
Property Description
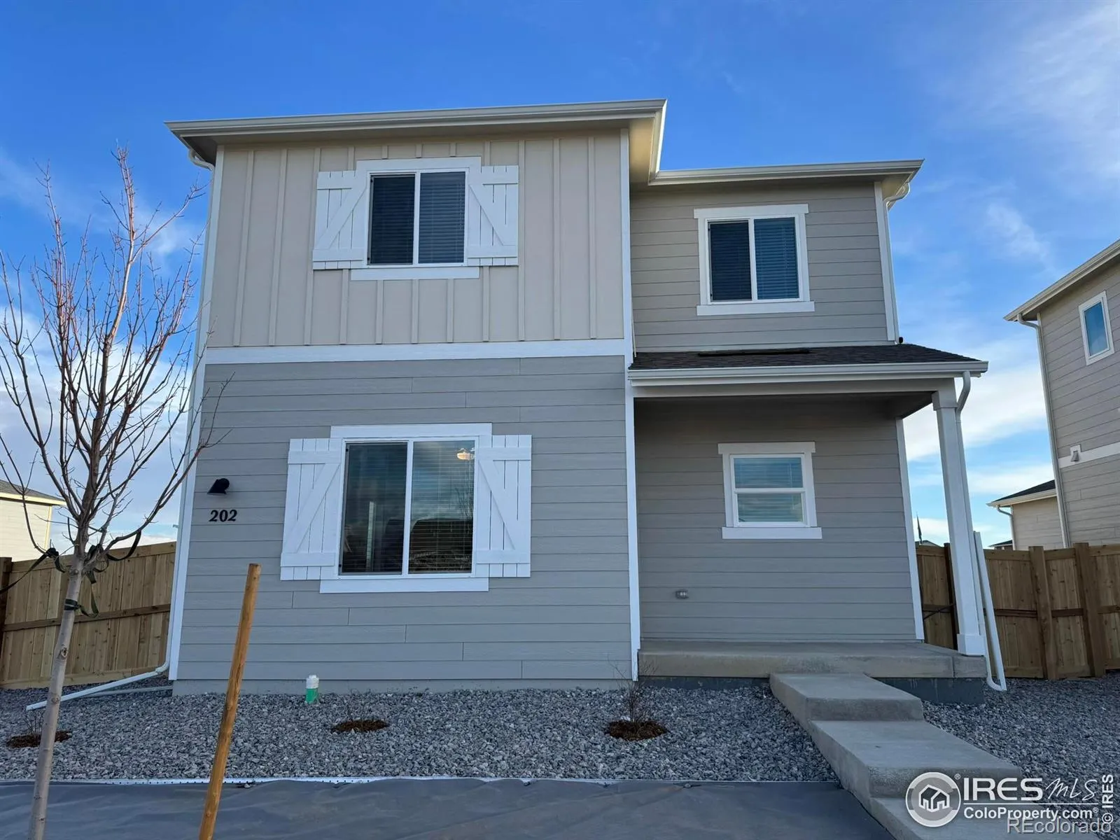
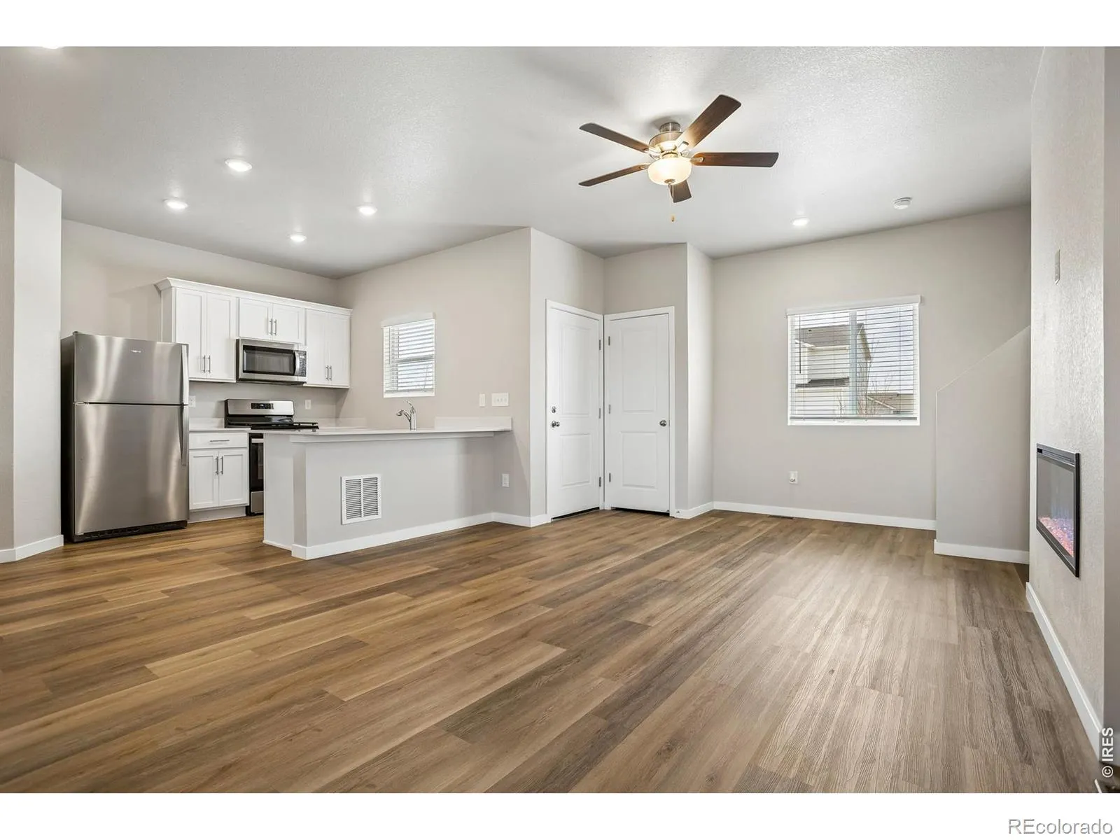
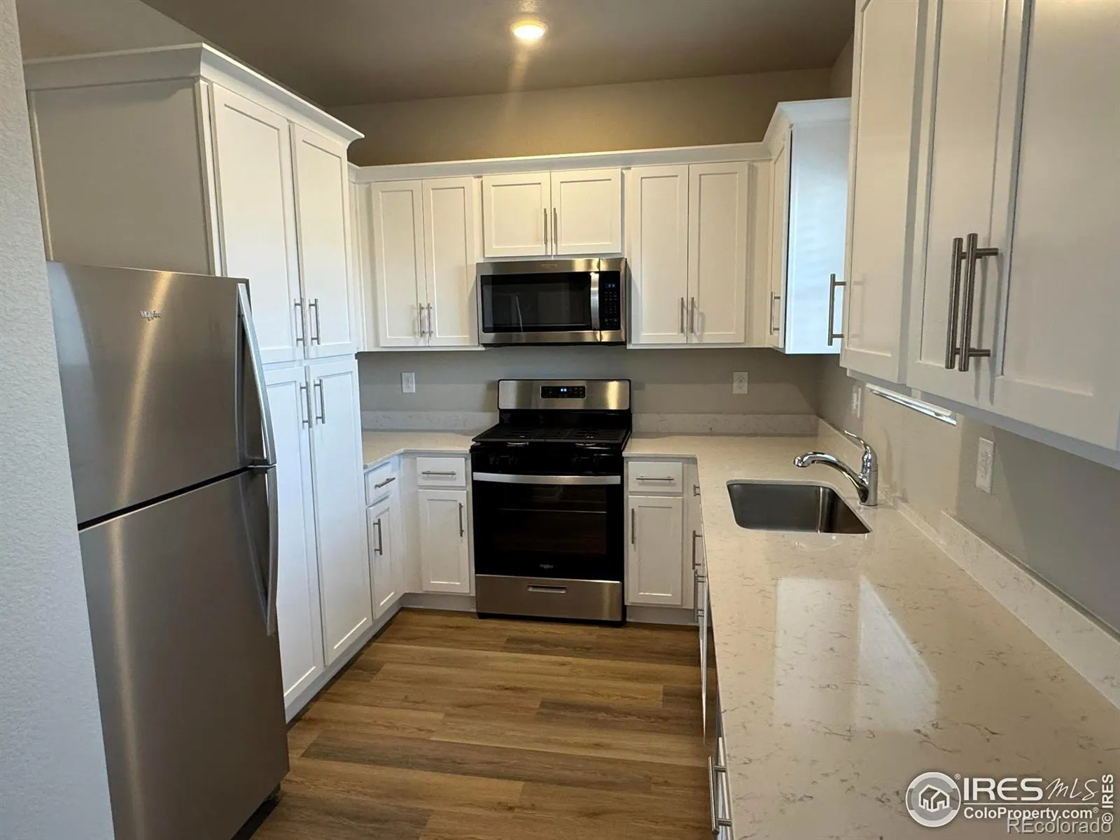
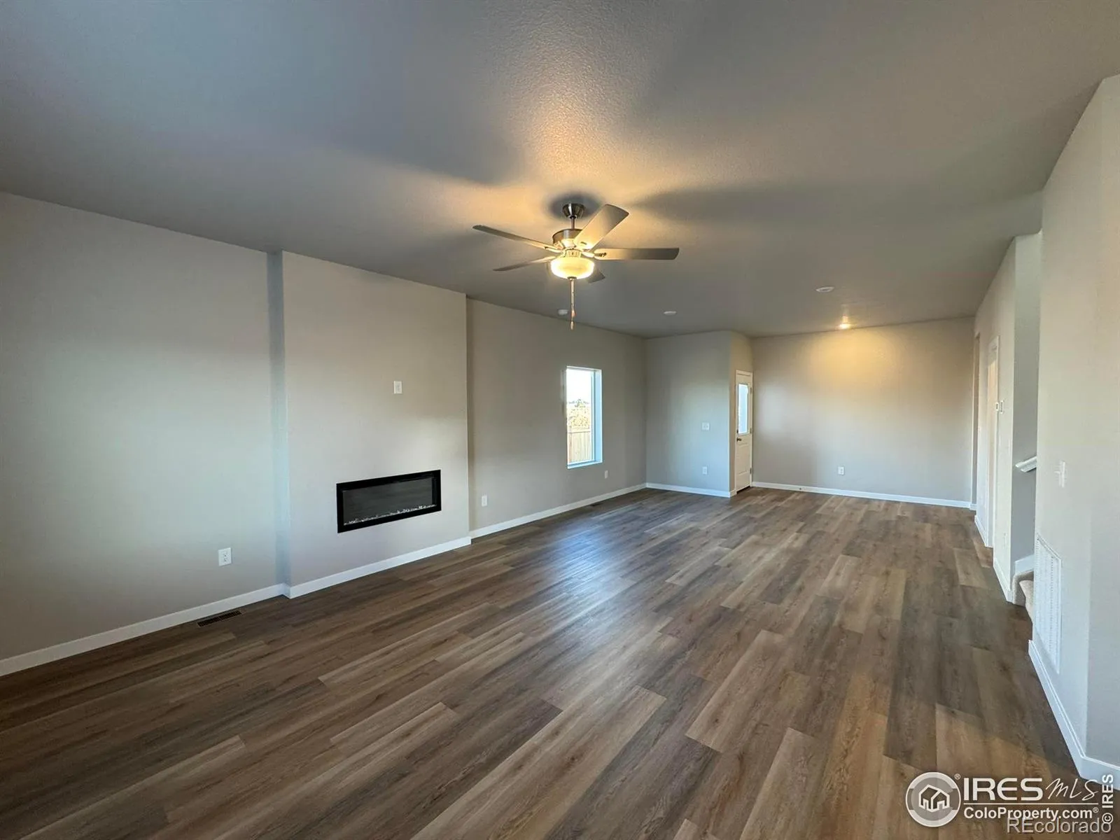
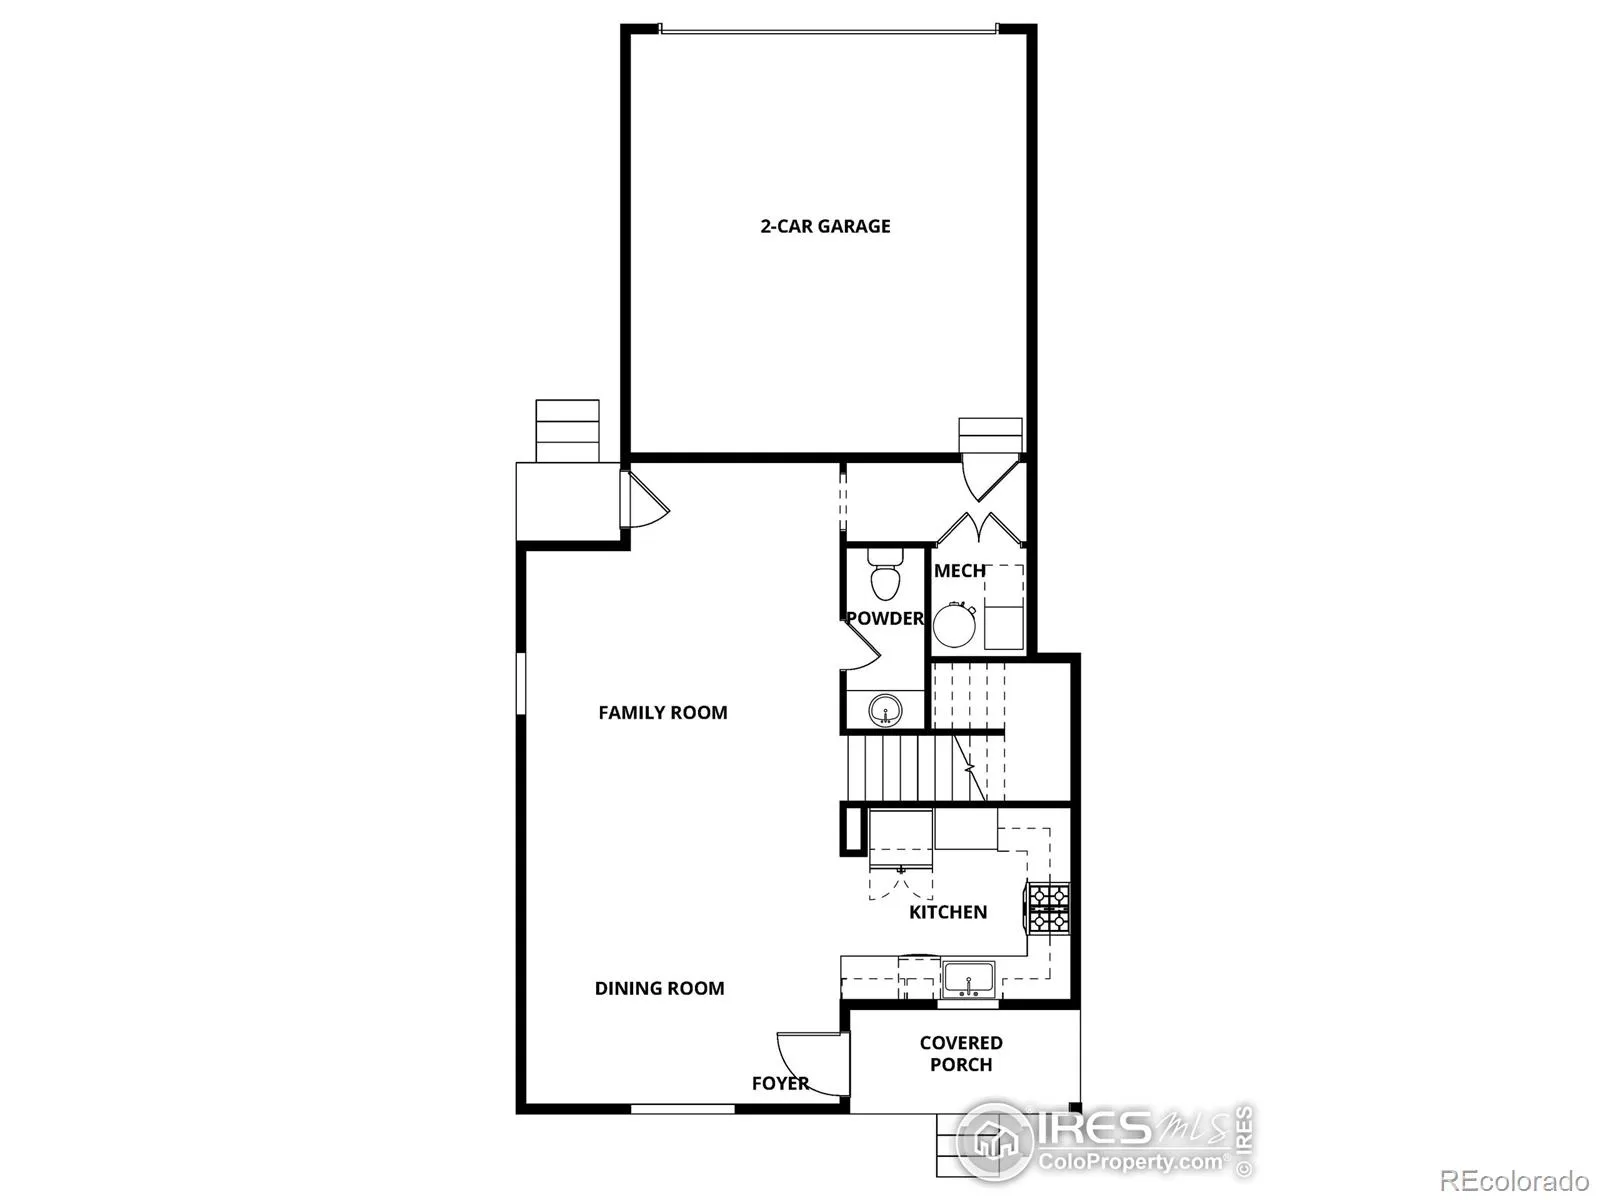
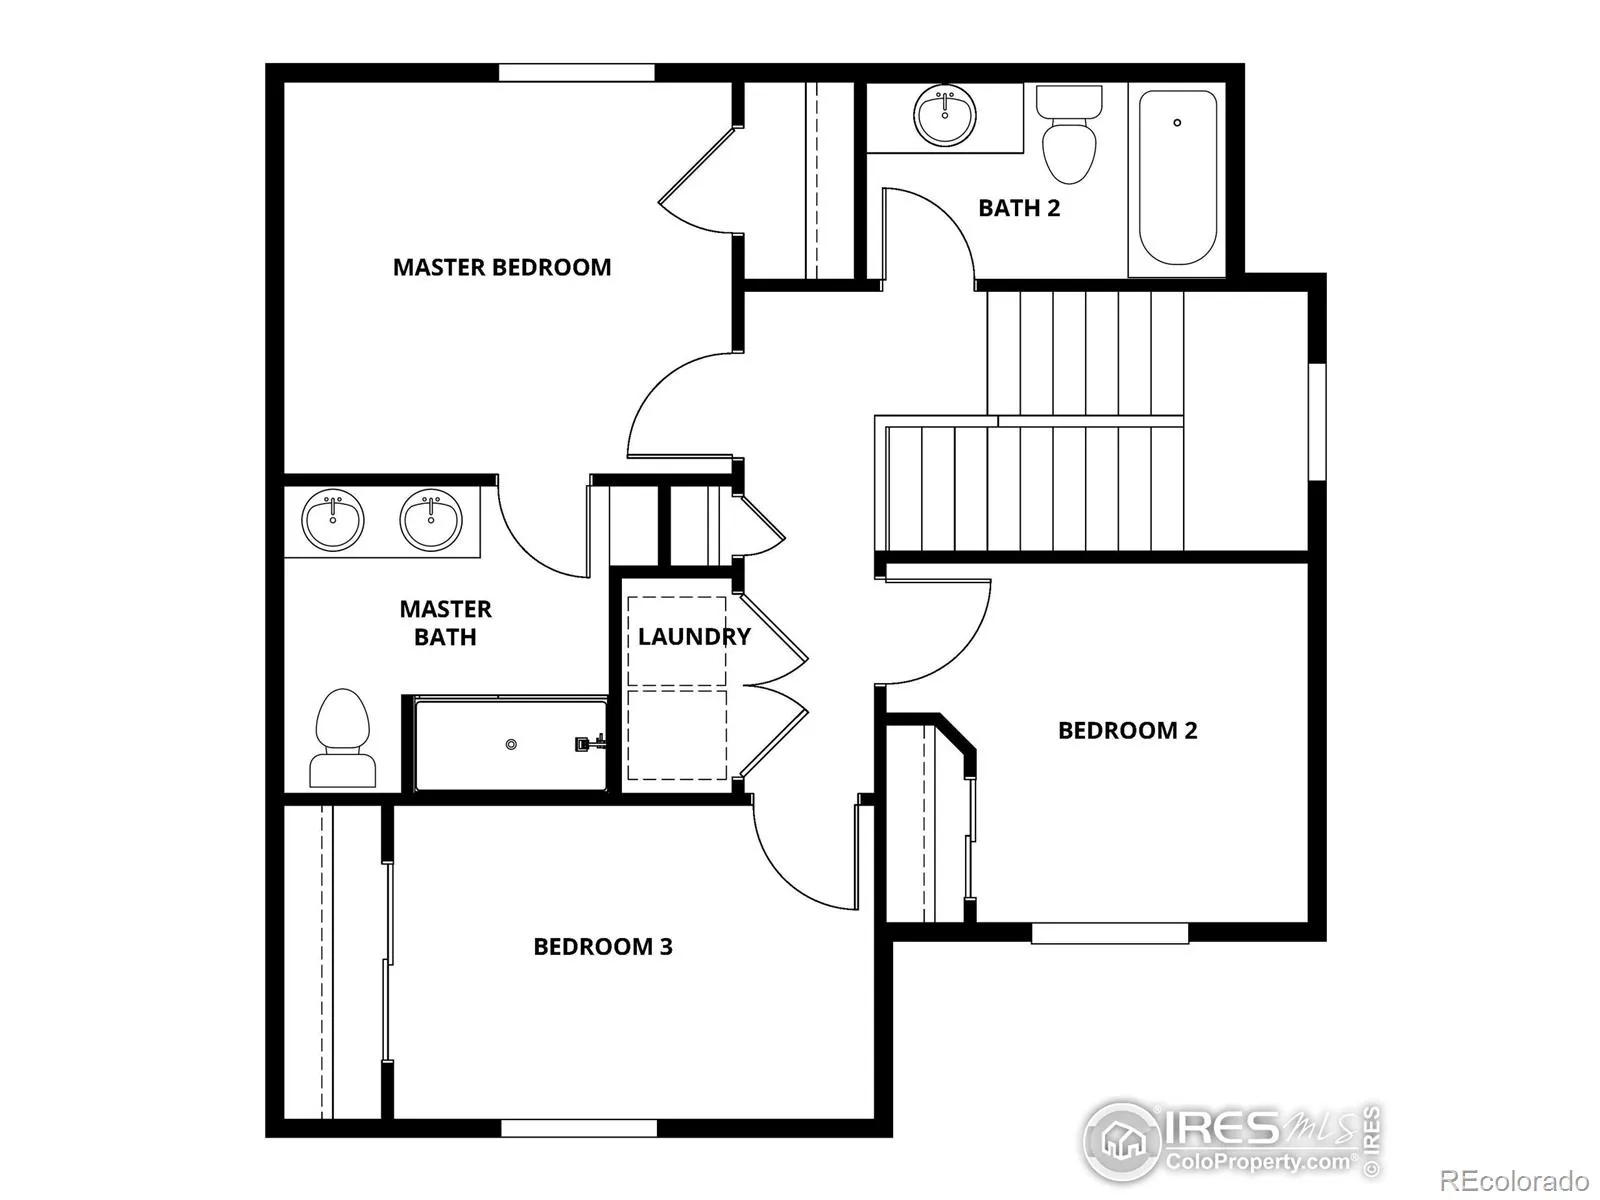
Here, smart design meets everyday practicality. Enjoy easy two-car garage access in your alley-load home. Open living, dining, and kitchen space on the main floor keeps things connected and easy to navigate. Upstairs, a master suite, two additional bedrooms, a full bathroom, and a convenient laundry room keep the whole household running smoothly. The master suite wraps up the day with a glass walk-in shower, dual-sink vanity, and linen closet, it has everything you need, right where you need it.
Features
: Forced Air
: Central Air, Ceiling Fan(s)
: Sump Pump, None, Crawl Space
: Living Room, Electric
: Smoke Detector(s)
: 2
: Dishwasher, Disposal, Microwave, Refrigerator, Self Cleaning Oven, Oven
: Pool
: Fiberglass
Address Map
CO
Larimer
Berthoud
80513
Equine
202
Road
W106° 56' 24.5''
N40° 18' 1''
Additional Information
$81
Monthly
: Frame, Wood Siding, Concrete
1
From I-25 - Exit CO-56 (exit 250) going West - Go South on Tenderfoot Drive
Ivy Stockwell
2
Berthoud
: Pantry, Open Floorplan, Walk-In Closet(s)
Yes
Yes
Cash, Conventional, FHA, VA Loan
: Corner Lot, Sprinklers In Front
Turner
LGI Homes Colorado
R1682502
: House
Farmstead 2nd Filing
$7
2024
: Cable Available, Electricity Available, Natural Gas Available, Internet Access (Wired)
: Double Pane Windows, Window Coverings
Res
02/11/2026
1365
Active
Yes
1
Thompson R2-J
Thompson R2-J
In Unit
07/22/2026
07/03/2026
Public
: Two
Farmstead 2nd Filing
202 Equine Road, Berthoud, CO 80513
3 Bedrooms
3 Total Baths
1,365 Square Feet
$474,900
Listing ID #IR1053114
Basic Details
Property Type : Residential
Listing Type : For Sale
Listing ID : IR1053114
Price : $474,900
Bedrooms : 3
Rooms : 10
Total Baths : 3
Full Bathrooms : 2
1/2 Bathrooms : 1
Square Footage : 1,365 Square Feet
Year Built : 2026
Lot Acres : 0.12
Property Sub Type : Single Family Residence
Status : Active
Originating System Name : REcolorado
Agent info


Mortgage Calculator
Contact Agent
