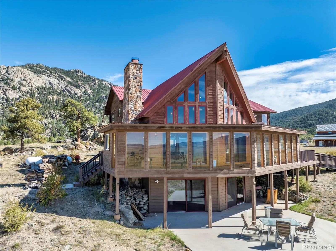
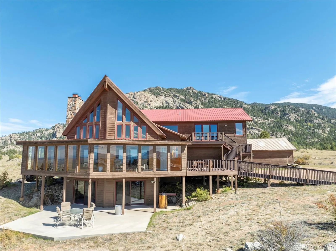
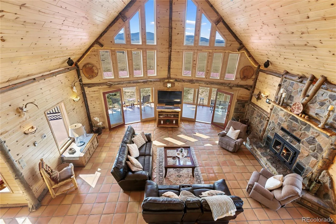
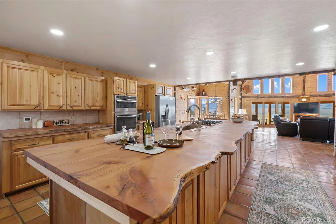
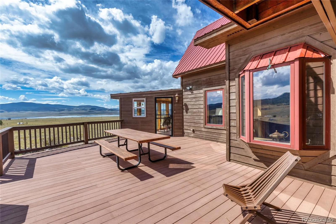
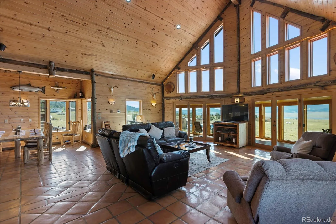
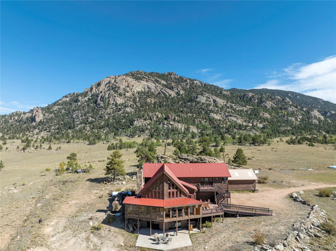
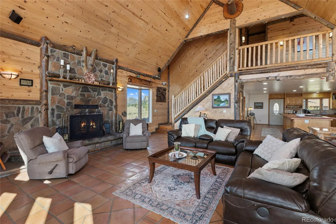
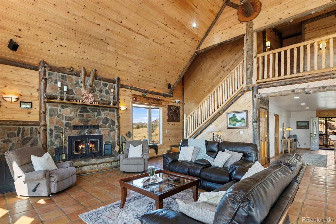
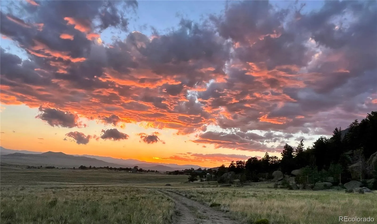
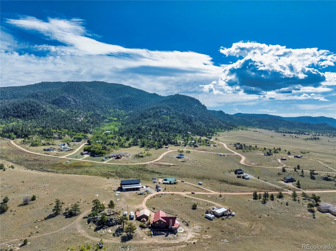
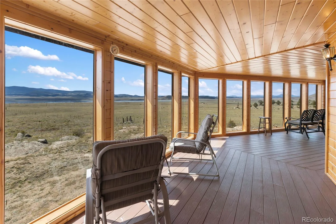
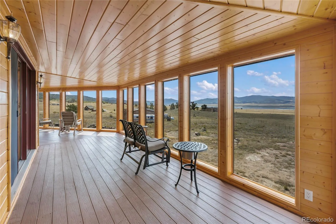

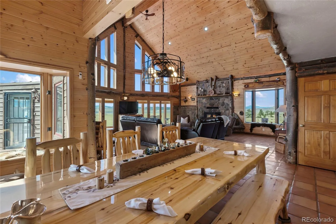
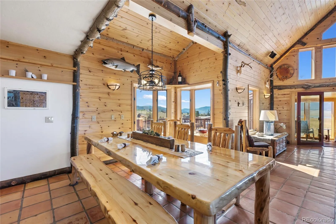
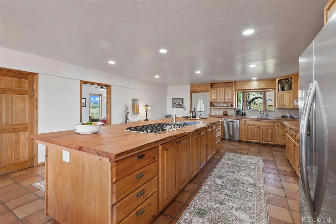
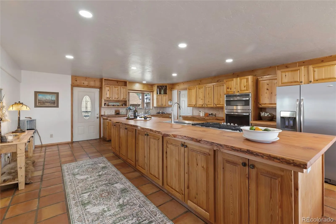
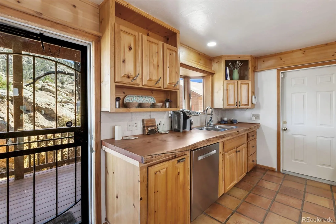
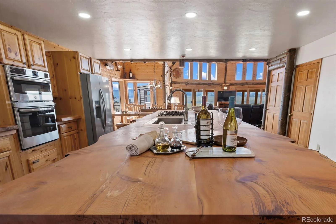
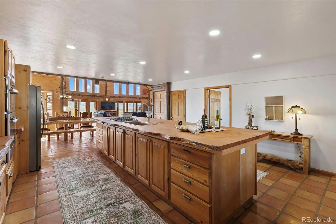
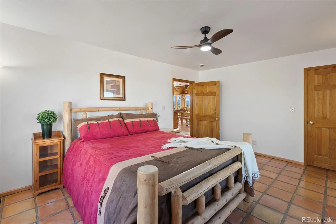
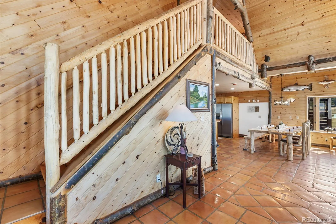
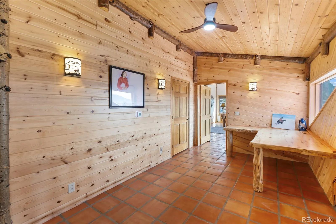
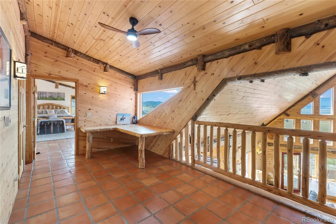

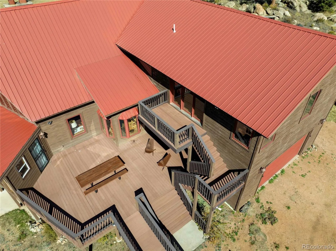
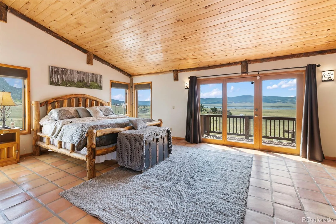
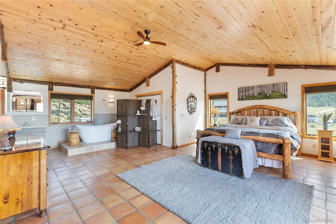
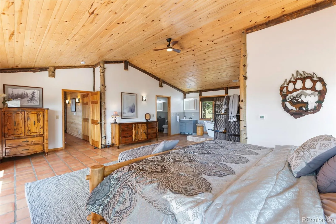
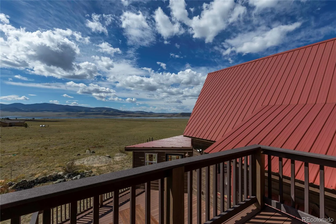
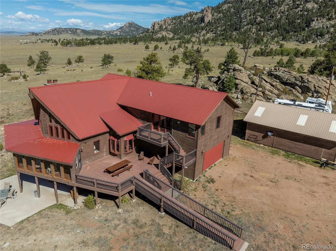
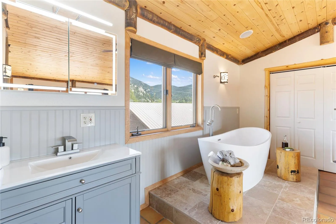
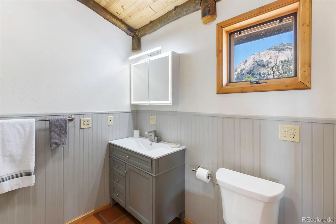
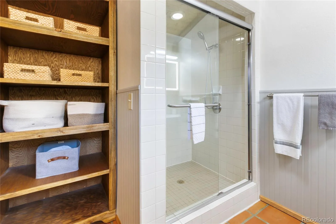
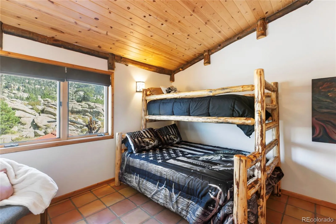
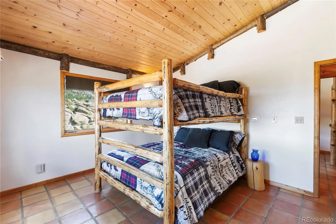
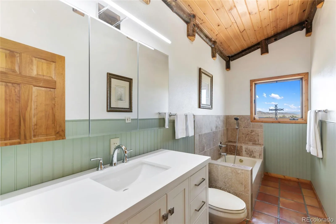
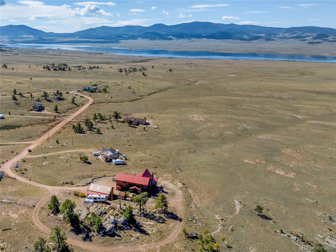
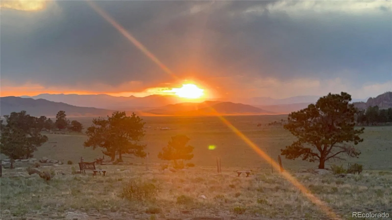
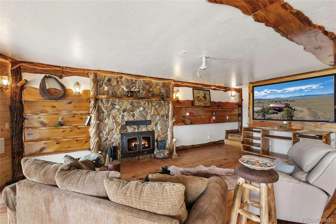
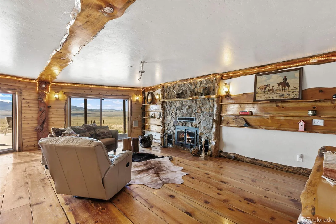
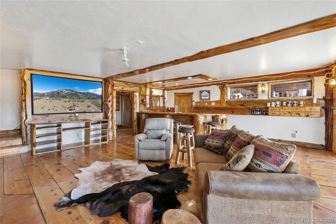
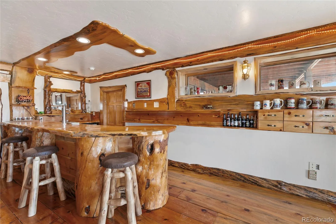
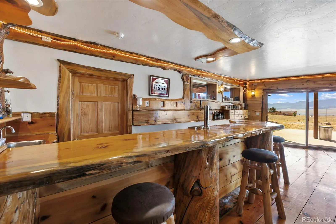
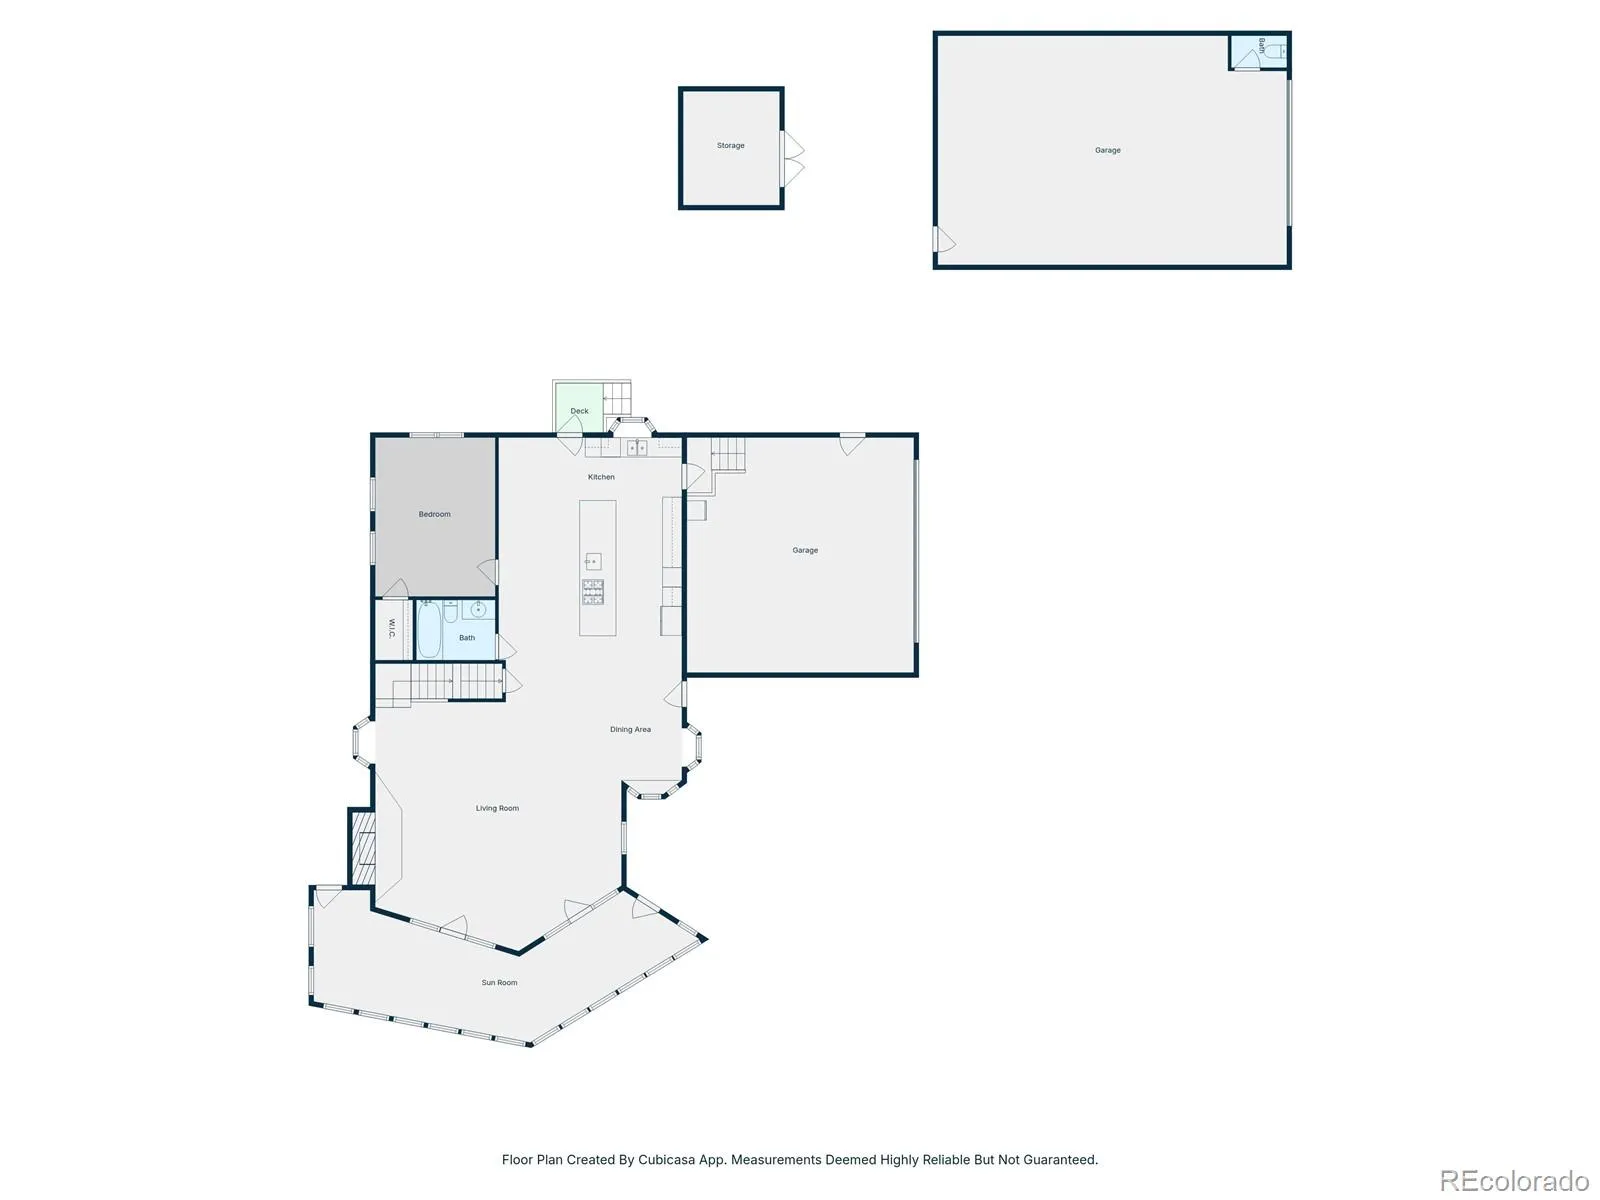
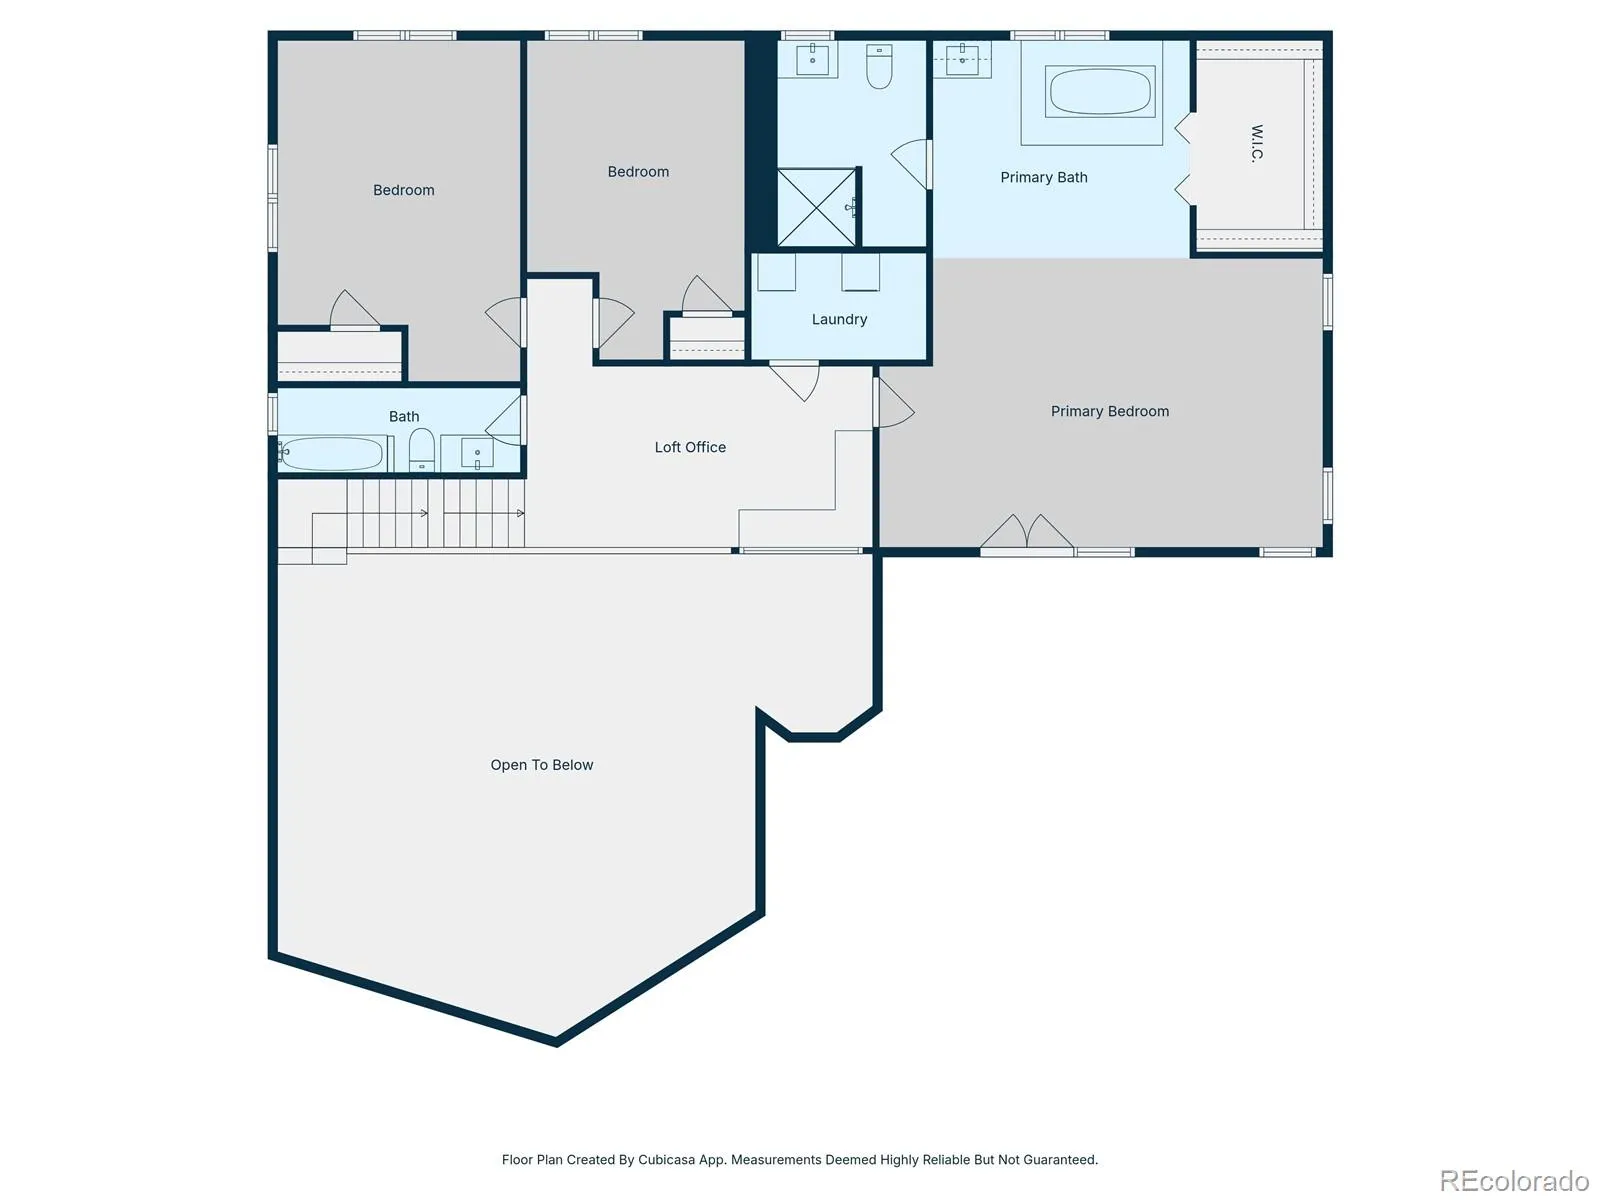
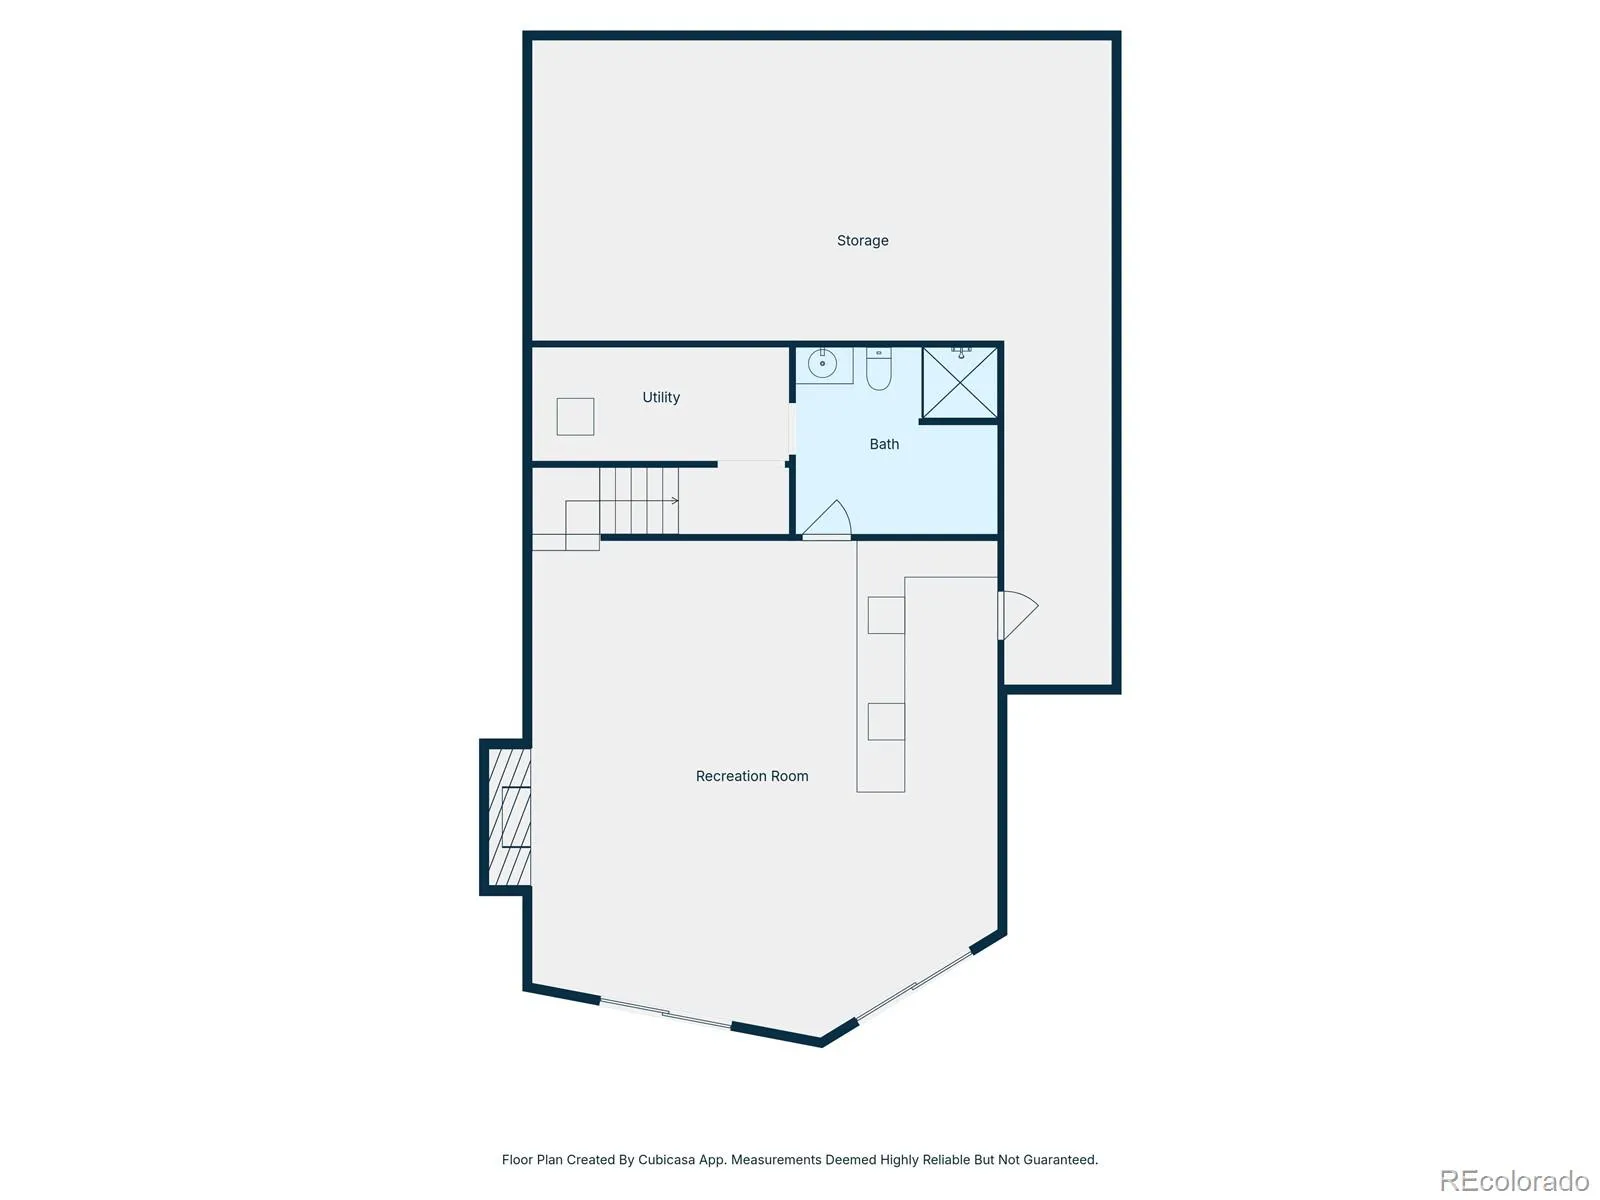

You want Colorado mountain living—but not at the expense of comfort, space, or convenience. At 790 Tiara Road, you don’t have to choose. This custom 4-bedroom, 4-bath home on 1.7 acres bordering BLM land gives you room to gather, room to breathe, and direct access to the outdoor lifestyle you came to Colorado for. Wake up to lake, meadow, mountain, and valley views. Spend the day fishing the Dream Stream, exploring Eleven Mile Reservoir, hiking, hunting, or enjoying Pike National Forest—then come home to warmth, comfort, and space to recharge. Inside, soaring 28-foot ceilings and a wall of windows bring the landscape into the great room. Radiant hydronic heat, Saltillo tile, two wood-burning fireplaces, and an open floor plan make the home feel inviting in every season. The oversized kitchen with live-edge blue spruce counters, custom cabinetry, double ovens, two sinks, and a large island gives you a natural place to cook, connect, and entertain. Need flexibility? A main-level bedroom and full bath make hosting easier, while the spacious primary suite offers a private deck and updated five-piece bath. The walk-out lower level adds another gathering space with a stone fireplace, wet bar, and patio access. Outside, enjoy decks, an enclosed wraparound outdoor-living area, rock outcroppings, open space, an oversized garage, and additional covered parking/workshop space for vehicles, gear, and mountain toys. Whether you’re looking for a full-time home, second home, family retreat, or Colorado basecamp, 790 Tiara Road is designed to help you live the mountain life you’ve been imagining.

Advanced Home Search
Search by square footage, location, price, bedrooms, bathrooms and more.Just Listed
These homes just hit the market. Be among the first to see them. Schedule a showing, too.New Construction
See brand new homes and homes under construction now and available soon.Features & Amenities
Find homes with views or pools, in gated communities & with other desirable features.Cities
Take a look at luxury homes in each city in Metro Denver.Neighborhoods
Find the ideal neighborhood and the home that best fits you.Counties
Have your eye on a specific county? Browse these listings.Zip Codes
Start here to find a luxury home in a particular zip code.Single-Family Homes
See photos of single-family homes, get prices, neighborhood information & more.Townhomes
Get all the details about luxury townhomes for sale now throughout Metro Denver.Condos
Are you drawn to the low-maintenance, luxury lifestyle of condo living? Start here.One-Story Homes
Looking for a main floor master? Ranch-style homes may be perfect for your lifestyle.Featured Price Ranges
We’ve done the searching for you. Find homes in popular luxury price ranges.55-Plus
Explore beautiful homes and enviable amenities available in 55-and-over communities.Your Free MLS Search Account
Create and manage saved searches and properties with the Property Organizer.Schedule a Personal Consultation
We’re happy to help any time! Schedule a no-obligation 15-minute call.


