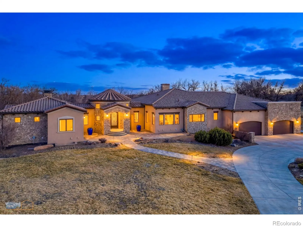
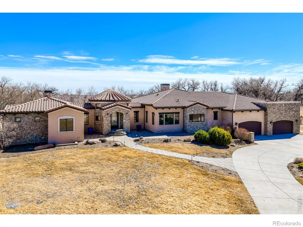
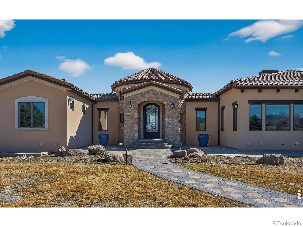
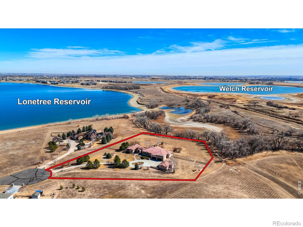
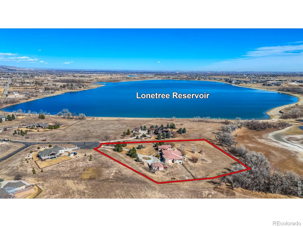
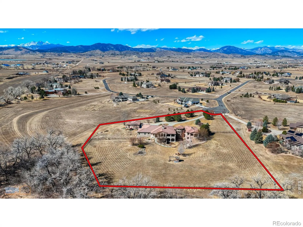
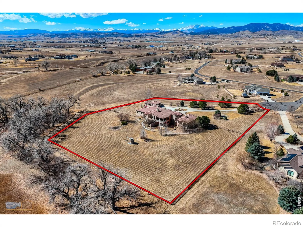
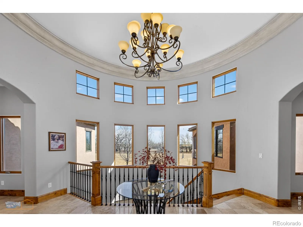
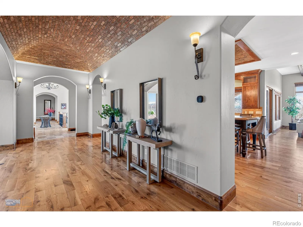
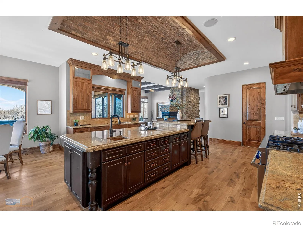
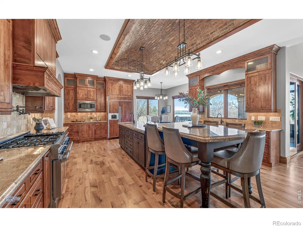
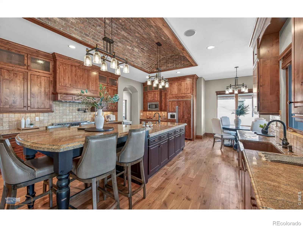
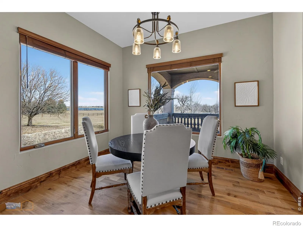
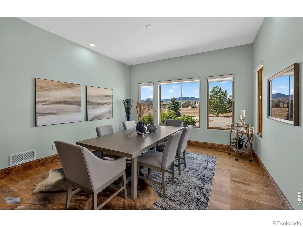
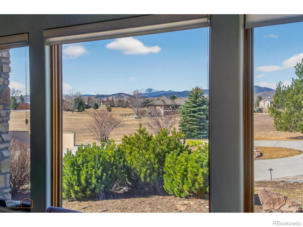
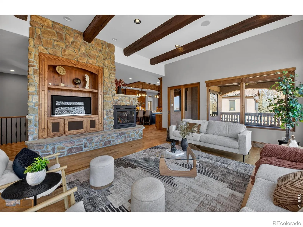
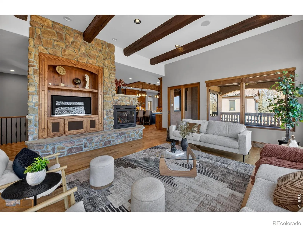
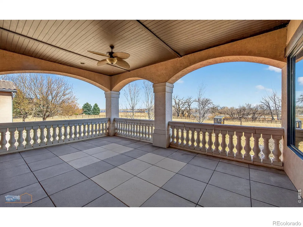
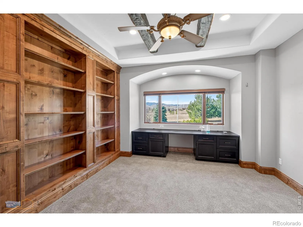
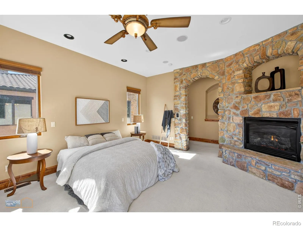
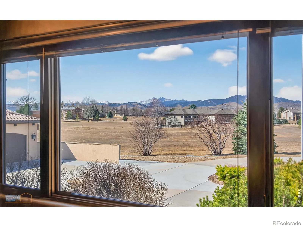
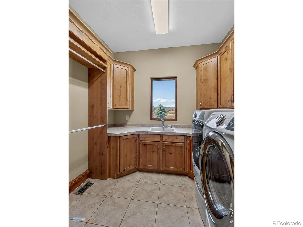

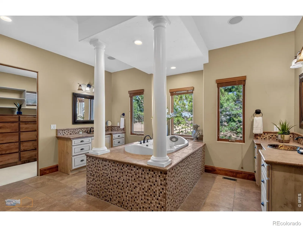
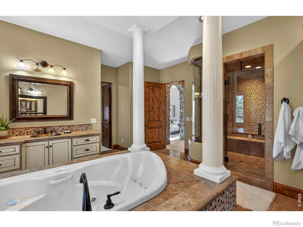
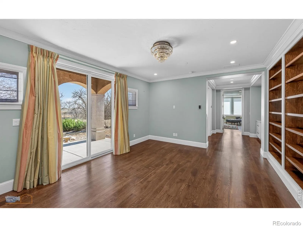
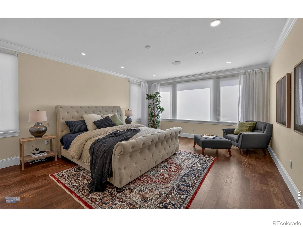
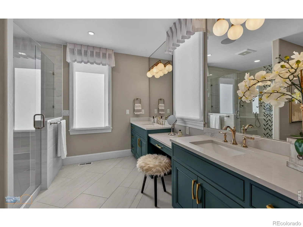
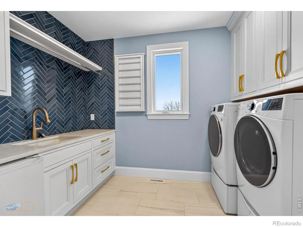
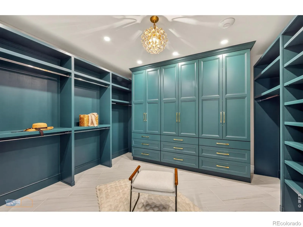
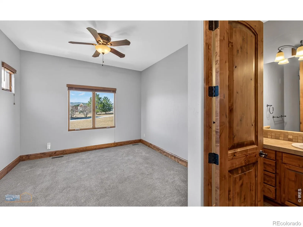
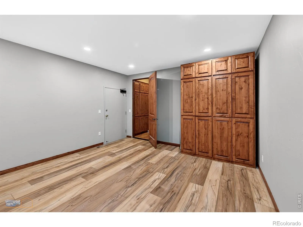
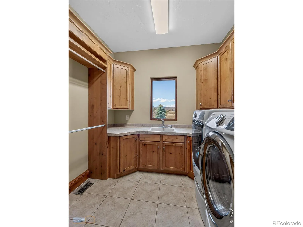
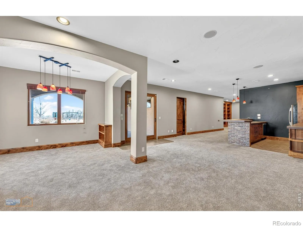
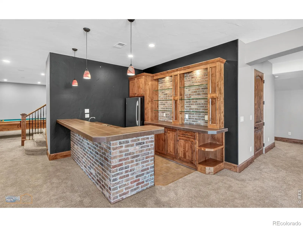
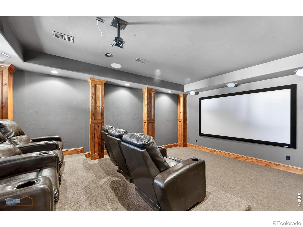
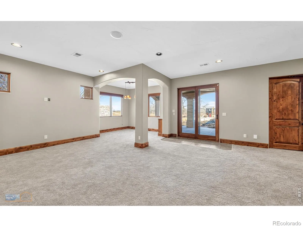
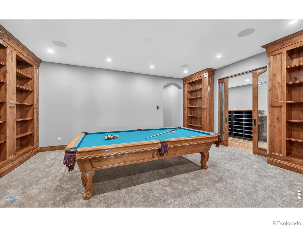
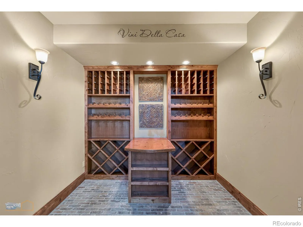
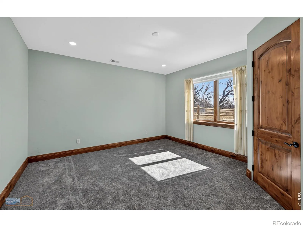
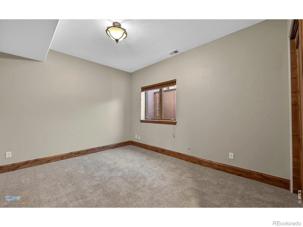
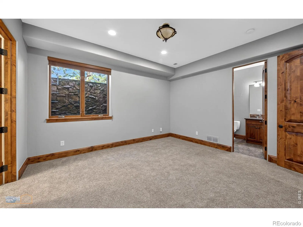
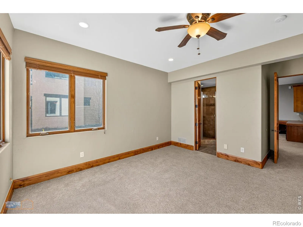
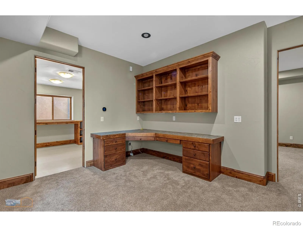
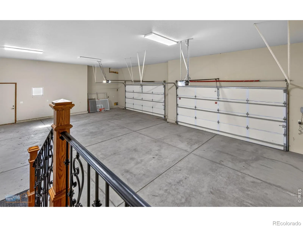
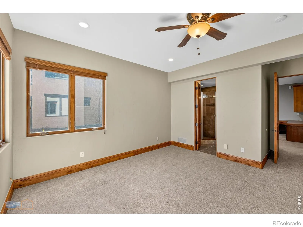
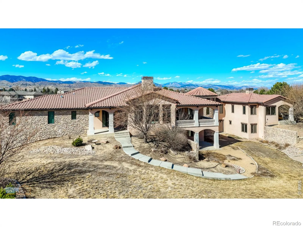
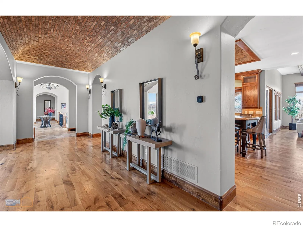
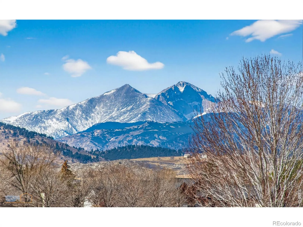
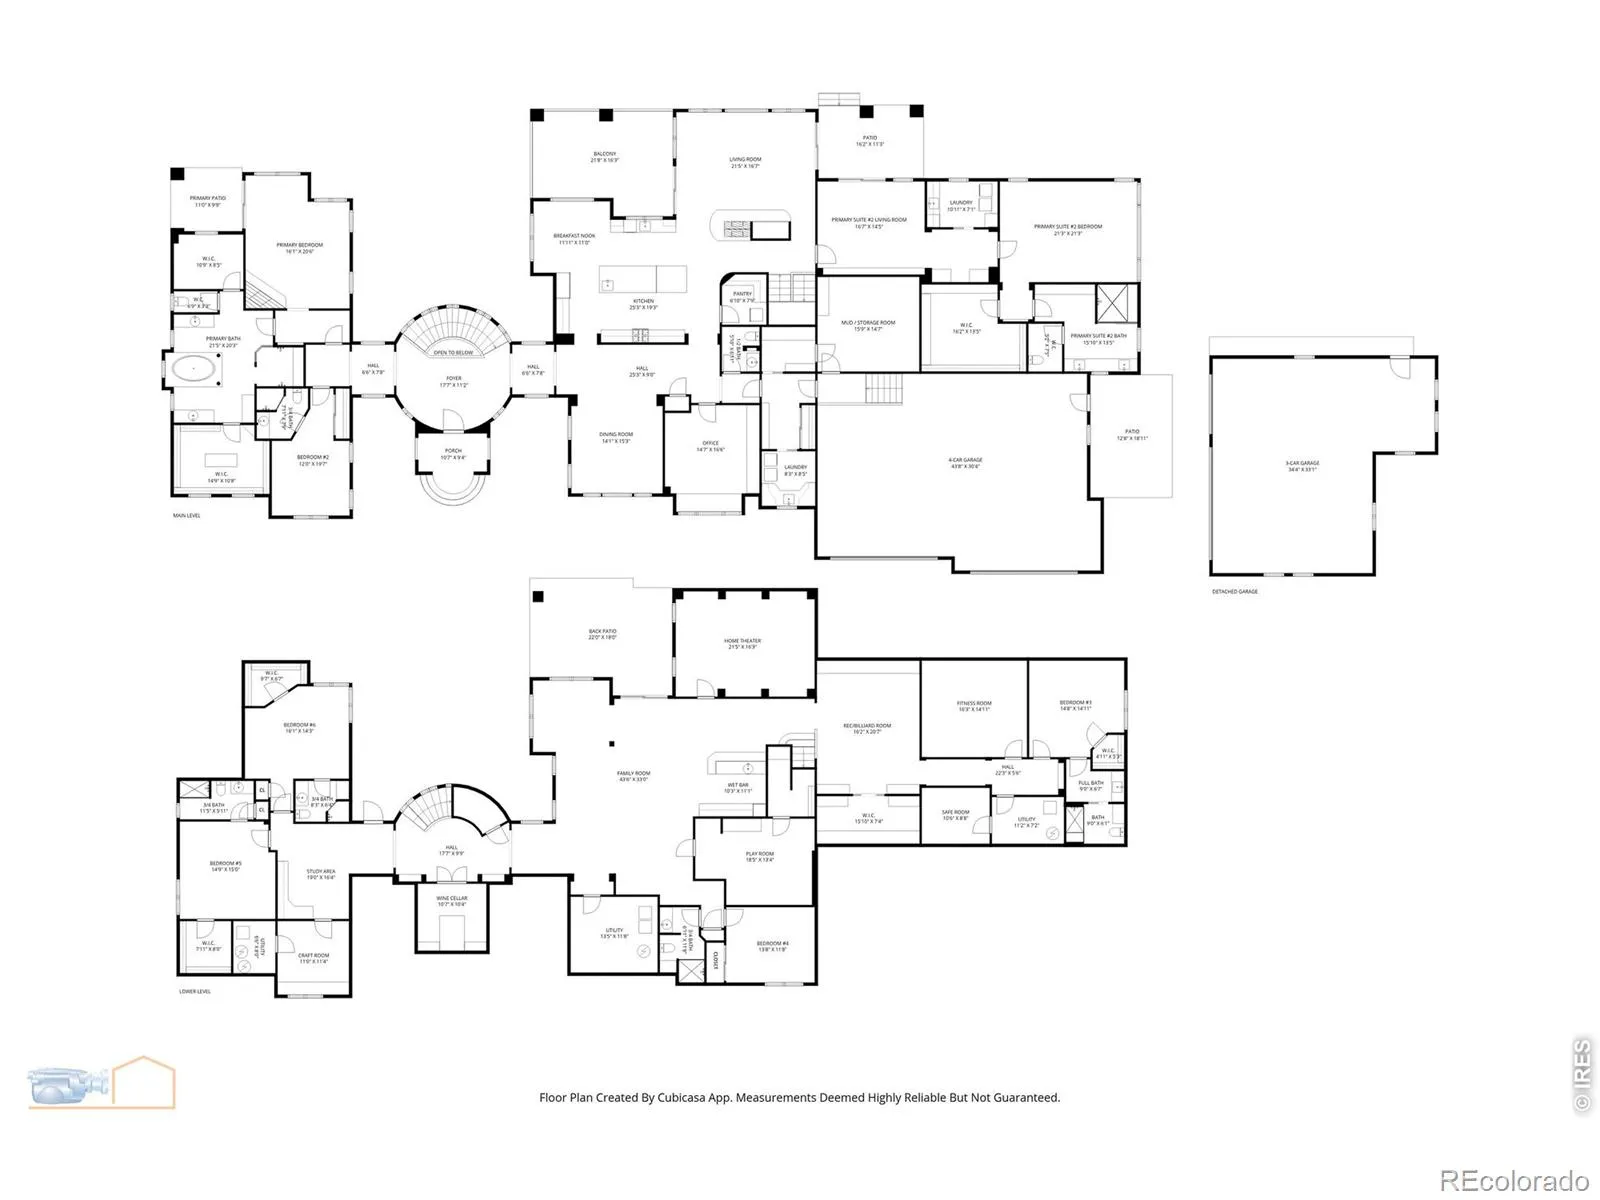
Set on 3.56 breathtaking acres with panoramic mountain views to the West and water views to the East, this extraordinary estate offers a rare blend of refined luxury and thoughtful design. A grand entranceway welcomes you into an impressive interior where soaring ceilings, elegant finishes, and expansive windows frame the stunning natural surroundings. At the heart of the home, a gourmet chef’s kitchen showcases premium Thermador appliances, an oversized island, and a spacious walk-in pantry, seamlessly flowing into the inviting living room anchored by a statement fireplace. Step onto the expansive deck just off the living room to take in the sweeping vistas-an ideal setting for both serene mornings and evening gatherings. Designed with multigenerational living in mind, the main level features two luxurious primary suites. One serves as a private retreat complete with its own sitting room and separate laundry area, making it perfectly suited for a mother-in-law quarter or extended guest accommodations. A richly appointed office with custom built-in shelving offers an inspiring workspace, enhanced by spectacular mountain views. A sweeping staircase leads to the lower level, where elevated entertainment and comfort continue. Here you will find four generously sized bedrooms, three with their own en-suite baths, a spacious recreation room, and a private theater room with seating for six. Entertain effortlessly at the wet bar, maintain wellness in the dedicated workout room, and store prized vintages in the wine cellar. A built-in secure safe area provides added peace of mind. Car enthusiasts will appreciate the exceptional garage capacity with a four-car attached garage and an additional three-car detached garage. The fenced backyard offers privacy and room to roam, completing this remarkable property where no detail has been overlooked and luxury meets lifestyle at every turn.

Advanced Home Search
Search by square footage, location, price, bedrooms, bathrooms and more.Just Listed
These homes just hit the market. Be among the first to see them. Schedule a showing, too.New Construction
See brand new homes and homes under construction now and available soon.Features & Amenities
Find homes with views or pools, in gated communities & with other desirable features.Cities
Take a look at luxury homes in each city in Metro Denver.Neighborhoods
Find the ideal neighborhood and the home that best fits you.Counties
Have your eye on a specific county? Browse these listings.Zip Codes
Start here to find a luxury home in a particular zip code.Single-Family Homes
See photos of single-family homes, get prices, neighborhood information & more.Townhomes
Get all the details about luxury townhomes for sale now throughout Metro Denver.Condos
Are you drawn to the low-maintenance, luxury lifestyle of condo living? Start here.One-Story Homes
Looking for a main floor master? Ranch-style homes may be perfect for your lifestyle.Featured Price Ranges
We’ve done the searching for you. Find homes in popular luxury price ranges.55-Plus
Explore beautiful homes and enviable amenities available in 55-and-over communities.Your Free MLS Search Account
Create and manage saved searches and properties with the Property Organizer.Schedule a Personal Consultation
We’re happy to help any time! Schedule a no-obligation 15-minute call.


