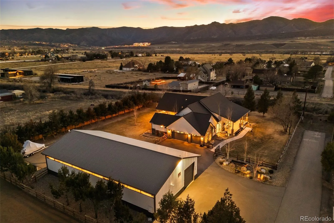
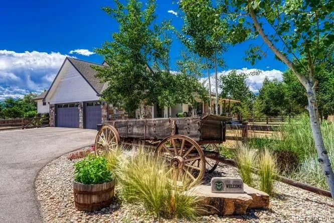
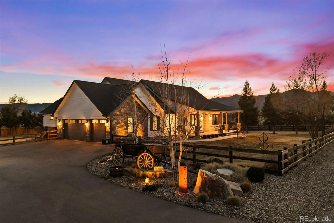
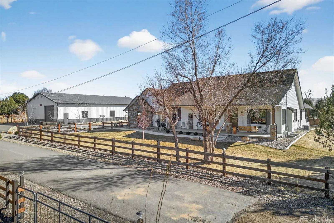
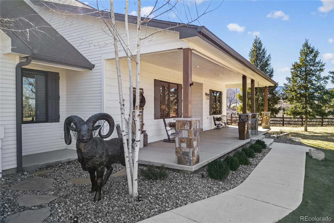
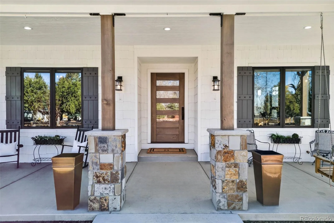
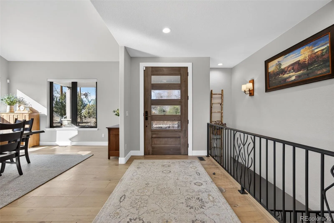
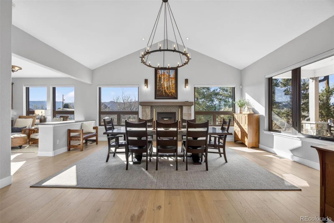
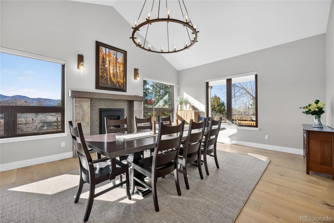
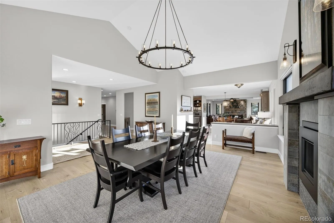
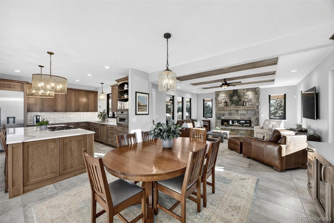
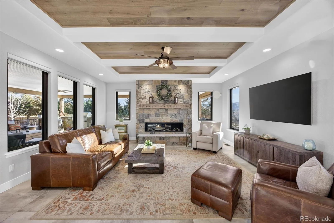
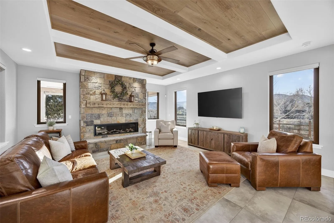
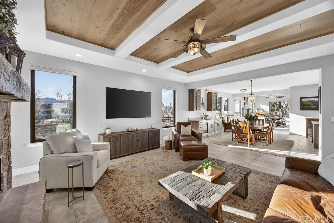
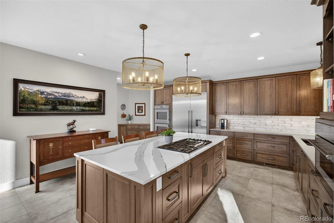
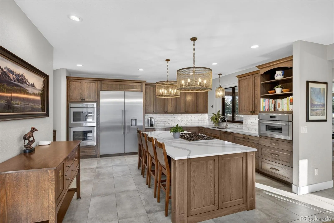
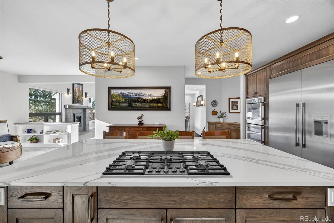
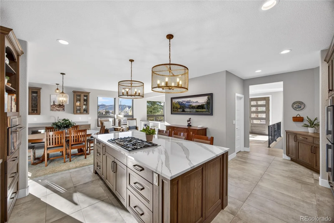
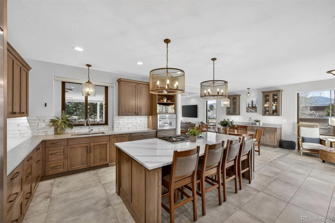
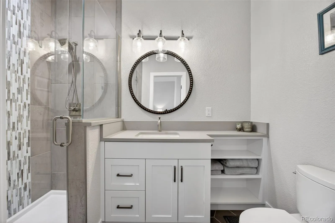
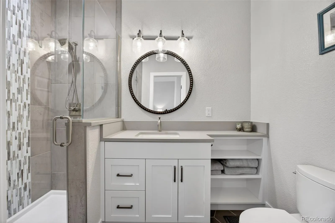
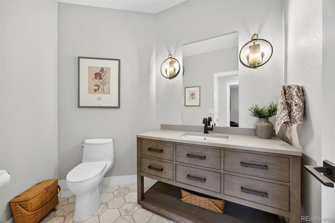
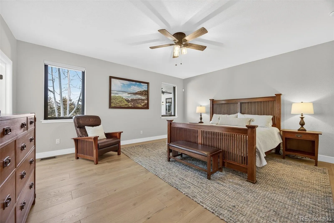
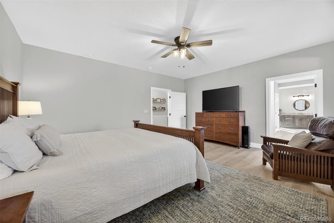
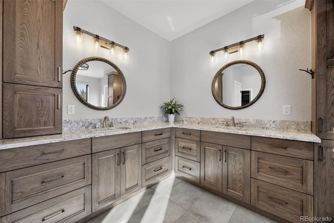
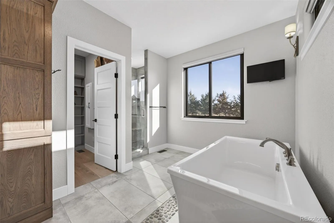
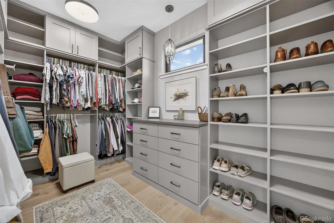
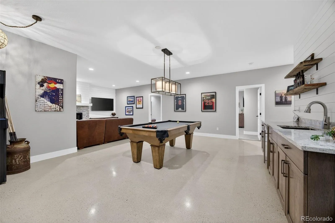
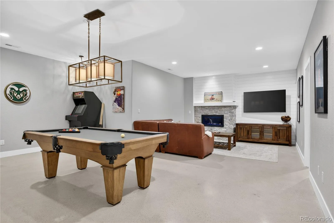
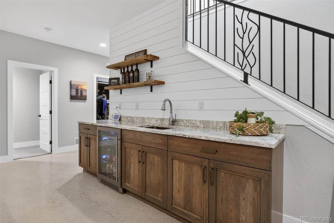
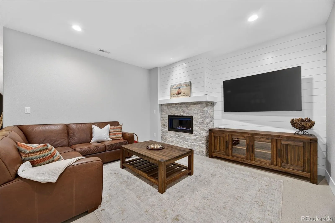
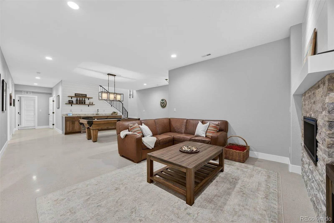
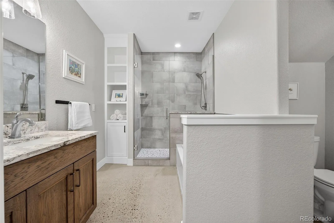
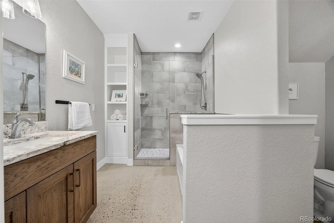
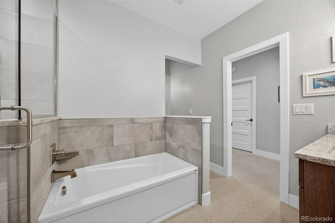
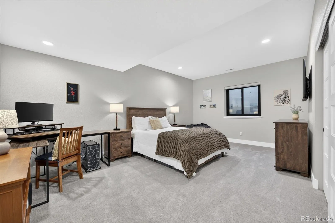
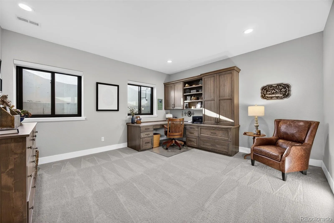
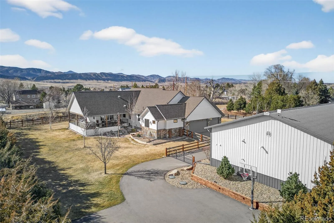
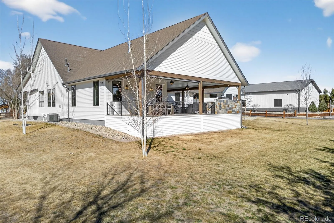
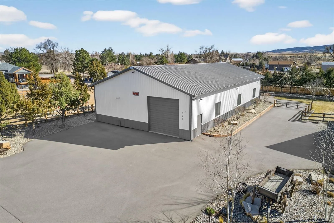
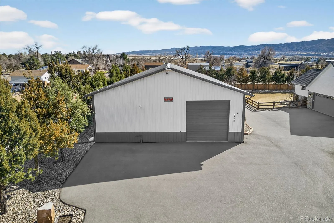
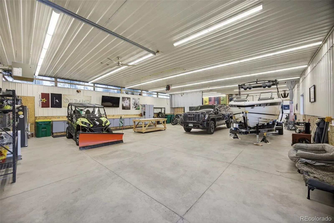
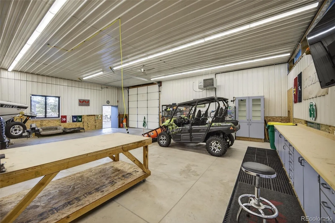
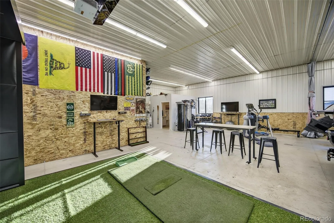
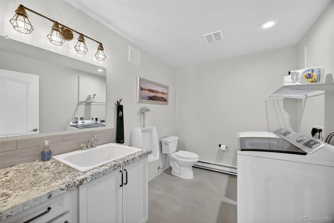
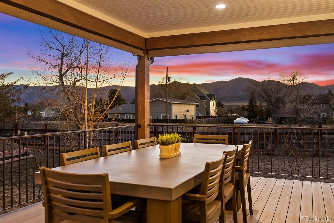
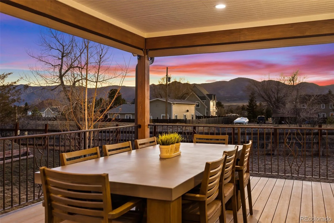
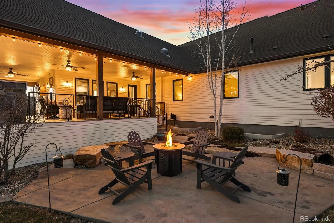
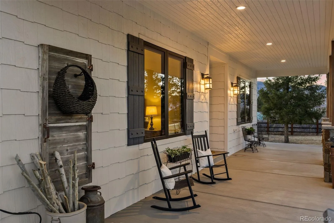
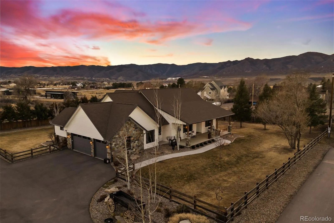
Calling all car enthusiasts, collectors, RV and boat owners—this is the property you have been waiting for! The impressive 3,360 sq ft heated workshop is a rare find, offering incredible space for a private car collection, restoration projects, recreational vehicles, boats, hobbies, storage, or the ultimate workspace. Paired with a beautifully remodeled modern farmhouse on an expansive lot, this one-of-a-kind property delivers the freedom of country living with the convenience of a city location. Completely remodeled and thoughtfully expanded in 2022, the home blends luxury finishes with comfortable everyday living. The stunning great room is anchored by a dramatic floor-to-ceiling stone fireplace, while the main-level primary retreat features a spa-inspired five-piece bath with an oversized soaking tub and dual custom walk-in closets. Enjoy peaceful mornings on the expansive front porch and unforgettable evenings around the fire pit on the spacious rear deck, perfectly positioned to take in sweeping foothill views. Professionally landscaped grounds feature a large, flat lot, mature trees, curated plantings, and a serene setting backing to the High Line Canal. An authentic 19th-century wagon adds character and a memorable connection to the property’s country charm. Tucked at the end of a quiet dead-end street, this exceptional home offers privacy and room to breathe while remaining minutes from Roxborough State Park, Waterton Canyon, Chatfield Reservoir, and the boat launch. Cottonwood Riding Club and access to the High Line Canal Trail are just a short walk from the front door. Whether you envision a private automotive showroom, space to work on your collection, or secure storage for your RV, boat, vehicles, and Colorado adventure gear, this extraordinary property offers possibilities rarely found this close to the city. Visit 9498WWagonwheelDr.com for additional photos and details. See supplements for additional property information.

Advanced Home Search
Search by square footage, location, price, bedrooms, bathrooms and more.Just Listed
These homes just hit the market. Be among the first to see them. Schedule a showing, too.New Construction
See brand new homes and homes under construction now and available soon.Features & Amenities
Find homes with views or pools, in gated communities & with other desirable features.Cities
Take a look at luxury homes in each city in Metro Denver.Neighborhoods
Find the ideal neighborhood and the home that best fits you.Counties
Have your eye on a specific county? Browse these listings.Zip Codes
Start here to find a luxury home in a particular zip code.Single-Family Homes
See photos of single-family homes, get prices, neighborhood information & more.Townhomes
Get all the details about luxury townhomes for sale now throughout Metro Denver.Condos
Are you drawn to the low-maintenance, luxury lifestyle of condo living? Start here.One-Story Homes
Looking for a main floor master? Ranch-style homes may be perfect for your lifestyle.Featured Price Ranges
We’ve done the searching for you. Find homes in popular luxury price ranges.55-Plus
Explore beautiful homes and enviable amenities available in 55-and-over communities.Your Free MLS Search Account
Create and manage saved searches and properties with the Property Organizer.Schedule a Personal Consultation
We’re happy to help any time! Schedule a no-obligation 15-minute call.


