
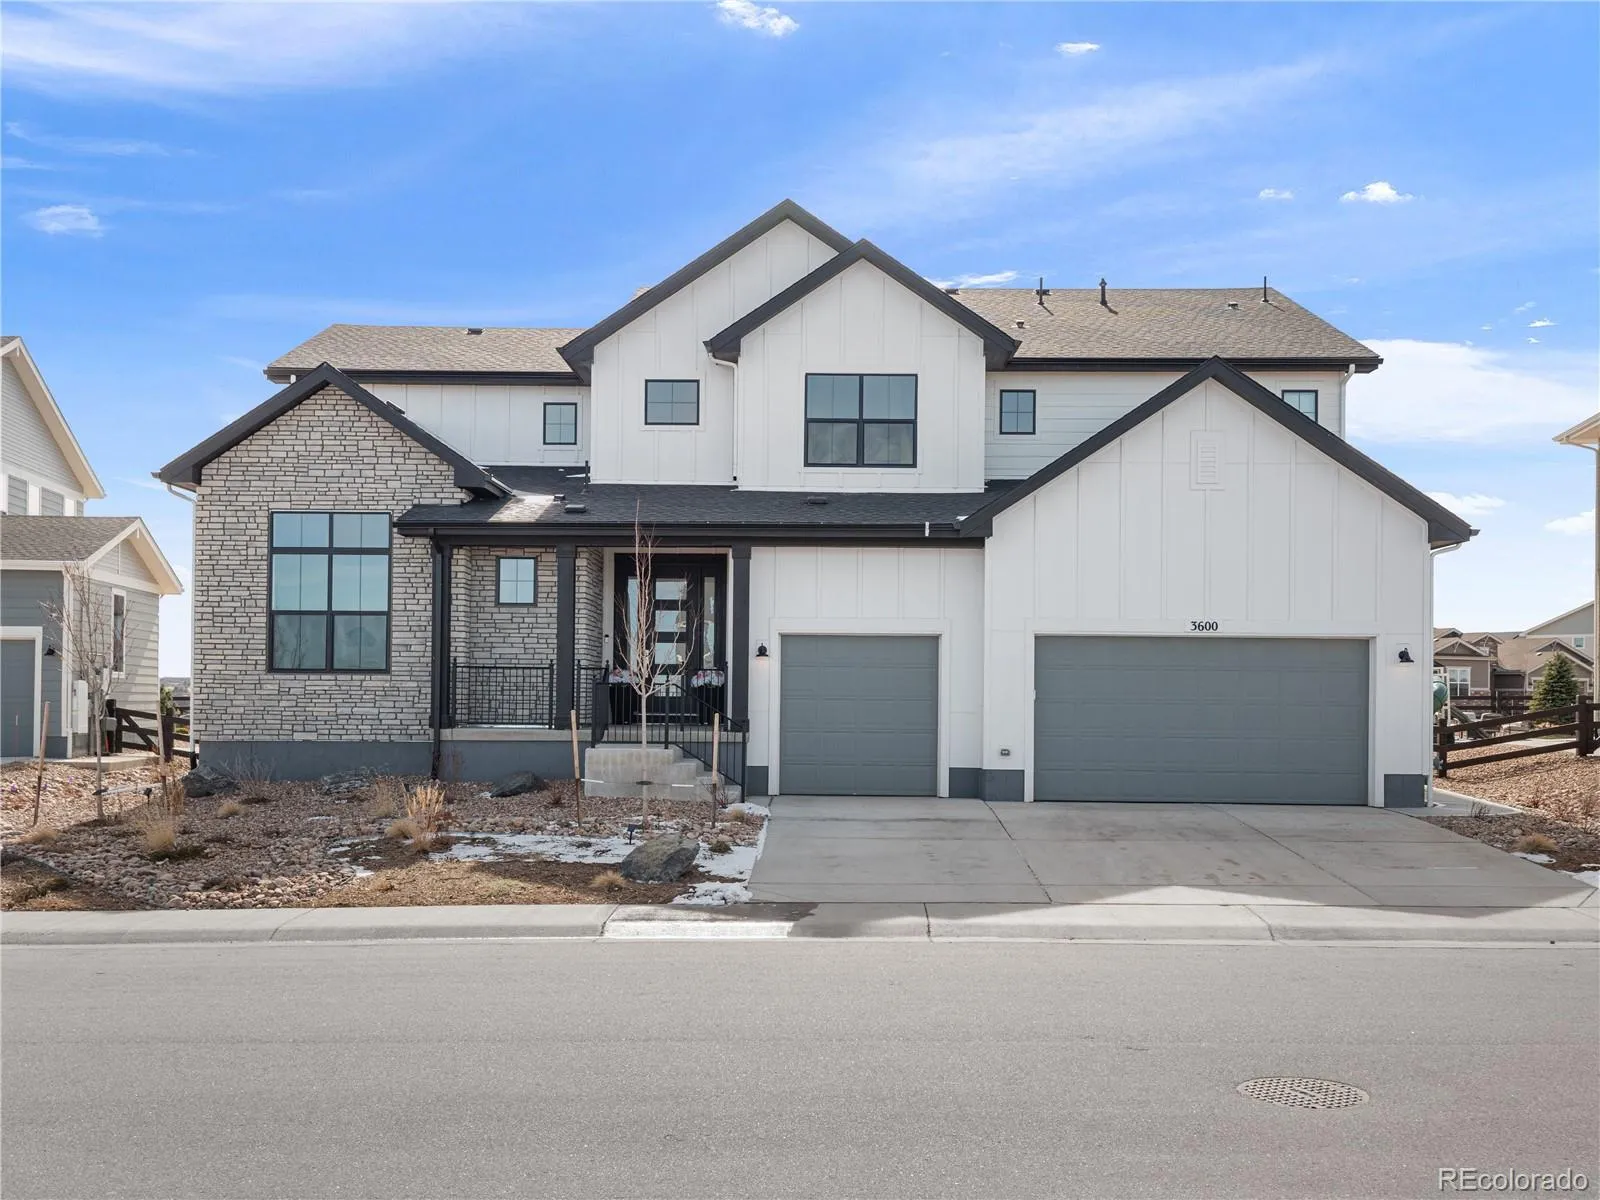

**BEST VALUE IN MACANTA | Toll Brothers Estate Collection**
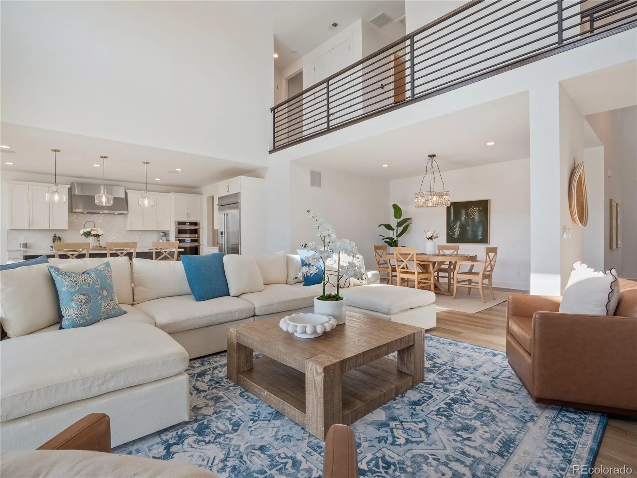
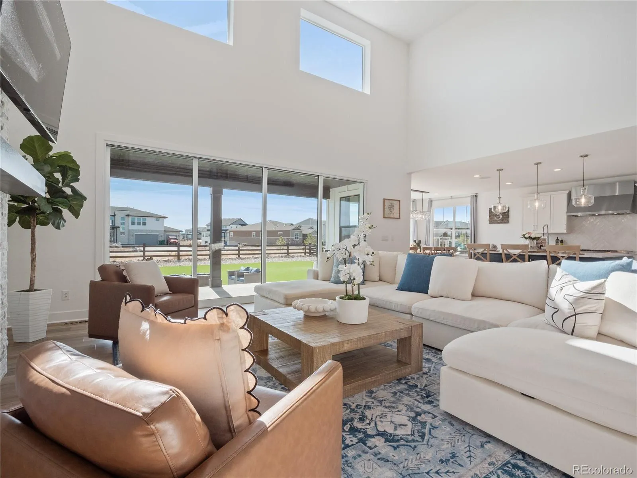
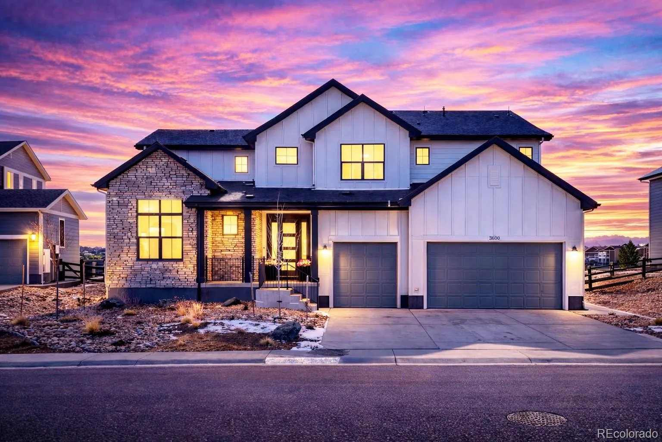
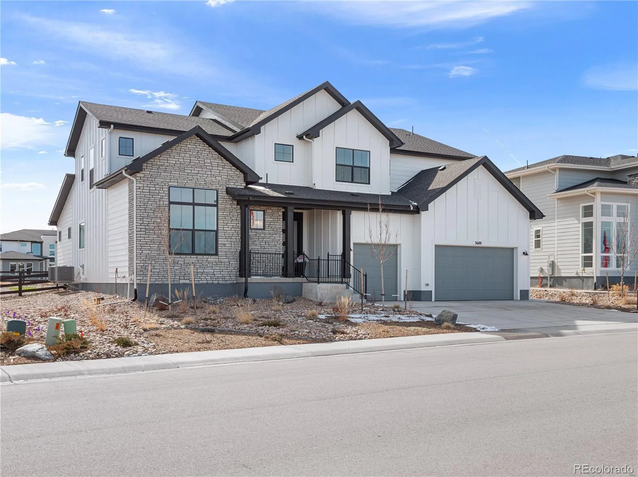
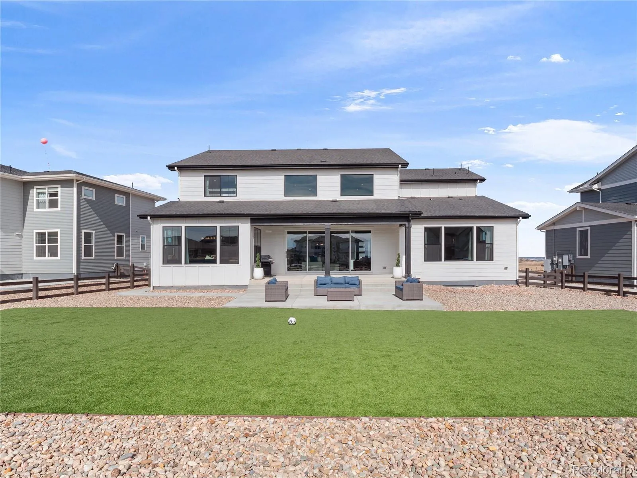
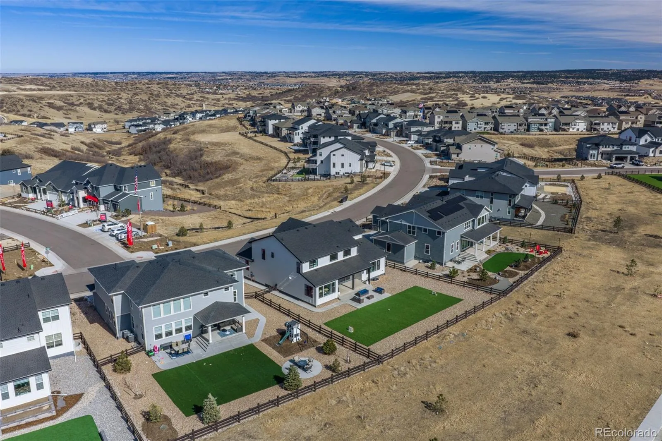
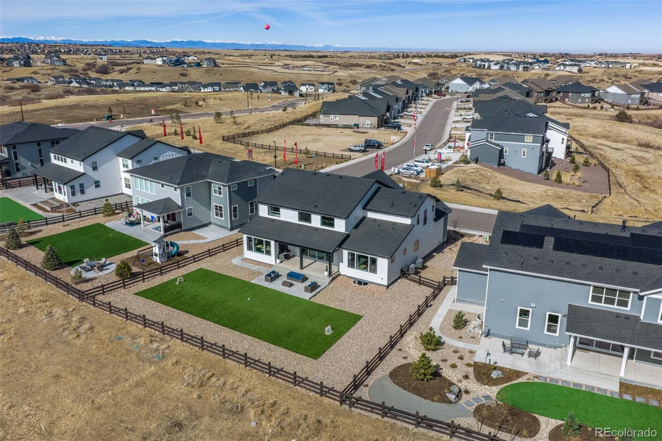
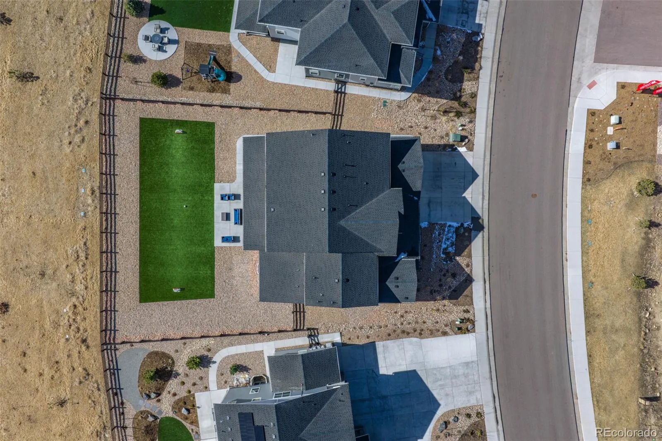
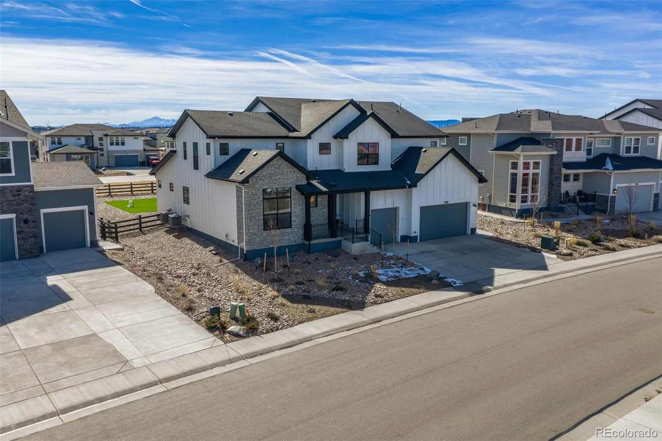
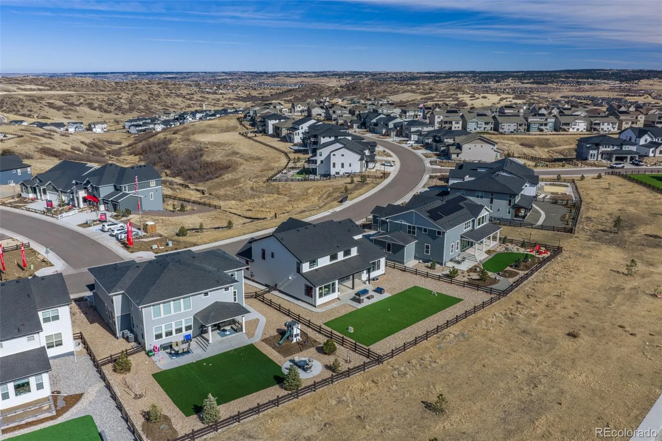
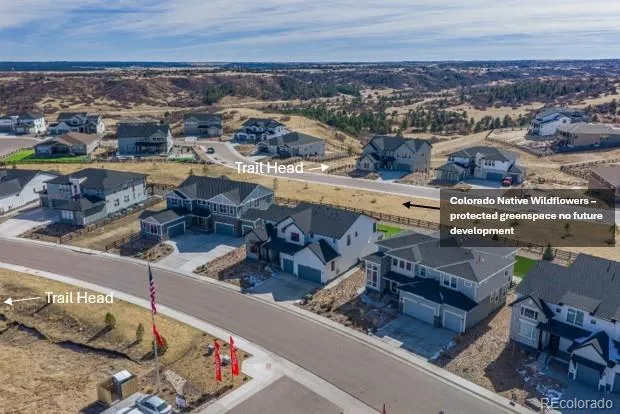
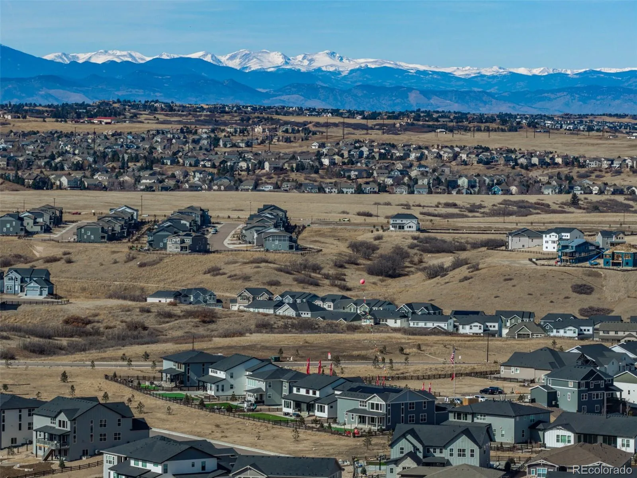
Experience luxury living in one of Macanta’s finest homes. This Toll Brothers Estate Collection Bross model is the only 5-bedroom floor plan of its kind offered in the community. Built in 2024 with over $200,000 in upgrades, this move-in ready home sits on a professionally landscaped 0.29-acre lot backing to protected open space with native wildflowers and mountain views.
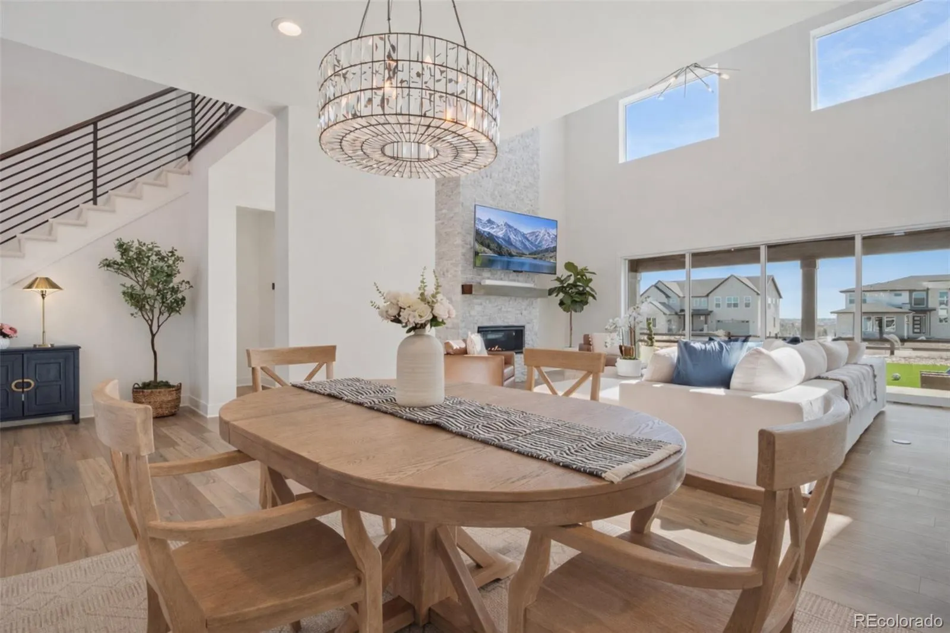
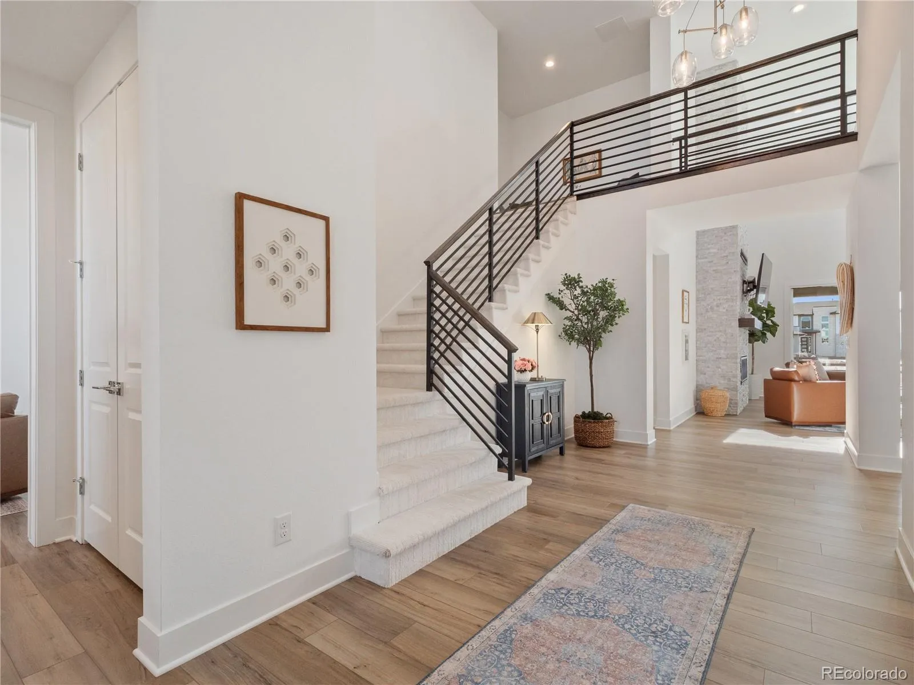
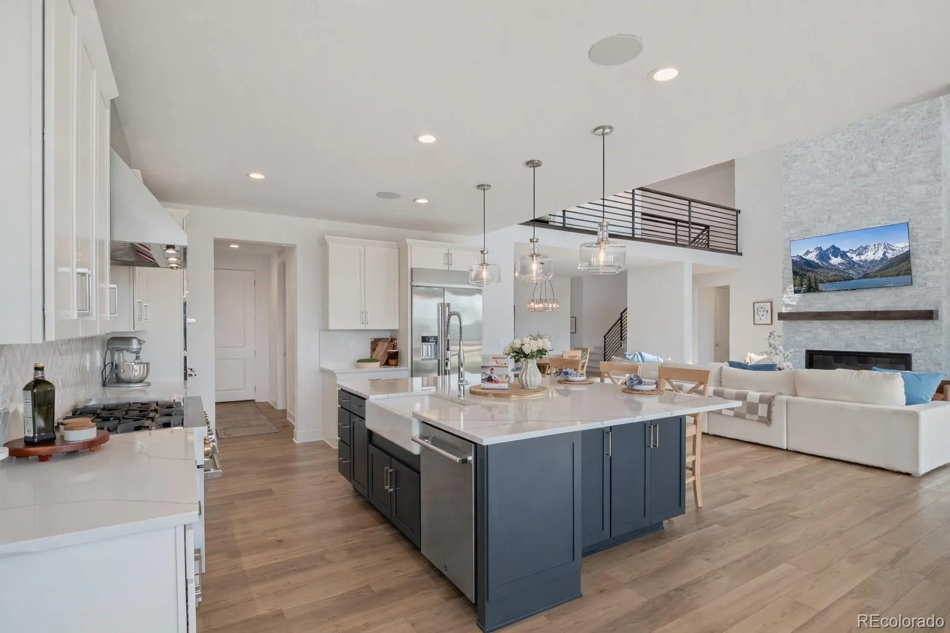
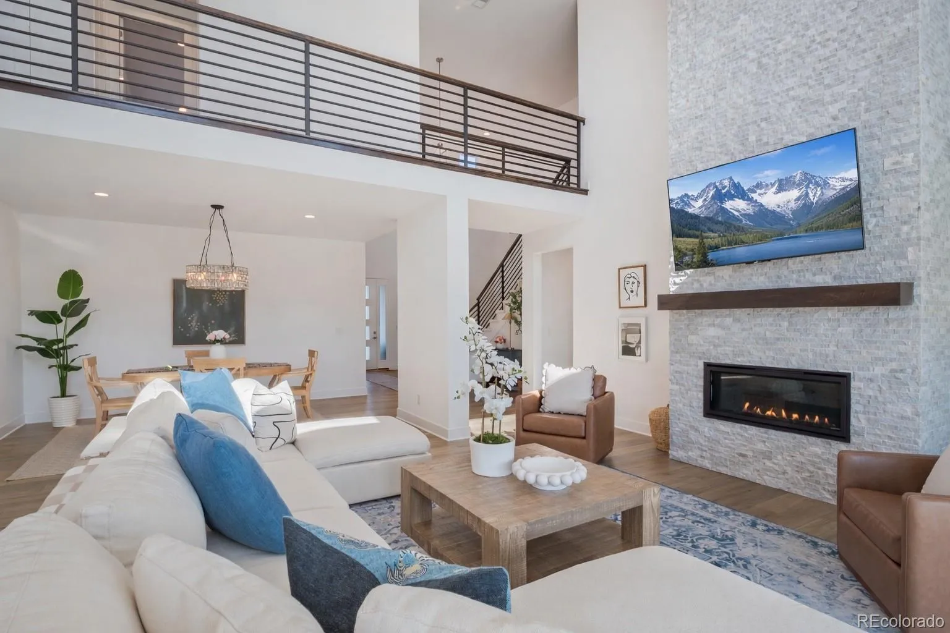
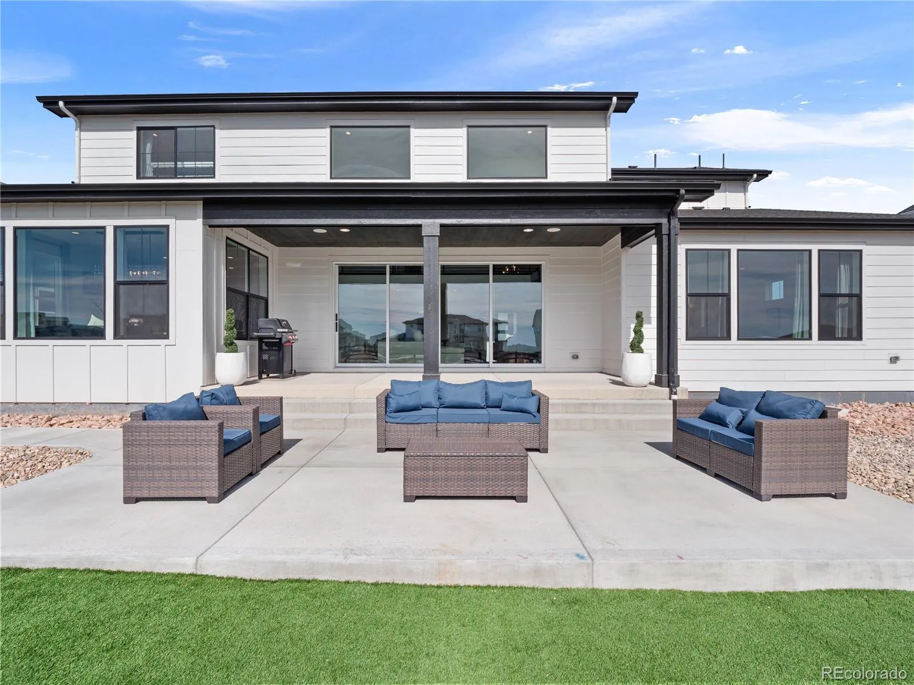
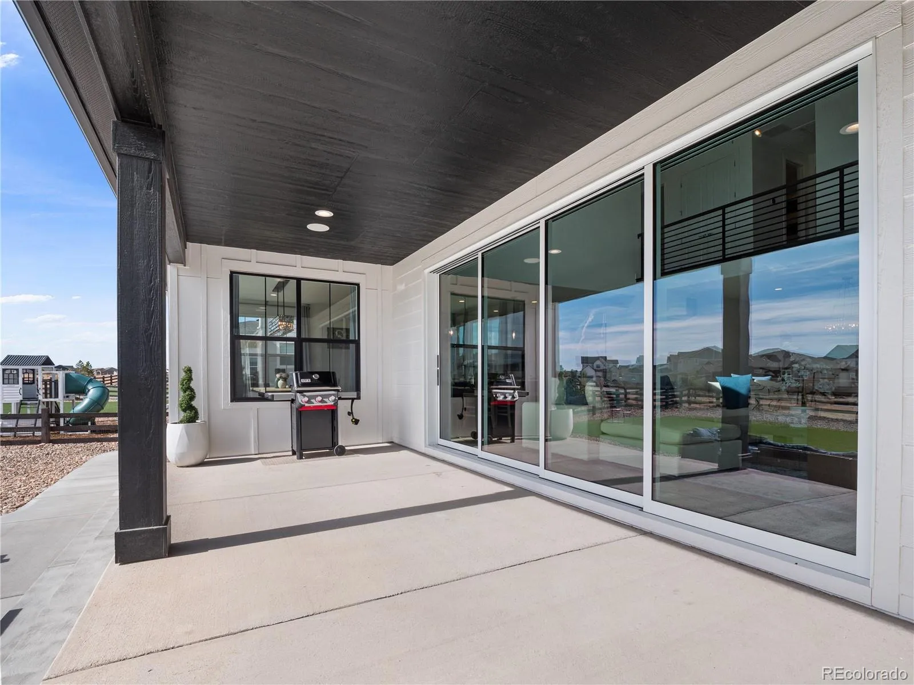
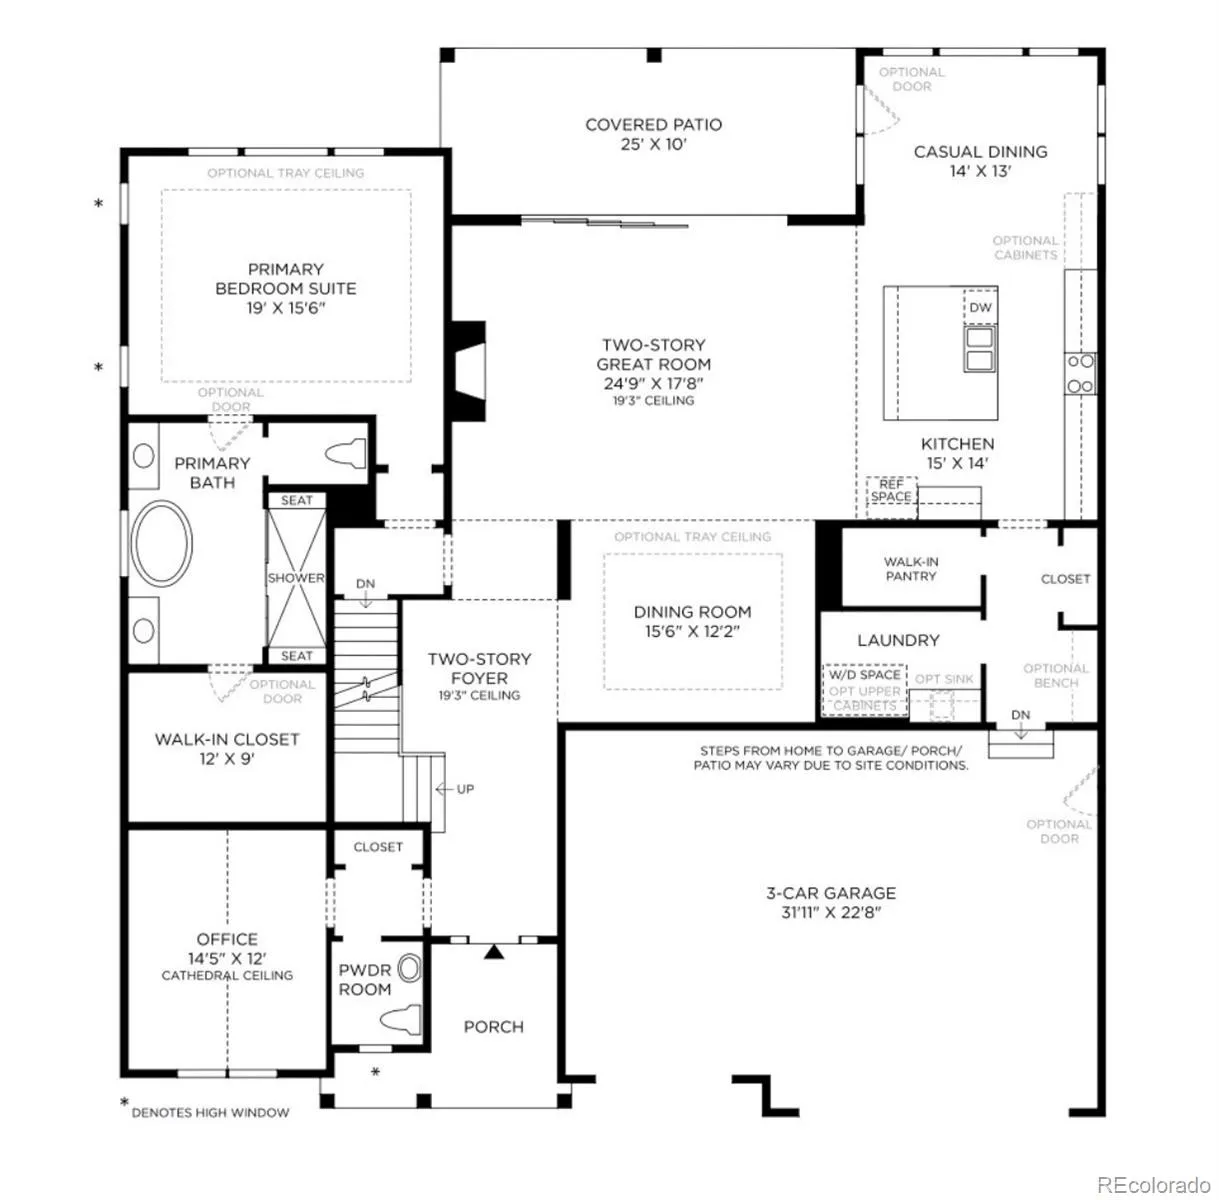
A dramatic two-story foyer with 19’3″ ceilings leads to a spacious great room featuring a floor-to-ceiling stone fireplace and 16-foot stacking glass doors opening to the covered patio and custom turf backyard, creating seamless indoor-outdoor living.
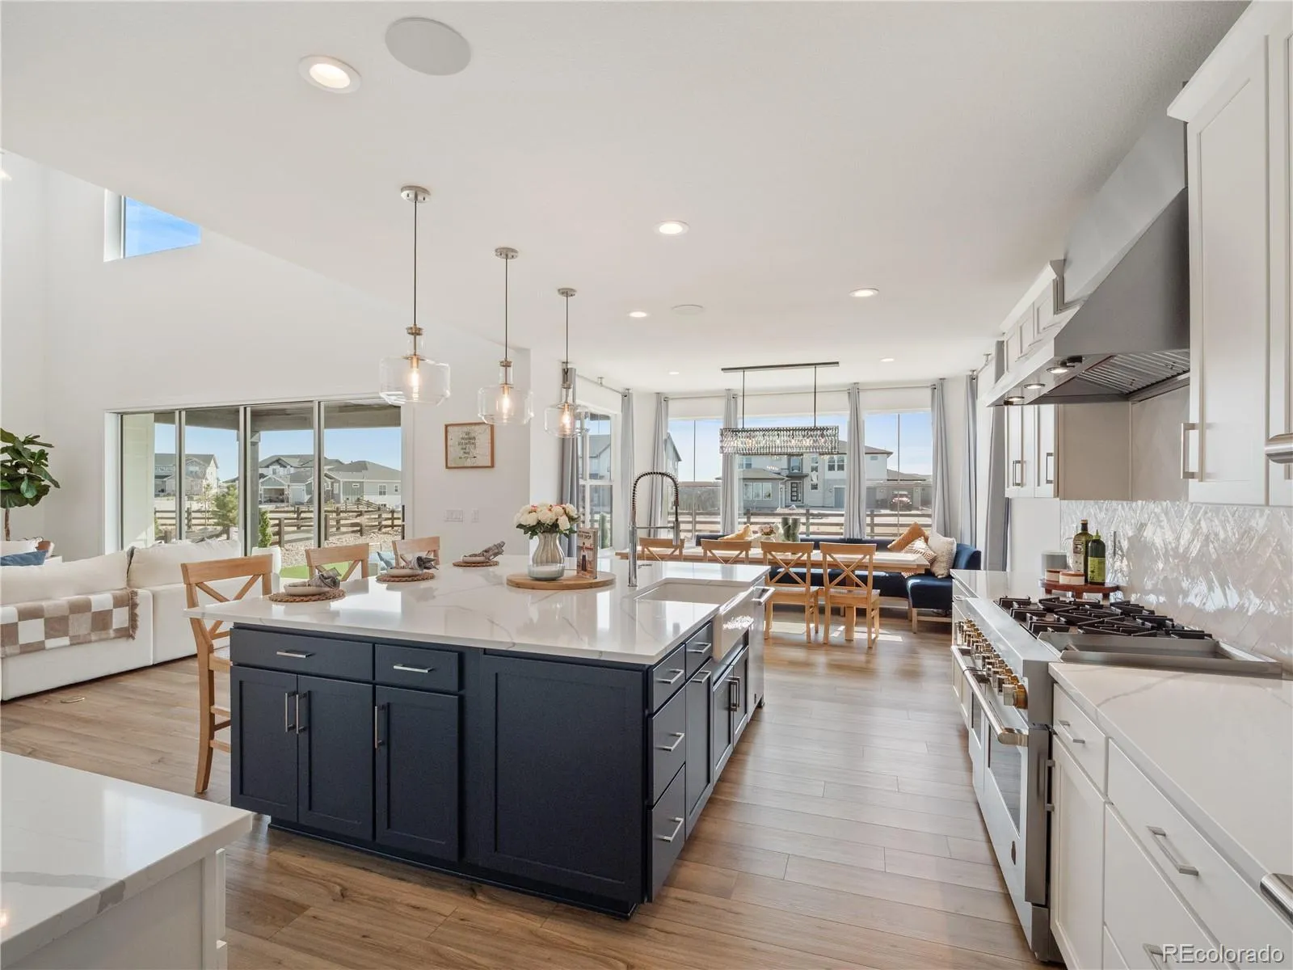
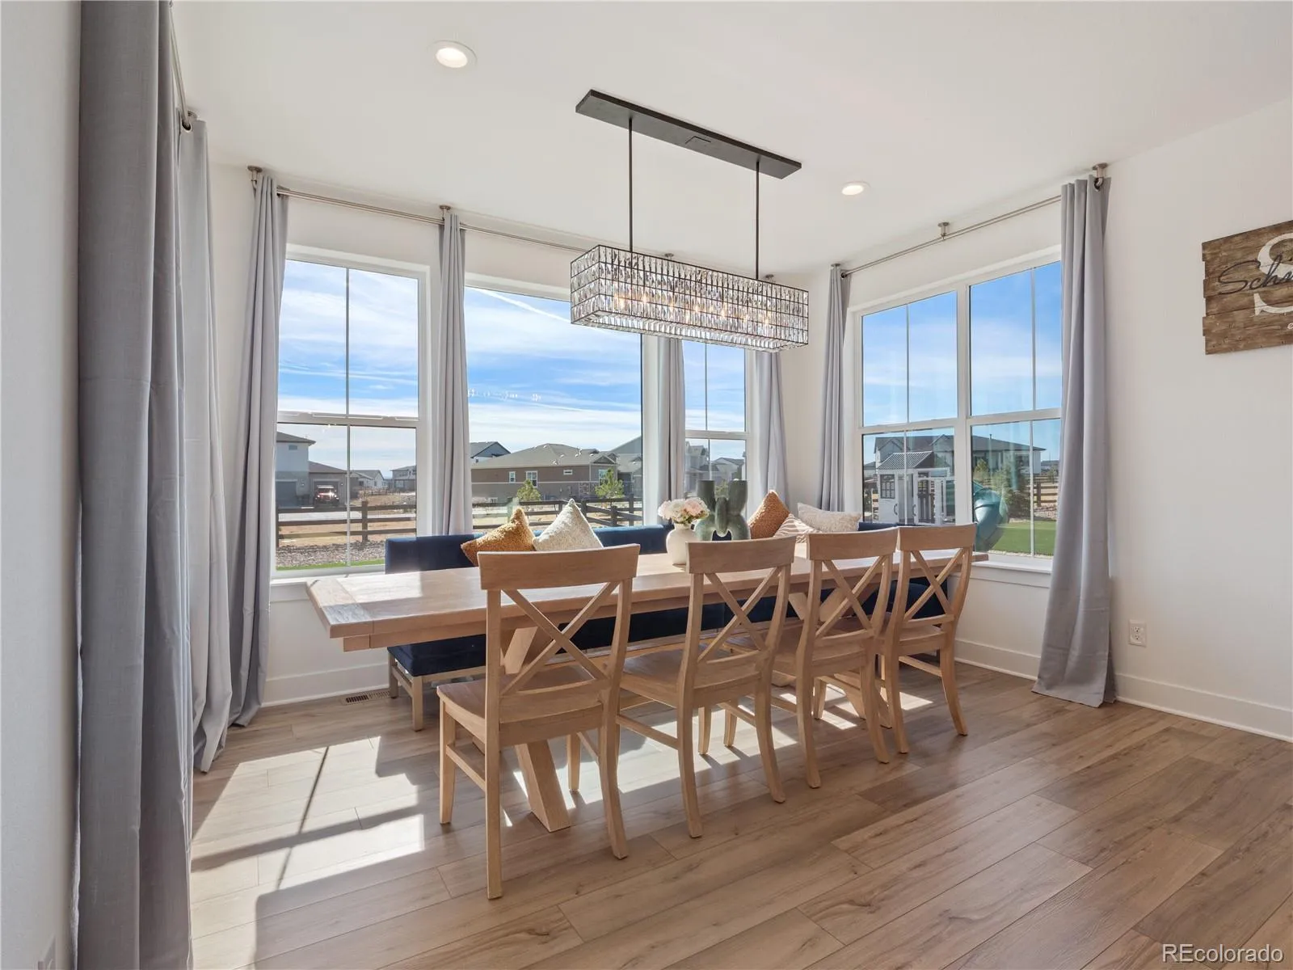
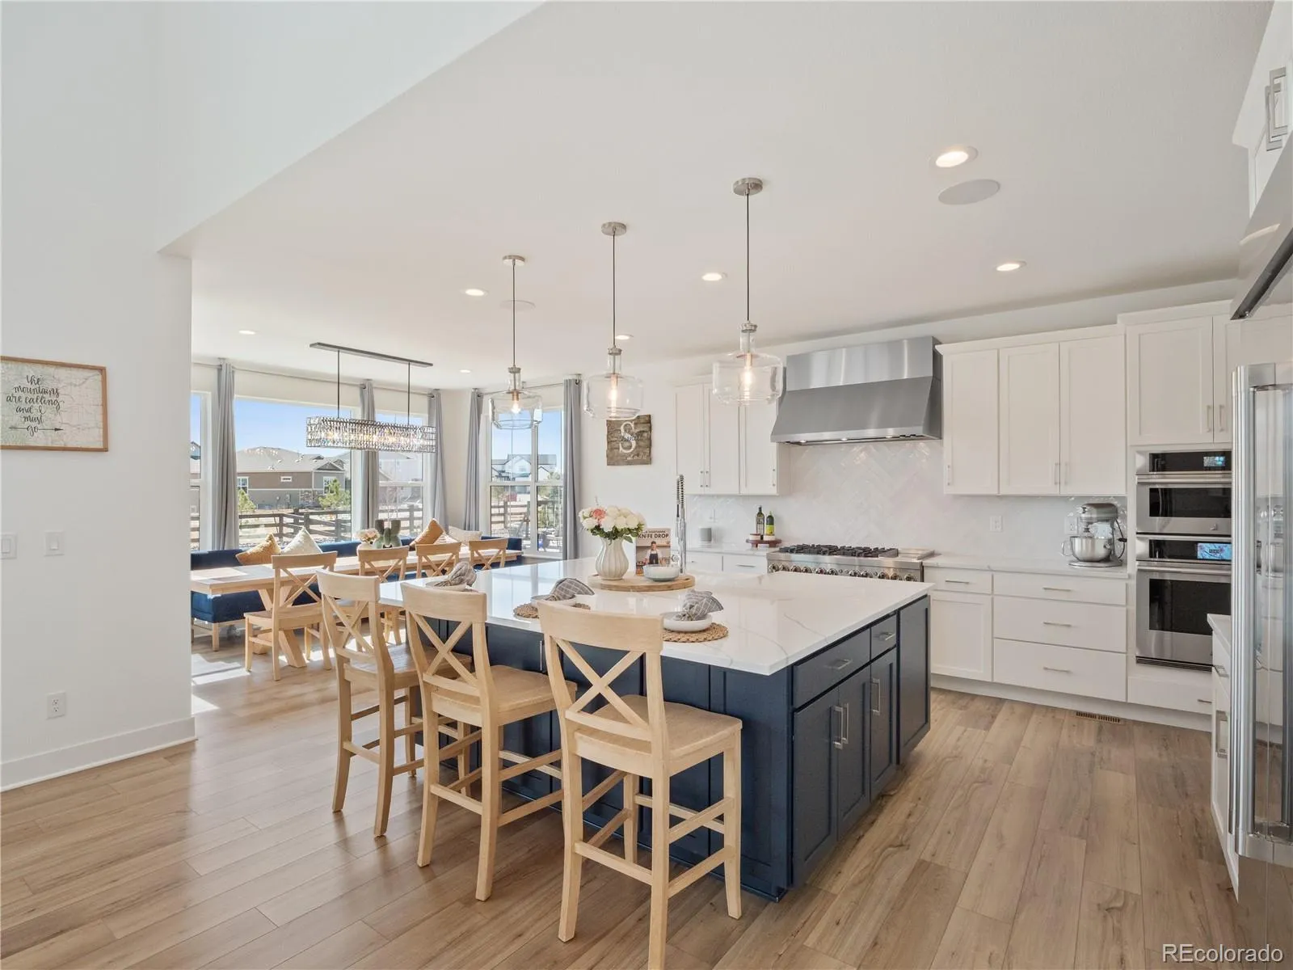
The gourmet kitchen offers WiFi-enabled JennAir appliances, a farmhouse sink, oversized island, walk-in pantry, designer cabinetry, expanded dining area, and abundant storage, making it equally suited for everyday living and entertaining.
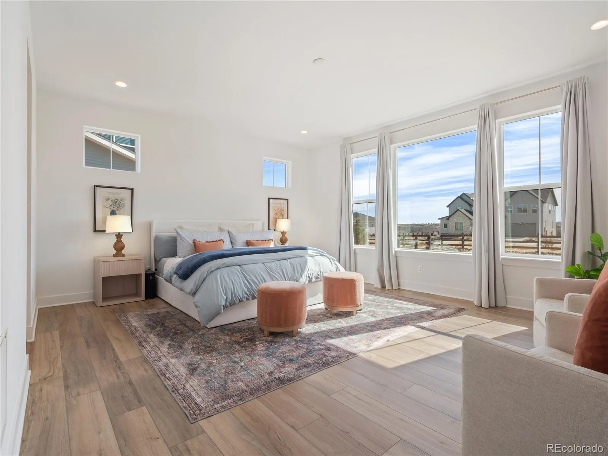
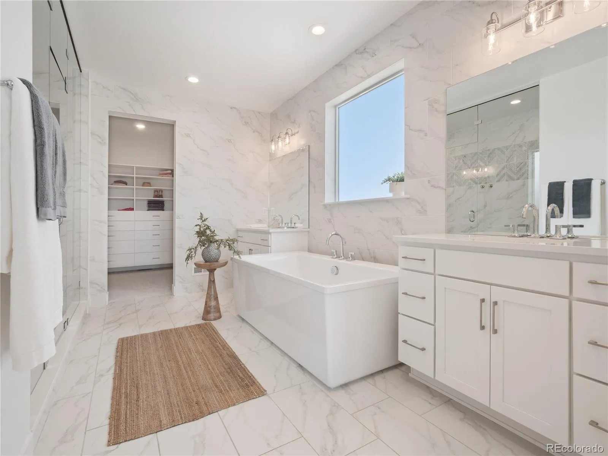
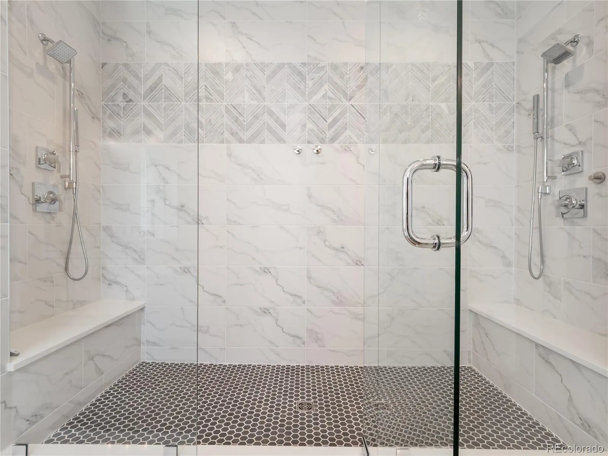
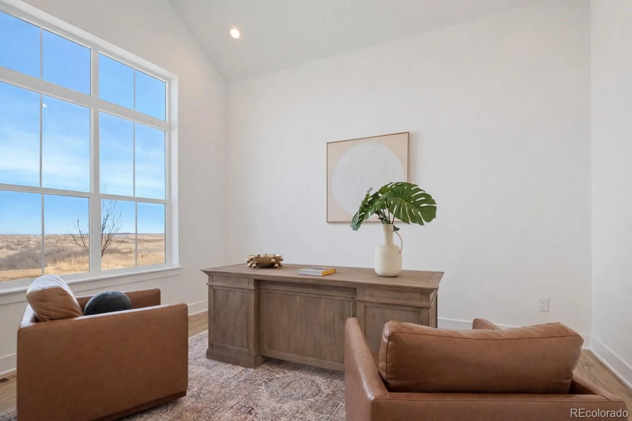
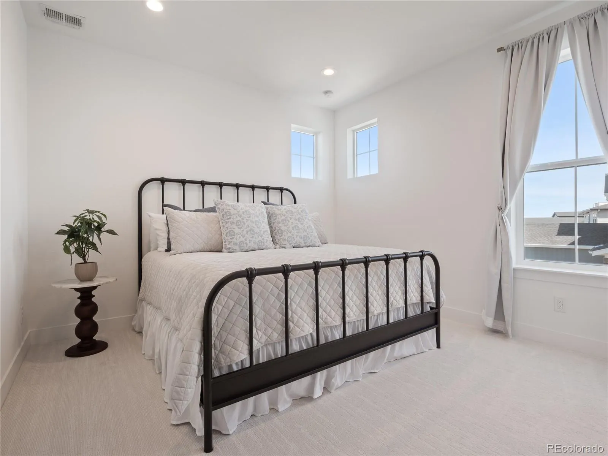
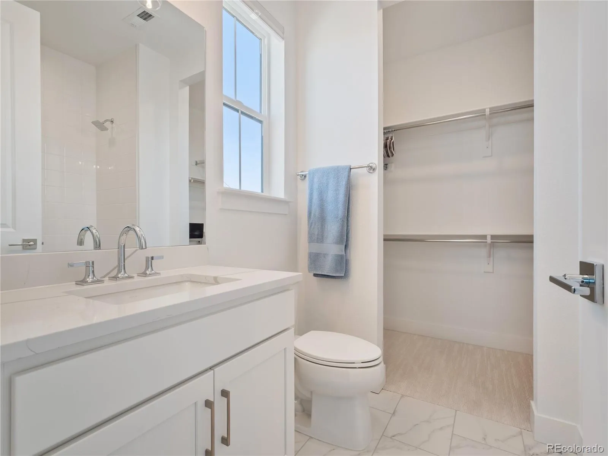
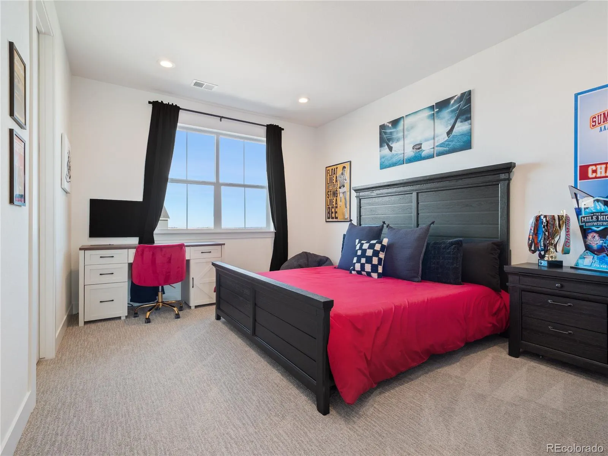
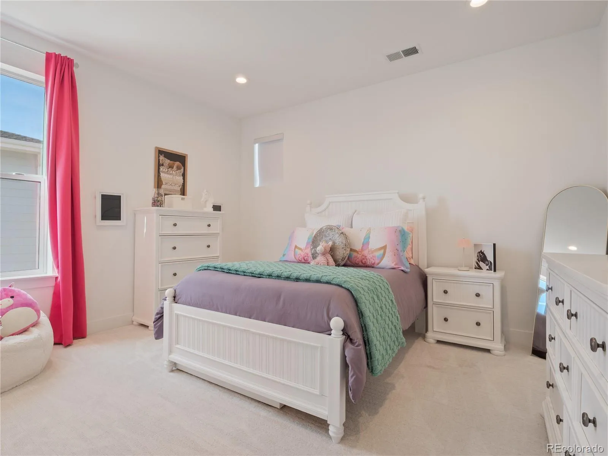
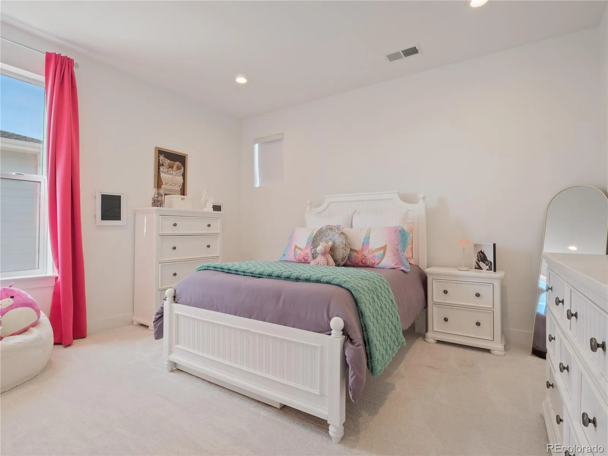
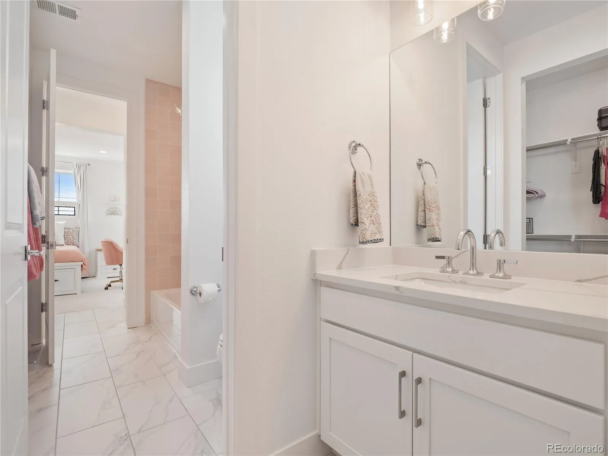
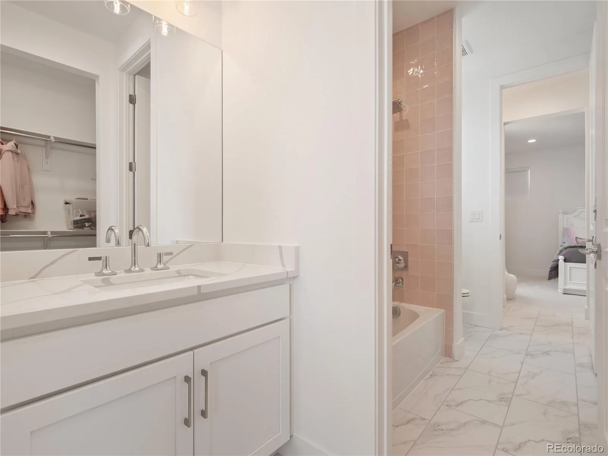
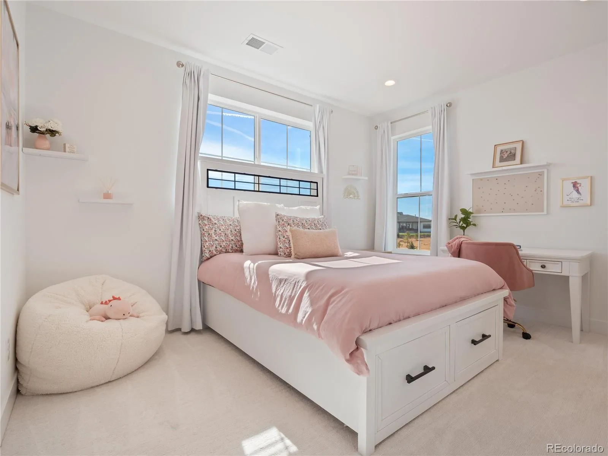
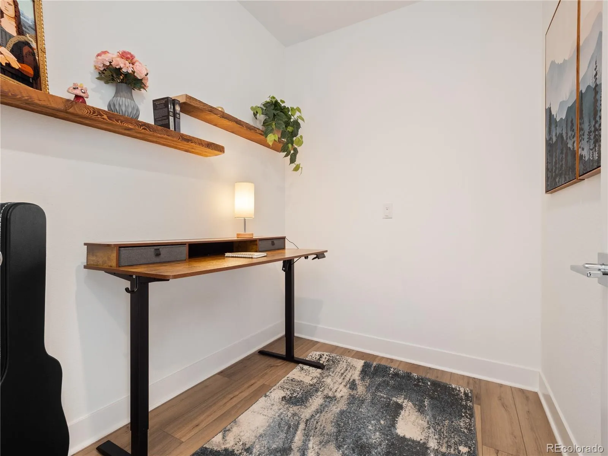
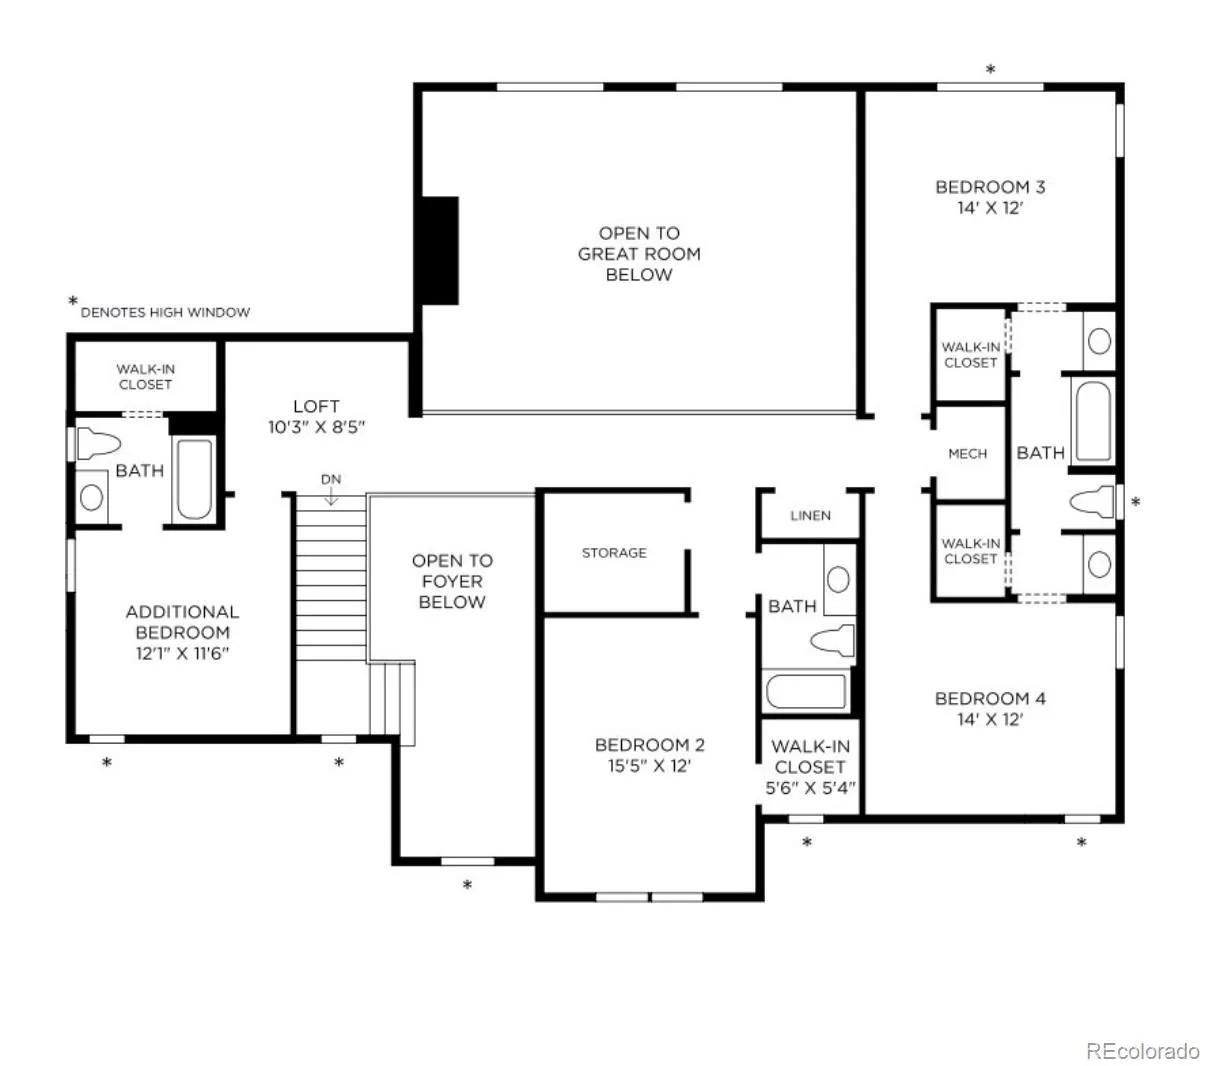
The main-level primary suite features a spa-inspired bath with a freestanding soaking tub, oversized shower, dual vanities, and a custom 12′ x 9′ walk-in closet. A main-floor office with cathedral ceilings, upstairs loft, and four additional bedrooms—including a private guest suite with its own full bath and spacious walk-in closet—provide exceptional flexibility for family and guests.
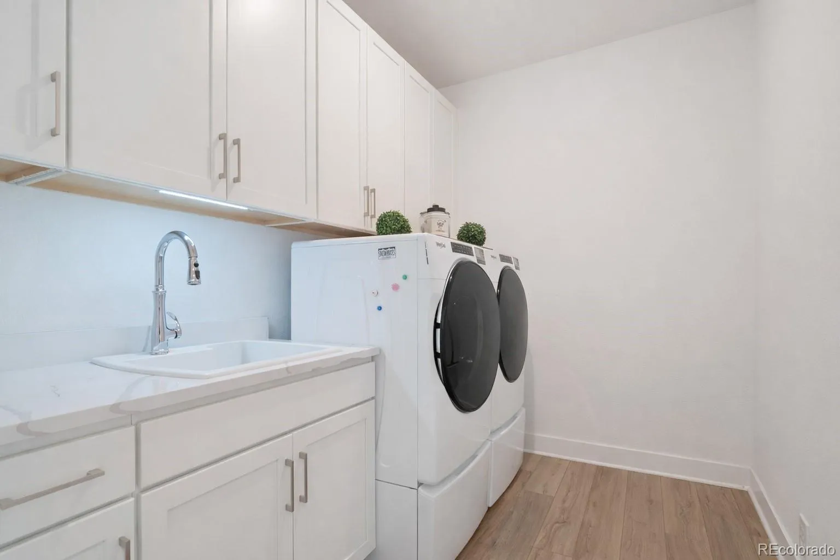
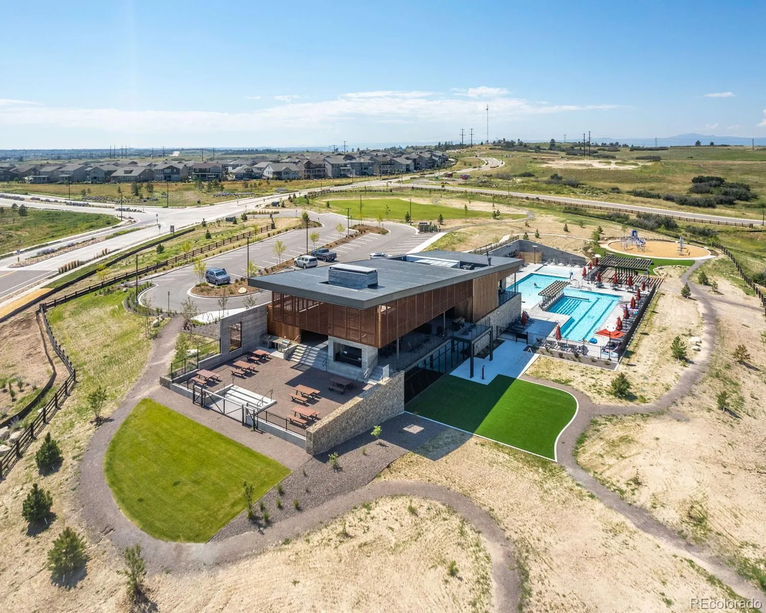
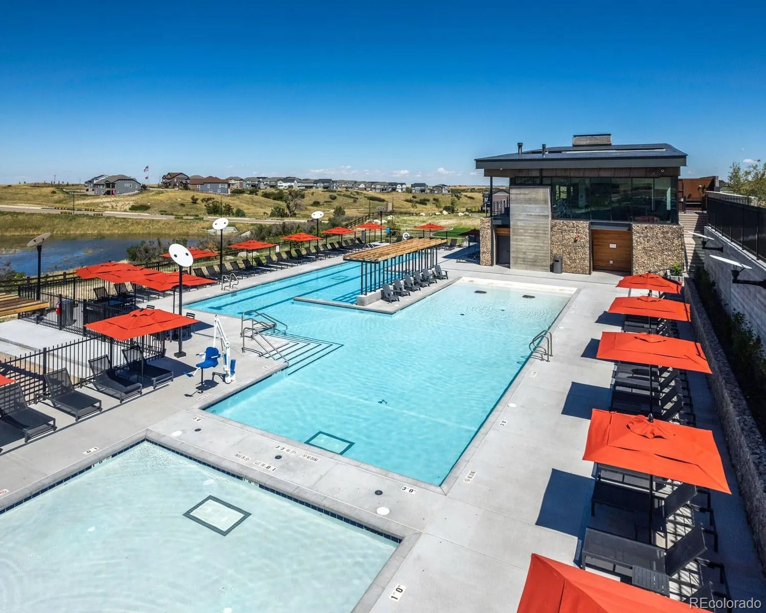
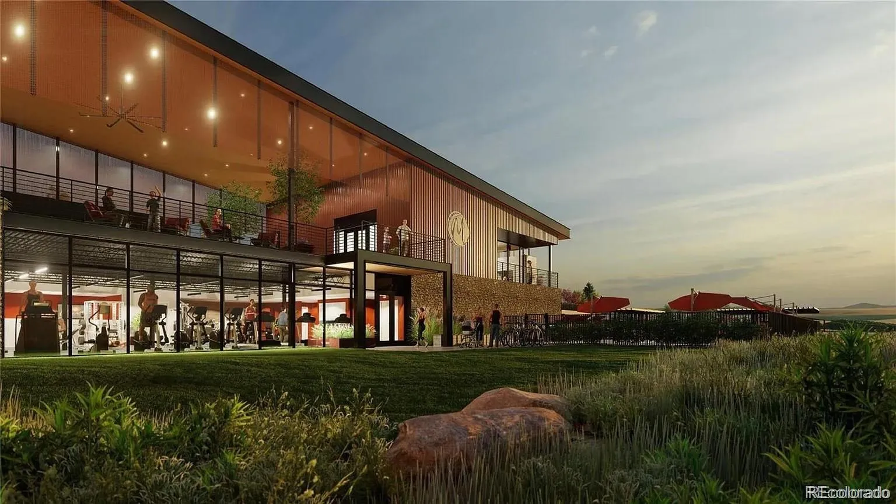
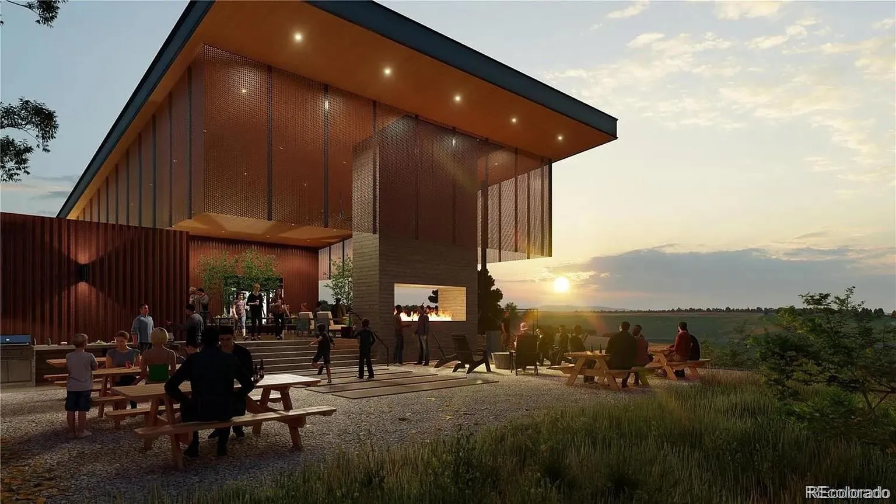
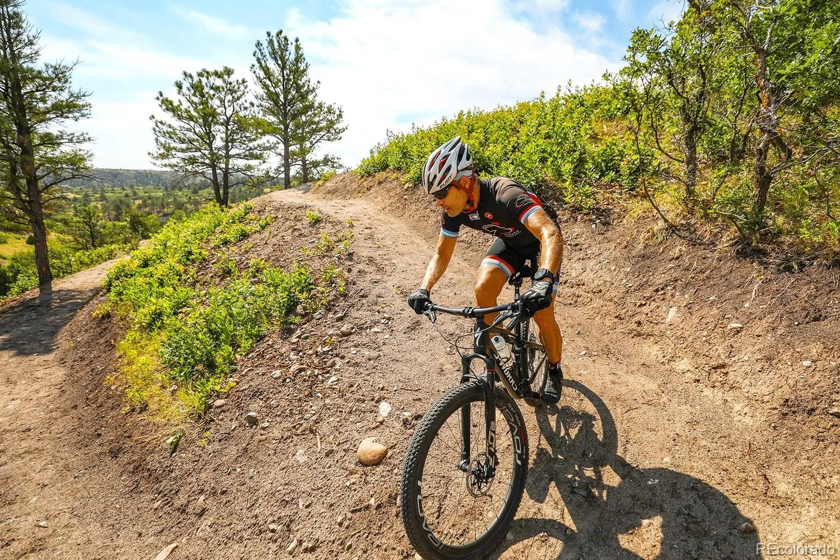
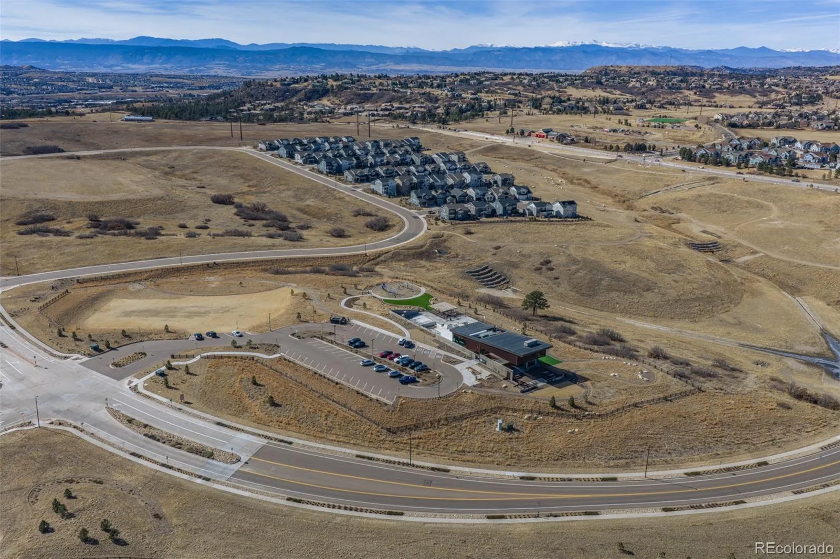
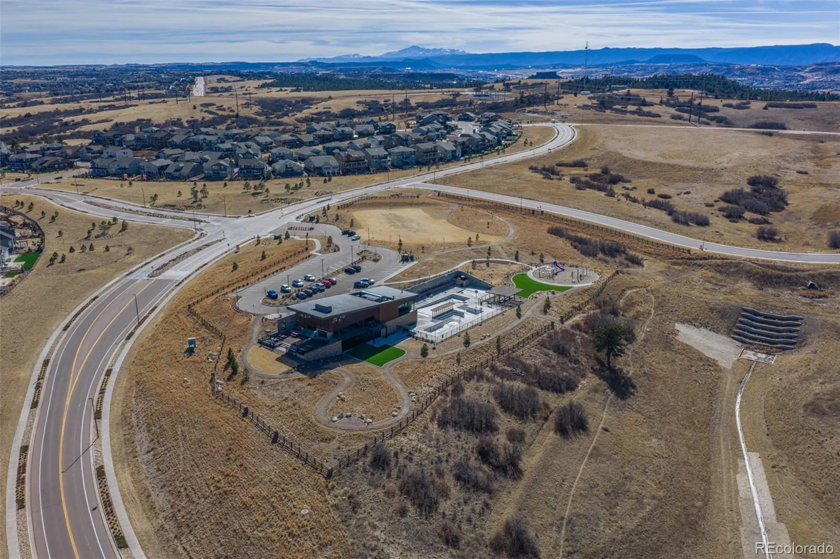
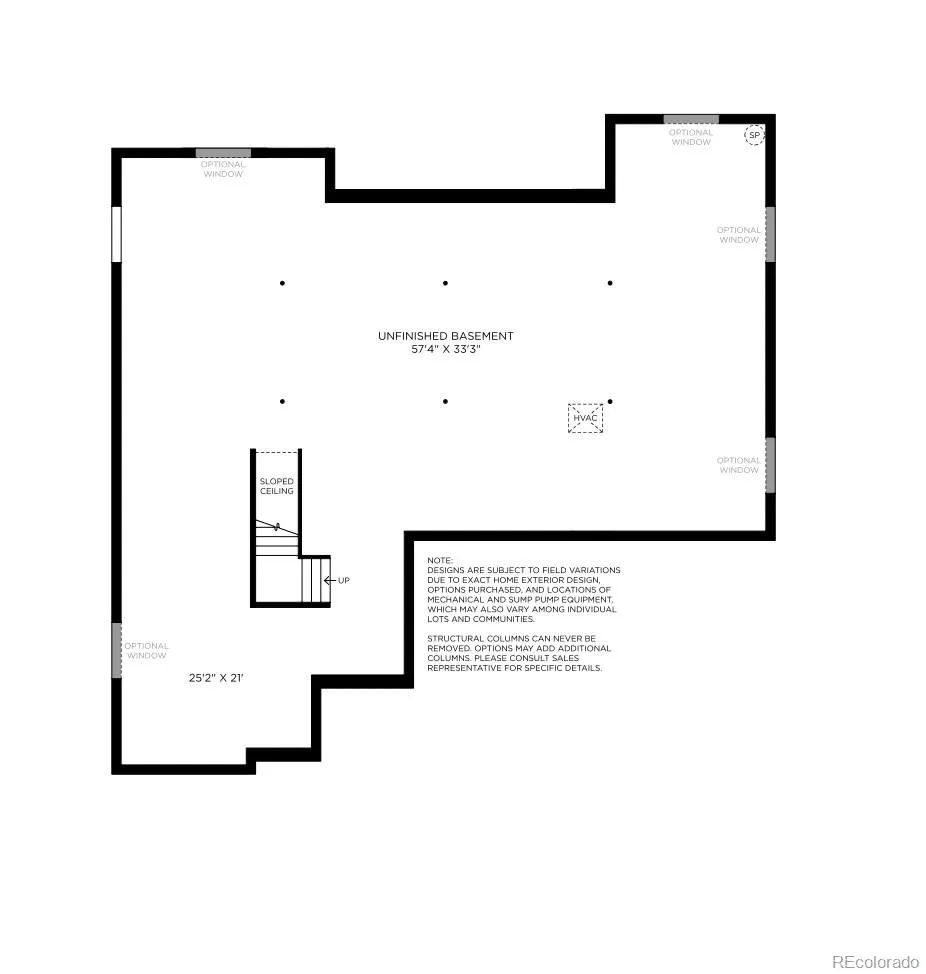
Additional highlights include an unfinished basement ready for future expansion, custom mudroom drop zone, upgraded finishes throughout, and an oversized three-car garage. Residents enjoy Macanta’s resort-style clubhouse, outdoor pool, fitness center, pickleball courts, scenic trails, and convenient access to Castle Rock, Parker, shopping, dining, and top-rated Douglas County schools. Skip the wait and enjoy all the benefits of nearly new construction today.
Macanta
3600 Doubletrack Lane, Castle Rock, CO 80108


- 1. 2026-08-02 (Start time: 2026-08-02T17:00:00Z - End time: 2026-08-02T19:00:00Z)
