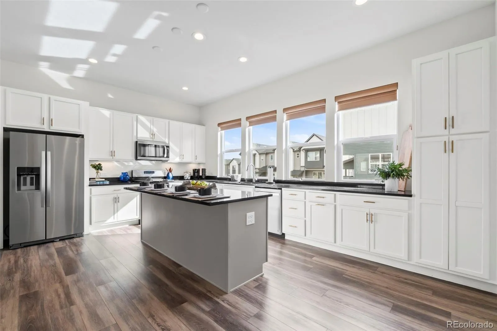
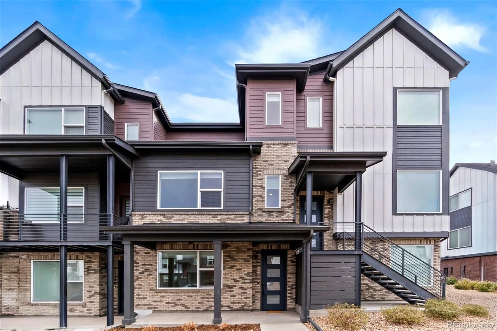
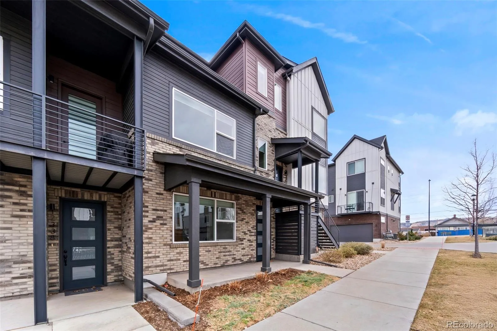
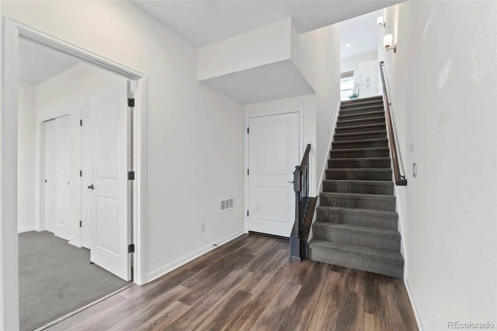
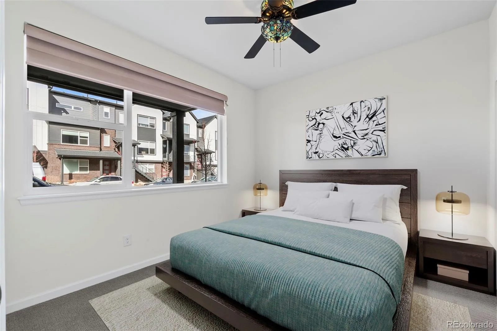
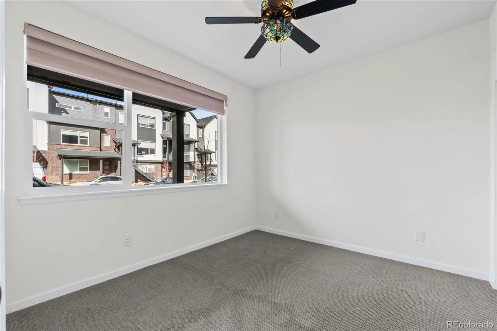
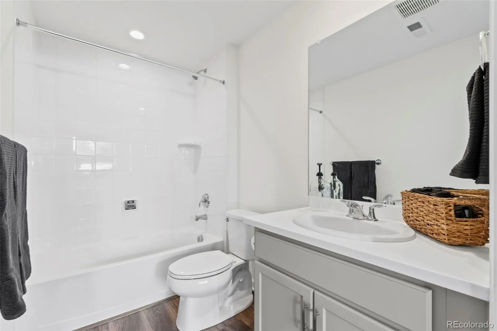
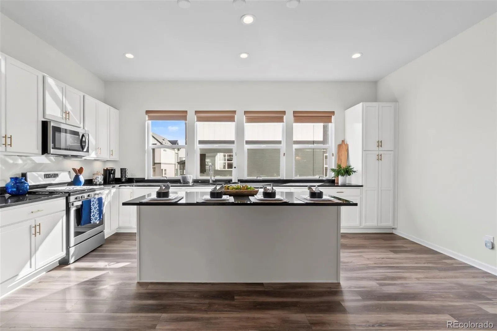
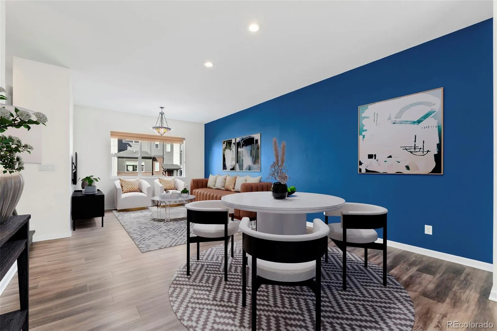
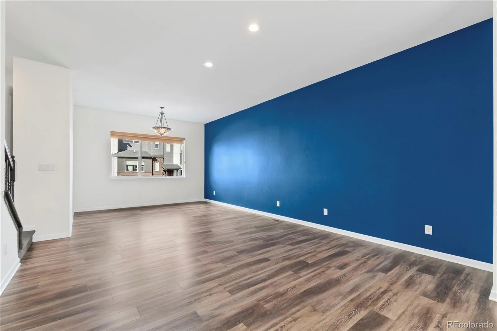
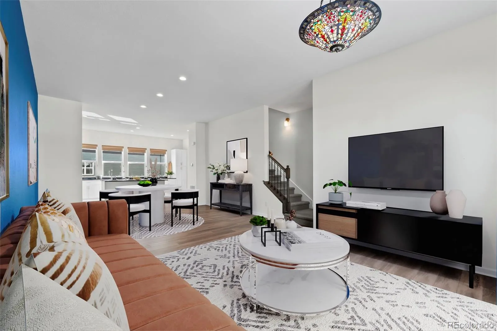
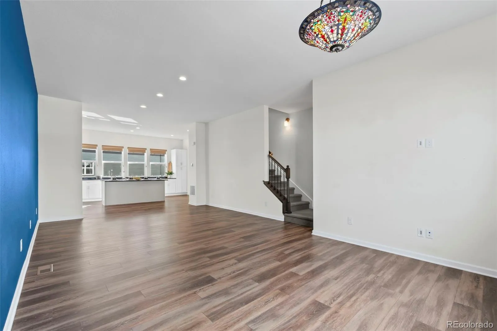
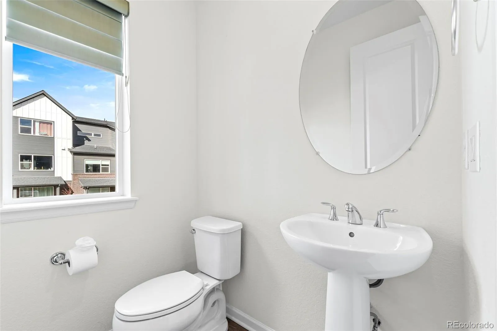
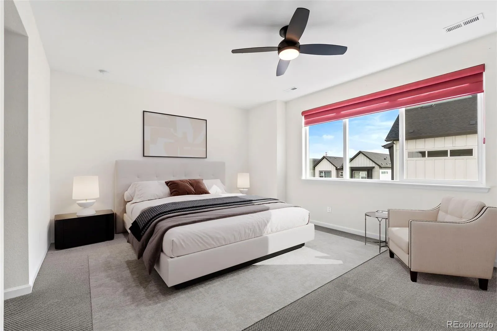
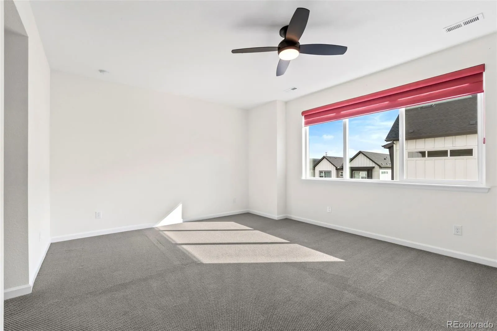
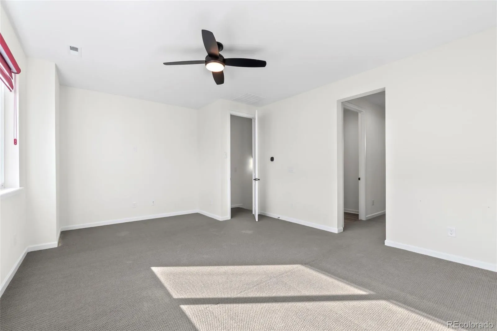

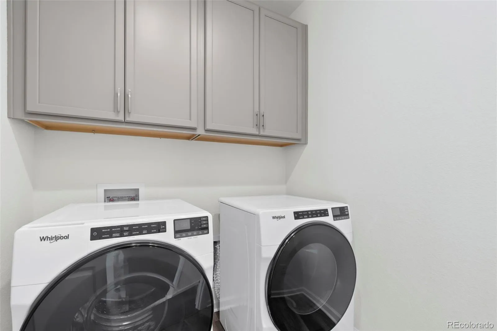
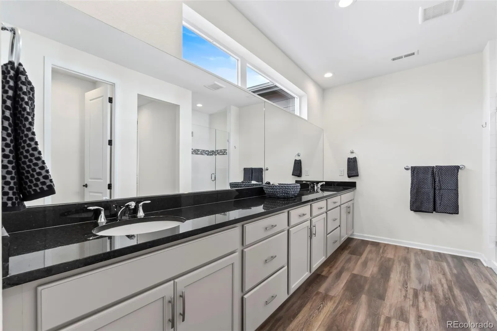
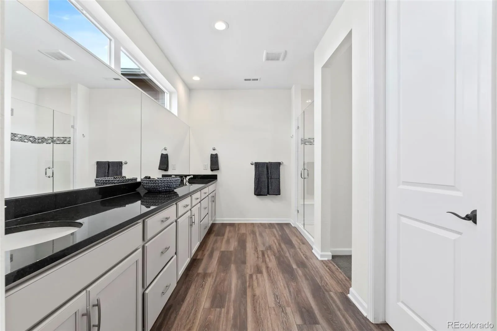
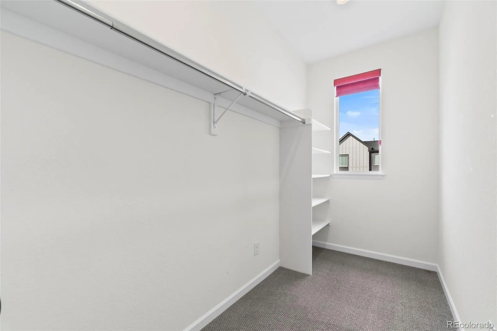
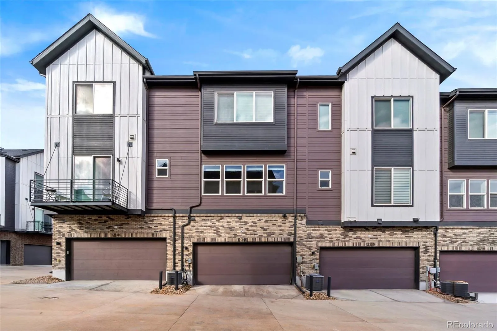
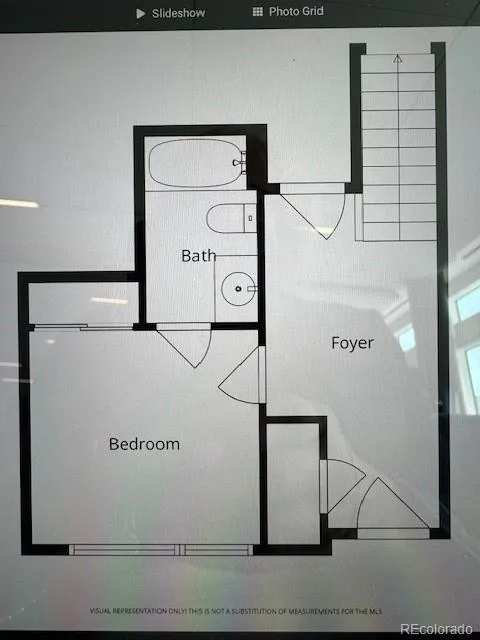

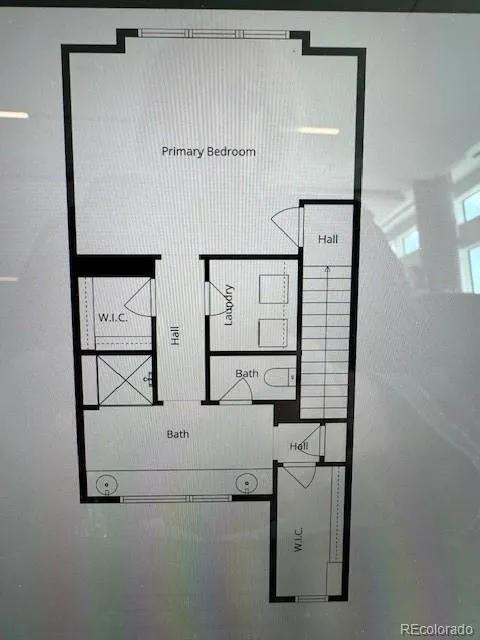
Motivated seller reduced price once more! Here’s your contemporary urban oasis in Wheat Ridge—a perfect blend of low-maintenance living & spacious, modern design just a 5-minute walk to the light rail. A lush, grass-covered courtyard sits just behind this unit, while a nearby shared neighborhood park offers a welcoming space to connect with neighbors, stroll, or let dogs play. Thoughtfully maintained and professionally landscaped, the community also features one of the lowest HOA fees in the area, helping maximize long-term value. Step inside to soaring ceilings and a bright, open floor plan that creates an inviting and flexible living space. The modern kitchen is the heart of the home, featuring granite countertops, stainless steel appliances, and a clean, contemporary color palette—perfect for both everyday living and entertaining. The adjoining dining and living areas flow seamlessly, giving you the freedom to design the space to fit your lifestyle. Hunter Douglas window treatments throughout add both style and comfort. The primary suite offers a true retreat with two spacious walk-in closets and a large double vanity, while the lower-level bedroom functions as a private ensuite with its own five-piece bathroom—ideal for guests, roommates, or creating a quiet, separate living space. From your front door, outdoor recreation is always close at hand, with miles of paved trails and a popular playground just a short walk away at Van Bibber Park. Stay active with drop-in classes at Alpine Fitness Collective nearby or hop on I-70 and find yourself at Red Rocks Amphitheatre and the trails of Golden within 15 minutes. Just 5 minutes away, the Intermountain Health campus and the new Clear Creek Crossing development offer growing amenities, including childcare, entertainment, and additional dining and brewery options, along with convenient access to the Clear Creek Trail, a paved pathway stretching from Golden to Denver. Concessions, paint & carpet will be considered.

Advanced Home Search
Search by square footage, location, price, bedrooms, bathrooms and more.Just Listed
These homes just hit the market. Be among the first to see them. Schedule a showing, too.New Construction
See brand new homes and homes under construction now and available soon.Features & Amenities
Find homes with views or pools, in gated communities & with other desirable features.Cities
Take a look at luxury homes in each city in Metro Denver.Neighborhoods
Find the ideal neighborhood and the home that best fits you.Counties
Have your eye on a specific county? Browse these listings.Zip Codes
Start here to find a luxury home in a particular zip code.Single-Family Homes
See photos of single-family homes, get prices, neighborhood information & more.Townhomes
Get all the details about luxury townhomes for sale now throughout Metro Denver.Condos
Are you drawn to the low-maintenance, luxury lifestyle of condo living? Start here.One-Story Homes
Looking for a main floor master? Ranch-style homes may be perfect for your lifestyle.Featured Price Ranges
We’ve done the searching for you. Find homes in popular luxury price ranges.55-Plus
Explore beautiful homes and enviable amenities available in 55-and-over communities.Your Free MLS Search Account
Create and manage saved searches and properties with the Property Organizer.Schedule a Personal Consultation
We’re happy to help any time! Schedule a no-obligation 15-minute call.


