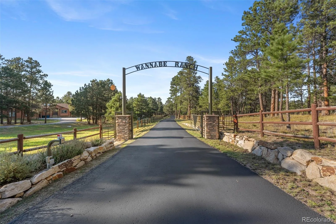
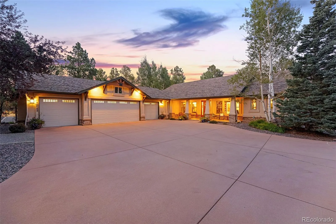
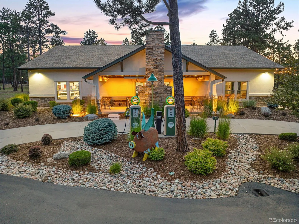
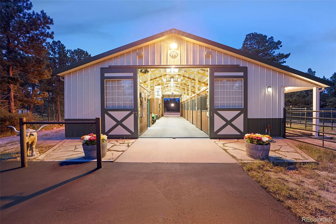
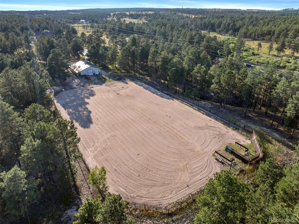
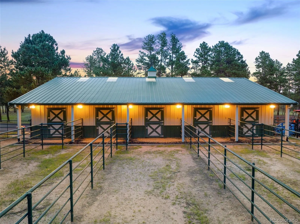
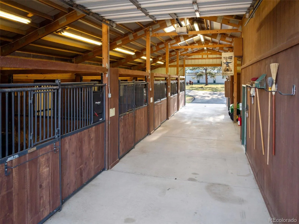
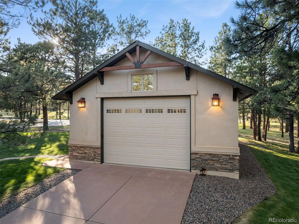
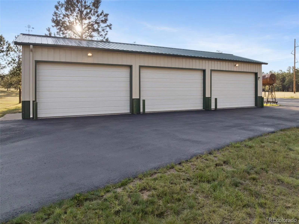
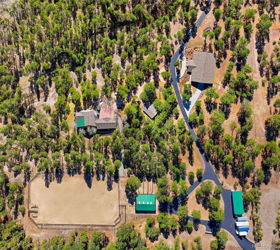
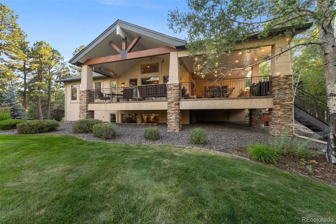
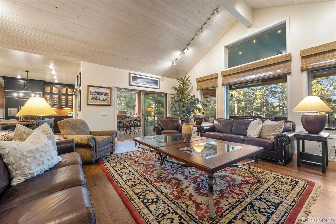
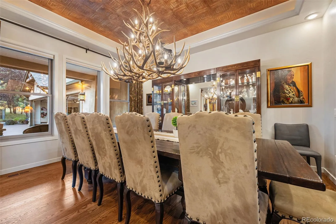
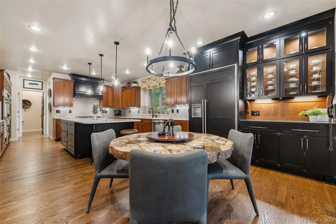
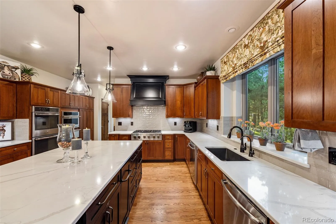
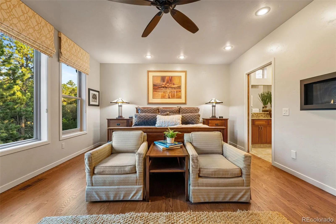
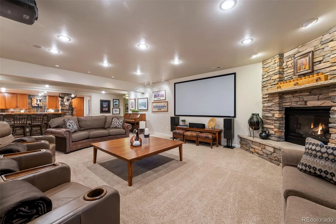
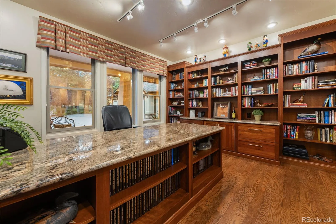
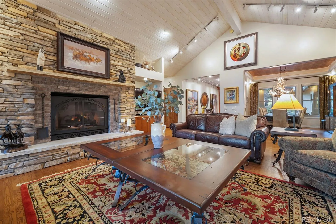
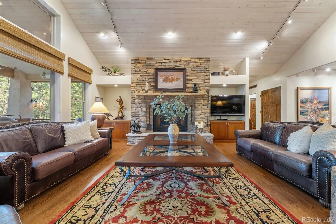
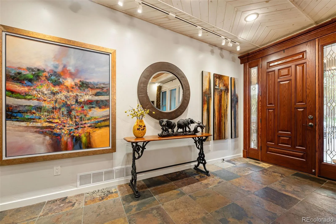
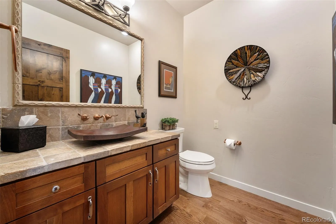
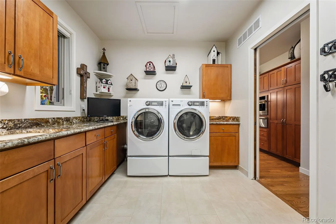
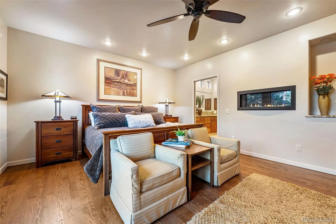
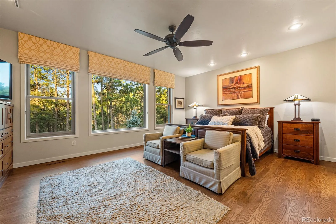
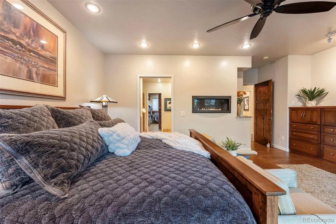
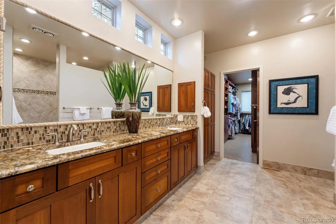
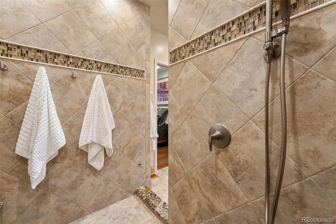
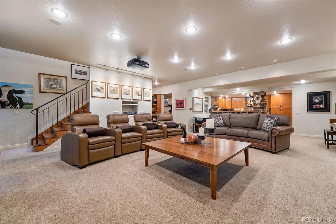
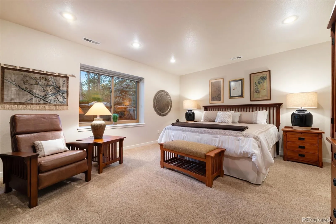
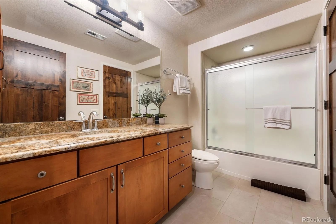
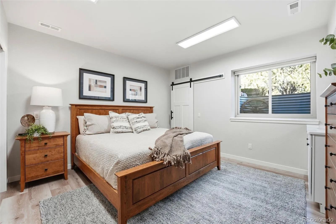
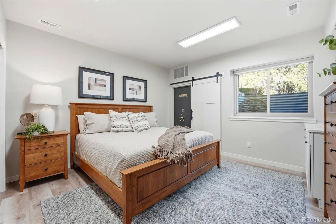
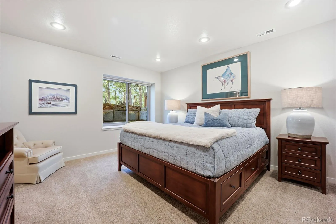
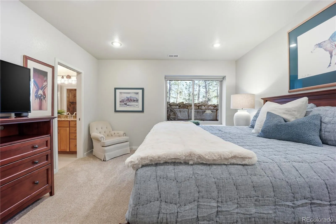
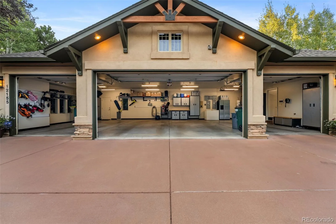
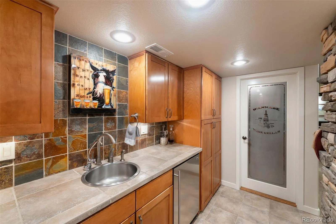
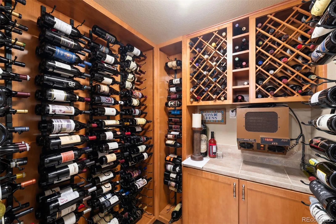
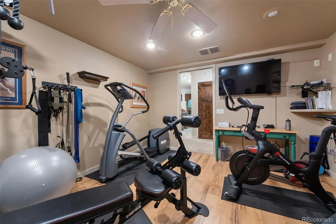
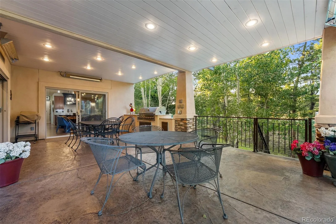
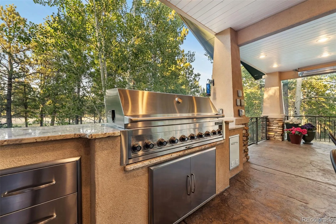
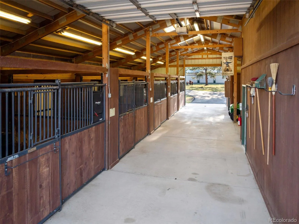
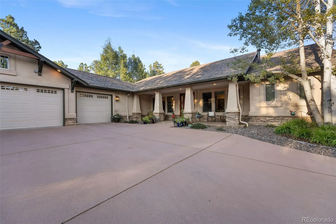
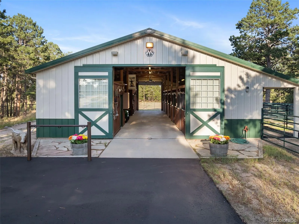
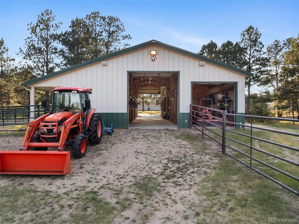
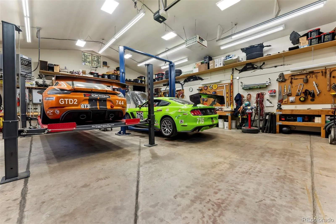
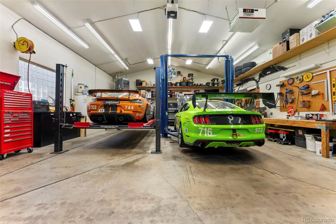
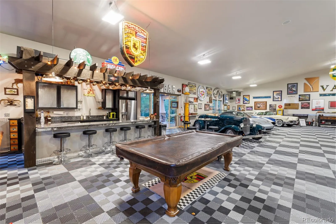
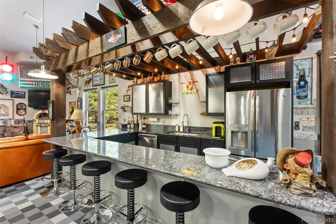
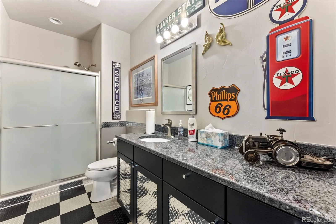
*** CALL ABOUT 4.75% OWNER-CARRY FINANCING! *** LAND COULD BE SUBDIVIDED FOR ANOTHER HOME *** This special 41+ acre ranch-style estate blends Colorado luxury with amenities for Car collectors, Equestrians & Entertainers. The property’s 58′ X 80′ Car Bar is a showstopper, finished with special flooring, LED lighting, multiple gas heaters, & a RV-sized overhead door. Inside, a Wet Bar with SS refrigerator & DW, heated Stg rm, & a ¾ bathroom make it a fully functional Entertaining space. It can showcase an impressive vehicle collection, host large Events, or even convert into a sports or pickleball court. Equestrians will appreciate the 36′ X 60′ Morton barn with 5 Priefert stalls with automatic waterers, heated Tack room with half Bath & a spacious Hay Storage area. This setup provides everything needed for both casual riding & professional-level equestrian activities. The rear-opening Garage with overhead door accommodates tractor storage, while the 160′ X 275′ lighted arena is equipped with a roping chute & cattle pens. Additional outbuildings include a 36′ X 30′ shop with tall overhead door, built-in benches, cabinets, shelving, wall-mounted gas heater, & a 2-post Car Lift. There is also a 24′ X 62′ Morton equipment building with 3 large overhead doors. Home Great room features soaring vaulted ceilings & striking stone fireplace, while the formal dining room glows under a deer antler chandelier. The gourmet Kitchen boasts a stone island & countertops plus stainless steel appl’s. The study is complete with custom built-ins. The main-level Primary suite offers a walk-in shower & walk-in closet. The fully finished Basement impresses with a Home Theater, Wet Bar, Wine cellar, Built-in Safe, & Bedroom with steam shower. Dual HVAC systems, dual water heaters, & laundries on both levels ensure comfort & convenience. The covered Patio features radiant heaters & gas fireplace. This is a private Colorado Luxury Ranch compound ready to support your passions & lifestyle.

Advanced Home Search
Search by square footage, location, price, bedrooms, bathrooms and more.Just Listed
These homes just hit the market. Be among the first to see them. Schedule a showing, too.New Construction
See brand new homes and homes under construction now and available soon.Features & Amenities
Find homes with views or pools, in gated communities & with other desirable features.Cities
Take a look at luxury homes in each city in Metro Denver.Neighborhoods
Find the ideal neighborhood and the home that best fits you.Counties
Have your eye on a specific county? Browse these listings.Zip Codes
Start here to find a luxury home in a particular zip code.Single-Family Homes
See photos of single-family homes, get prices, neighborhood information & more.Townhomes
Get all the details about luxury townhomes for sale now throughout Metro Denver.Condos
Are you drawn to the low-maintenance, luxury lifestyle of condo living? Start here.One-Story Homes
Looking for a main floor master? Ranch-style homes may be perfect for your lifestyle.Featured Price Ranges
We’ve done the searching for you. Find homes in popular luxury price ranges.55-Plus
Explore beautiful homes and enviable amenities available in 55-and-over communities.Your Free MLS Search Account
Create and manage saved searches and properties with the Property Organizer.Schedule a Personal Consultation
We’re happy to help any time! Schedule a no-obligation 15-minute call.