
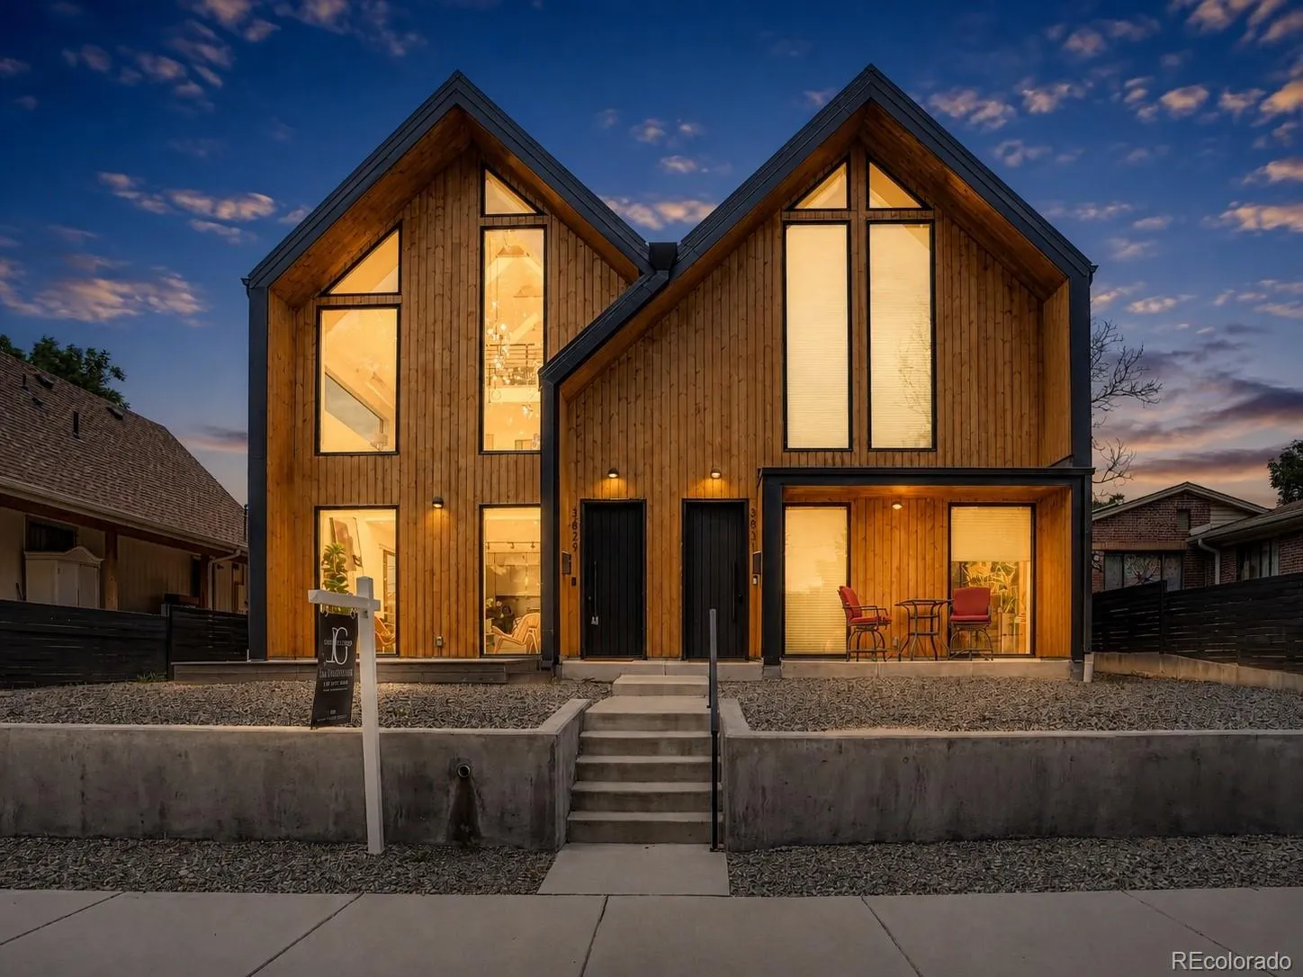

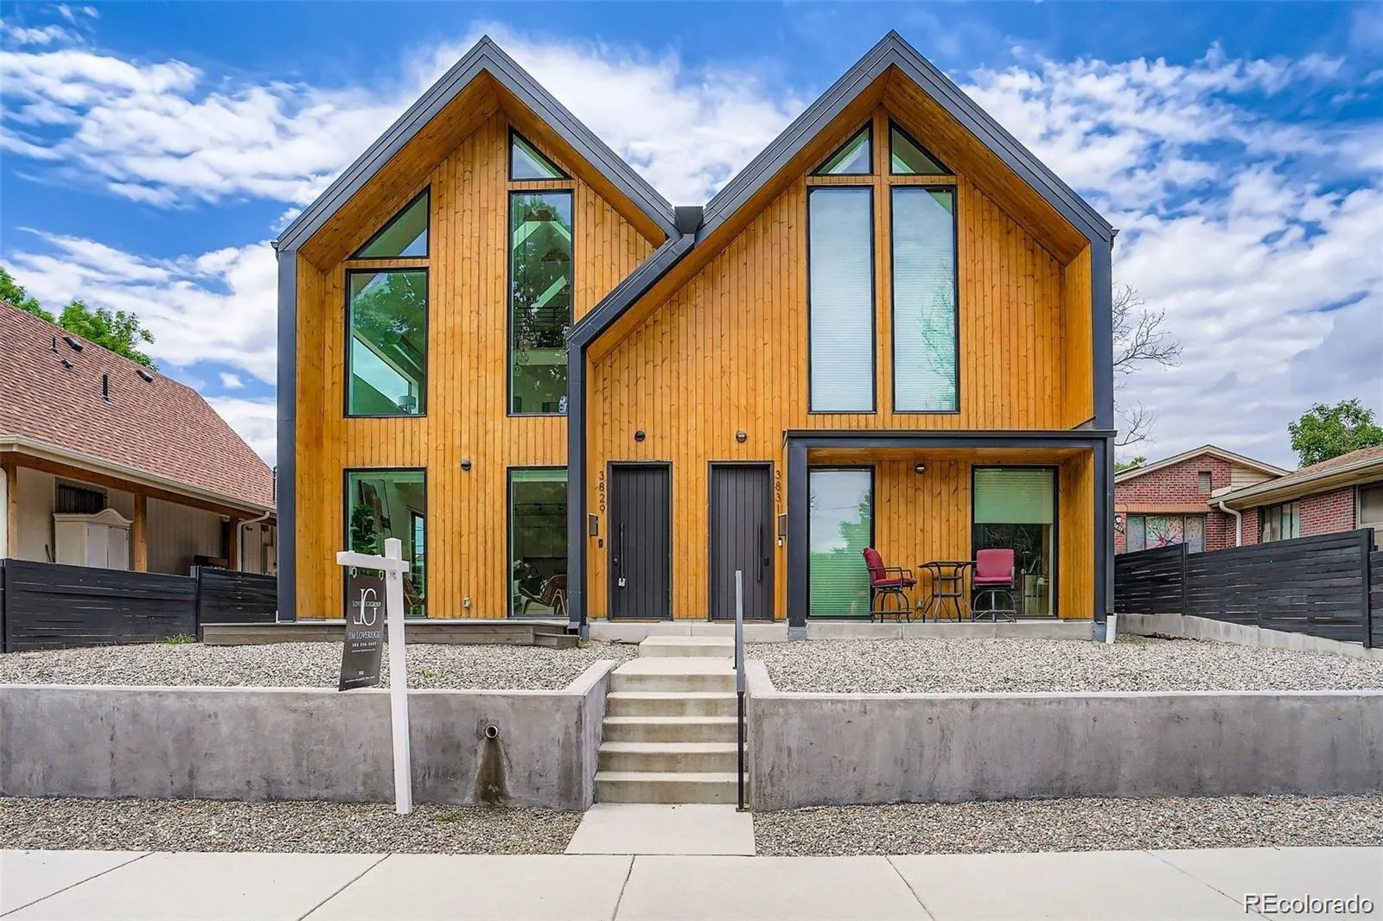
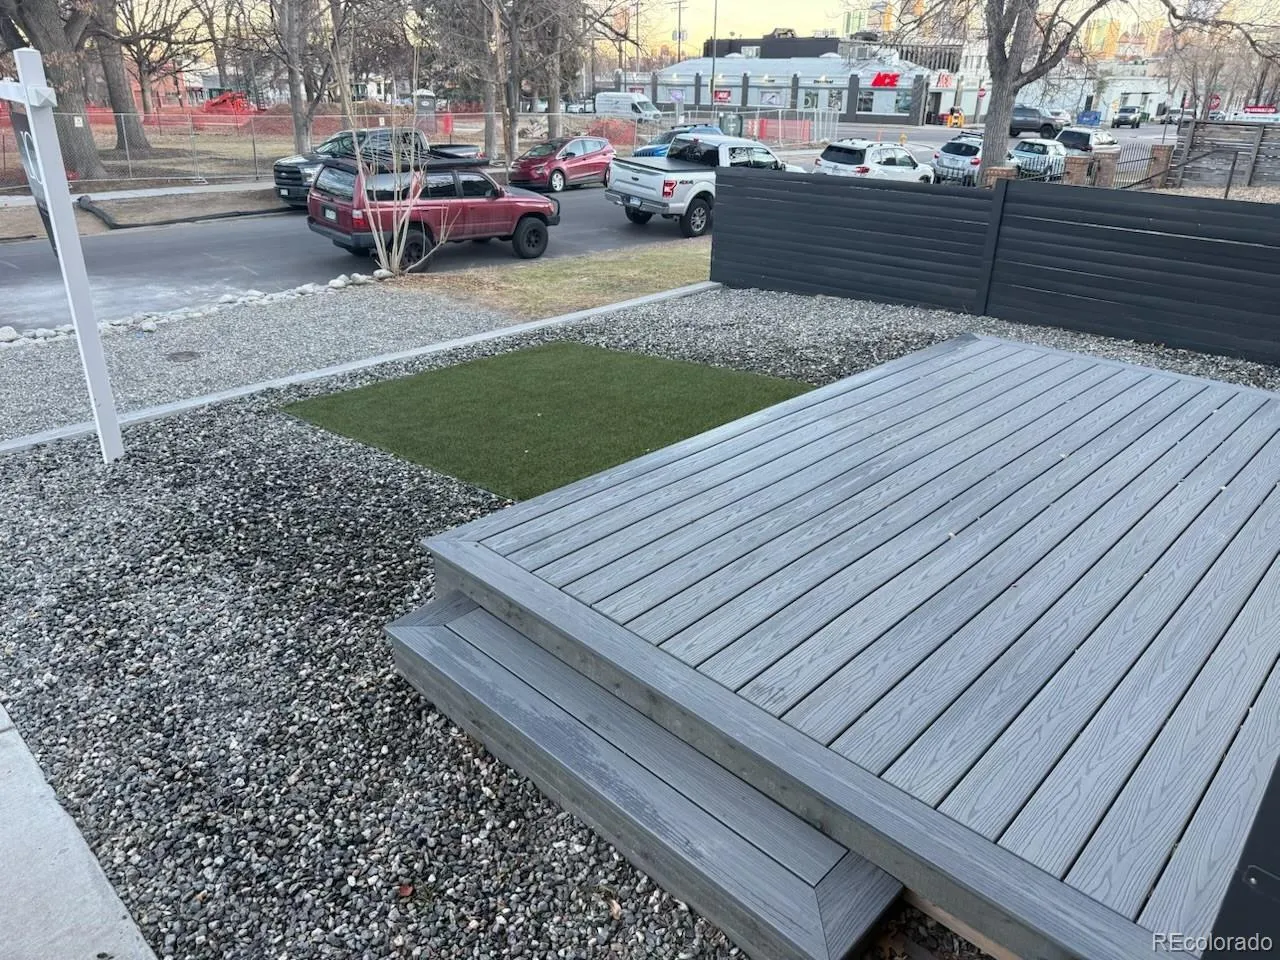
Stunning contemporary home is directly across from BRAND NEW REMODELED LA RAZA PARK,
in the heart of Sunnyside. This modern home delivers the Denver lifestyle buyers want: walkable access to coffee shops, restaurants, Traverse fitness, neighborhood amenities, and quick connections to LoHi, RiNo, downtown, I-25, and I-70.
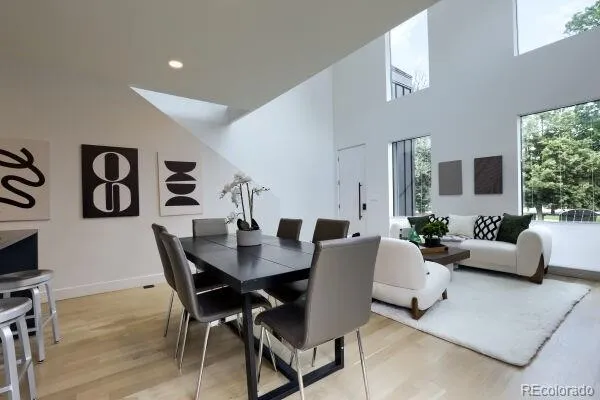
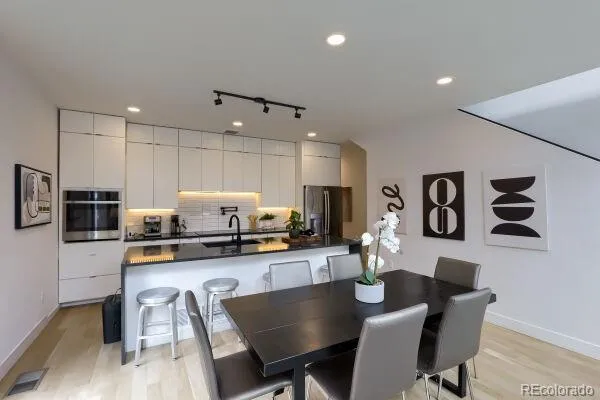
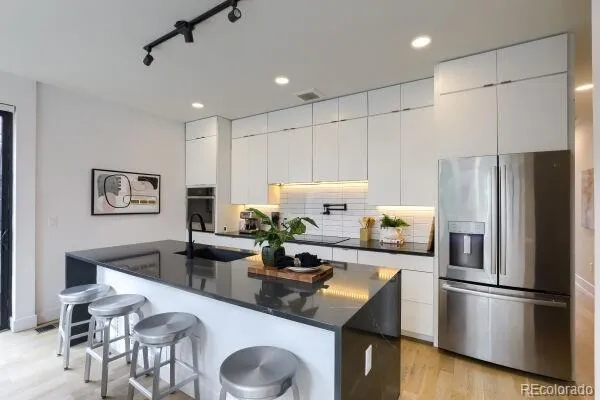
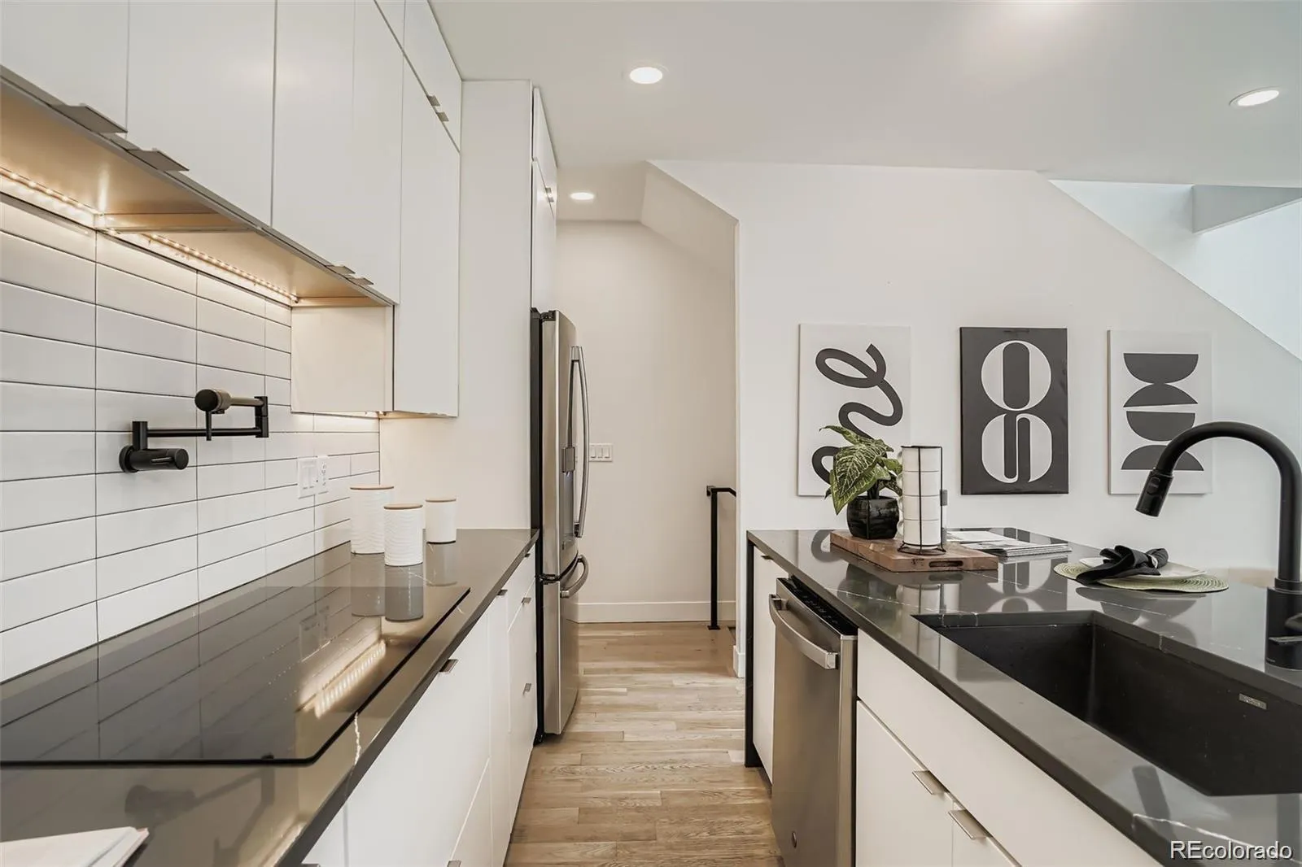
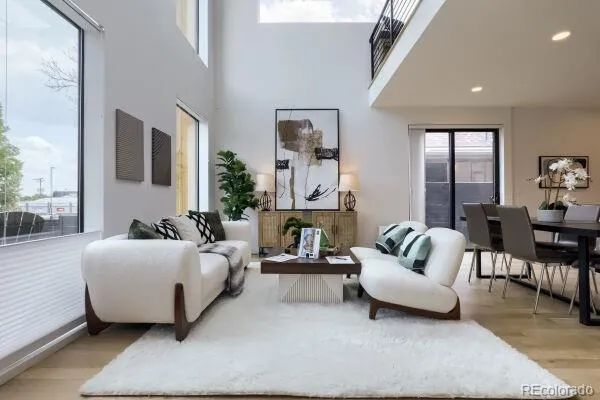
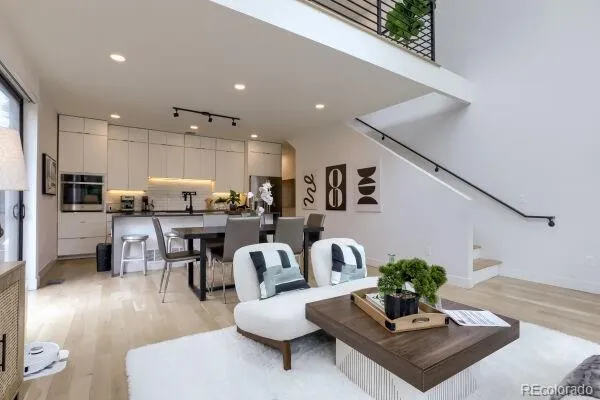
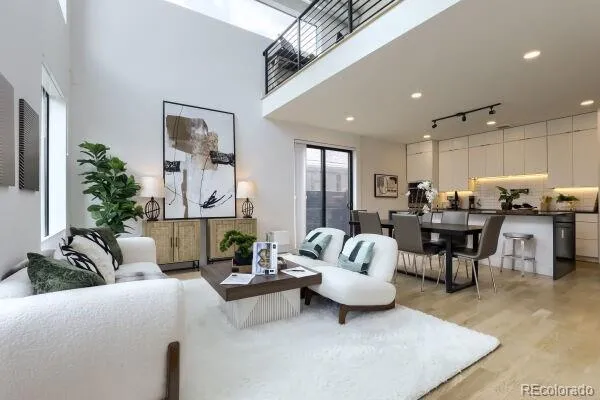
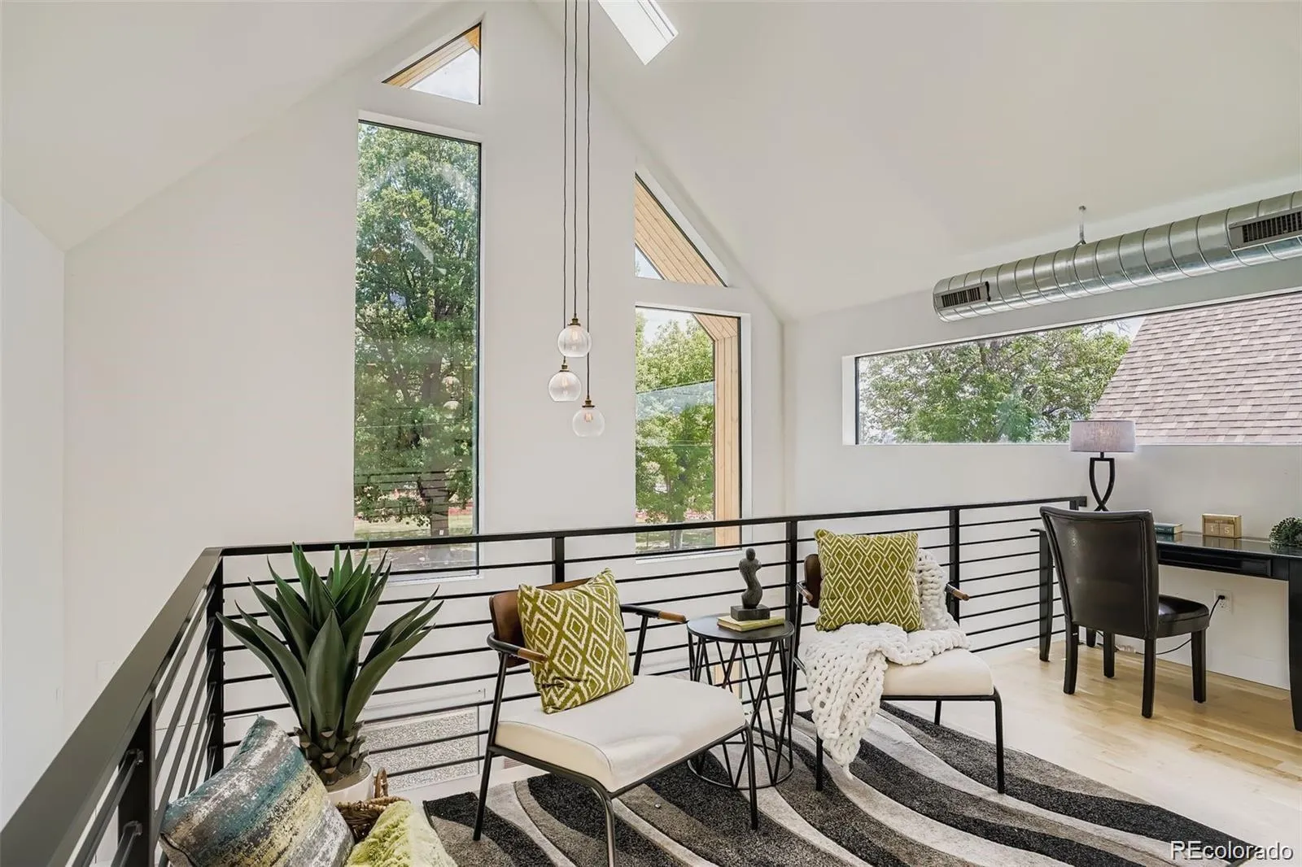
The home features soaring ceilings, floor-to-ceiling windows, skylights, oak hardwood floors, custom lighting, and clean modern finishes throughout. The open main level is designed for everyday living and entertaining, anchored by a chef’s kitchen with quartz countertops, oversized island, stainless steel appliances, high-efficiency induction cooktop, pot filler, undermount sink, and abundant storage and prep space.
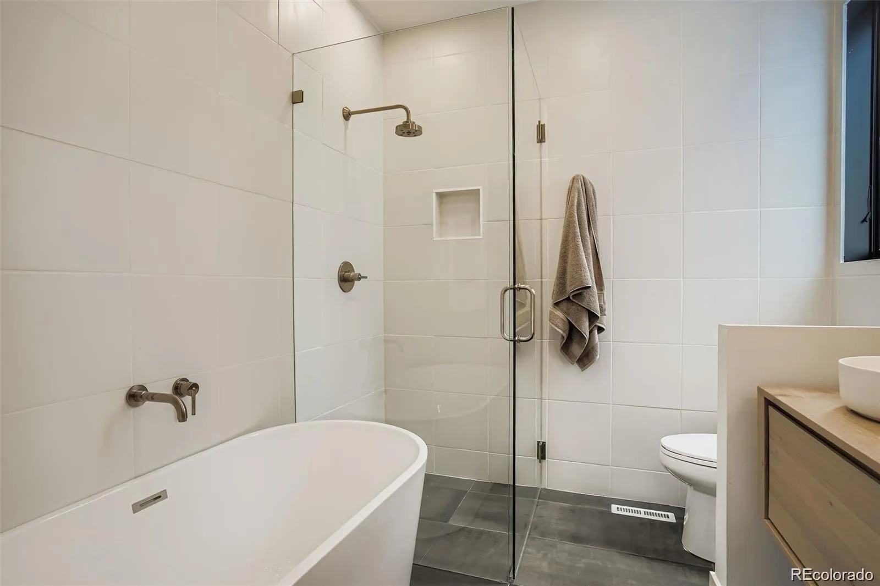
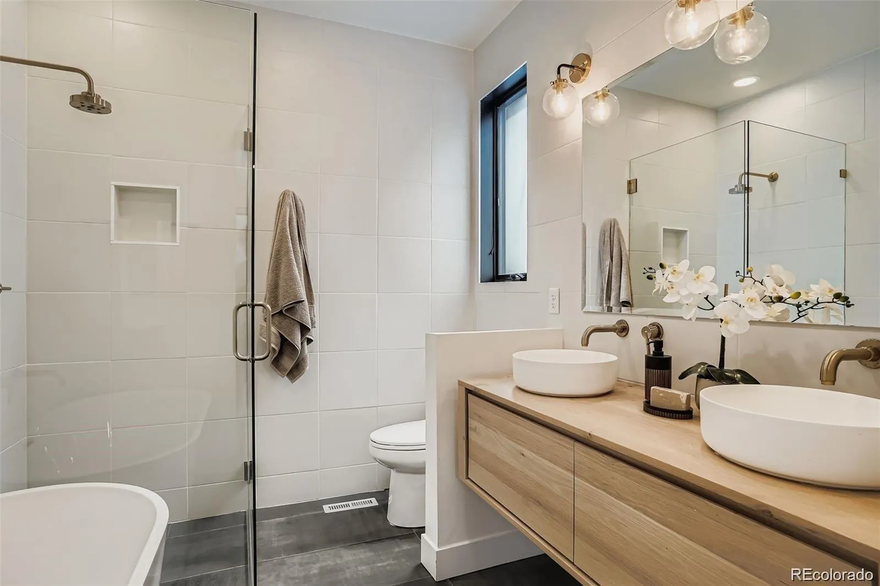
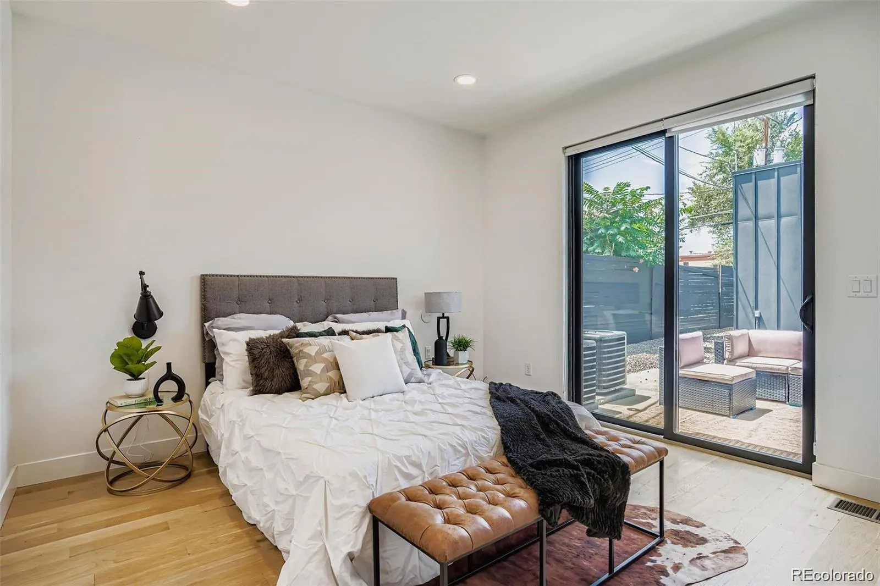
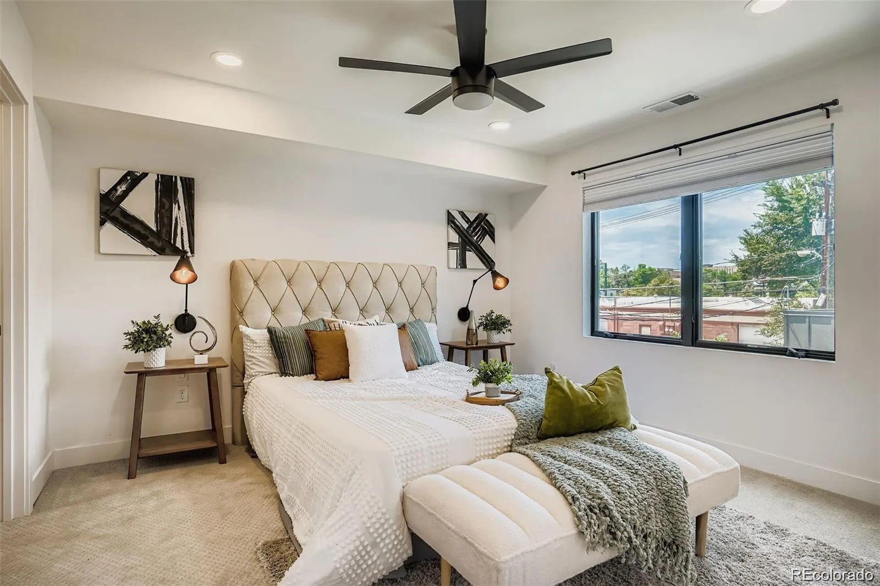
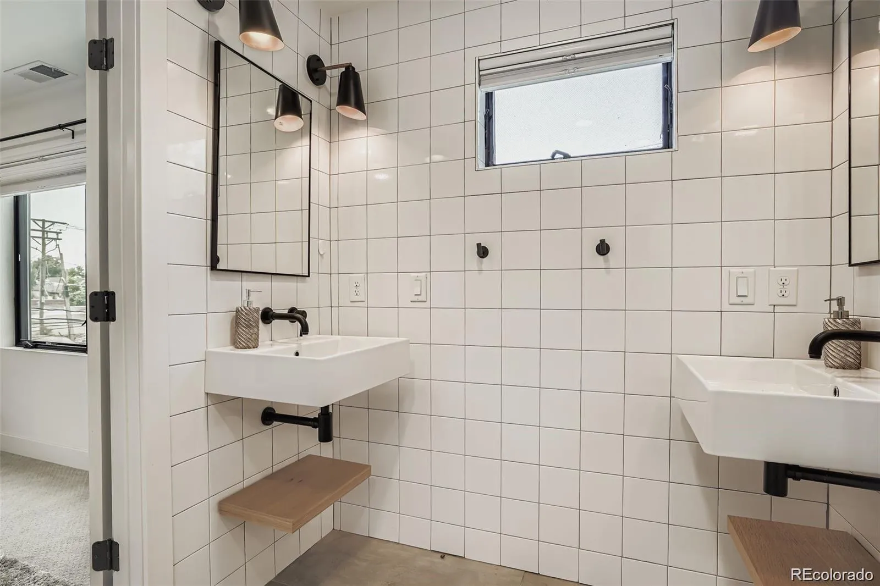
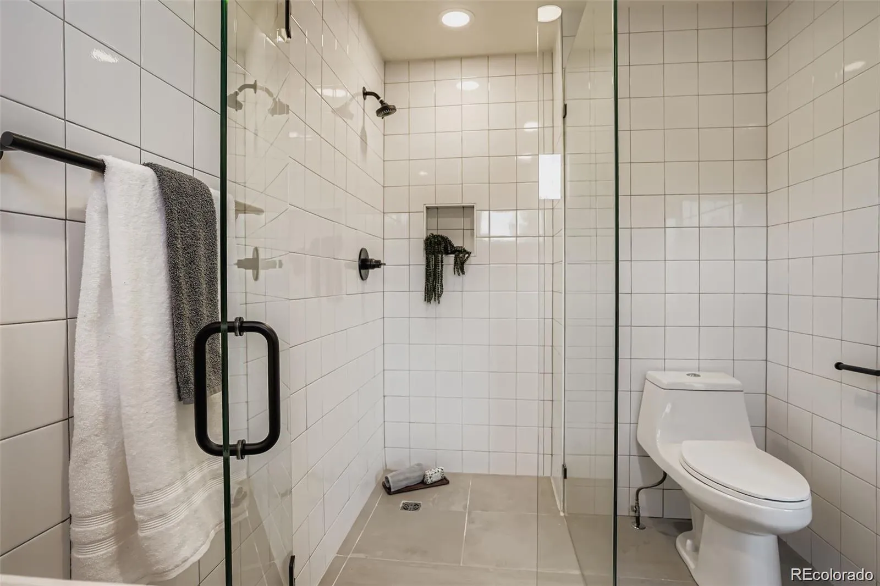
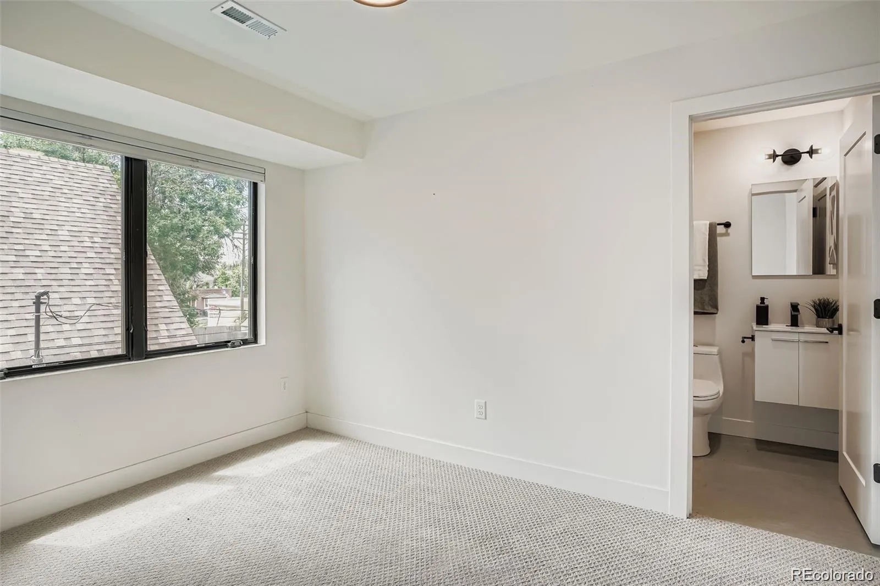
A rare main-floor bedroom suite with ensuite 5-piece bath and walk-in closet creates excellent flexibility as a guest suite, private office, or main-level primary option. Upstairs, you’ll find a second primary suite, an additional bedroom and bath, plus a loft/flex space with park and city views — ideal for work-from-home, reading, or creative space.
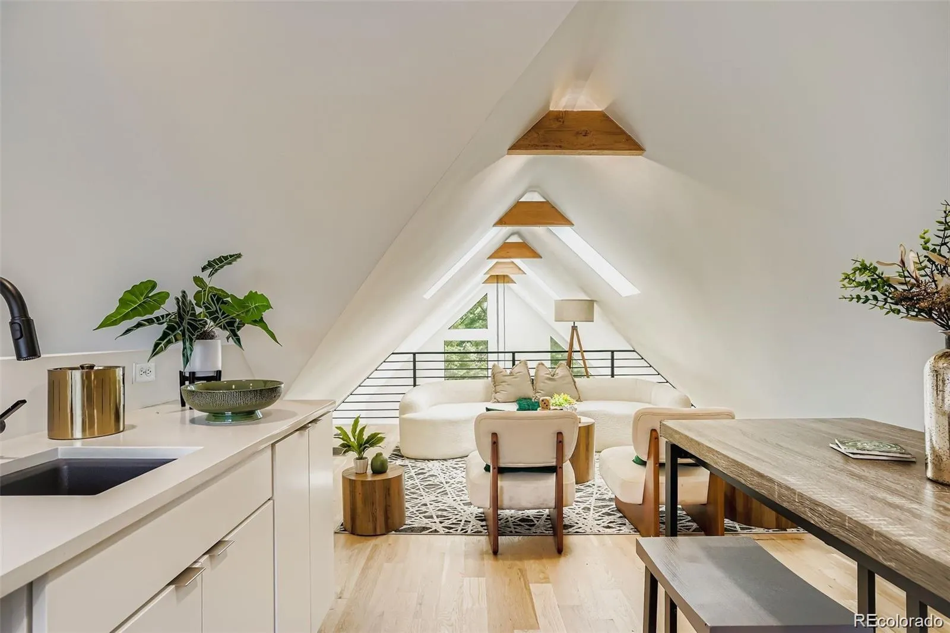
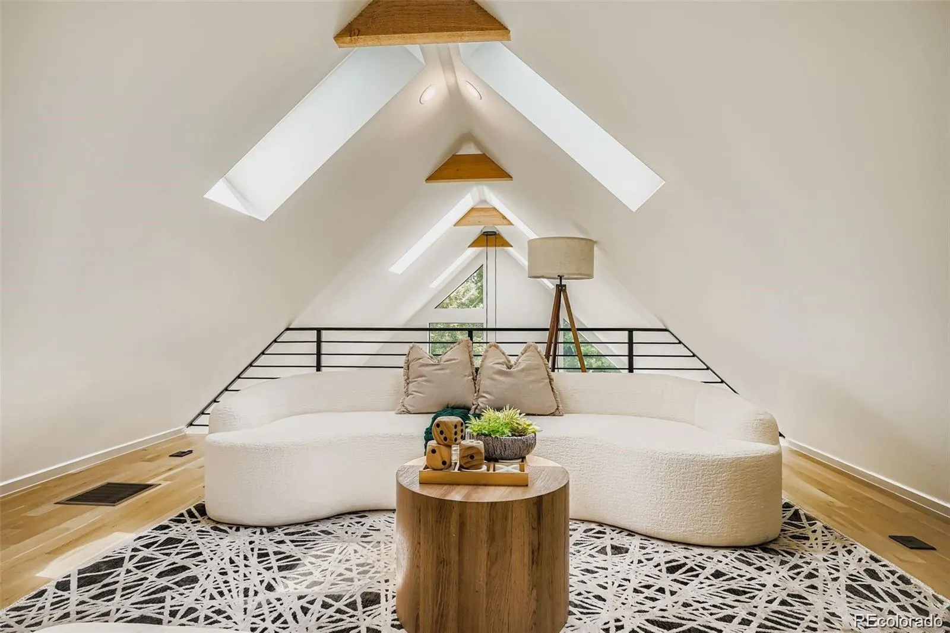
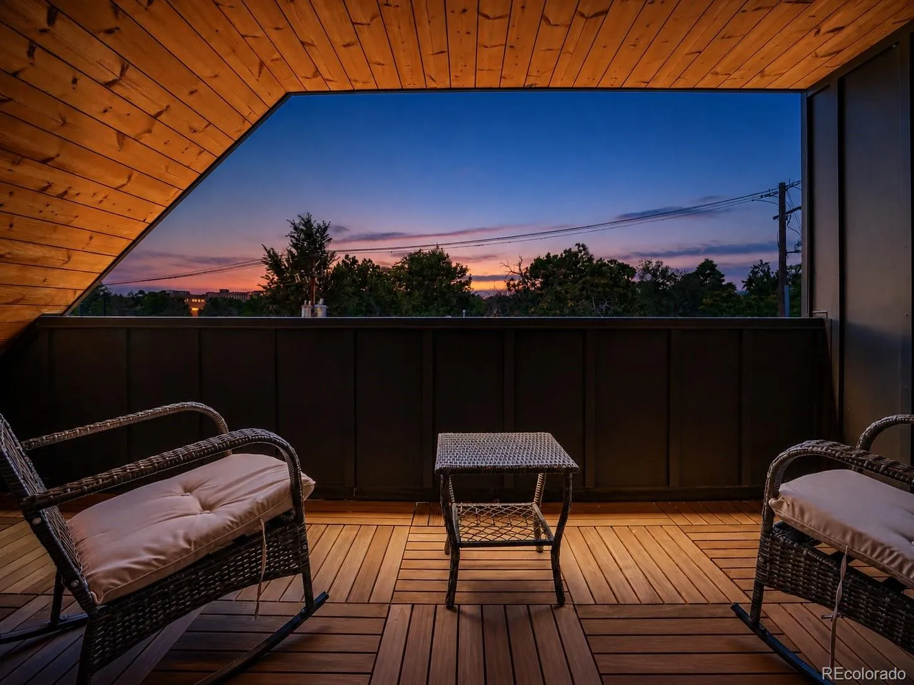
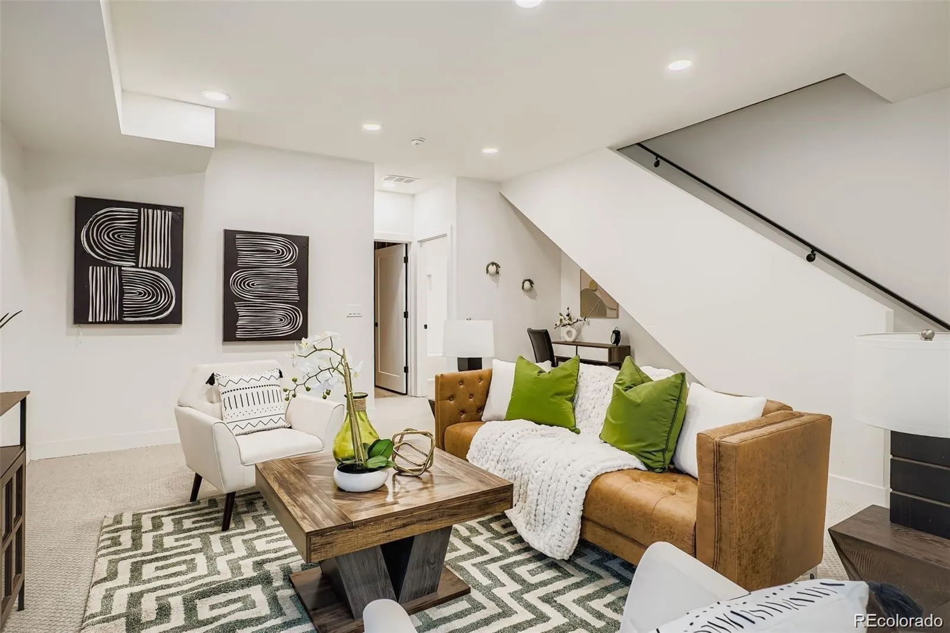
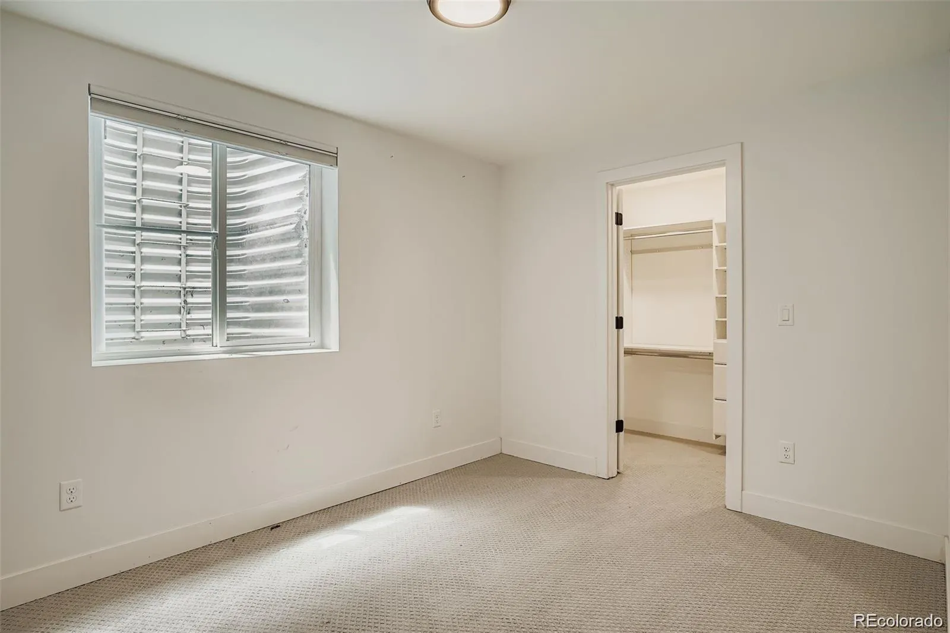
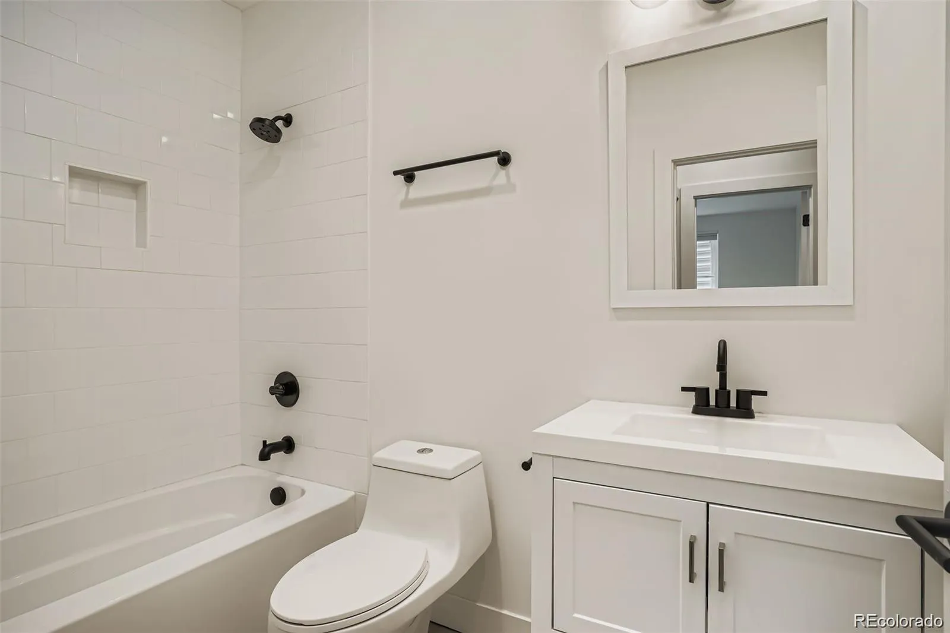
The third level offers a private retreat with wet bar and west-facing balcony, perfect for sunset evenings and relaxed entertaining. The finished basement expands the home with tall ceilings, two egress windows, a large rec room, guest bedroom, full bath, and extra storage — ideal for a media room, gym, playroom, or guest quarters.
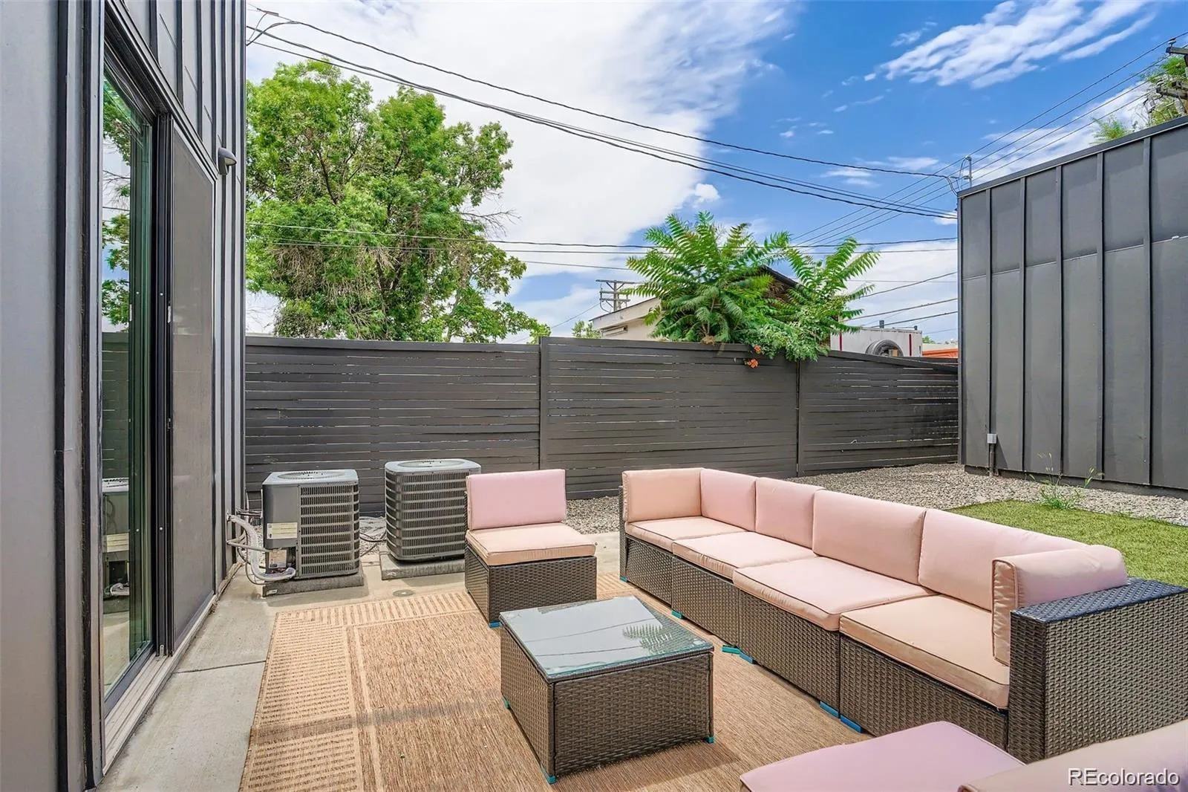
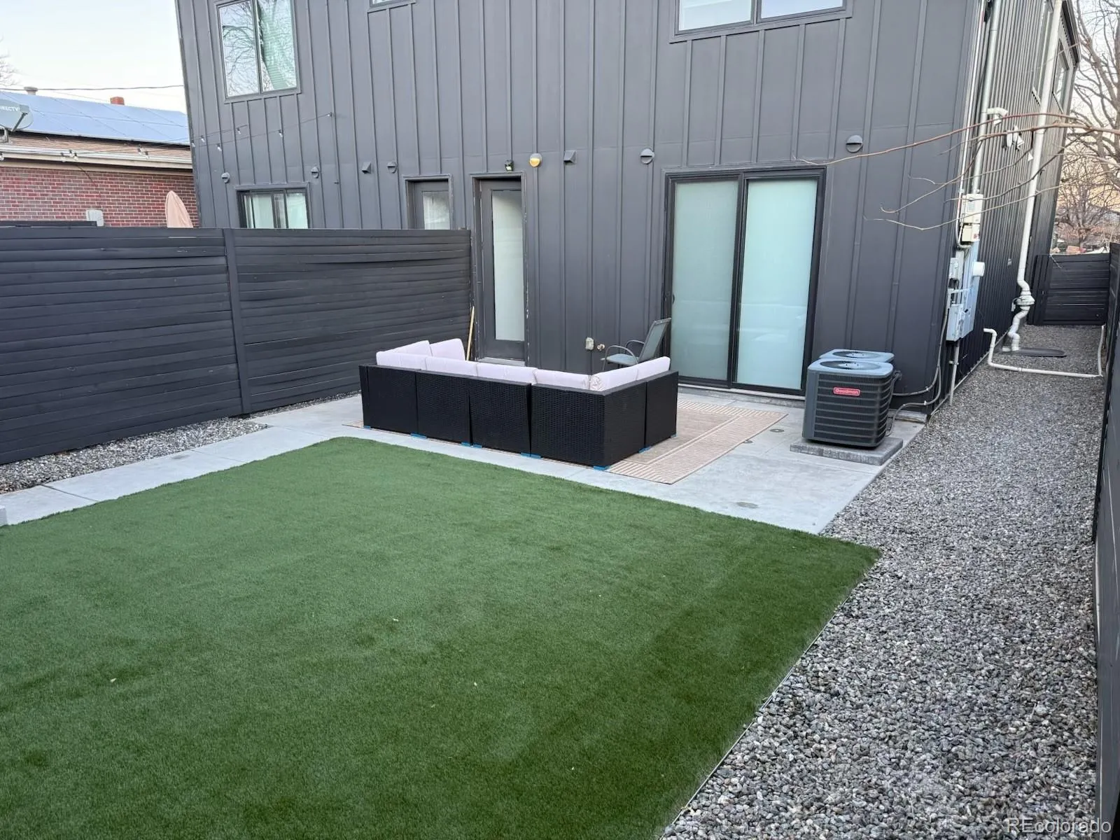
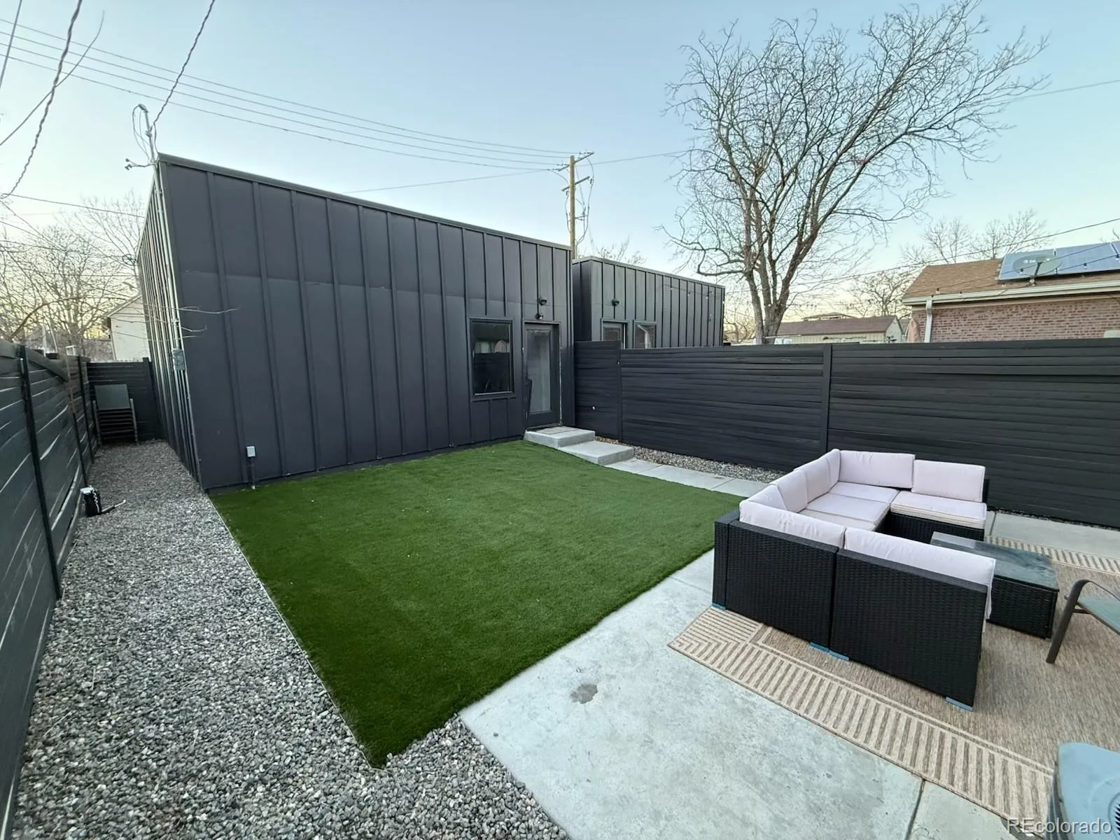
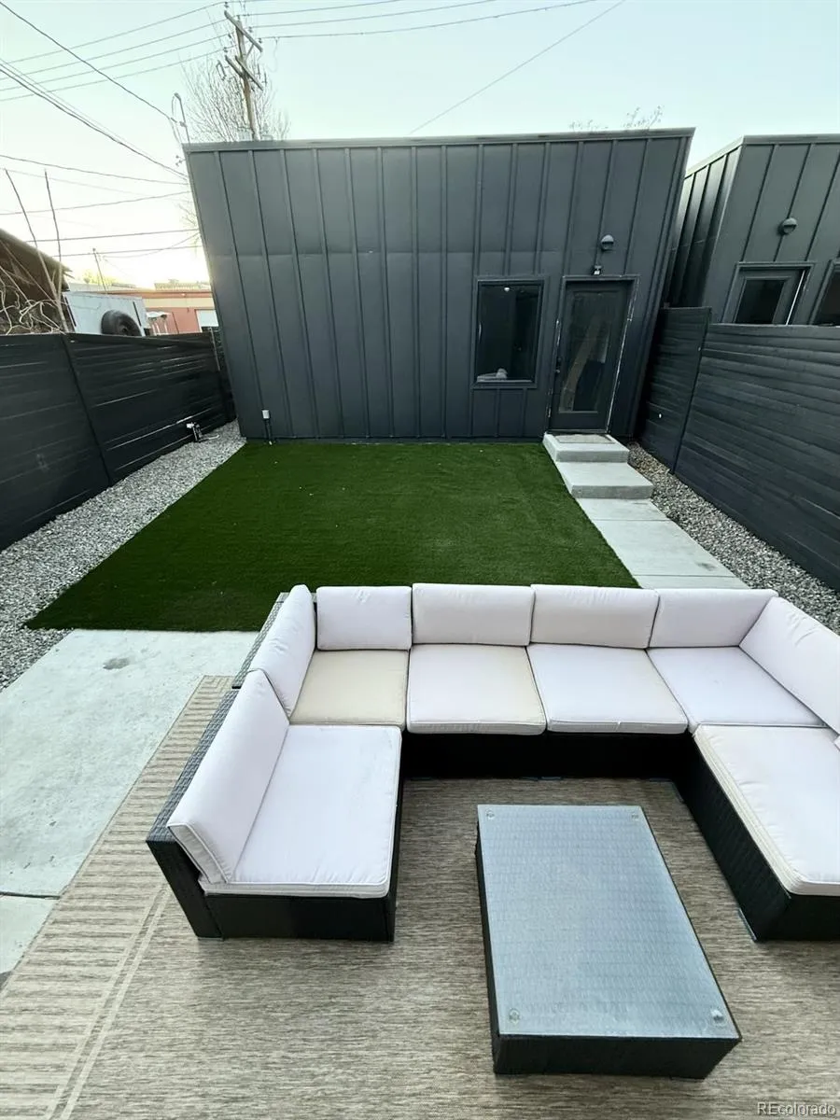
Outside, enjoy a private ZERO SCAPED, front and backyard leading to a 2-car detached garage. Additional buyer-favorite upgrades include modern metal railings, multi-zone heating and cooling, tankless water heater, seller-owned SOLAR PANELS, and energy-efficient design. Per seller, average utilities are approximately $100/month. z
Seller is open to a buyer incentive with an acceptable offer . A rare opportunity to own a stylish, energy-conscious Sunnyside home with space, views, walkability, and fronts to the beautiful park..


