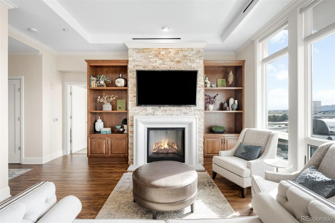
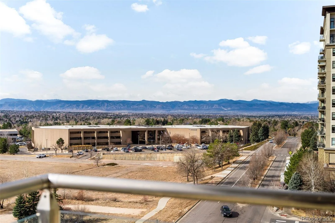
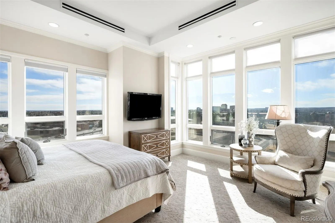
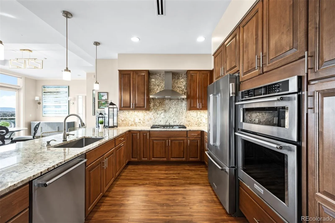
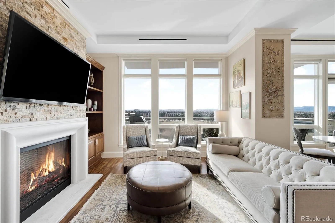
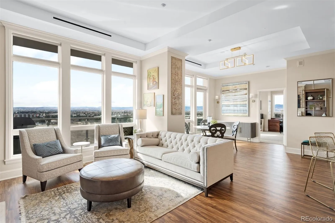
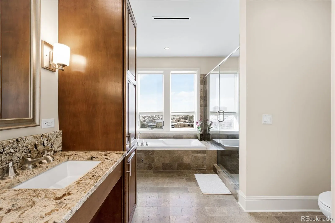
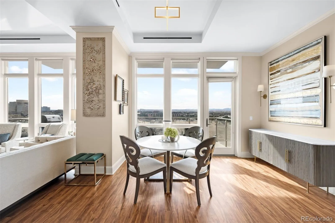
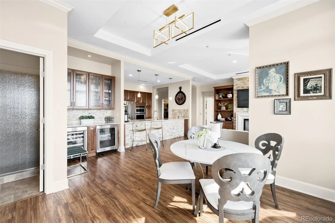
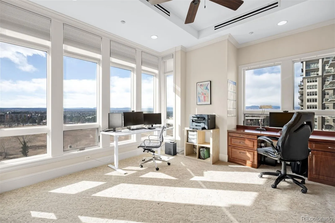
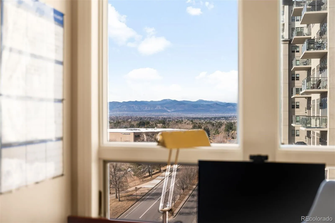
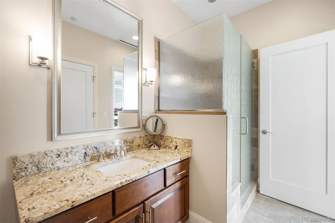
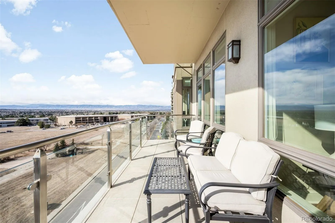
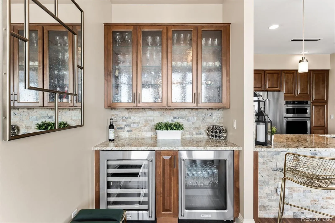
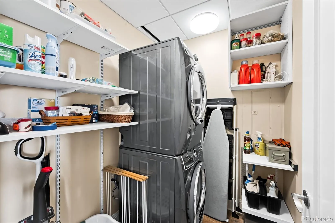
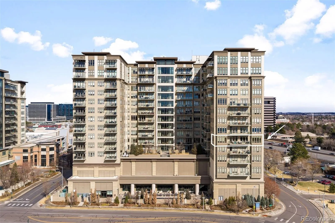
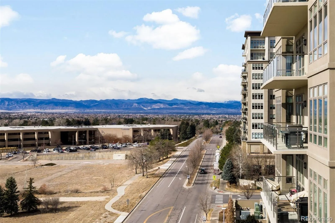
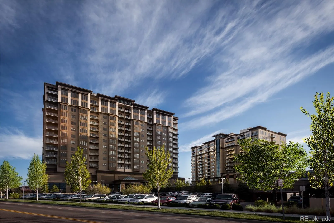
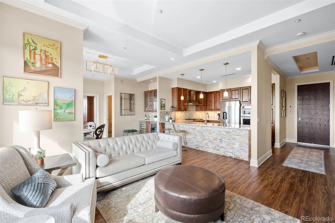
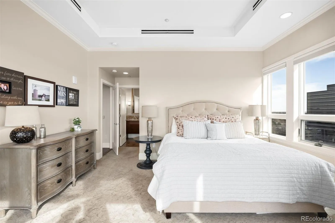
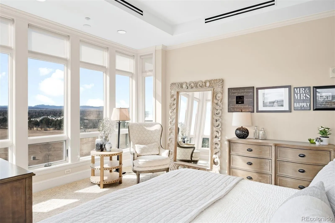
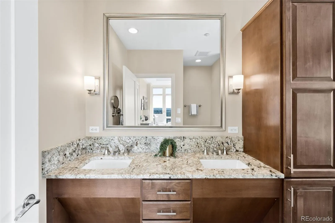
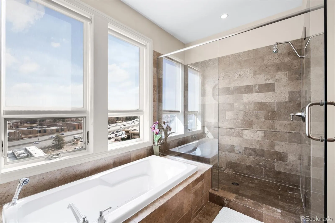
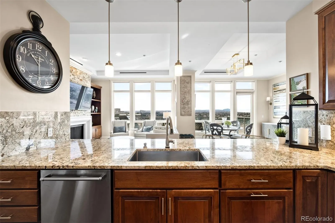
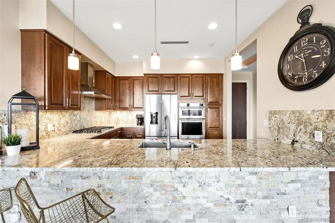
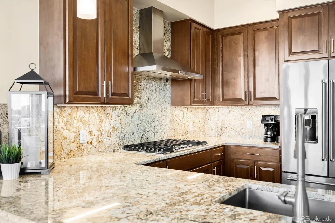
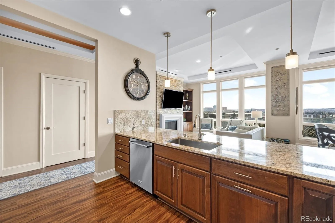
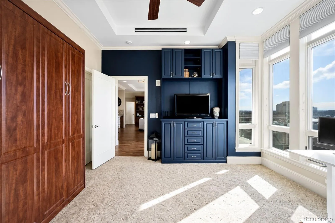
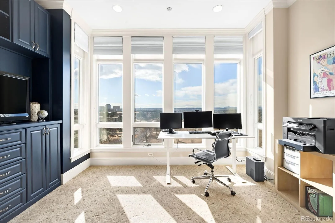
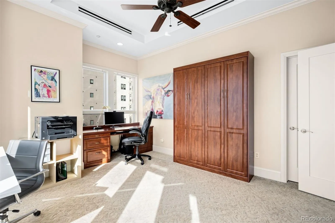
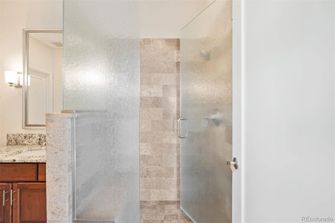
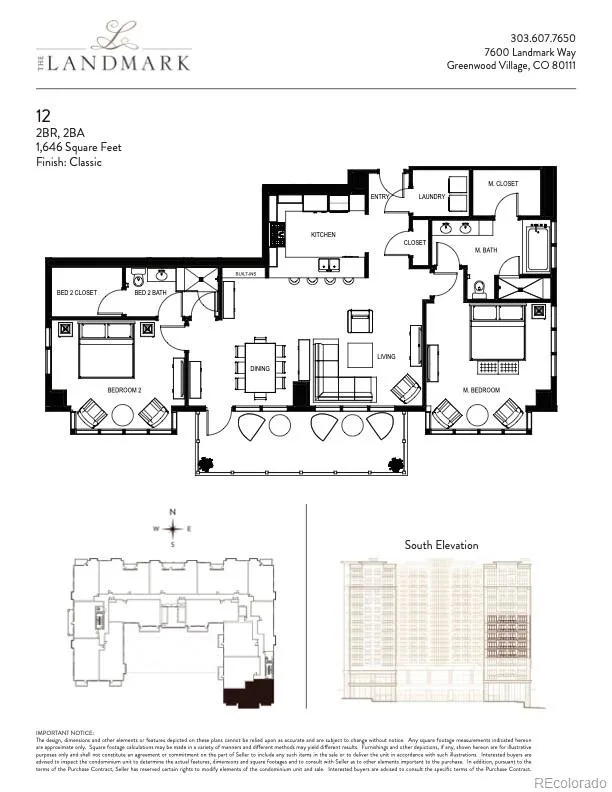
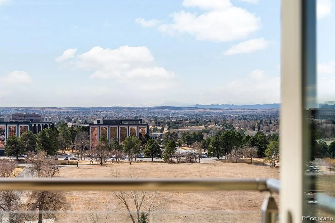
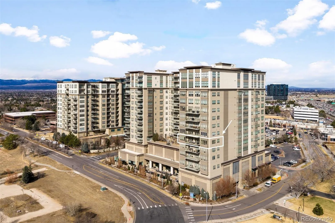
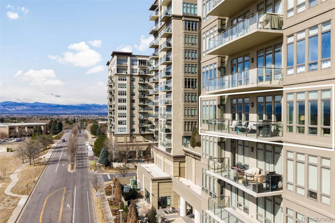

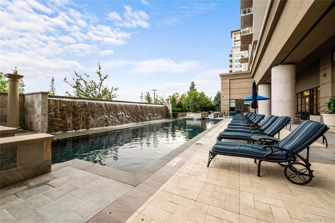

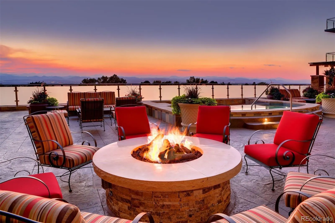
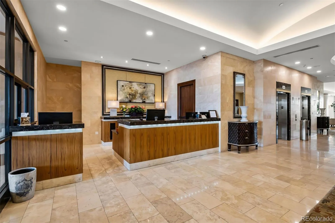
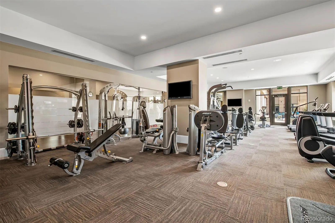
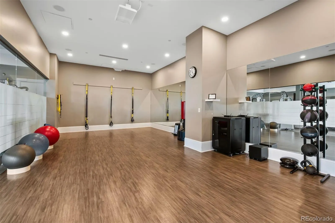
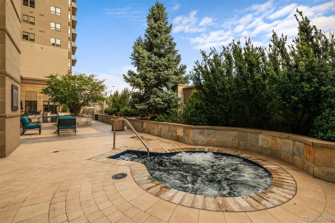
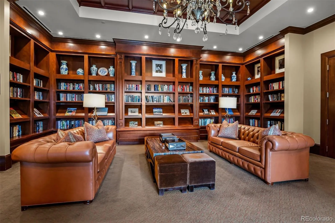
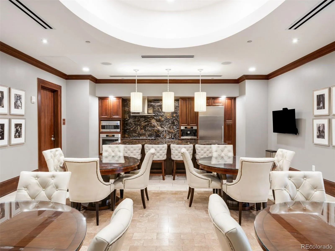

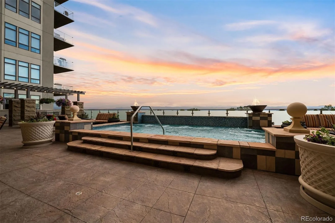
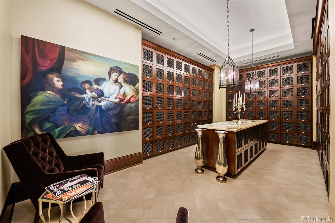

Discover uncompromised luxury and panoramic mountain views in this stunning end-unit residence. Positioned at one of The Landmark’s most coveted locations, this home captures sweeping vistas of Pikes Peak and the Front Range with the rare advantage of complete privacy and open sightlines that overlook no neighboring units. Recent 2019 renovations showcase sophisticated finishes that prioritize both beauty and livability. The chef’s kitchen features KitchenAid appliances, premium granite countertops, and generous cabinetry, flowing effortlessly into living and dining areas. Luxury vinyl flooring anchors the main living space, while a striking stacked stone fireplace surround becomes an instant focal point. Triple-paned windows throughout deliver exceptional insulation and peaceful quiet inside the home, ideal for Colorado living. What truly sets this residence apart is its dual primary suite layout. Each suite occupies opposite ends of the home for maximum independence and privacy. The main suite is a personal retreat with a spacious bedroom paired with a luxurious 5-piece en-suite bath complete with a jetted soaking tub, frameless glass shower, dual-sink vanity, and walk-in closet. The secondary suite seamlessly transitions from sophisticated guest room to dedicated office, featuring a built-in Murphy bed and custom cabinetry. Its private en-suite bath connects both the bedroom and living spaces via a secondary entrance perfect for guests who never need to pass through the bedroom. The Landmark isn’t just a building, it’s an experience. Concierge service, 24-hour security, on-site management and maintenance, fitness centers, sauna and steam rooms, pools, business centers, and a private theater are all at your doorstep. An exceptional retail district featuring restaurants, coffee, yoga, golf simulator, and more puts culture and convenience just steps away. This is refined, maintenance-free living with iconic mountain views and the privacy you’ve been seeking.

Advanced Home Search
Search by square footage, location, price, bedrooms, bathrooms and more.Just Listed
These homes just hit the market. Be among the first to see them. Schedule a showing, too.New Construction
See brand new homes and homes under construction now and available soon.Features & Amenities
Find homes with views or pools, in gated communities & with other desirable features.Cities
Take a look at luxury homes in each city in Metro Denver.Neighborhoods
Find the ideal neighborhood and the home that best fits you.Counties
Have your eye on a specific county? Browse these listings.Zip Codes
Start here to find a luxury home in a particular zip code.Single-Family Homes
See photos of single-family homes, get prices, neighborhood information & more.Townhomes
Get all the details about luxury townhomes for sale now throughout Metro Denver.Condos
Are you drawn to the low-maintenance, luxury lifestyle of condo living? Start here.One-Story Homes
Looking for a main floor master? Ranch-style homes may be perfect for your lifestyle.Featured Price Ranges
We’ve done the searching for you. Find homes in popular luxury price ranges.55-Plus
Explore beautiful homes and enviable amenities available in 55-and-over communities.Your Free MLS Search Account
Create and manage saved searches and properties with the Property Organizer.Schedule a Personal Consultation
We’re happy to help any time! Schedule a no-obligation 15-minute call.


