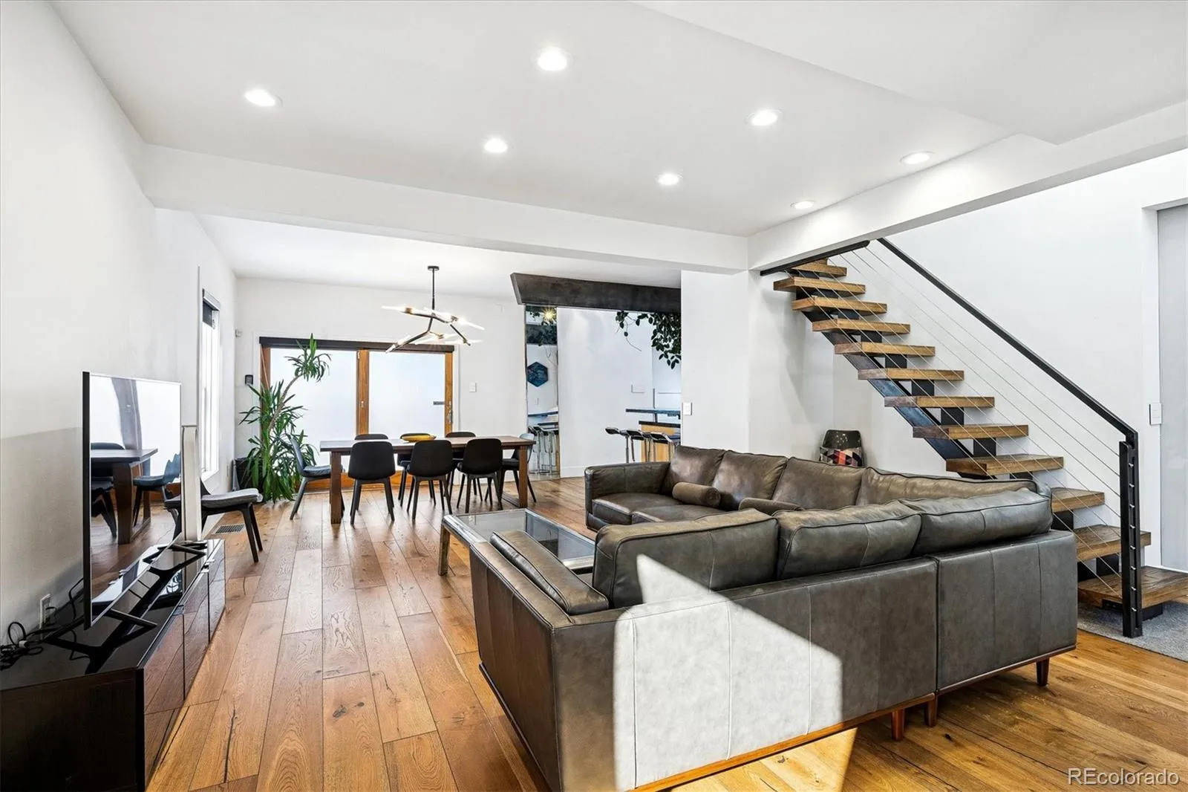
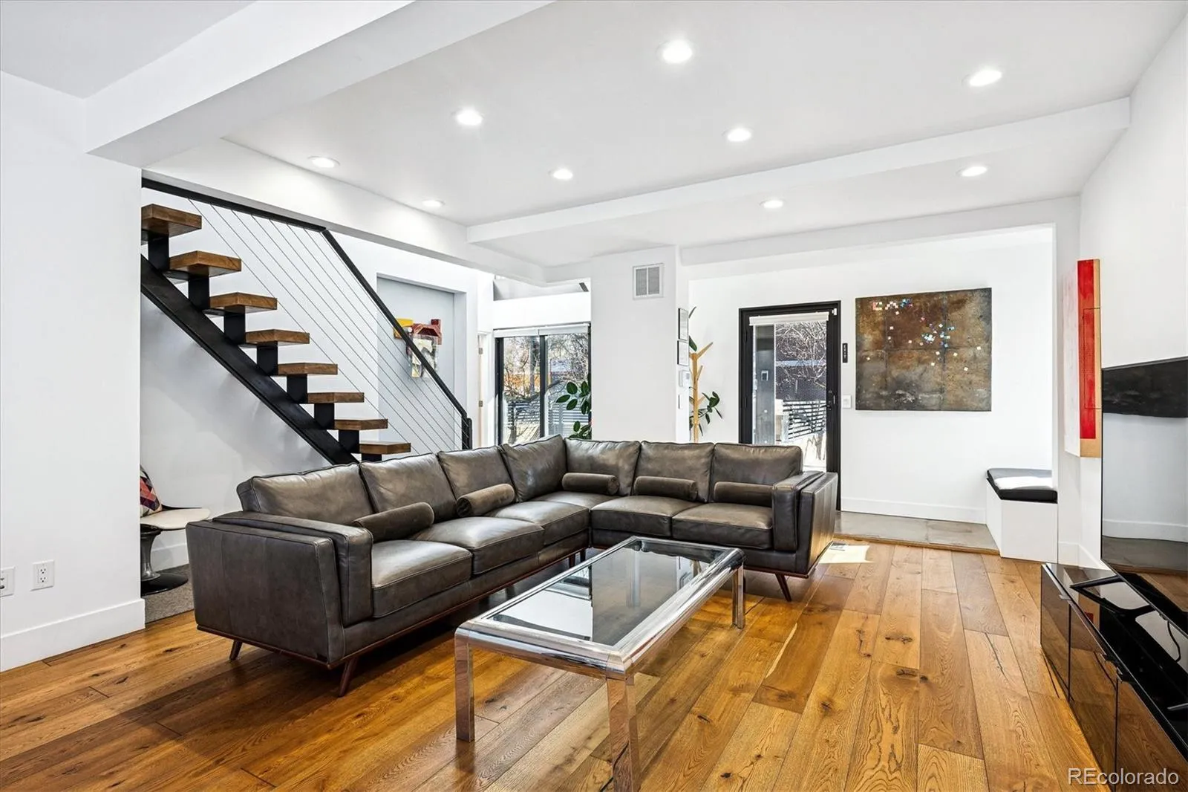
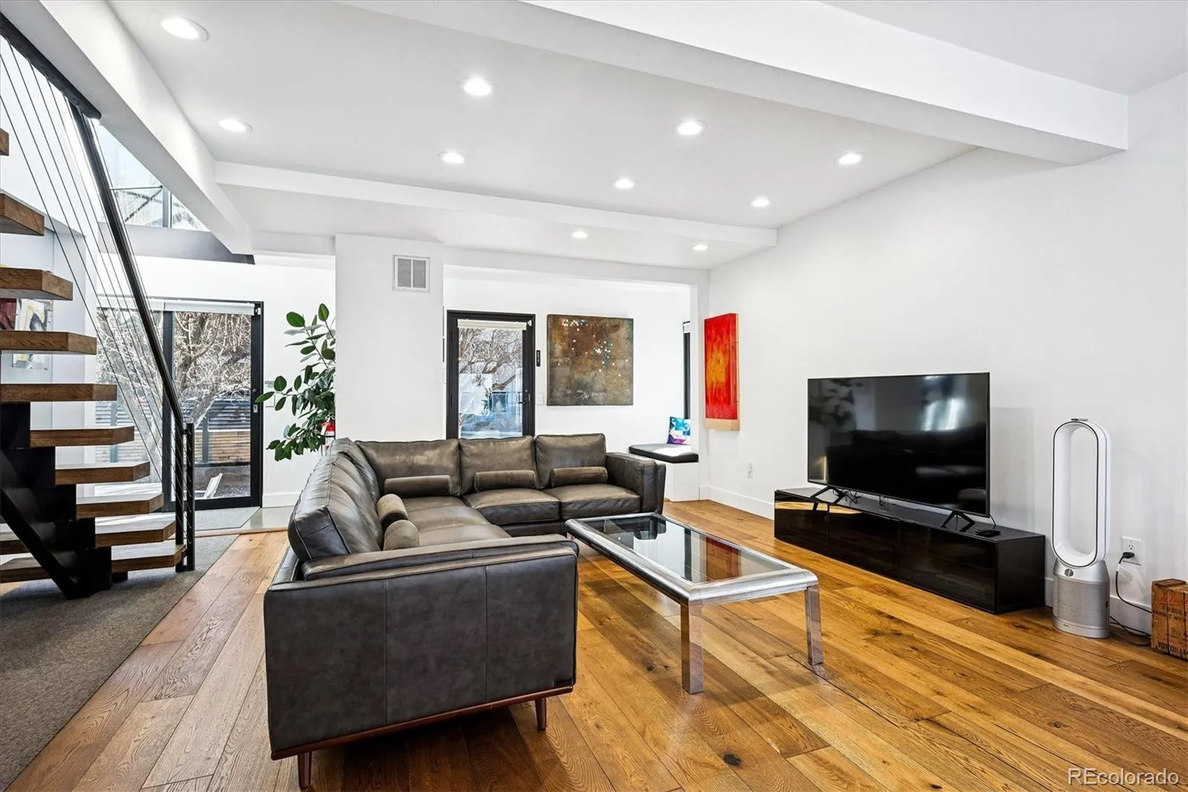
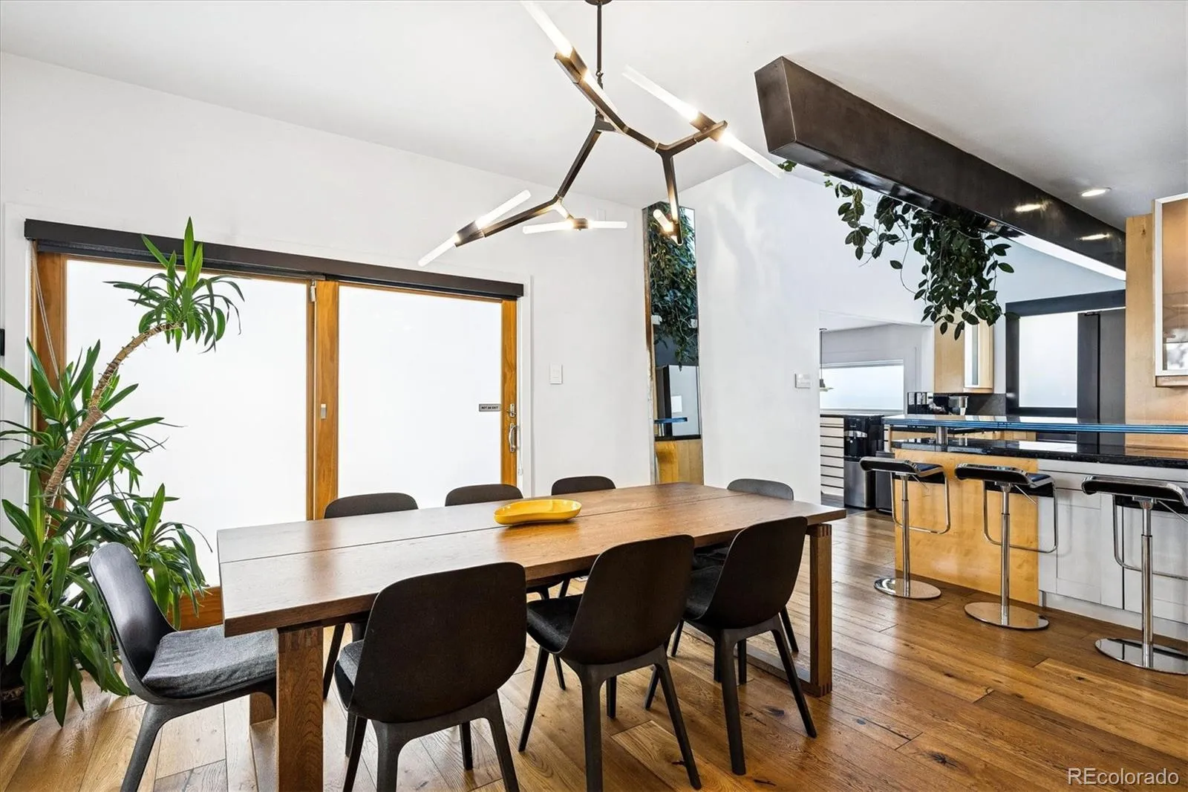

Come home to South Logan Street.
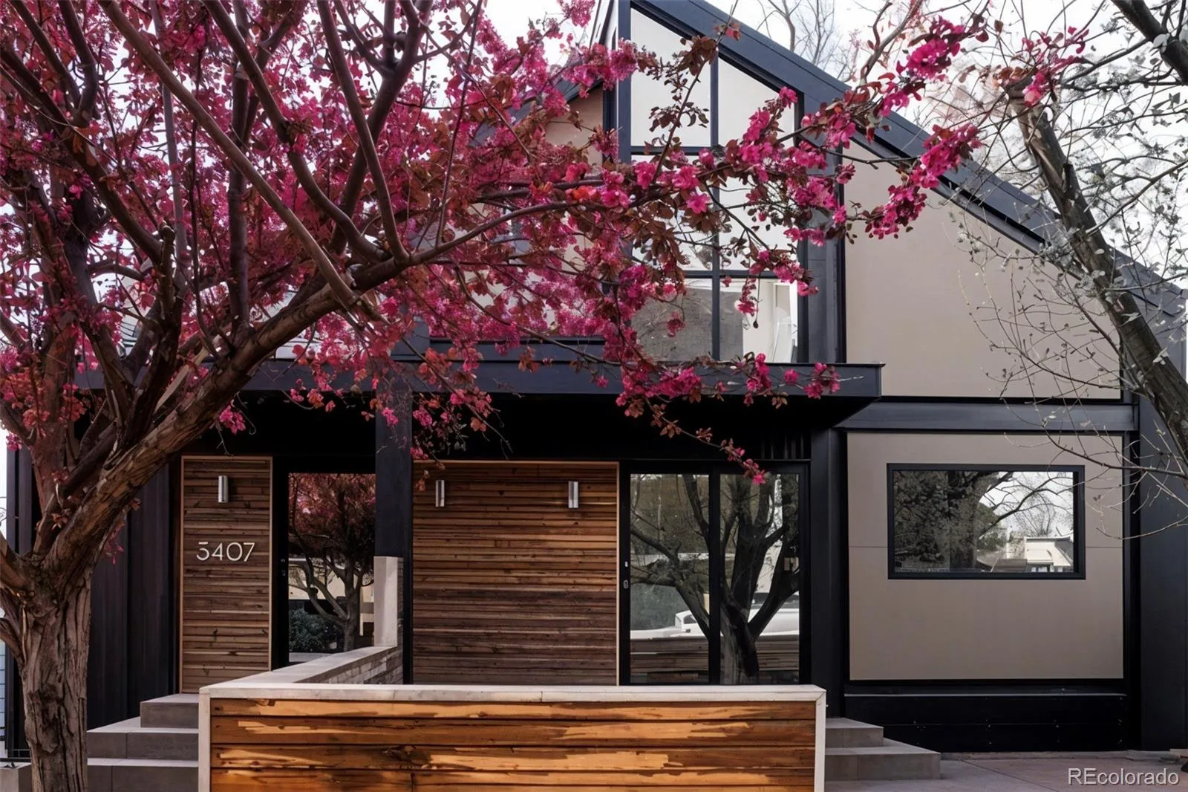
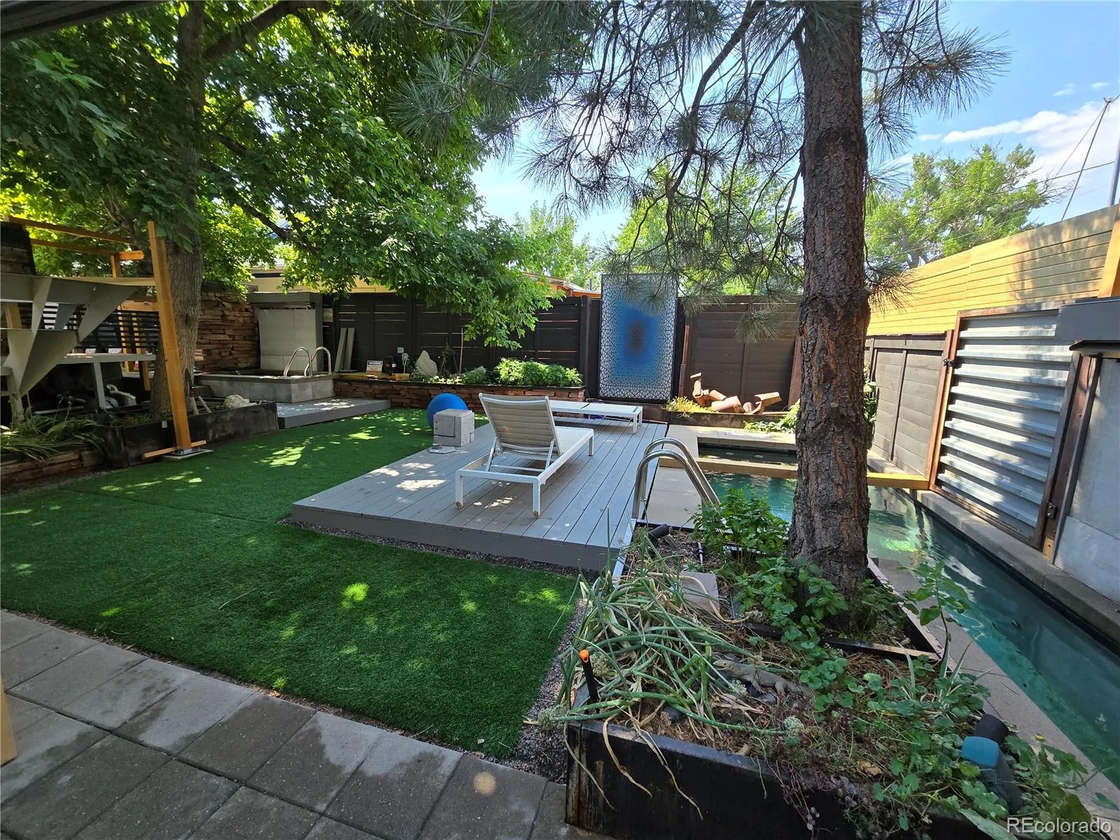
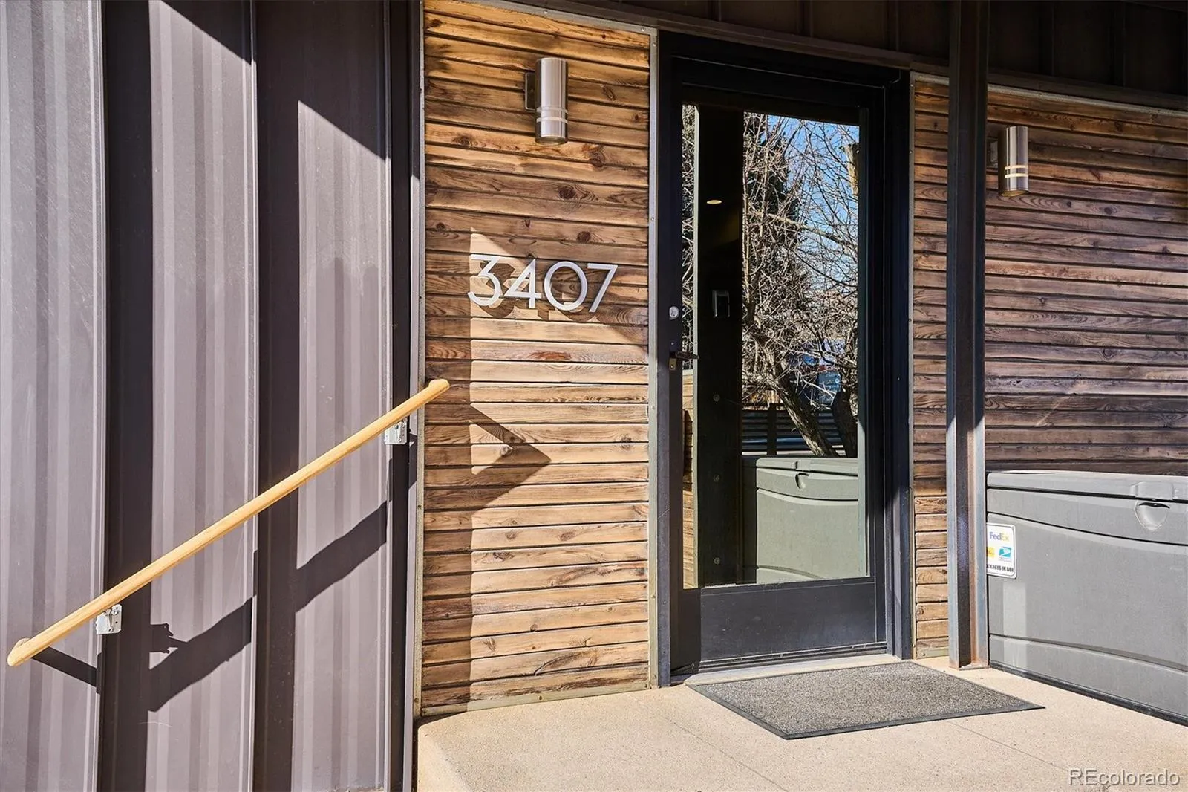
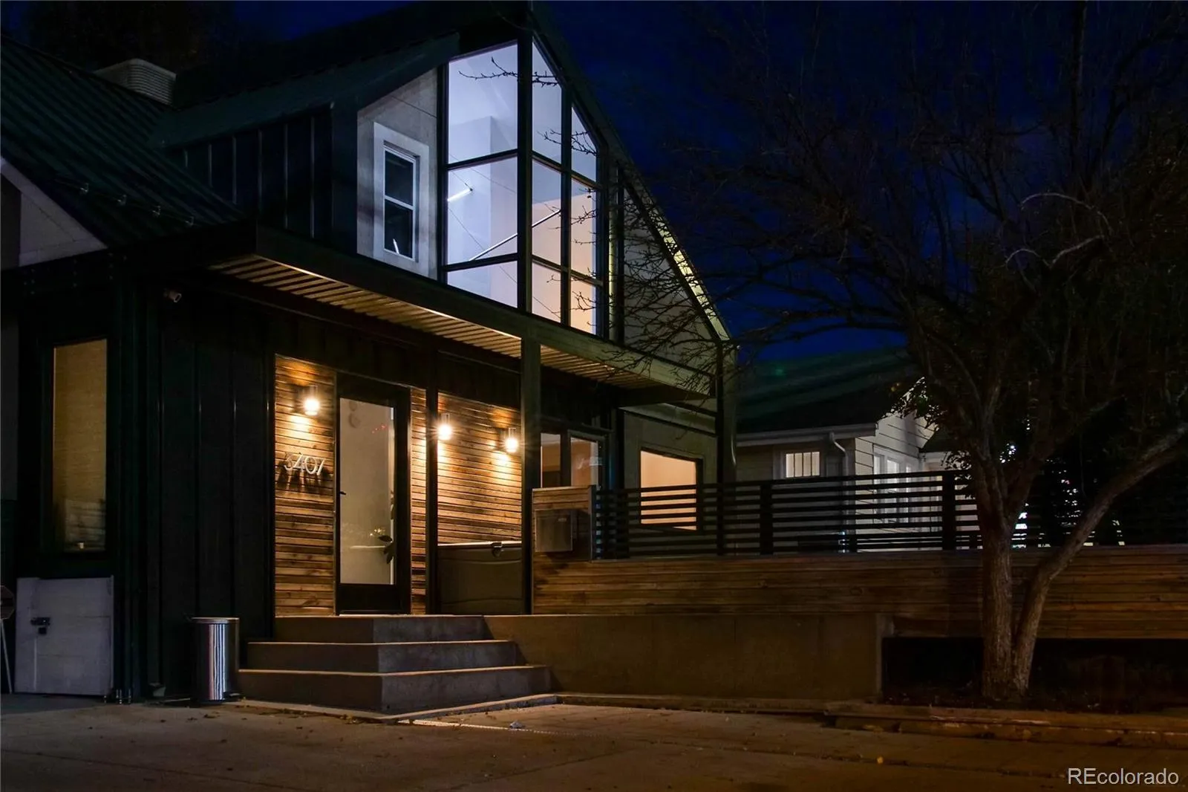
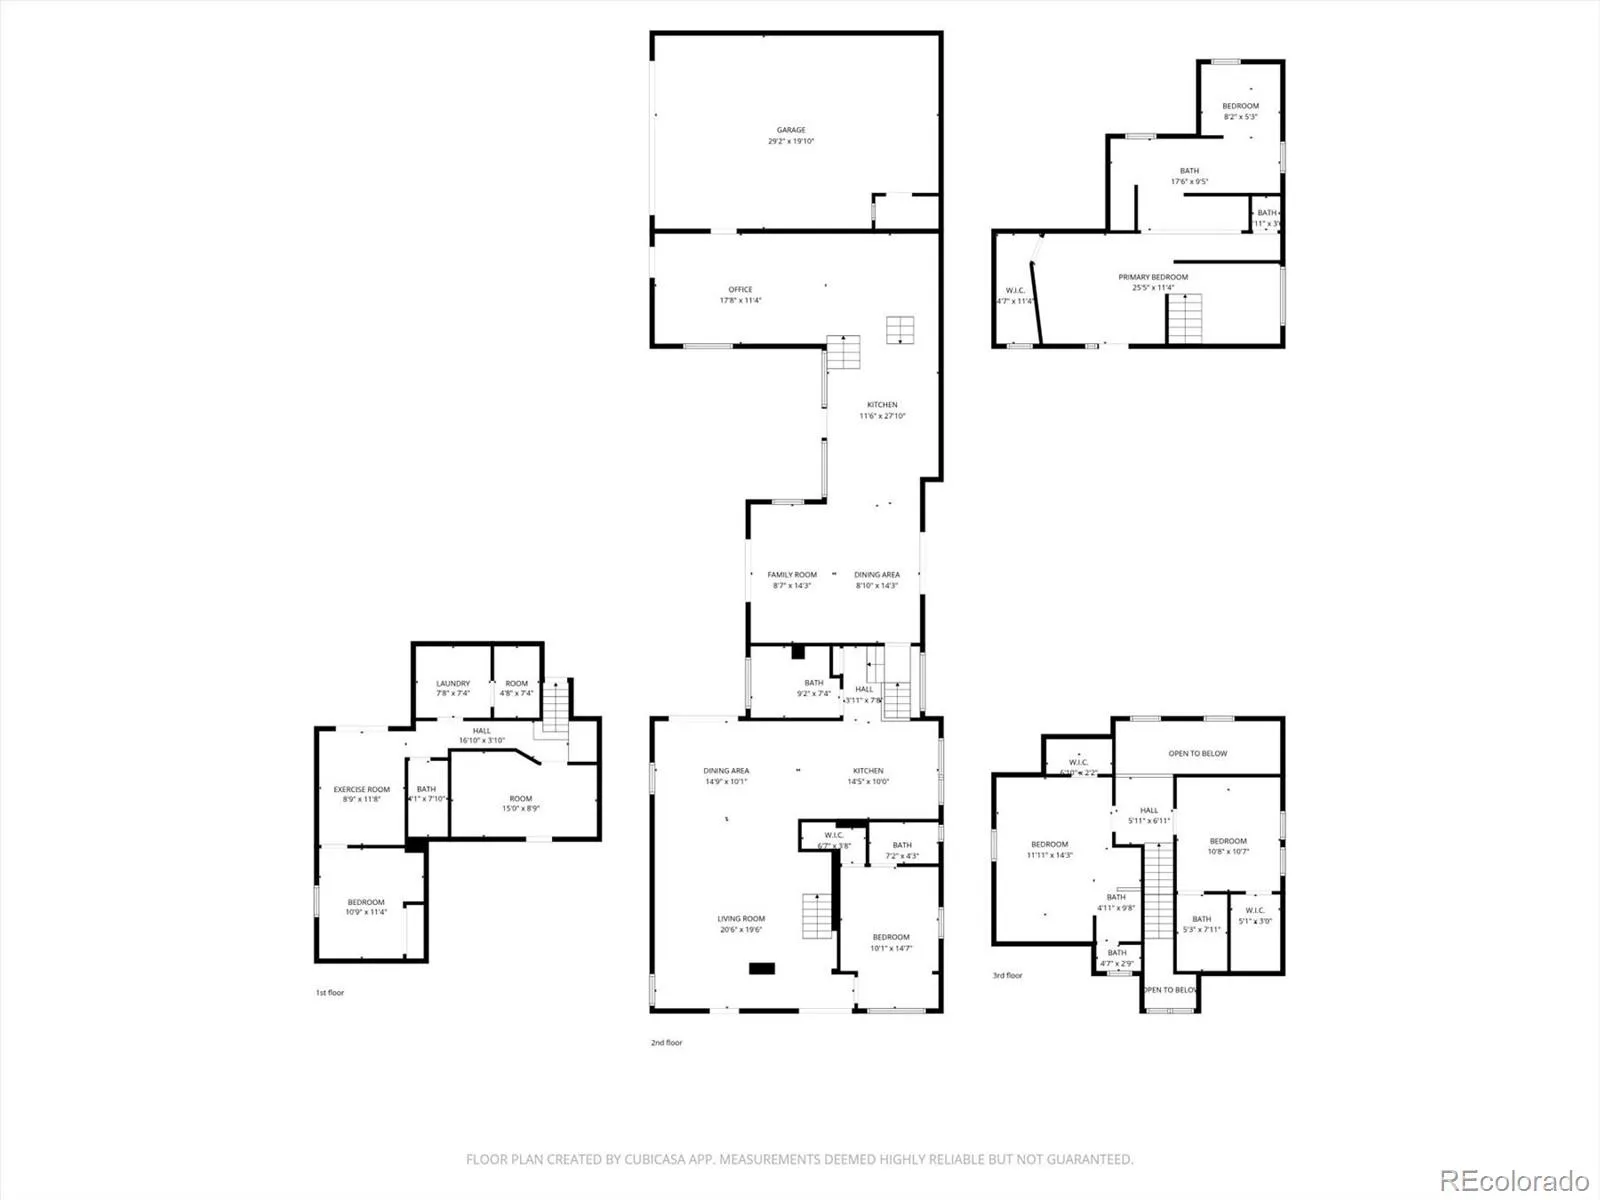
Picture coffee on the front porch as Englewood wakes up around you, a short walk to South Broadway for weekend brunch, and summer evenings that end in your own private pool and hot tub. This comprehensively updated 1933 residence blends classic character with modern systems, reimagined for the way people actually live now — over 4,100 finished square feet and rare, built-in flexibility.
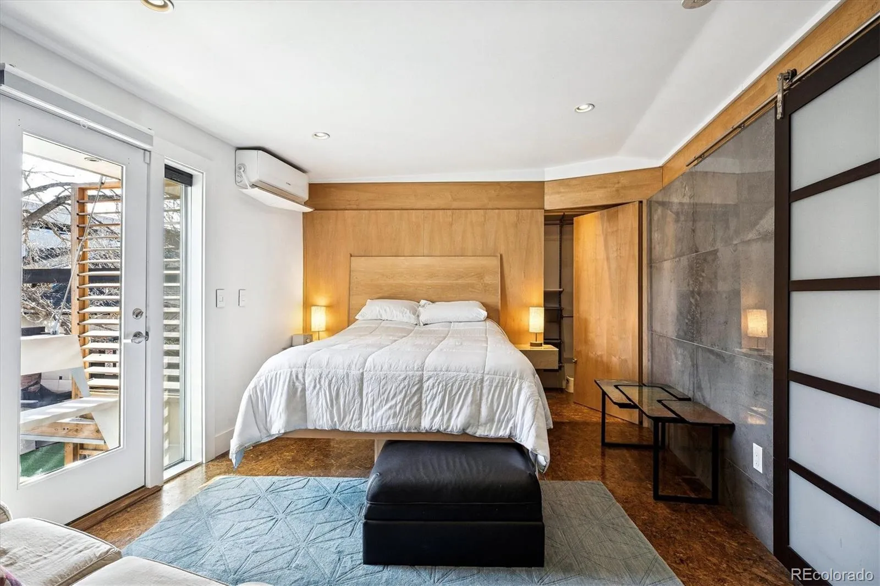
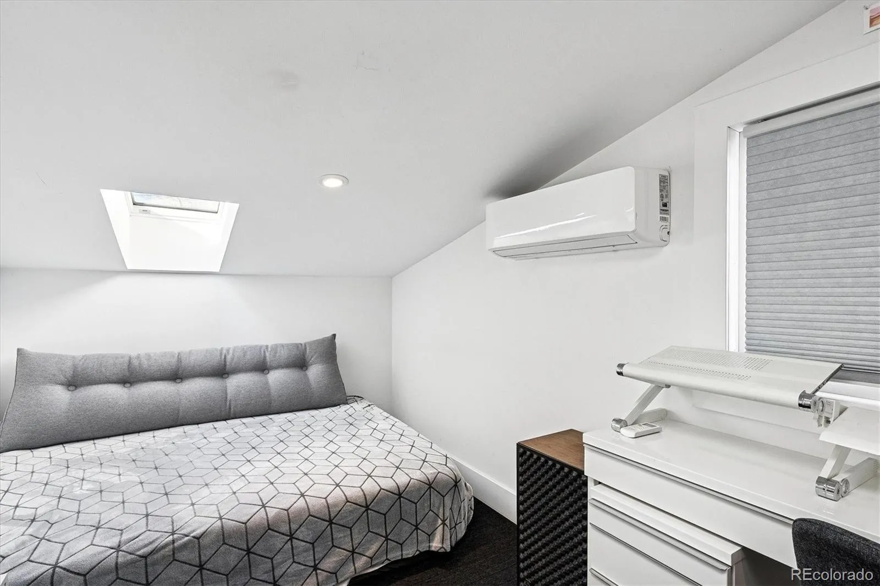
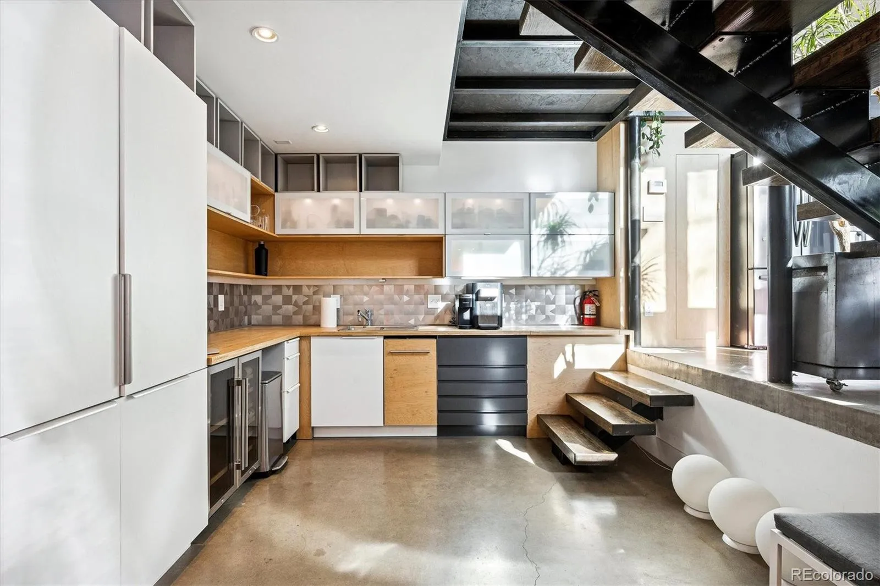
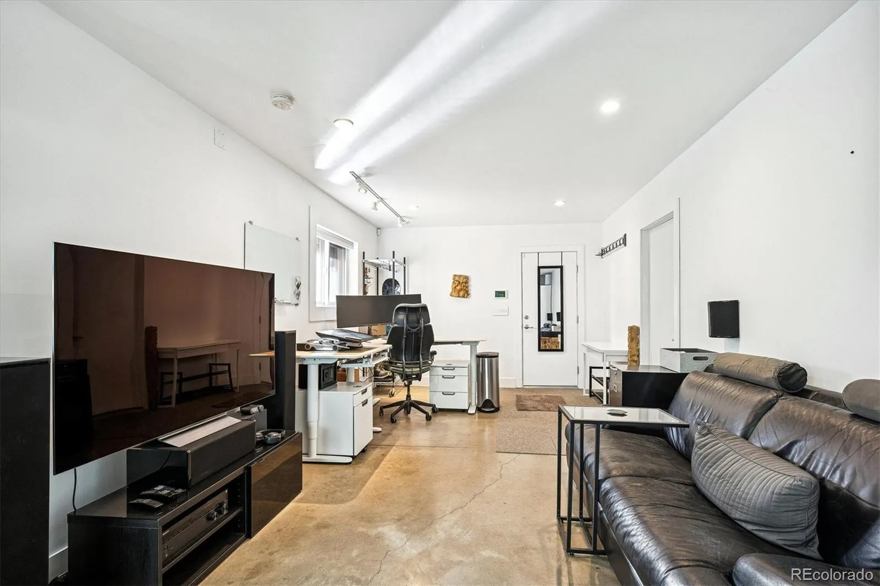
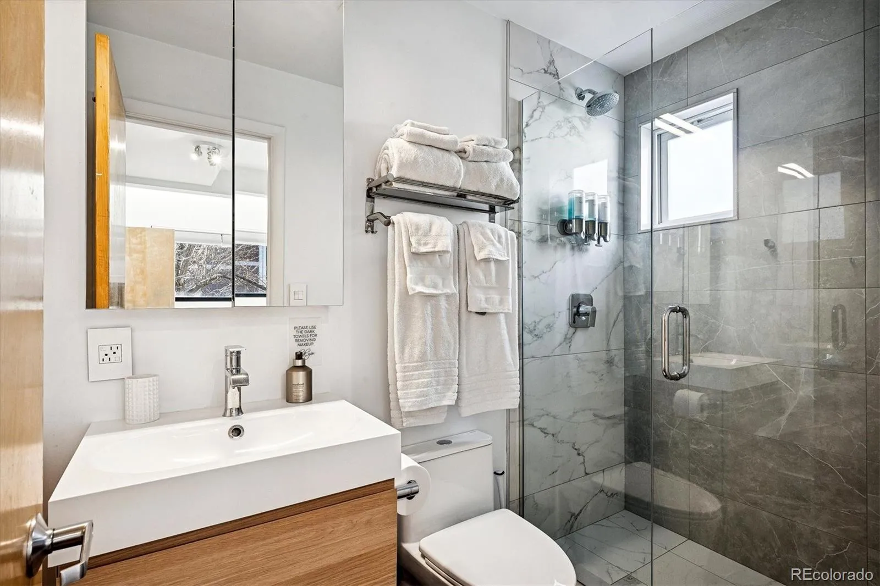
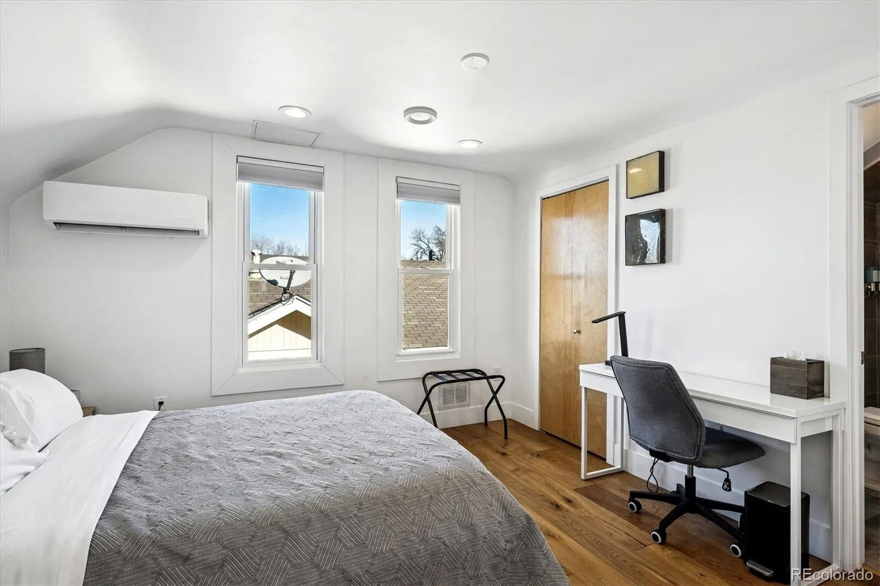
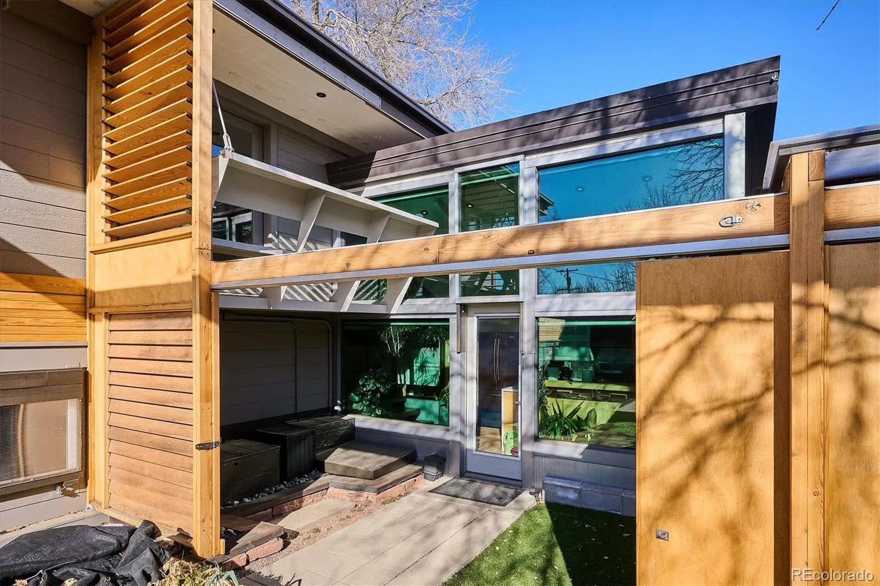
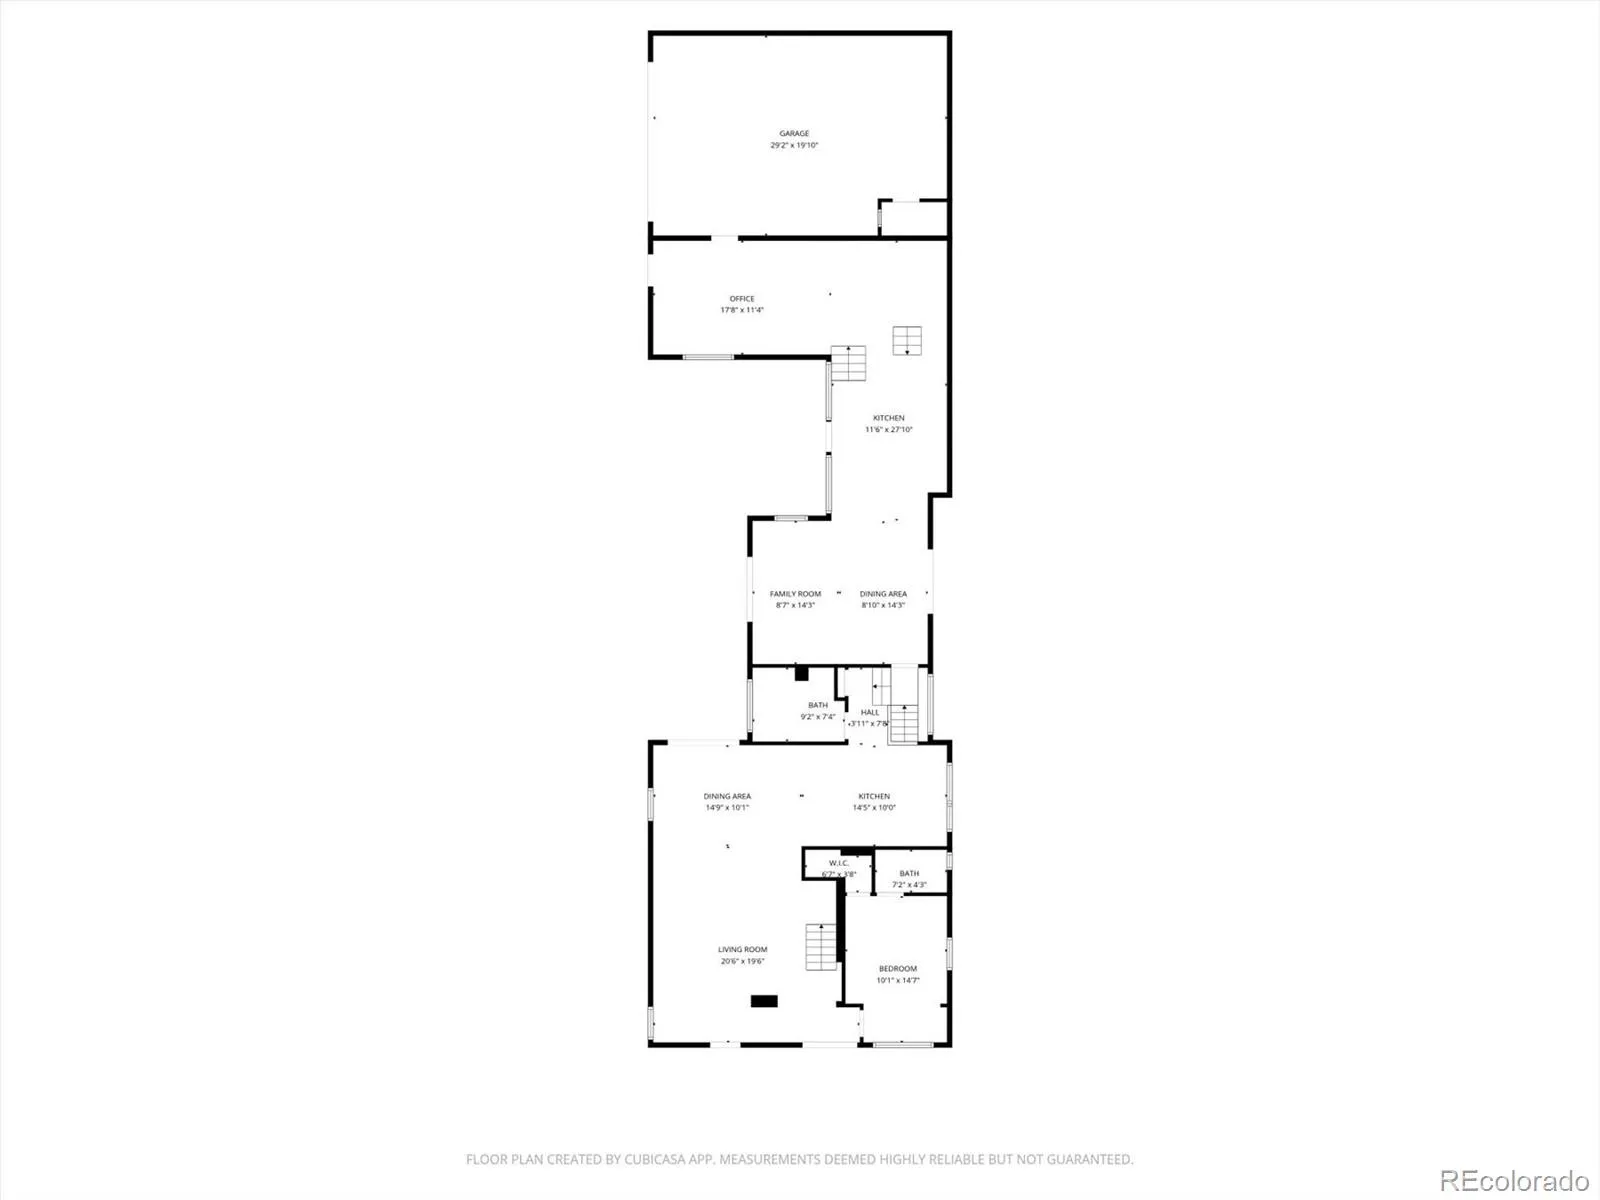
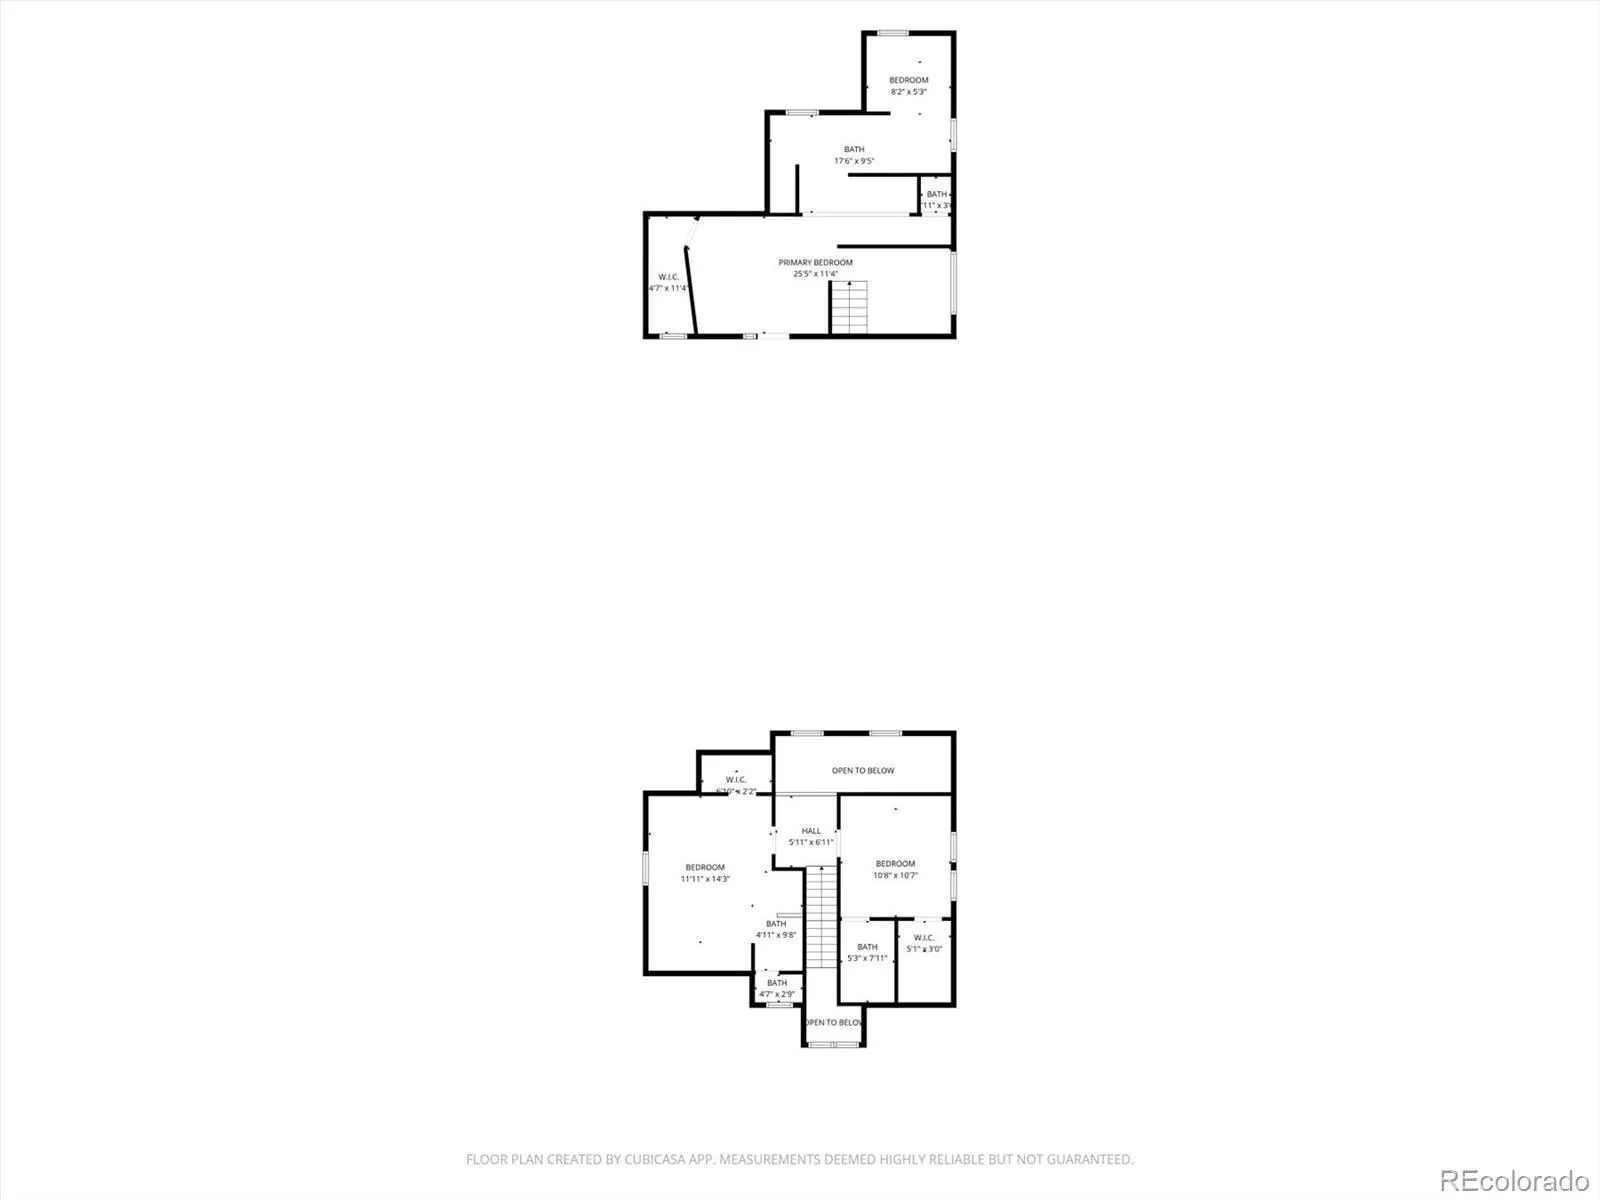
The home is separated into two distinct living spaces by a sliding wall and locked doors: a 5 bed, 5 bath front house and a private 1 bed, 1 bath back unit with its own kitchen and exterior entry. The front is currently a successful, income-producing Airbnb, with financials available through the listing agent. Rent the front, the back, both, or open the wall and enjoy it all as one home — the choice is yours. Multigenerational living, an investment property, a primary residence with rental income, or a private guest suite: this home adapts to you.
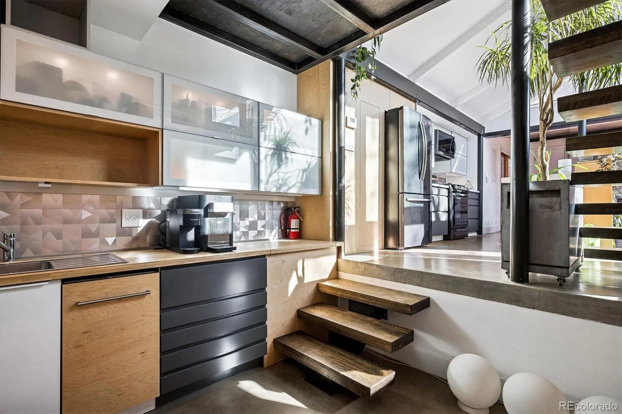
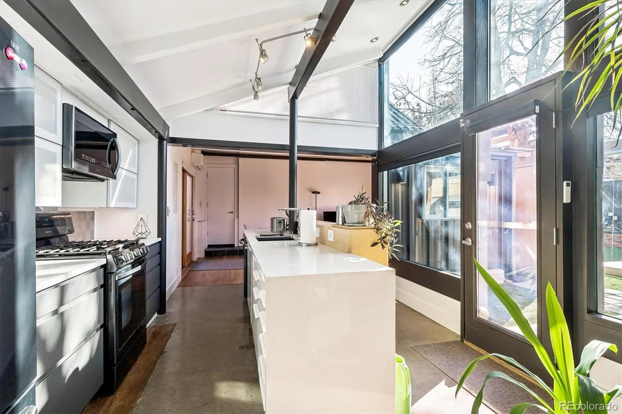
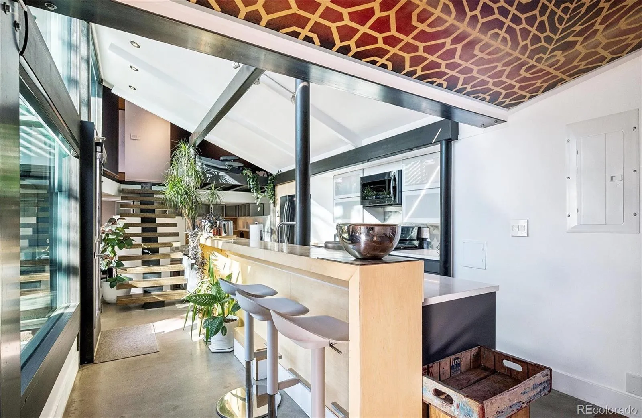
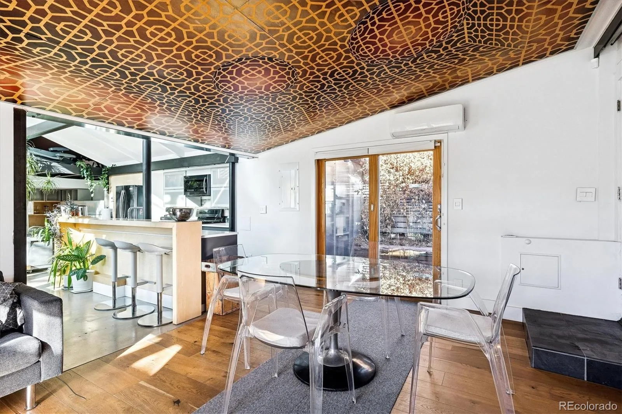
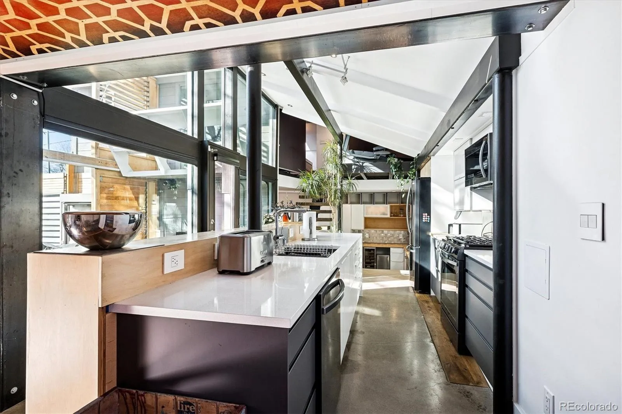
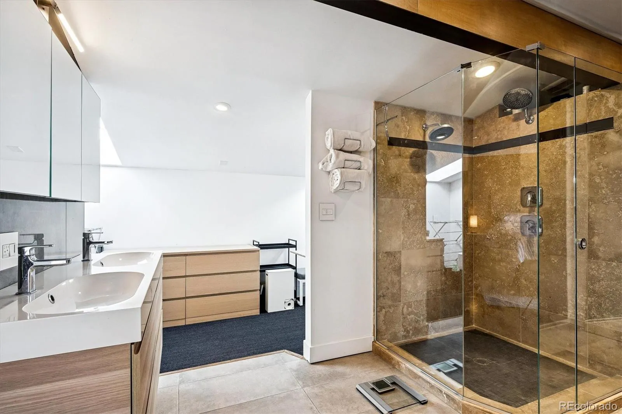
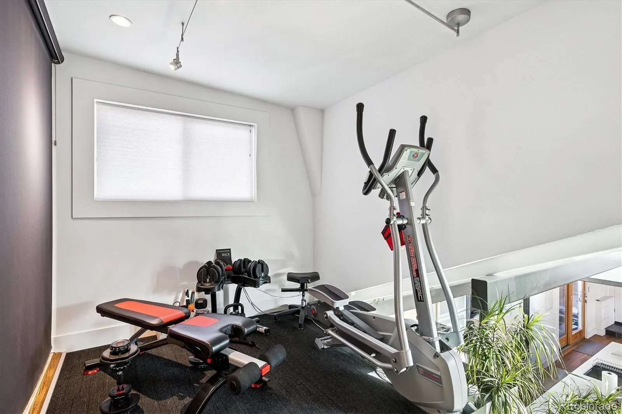
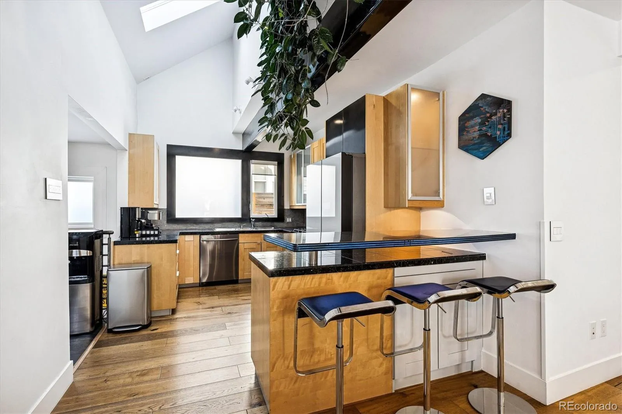
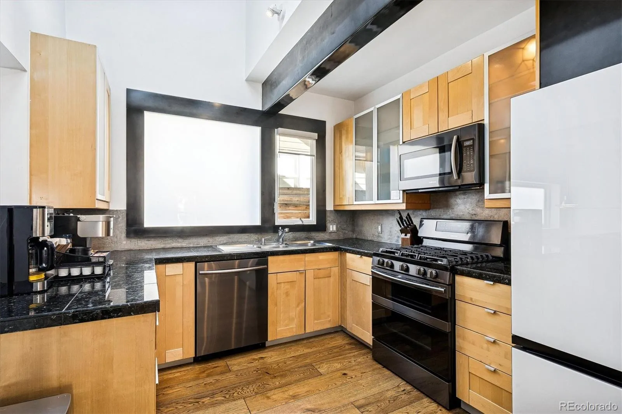
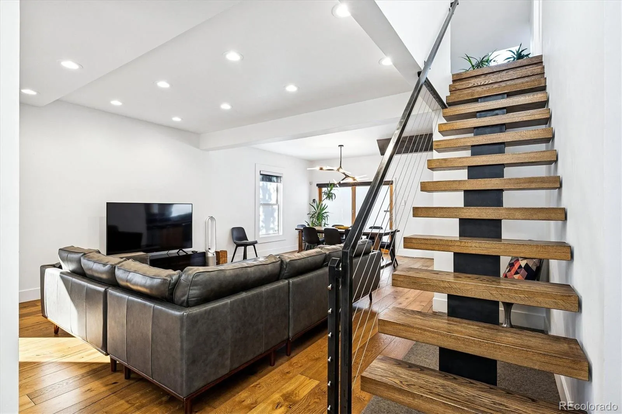
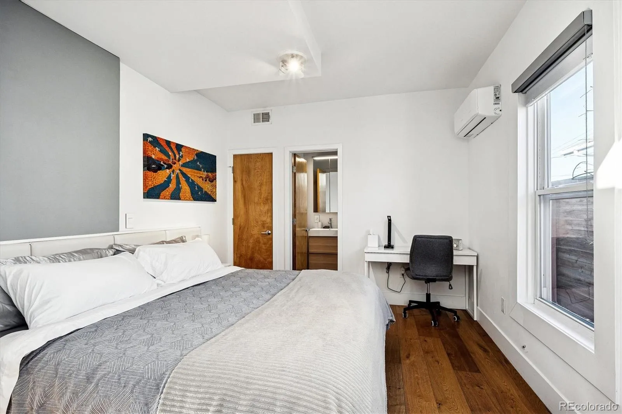
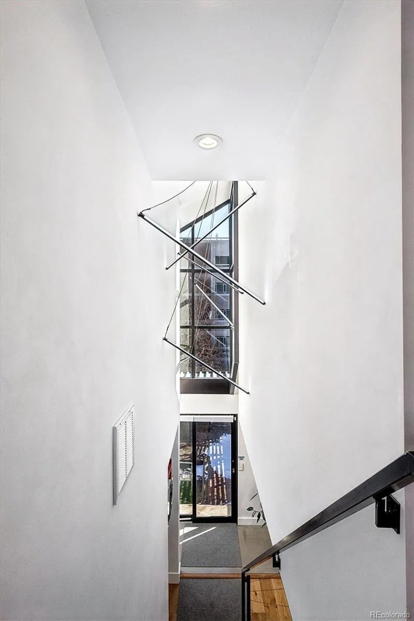
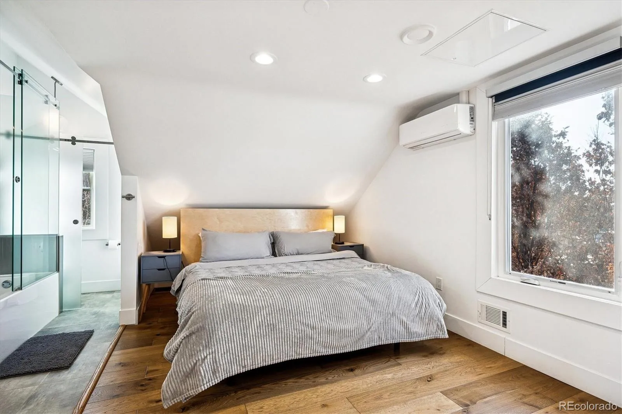
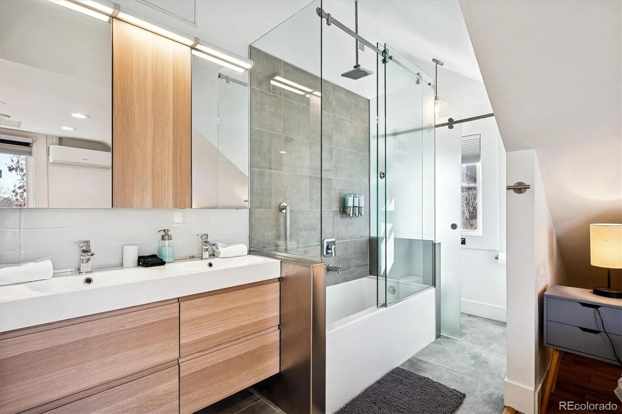
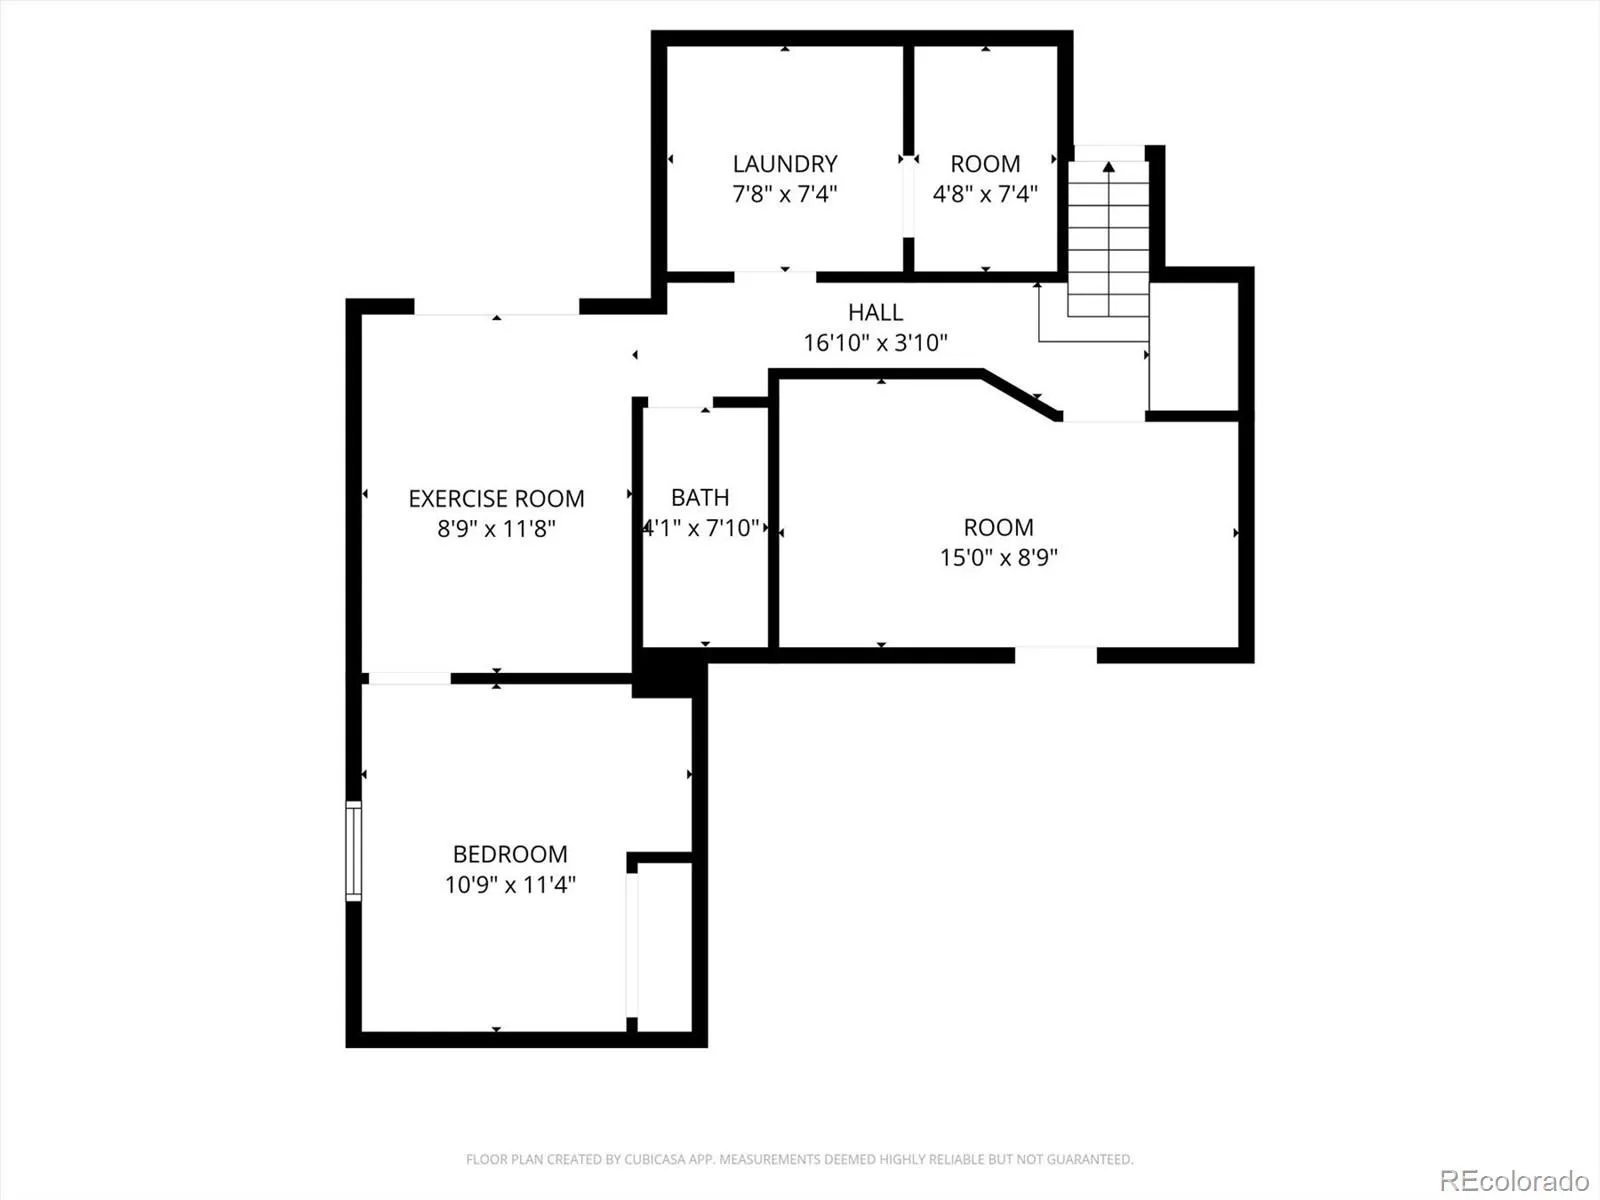
Inside the front house, the main level opens up around you — high ceilings, natural light, and a floorplan that flows into an eat-in kitchen with a generous island. Upstairs, the primary suite is a true retreat with a five-piece bath, alongside generously sized additional bedrooms. The finished daylight basement, with its own exterior entry, includes a bedroom, bonus room, and utility space ready to become a home gym, media room, or guest quarters.
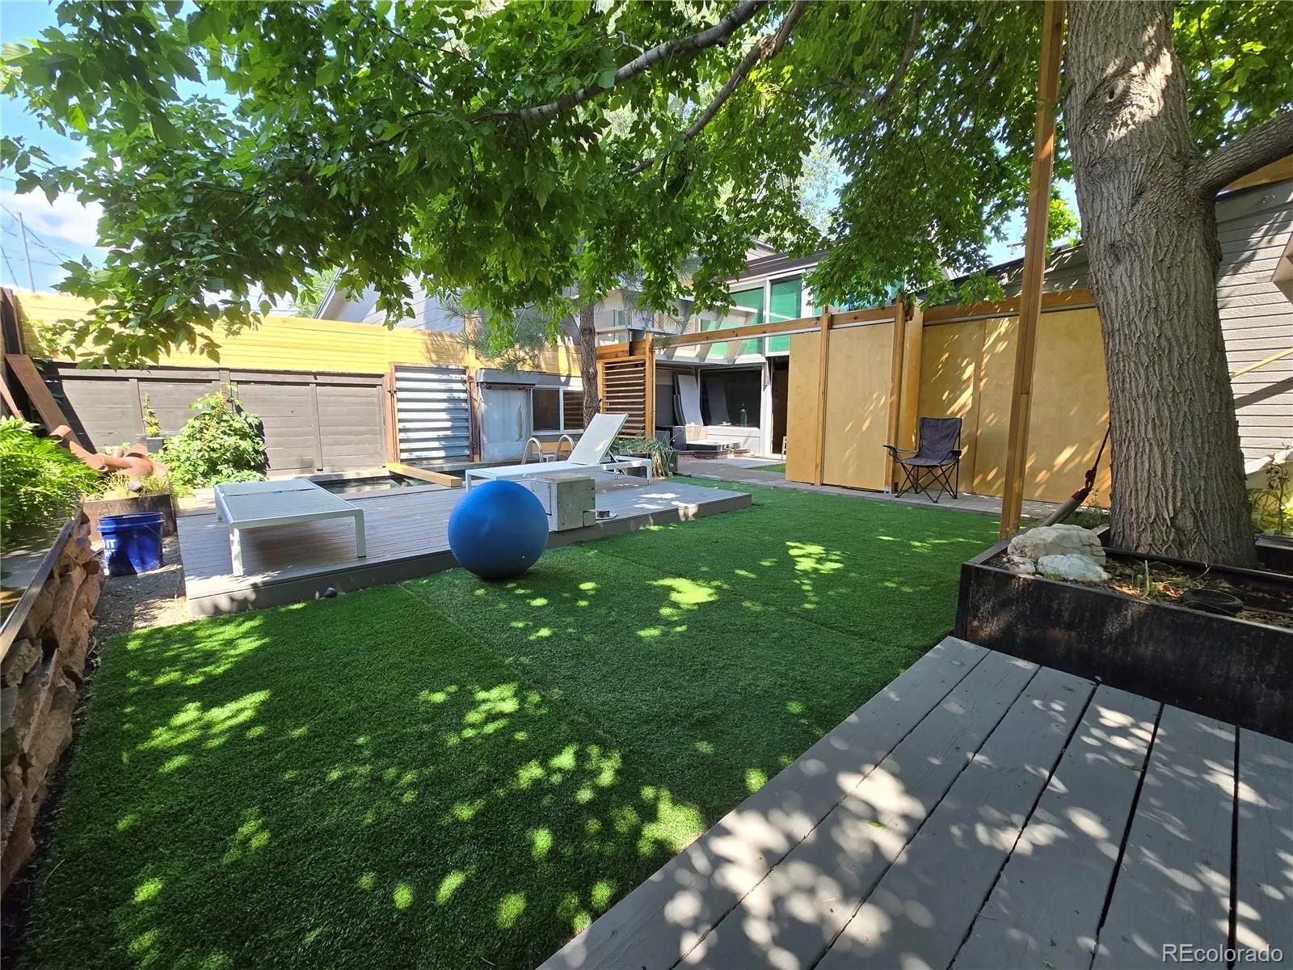
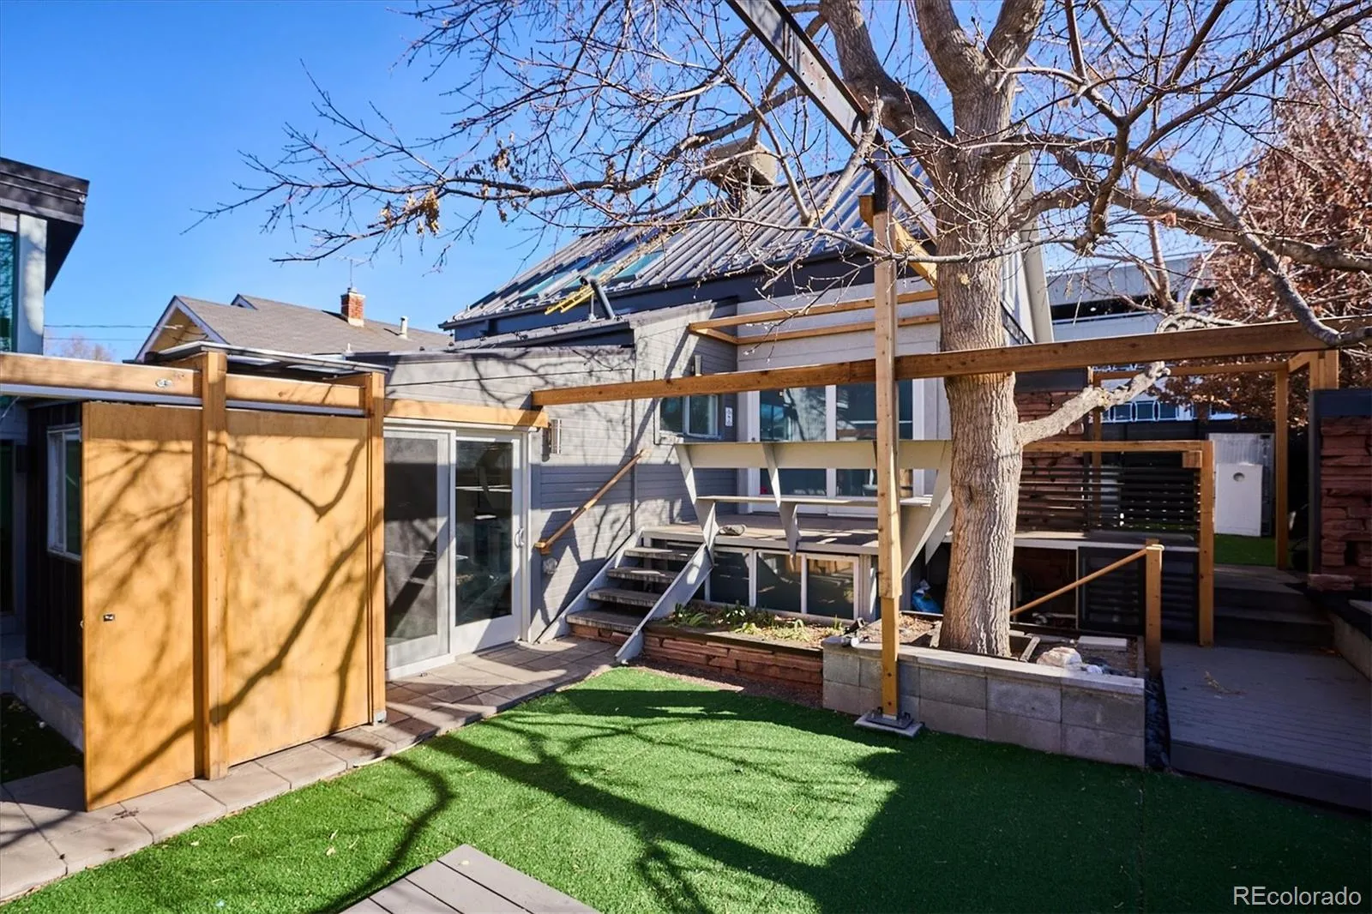
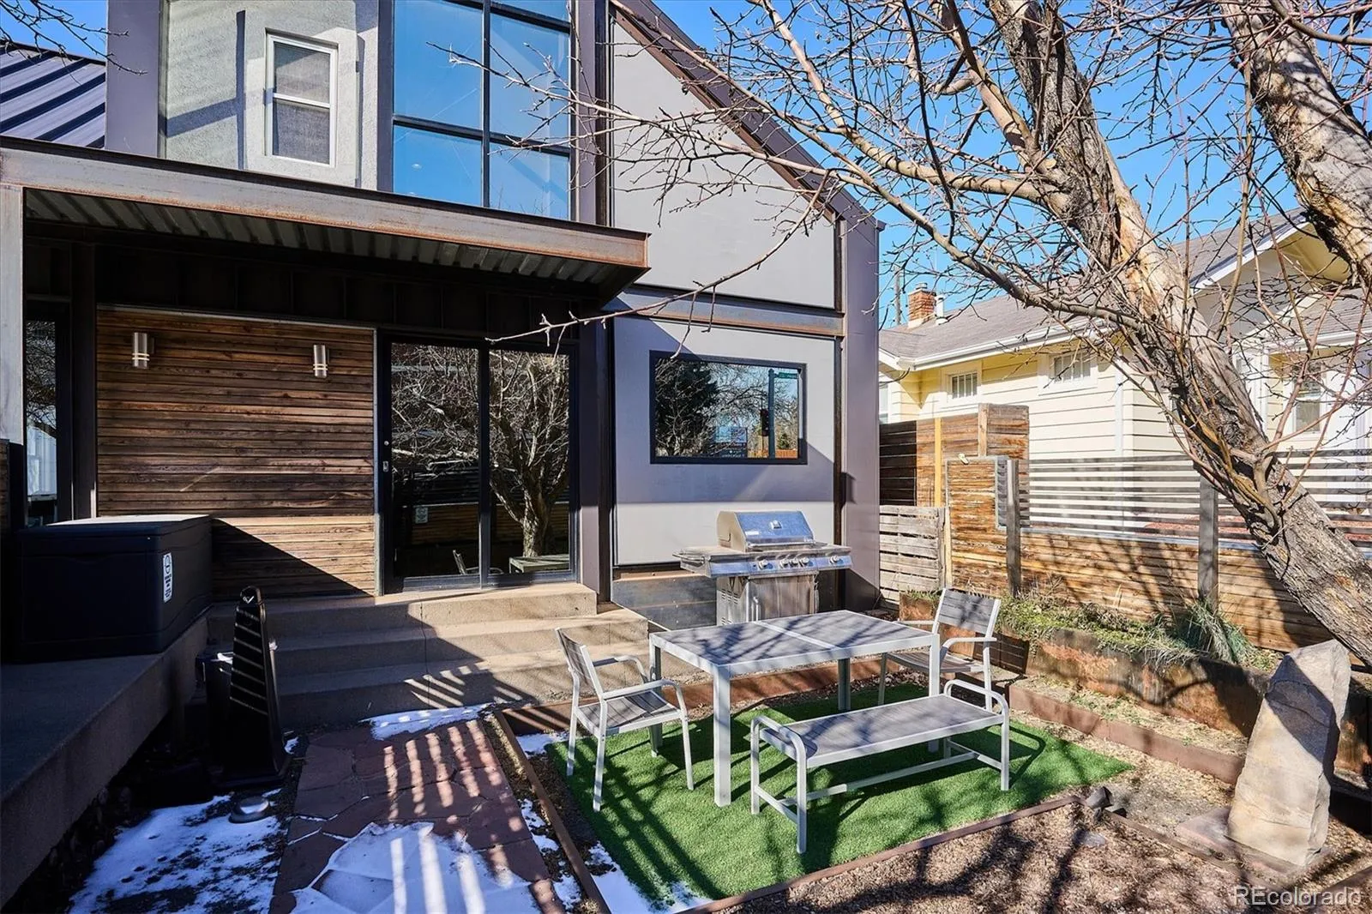
Outside: a fully fenced yard, a patio for slow dinners, a front porch for morning quiet, and the showstopper — your own outdoor pool and hot tub. An oversized attached two-car garage keeps things simple.
The location does the rest: Downtown Englewood and South Broadway’s restaurants and coffee shops just minutes away. Major systems have been updated over time, including HVAC, water heaters, roof, and water line.
This isn’t just a house with a list of features. It’s a home built for however you’re actually trying to live.

Advanced Home Search
Search by square footage, location, price, bedrooms, bathrooms and more.Just Listed
These homes just hit the market. Be among the first to see them. Schedule a showing, too.New Construction
See brand new homes and homes under construction now and available soon.Features & Amenities
Find homes with views or pools, in gated communities & with other desirable features.Cities
Take a look at luxury homes in each city in Metro Denver.Neighborhoods
Find the ideal neighborhood and the home that best fits you.Counties
Have your eye on a specific county? Browse these listings.Zip Codes
Start here to find a luxury home in a particular zip code.Single-Family Homes
See photos of single-family homes, get prices, neighborhood information & more.Townhomes
Get all the details about luxury townhomes for sale now throughout Metro Denver.Condos
Are you drawn to the low-maintenance, luxury lifestyle of condo living? Start here.One-Story Homes
Looking for a main floor master? Ranch-style homes may be perfect for your lifestyle.Featured Price Ranges
We’ve done the searching for you. Find homes in popular luxury price ranges.55-Plus
Explore beautiful homes and enviable amenities available in 55-and-over communities.Your Free MLS Search Account
Create and manage saved searches and properties with the Property Organizer.Schedule a Personal Consultation
We’re happy to help any time! Schedule a no-obligation 15-minute call.


