Metro Denver Luxury Homes For Sale

Property Description

Luxury Living Designed for the Way You Live

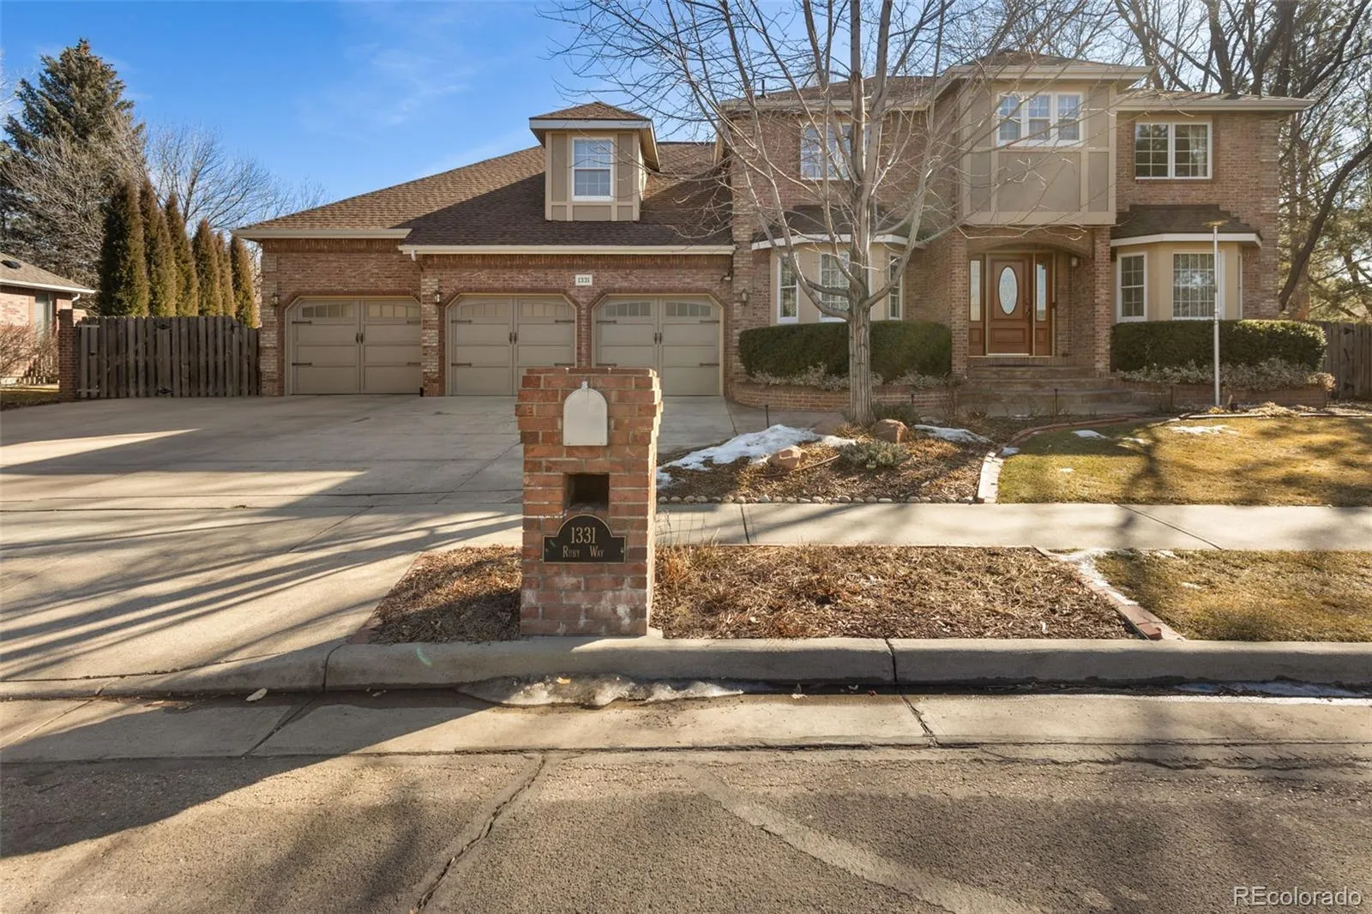
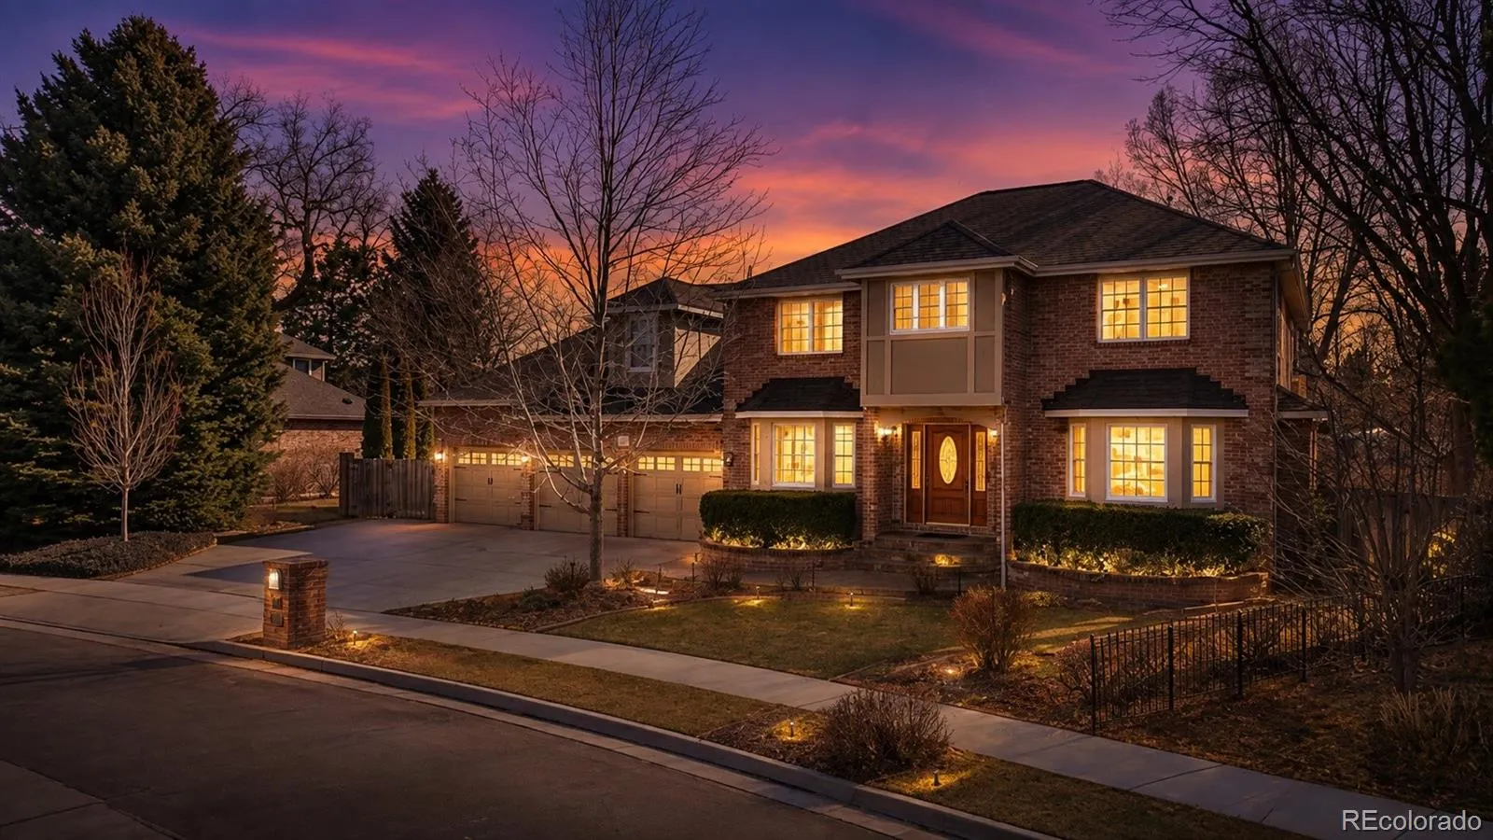
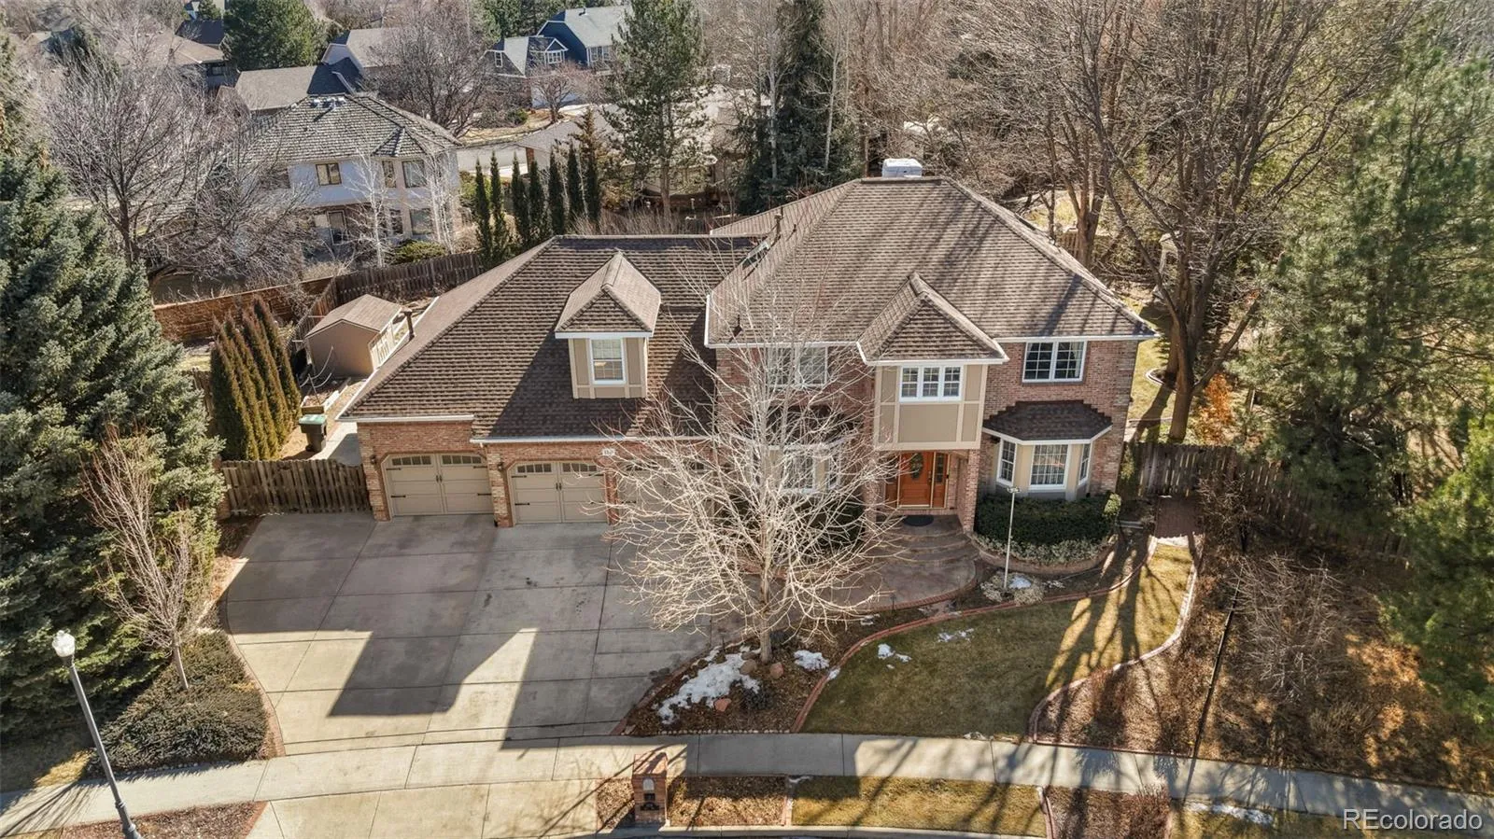
Welcome to Rainbow Ridge, where timeless design, generous living spaces, and exceptional functionality come together in one remarkable home.

From the moment you arrive, you’ll notice this home was built to be lived in. Whether you’re hosting holiday dinners, working from home, restoring a classic car, or welcoming family for the weekend, every space has a purpose.

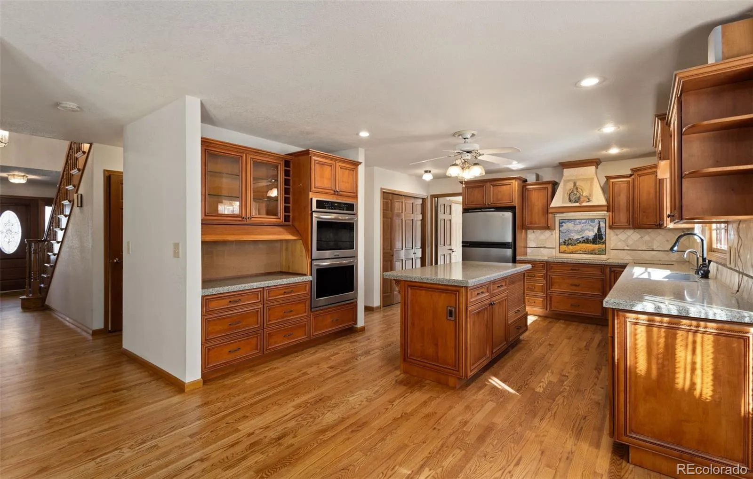
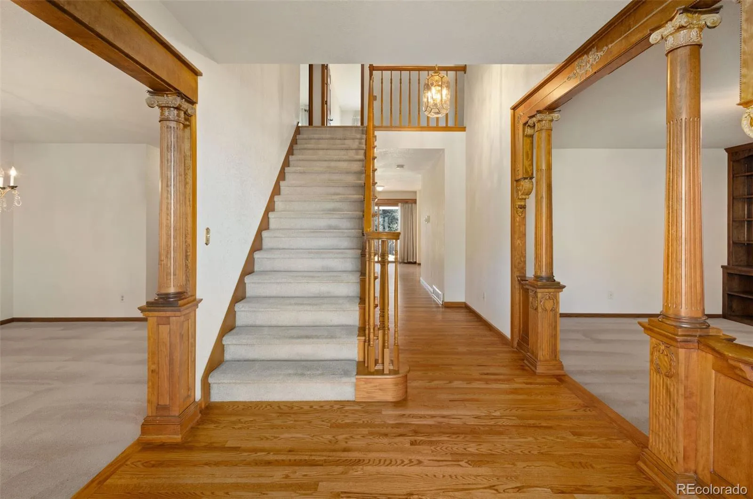
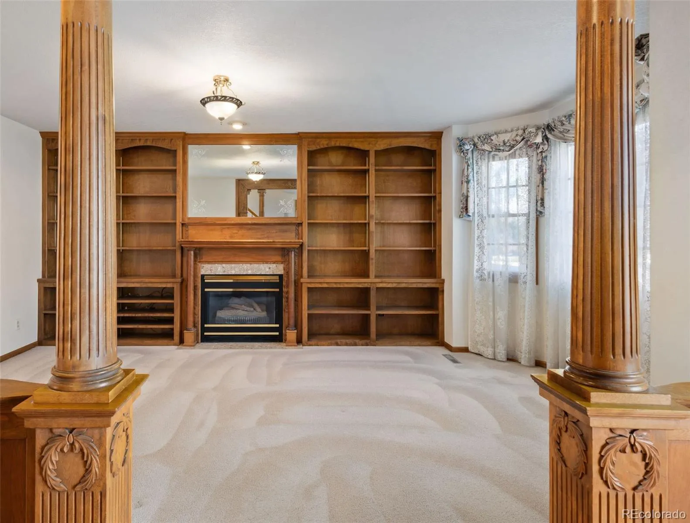
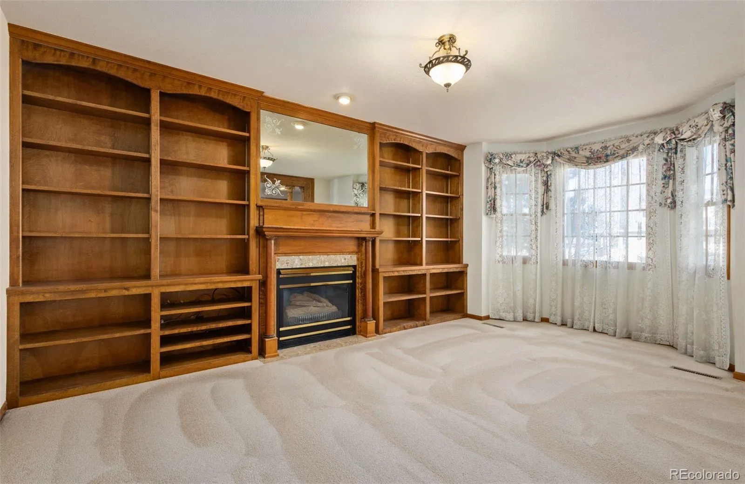
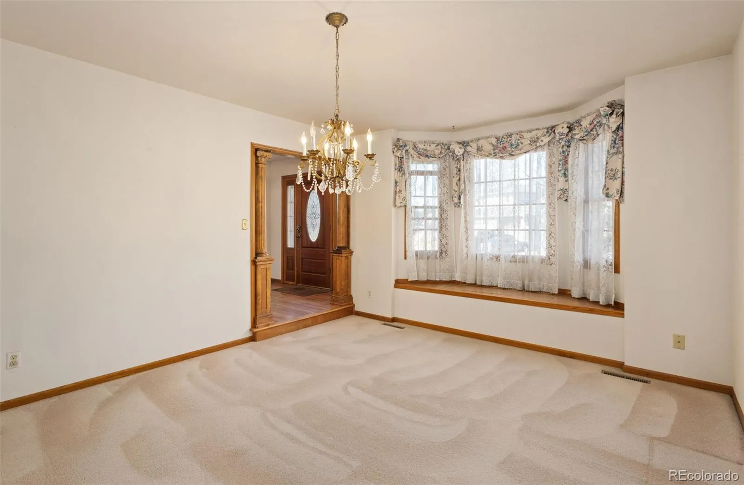
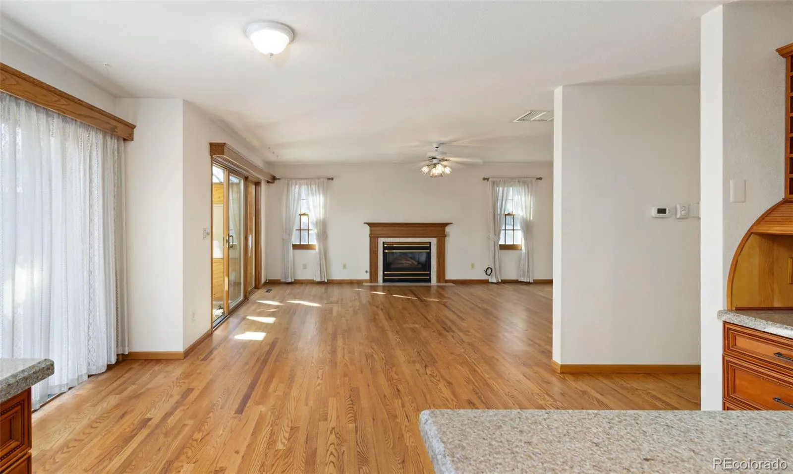
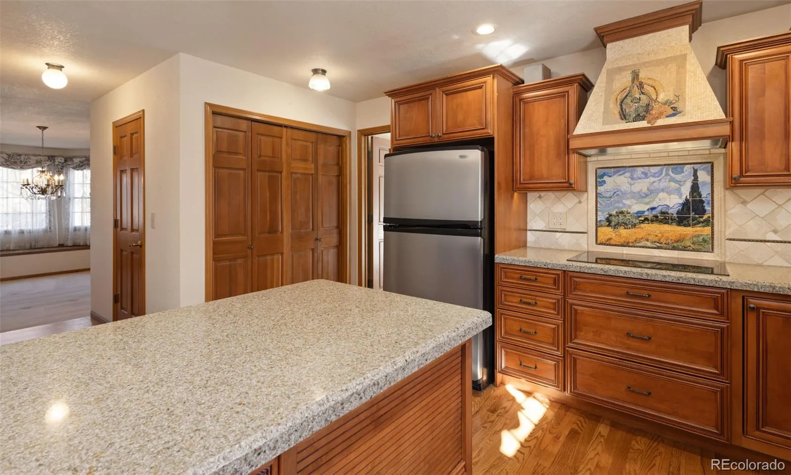
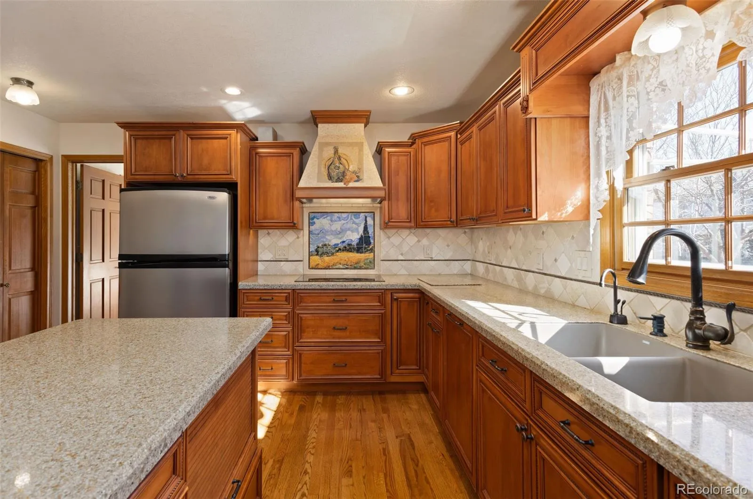
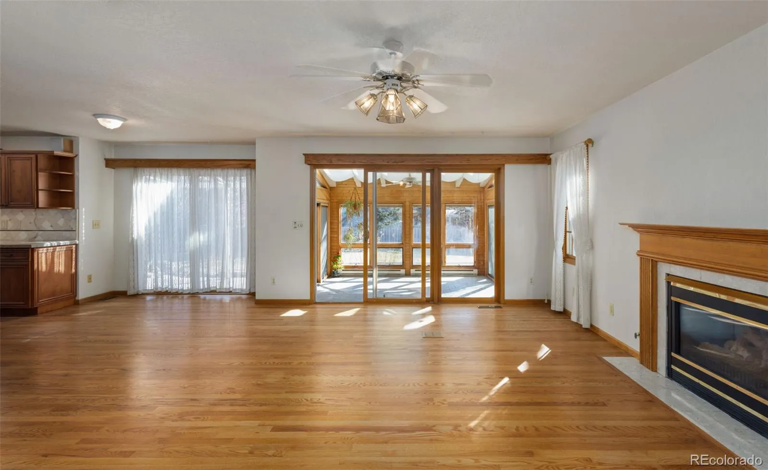
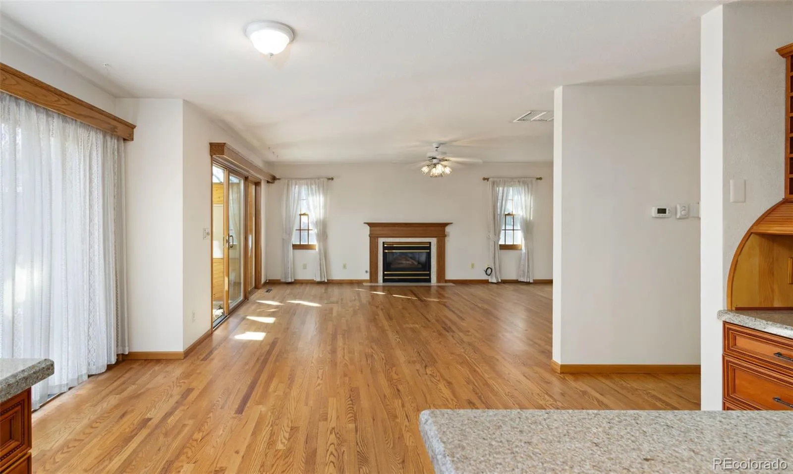
The beautifully updated kitchen features warm Tuscan-inspired finishes, abundant workspace, and an effortless flow into the surrounding living areas—perfect for everyday meals and memorable gatherings. A formal dining room and multiple living spaces provide room for entertaining and relaxing.

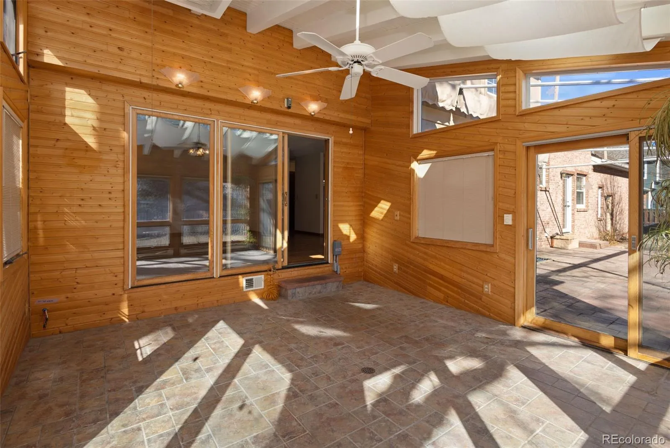
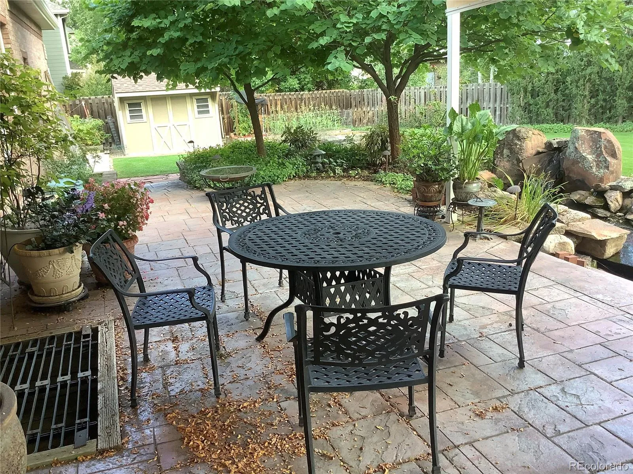
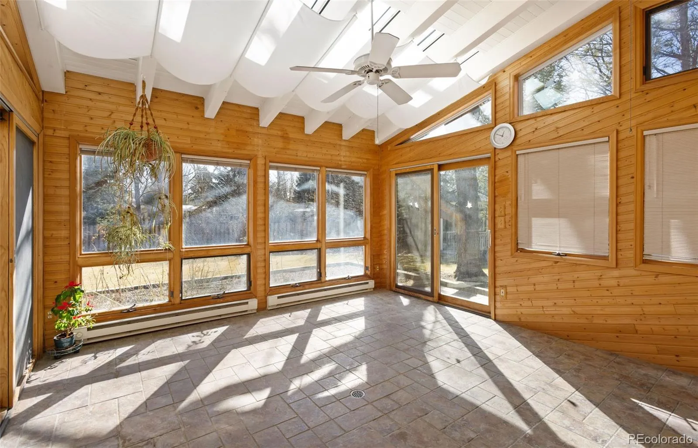
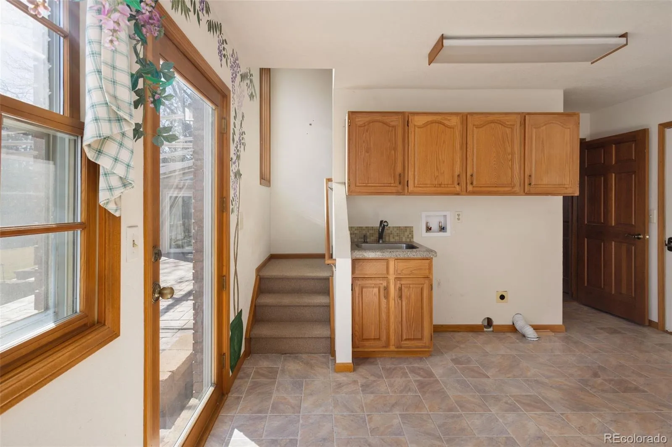
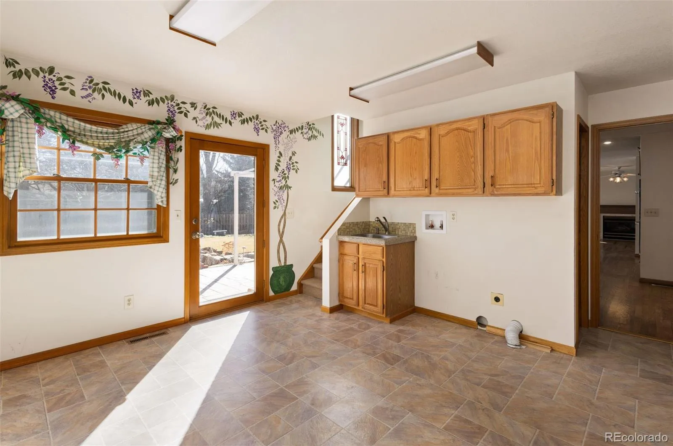
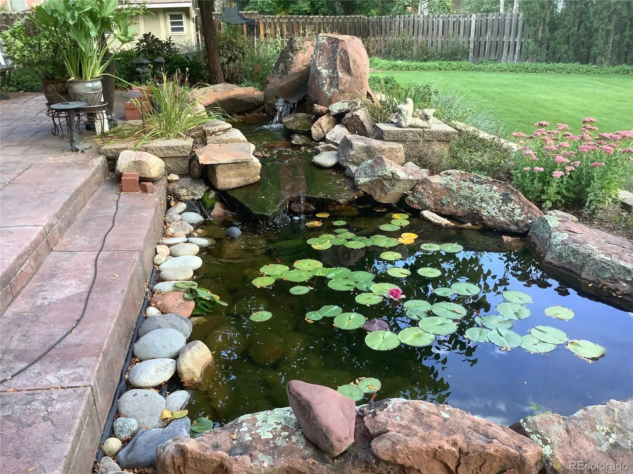
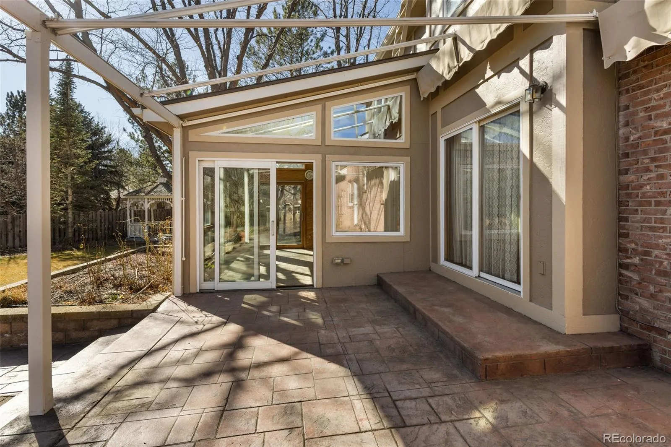
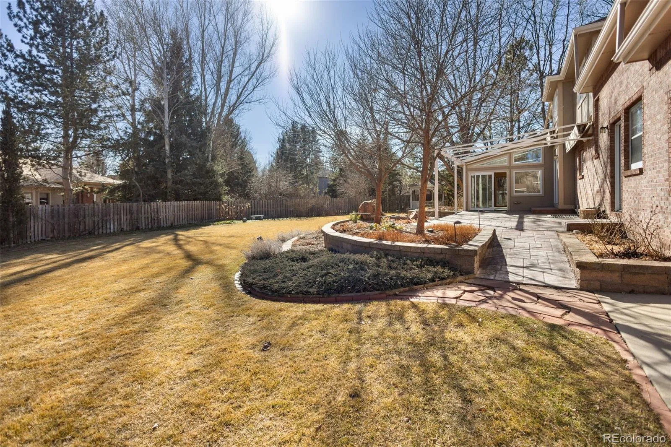
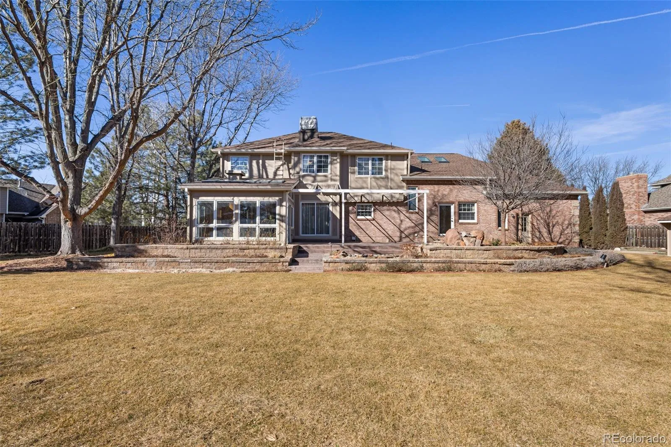
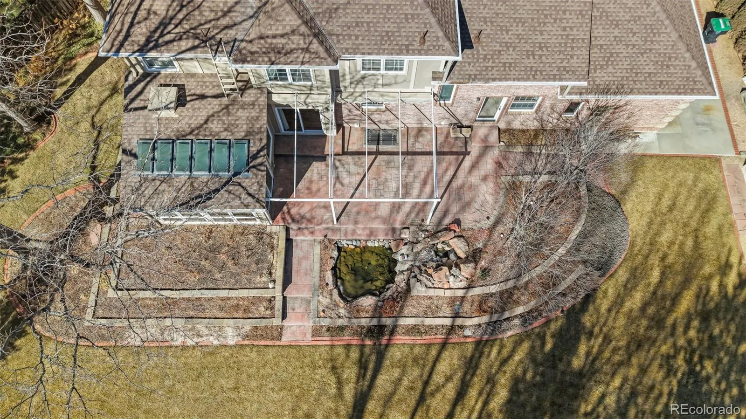
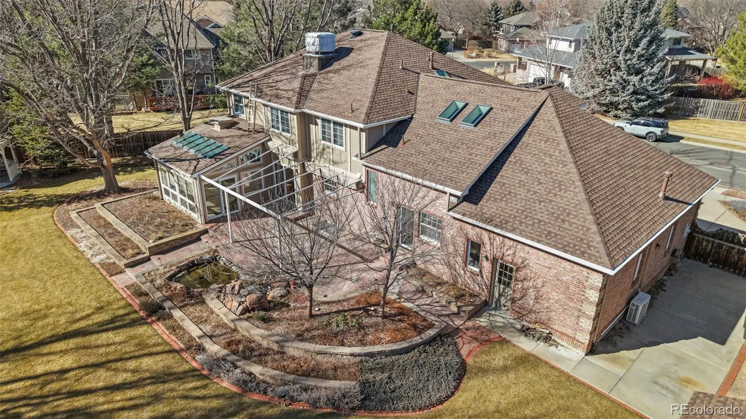
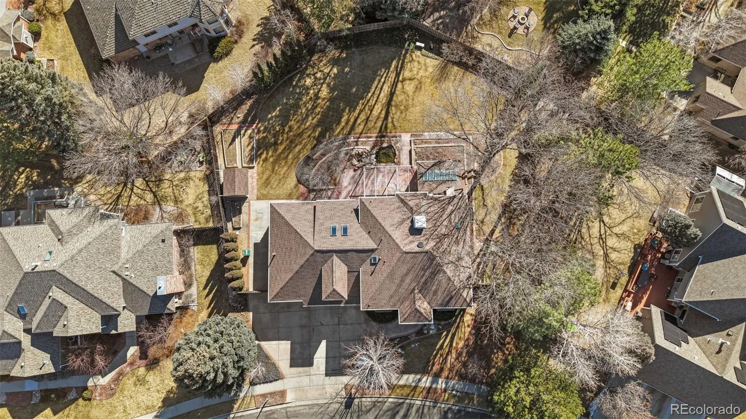
Natural light fills the enclosed sunroom, already equipped with a 220-volt hookup for a future hot tub. Step outside to the spacious shaded patio, surrounded by mature landscaping that creates a private setting for summer evenings.

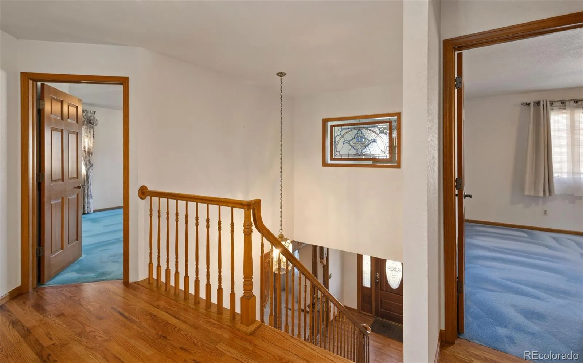
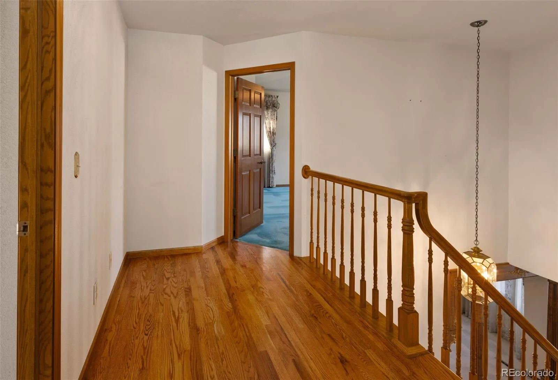
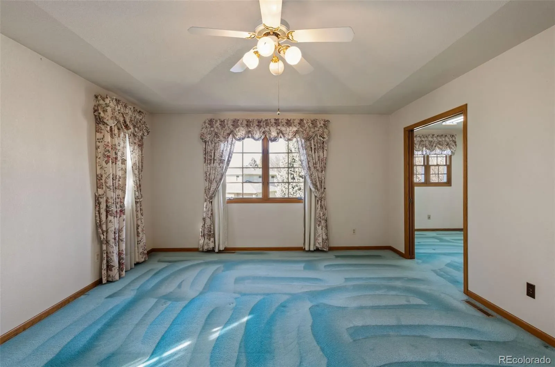
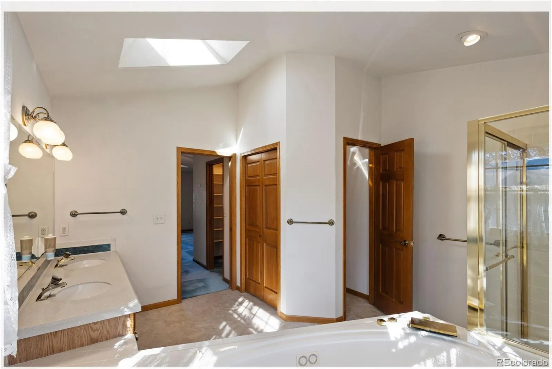
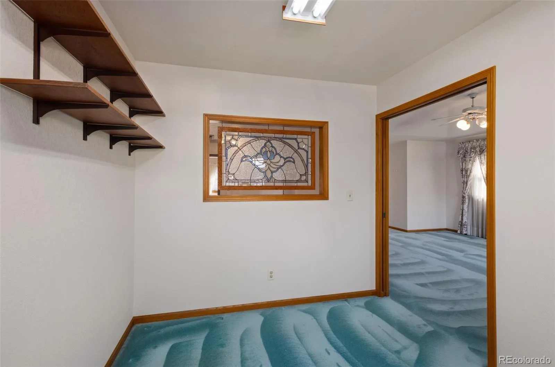
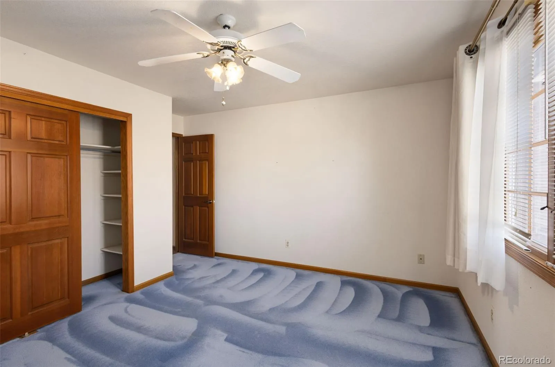
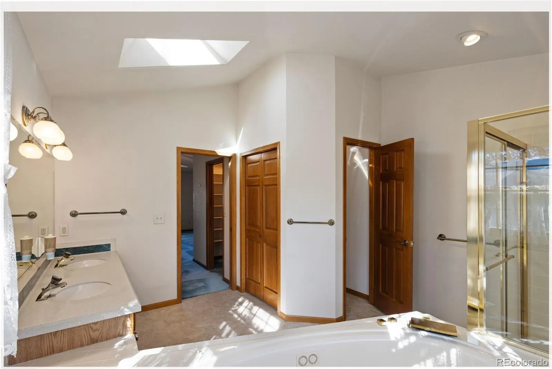
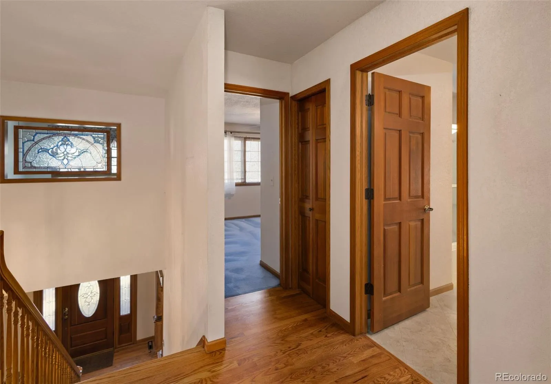
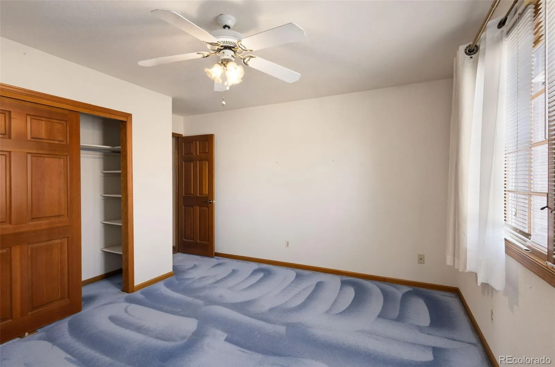
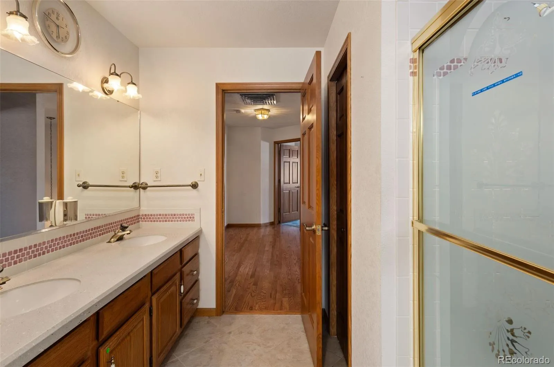
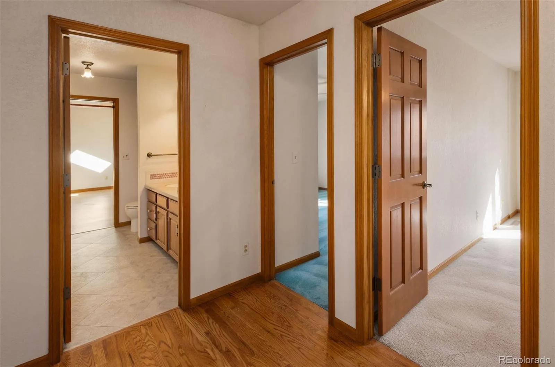
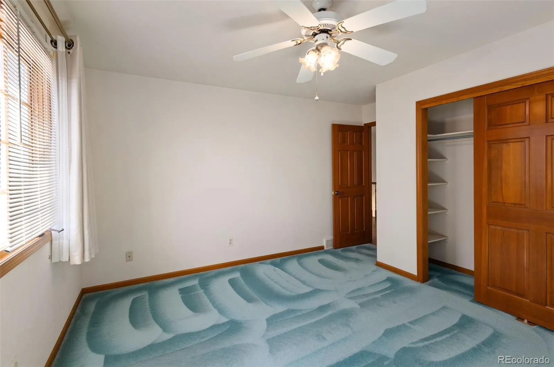
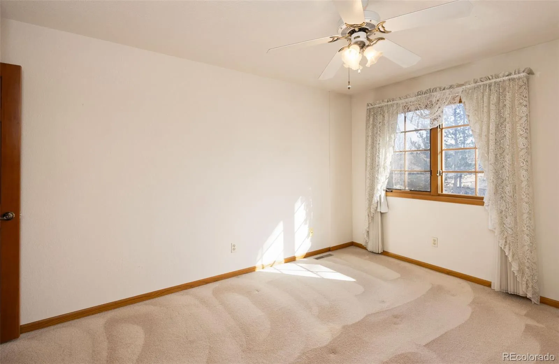
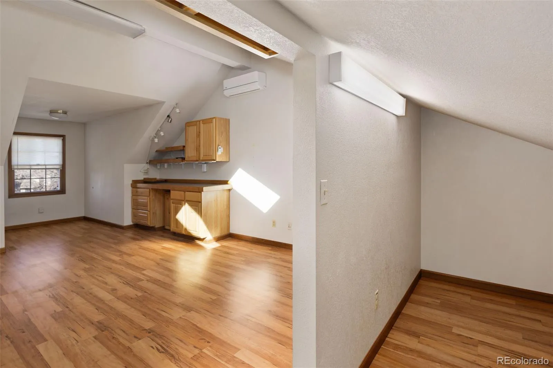
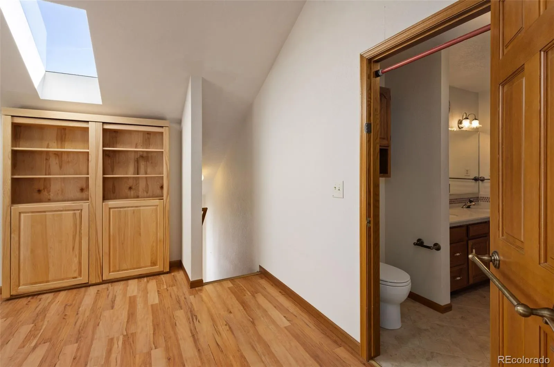
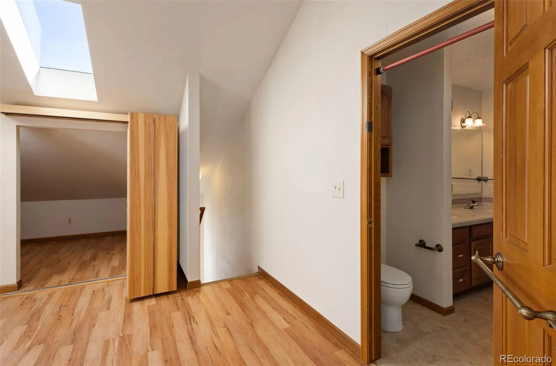
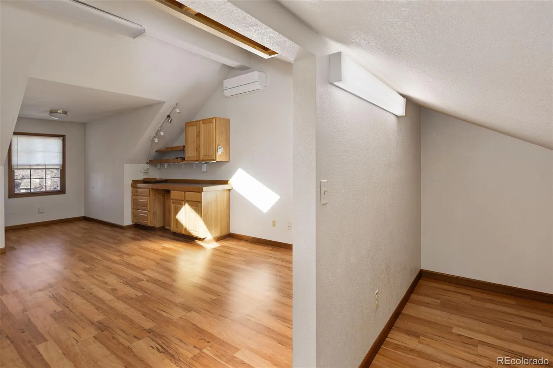
Upstairs, the private primary suite includes a dedicated office for today’s remote professional and a versatile bonus room ideal as a media room, playroom, fitness studio, or additional living space.

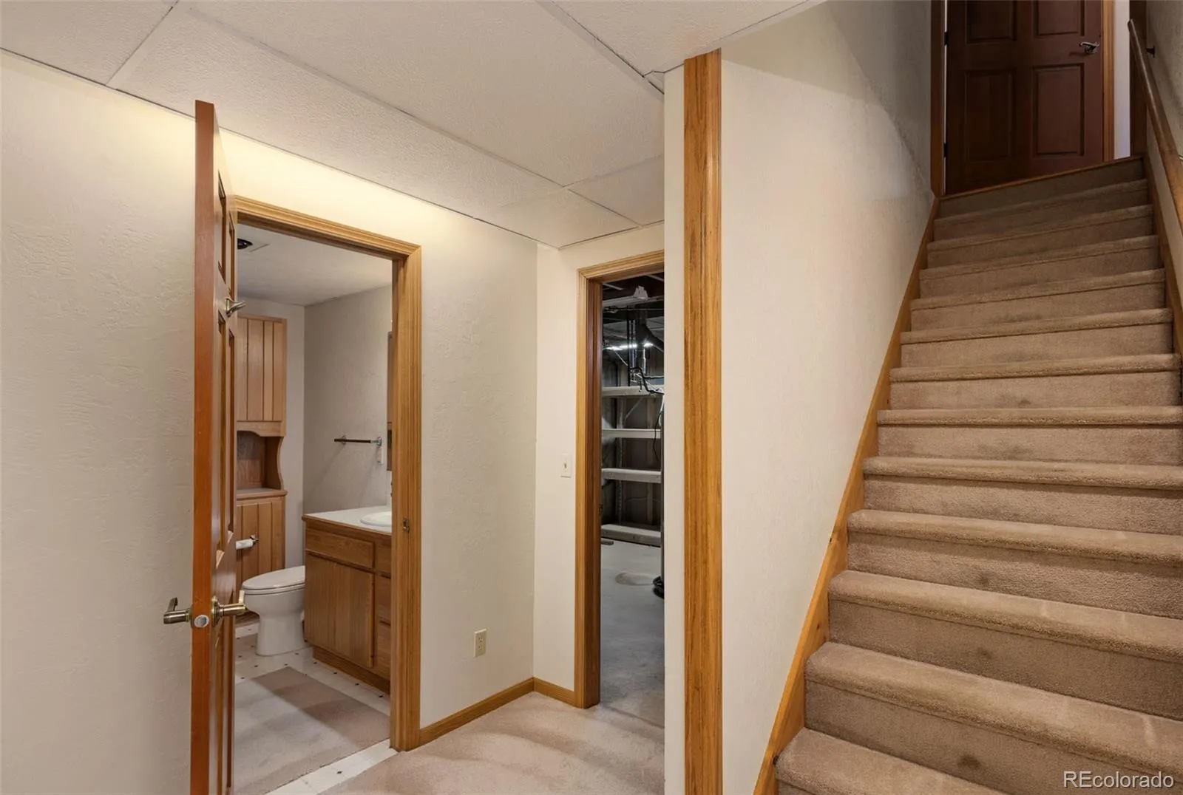
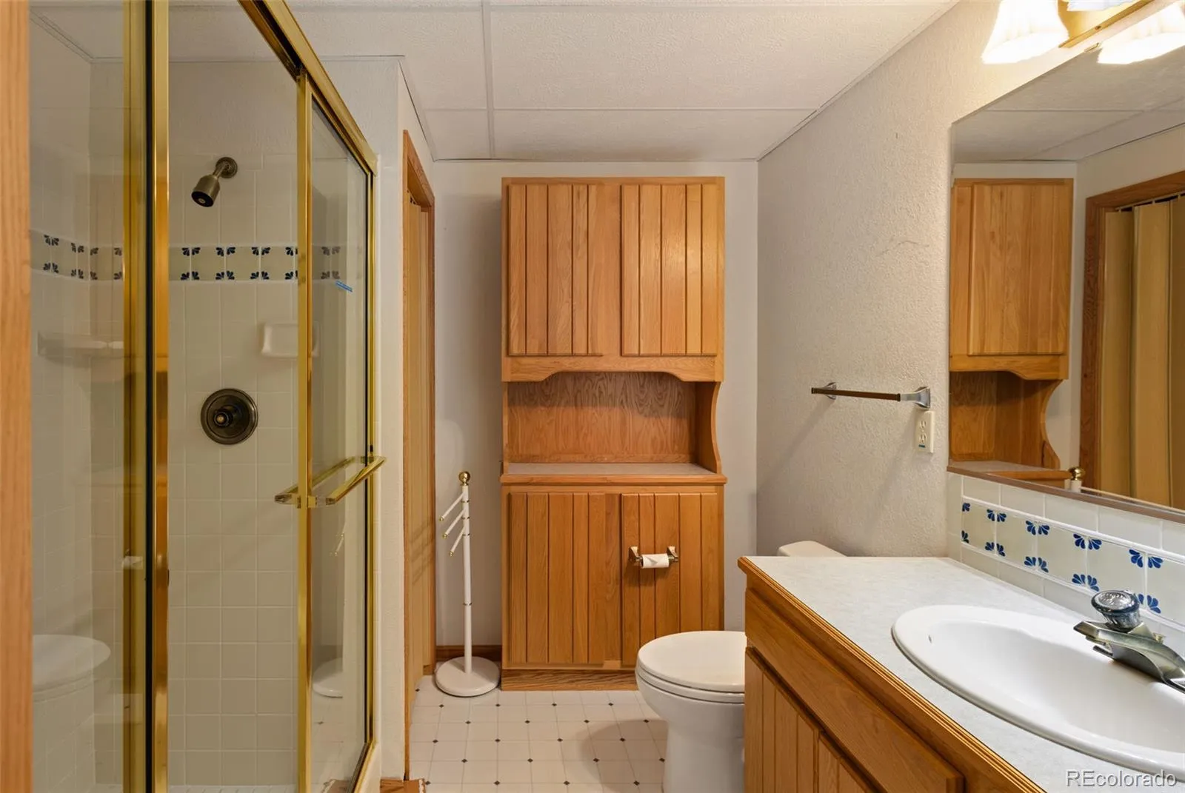
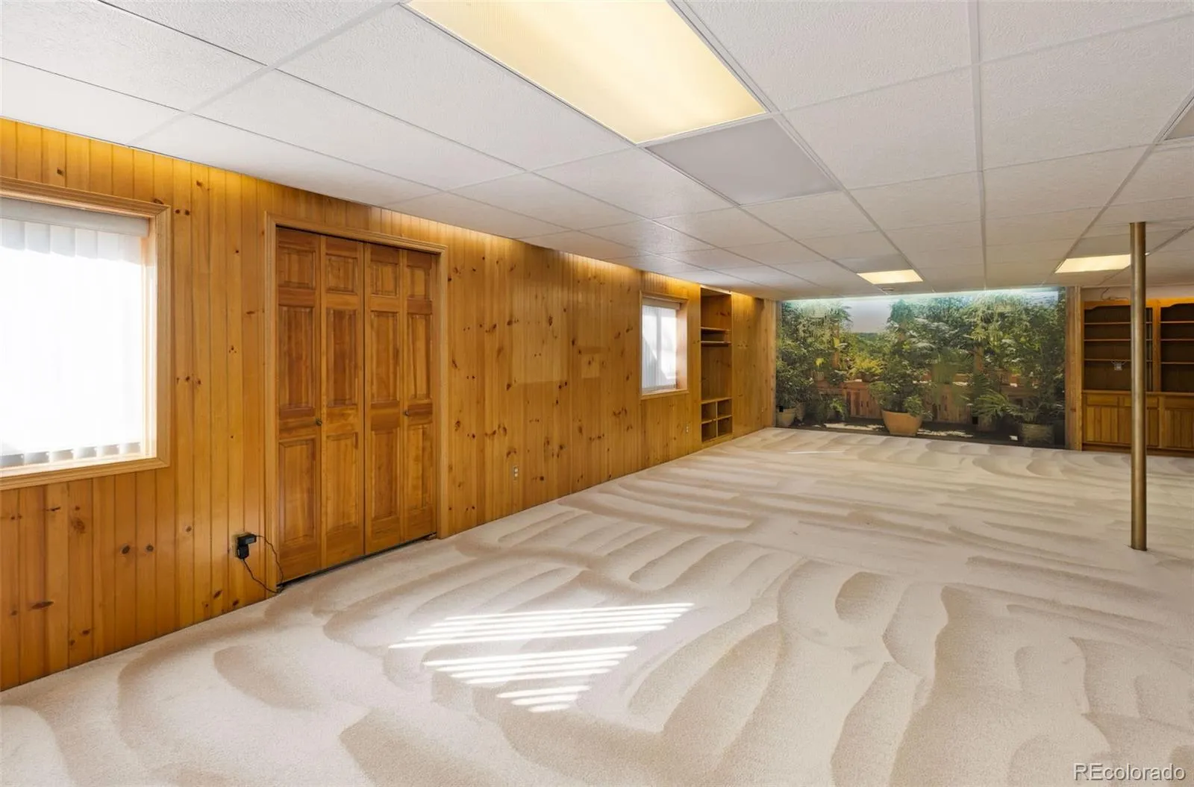
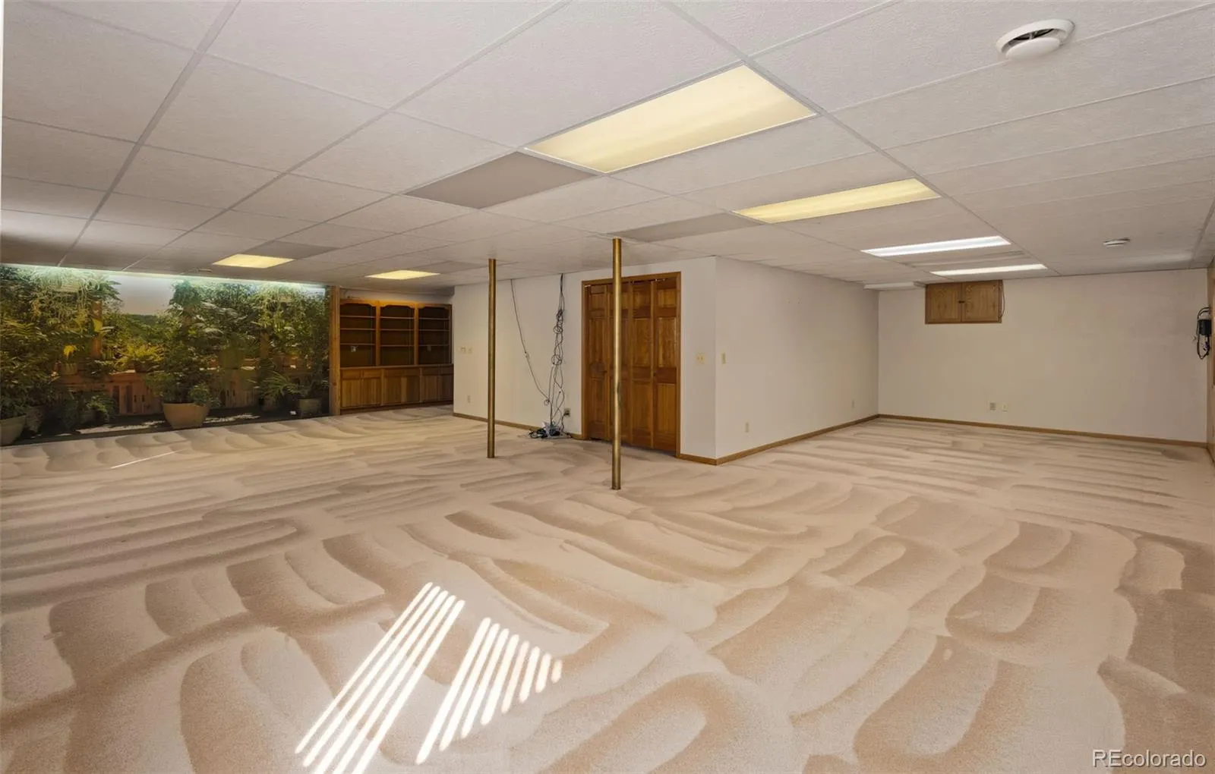
The finished basement offers exceptional flexibility for guests, recreation, hobbies, or multigenerational living.

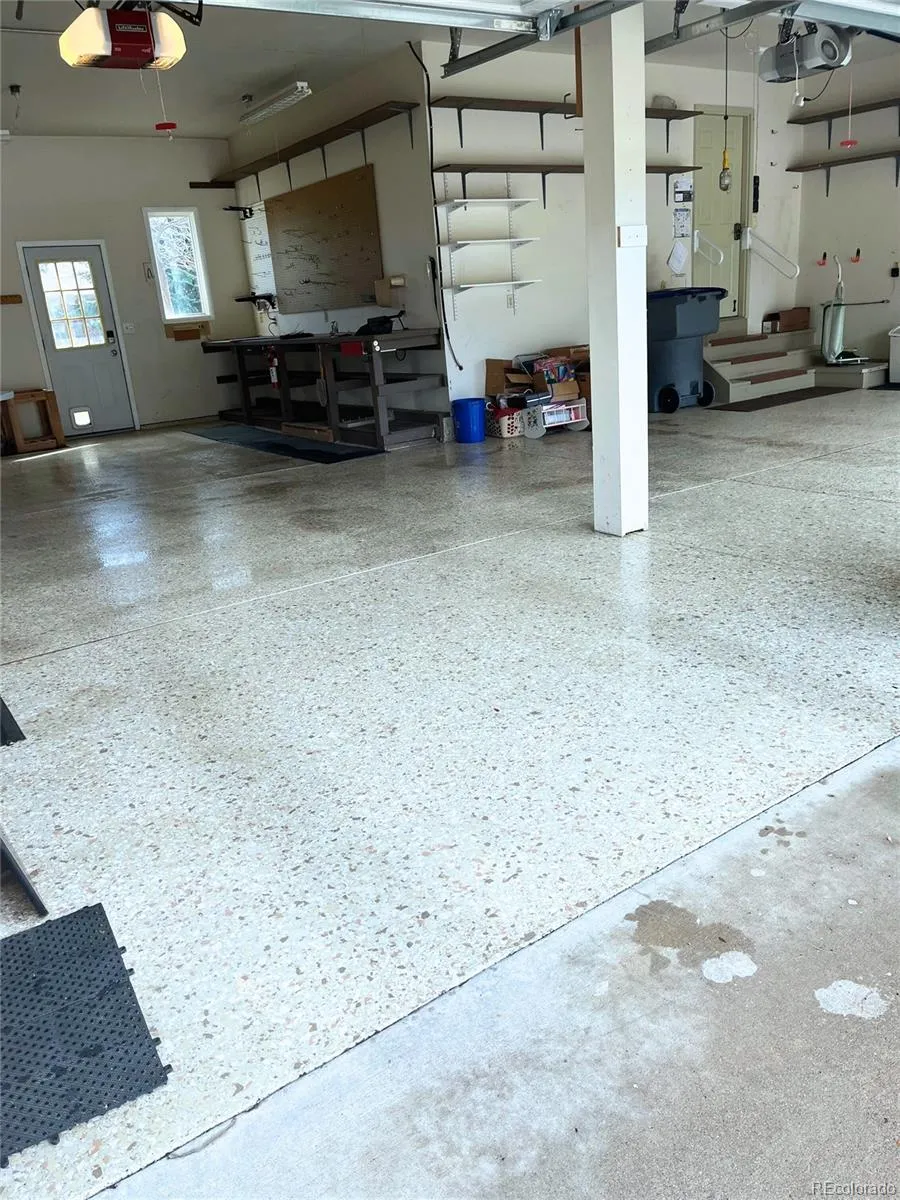
Car enthusiasts and hobbyists will appreciate the oversized heated four-car garage with epoxy flooring, generous workspace, and room for projects. Dedicated RV parking with hookups adds even more convenience for Colorado adventures.

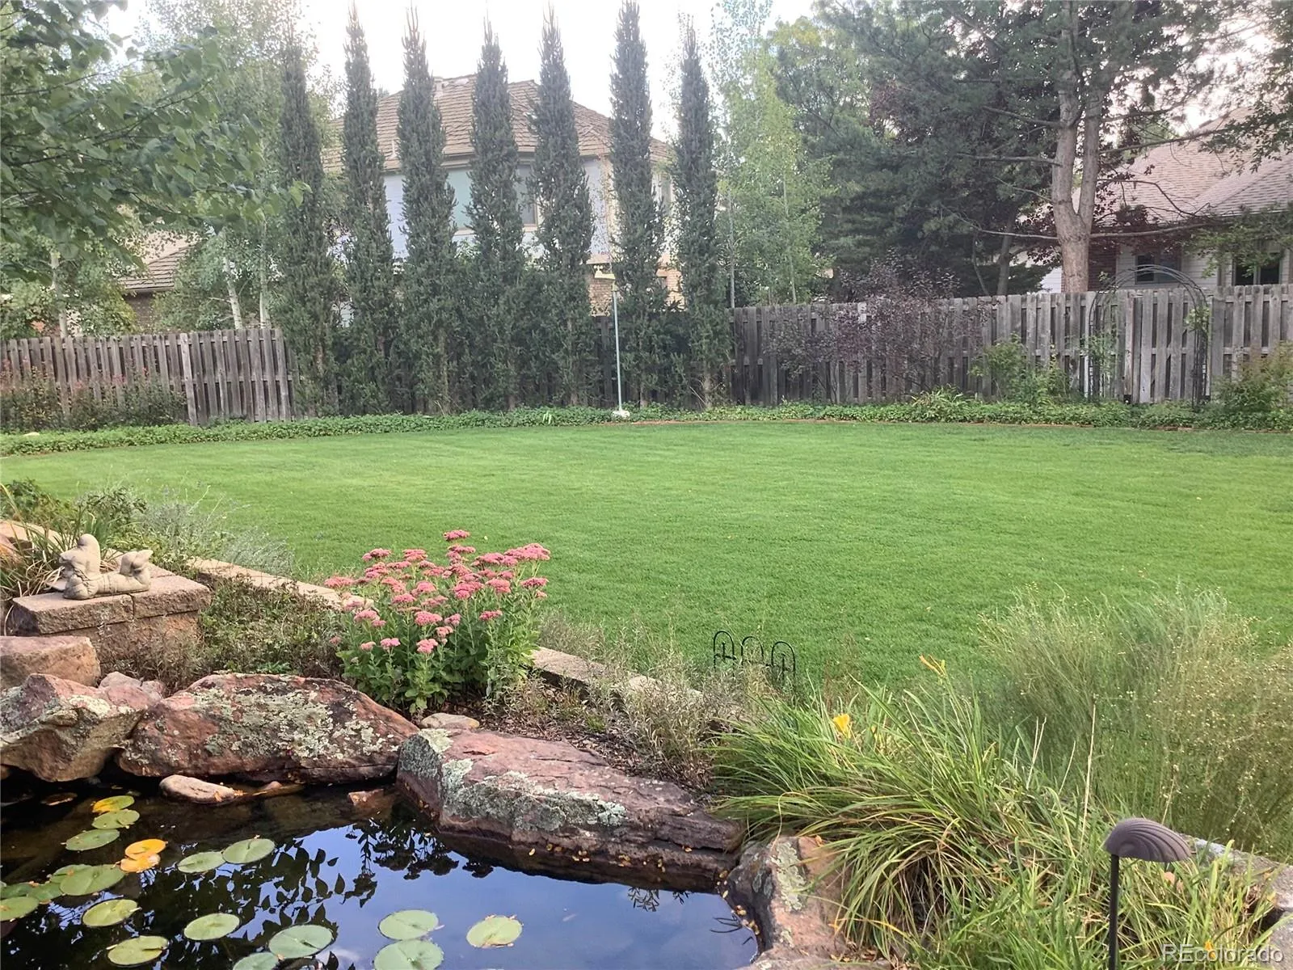
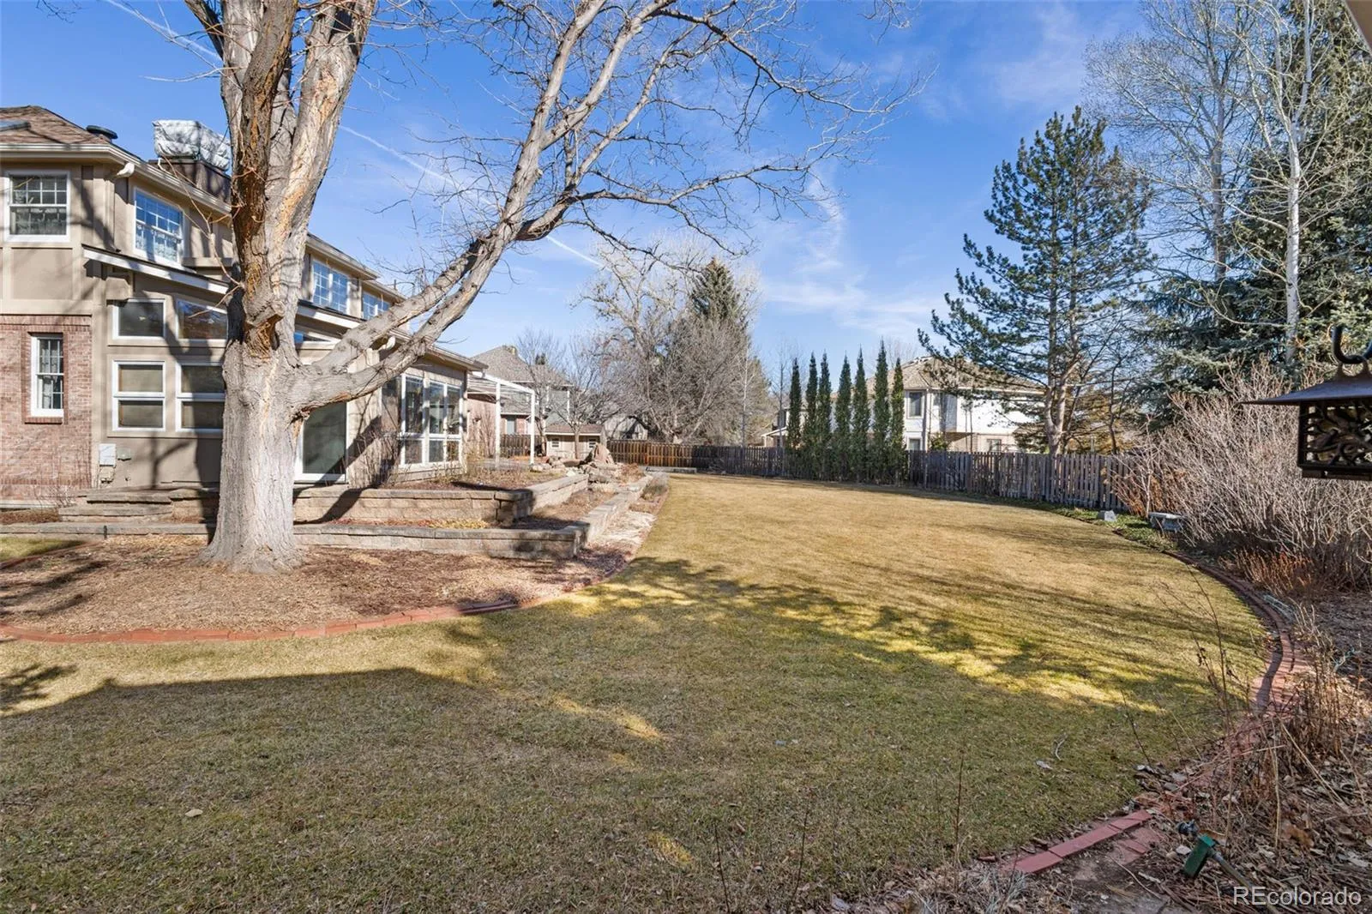
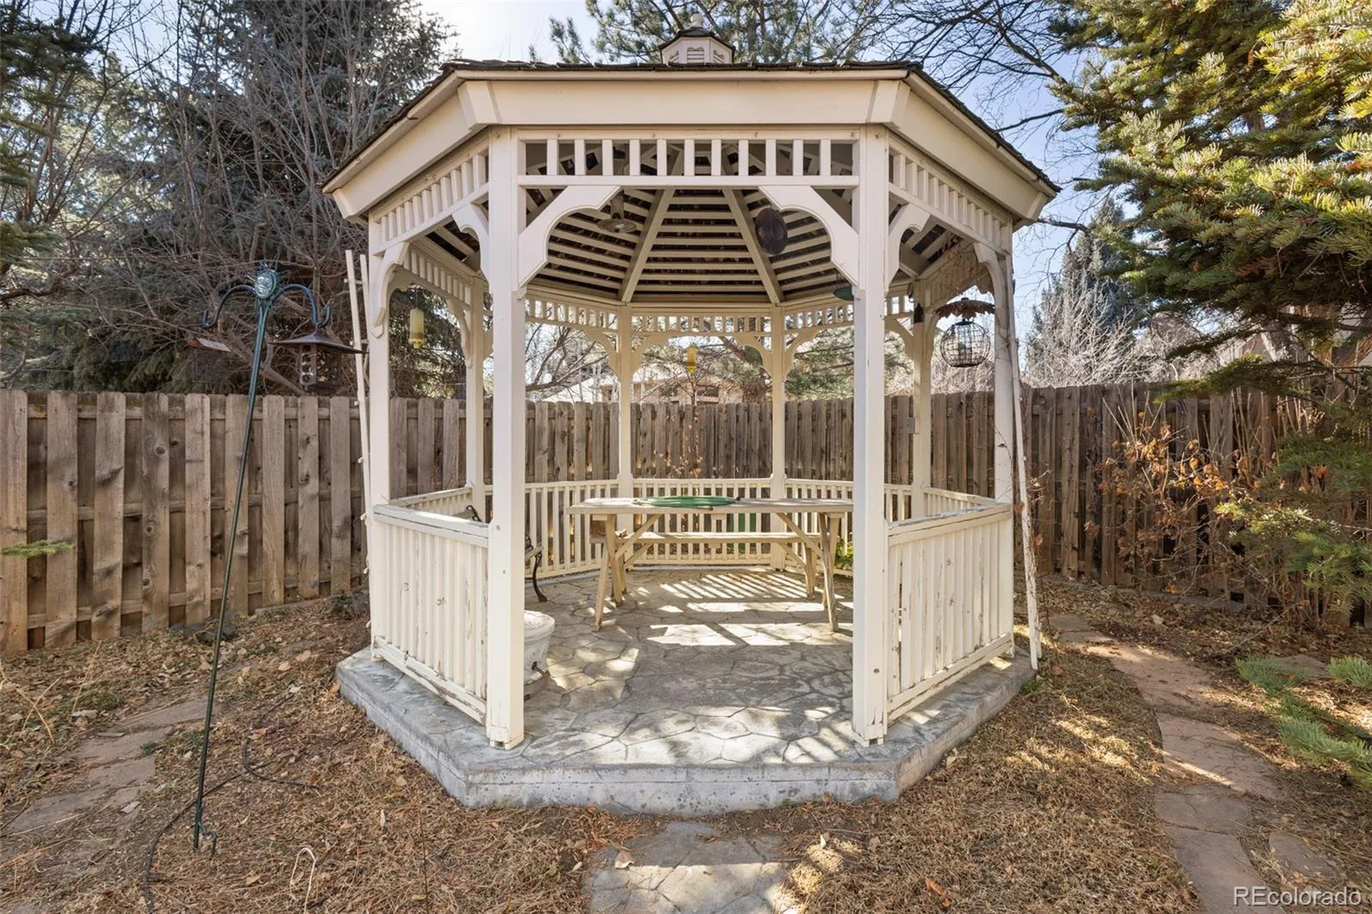
Situated on a beautifully landscaped lot in one of Longmont’s most established neighborhoods, this home offers a rare combination of elegance, comfort, flexibility, and functionality.

More than a luxury home, it’s a home designed to support the lifestyle you’ve worked hard to build.


Features
: Forced Air, Natural Gas
: Evaporative Cooling
: Finished
: Full
: Gas, Living Room, Other
: Carbon Monoxide Detector(s), Smoke Detector(s), Video Doorbell
: Patio
: 4
: Unfurnished
: Cooktop, Dishwasher, Disposal, Refrigerator, Gas Water Heater, Convection Oven, Double Oven
: Concrete, Heated Garage, Oversized, Exterior Access Door, 220 Volts, Floor Coating
: Shingle
: Public Sewer
Address Map
CO
Boulder
Longmont
80504
Ruby
1331
Way
W106° 53' 13''
N40° 8' 6.9''
Additional Information
$265
Annually
: Maintenance Grounds
: Frame, Wood Siding, Stone, Stucco
18
North
From Pike Rd., Turn South on Ridgeview Dr., Turn left on Emerald Dr., Turn right on Ruby Way. 4th home on the left.
: 220 Volts
Burlington
: Lighting, Private Yard, Rain Gutters, Water Feature
2
: Carpet, Laminate, Wood
4
Niwot
: Pantry, Smoke Free, Kitchen Island, Ceiling Fan(s), Built-in Features, Primary Suite, Five Piece Bath, Synthetic Counters, Walk-In Closet(s)
Yes
Yes
Cash, Conventional, Jumbo
: Sprinklers In Front, Landscaped, Sprinklers In Rear
Sunset
RONIN Real Estate Professionals
R0112178
: None
: House
Rainbow Ridge
$4,941
2024
: Cable Available, Electricity Connected, Natural Gas Connected, Phone Connected, Internet Access (Wired)
: Double Pane Windows, Skylight(s), Window Coverings, Bay Window(s), Egress Windows
XLG - Long
02/09/2026
4658
Active
Yes
1
St. Vrain Valley RE-1J
Sink
St. Vrain Valley RE-1J
08/05/2026
02/09/2026
Public
: Two

Rainbow Ridge

1331 Ruby Way, Longmont, CO 80504

4 Bedrooms
4 Total Baths
4,658 Square Feet
$1,200,000
Listing ID #3179353
Basic Details
Property Type : Residential
Listing Type : For Sale
Listing ID : 3179353
Price : $1,200,000
Bedrooms : 4
Rooms : 18
Total Baths : 4
Full Bathrooms : 2
3/4 Bathrooms : 1
1/2 Bathrooms : 1
Square Footage : 4,658 Square Feet
Year Built : 1991
Lot Area : 0.36 Acres
Lot Acres : 0.36
Property Sub Type : Single Family Residence
Status : Active
Originating System Name : REcolorado
Mortgage Calculator
$
$ %
years
%
$ %per year
$ %per year

$
Contact Agent
