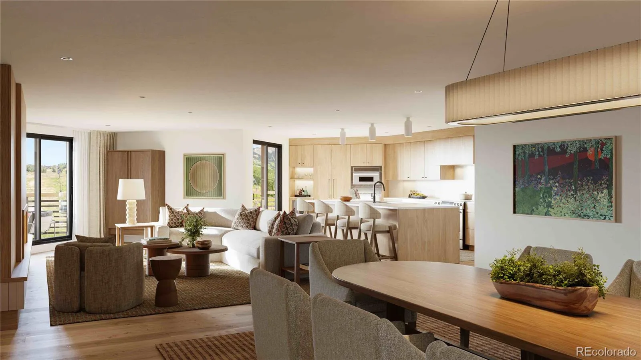
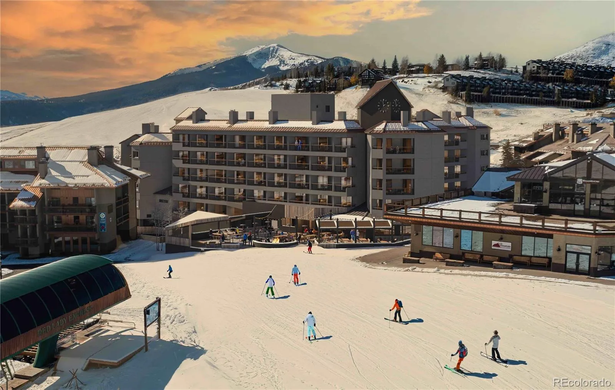
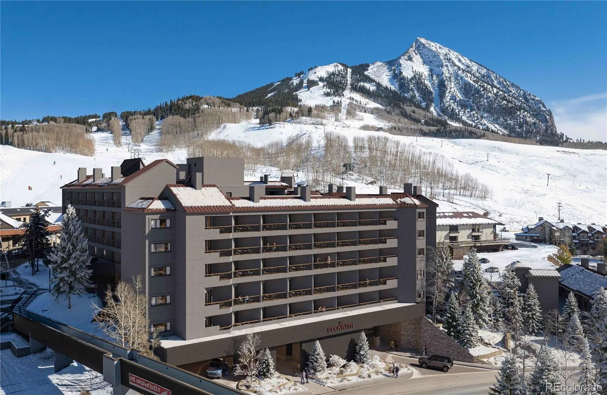
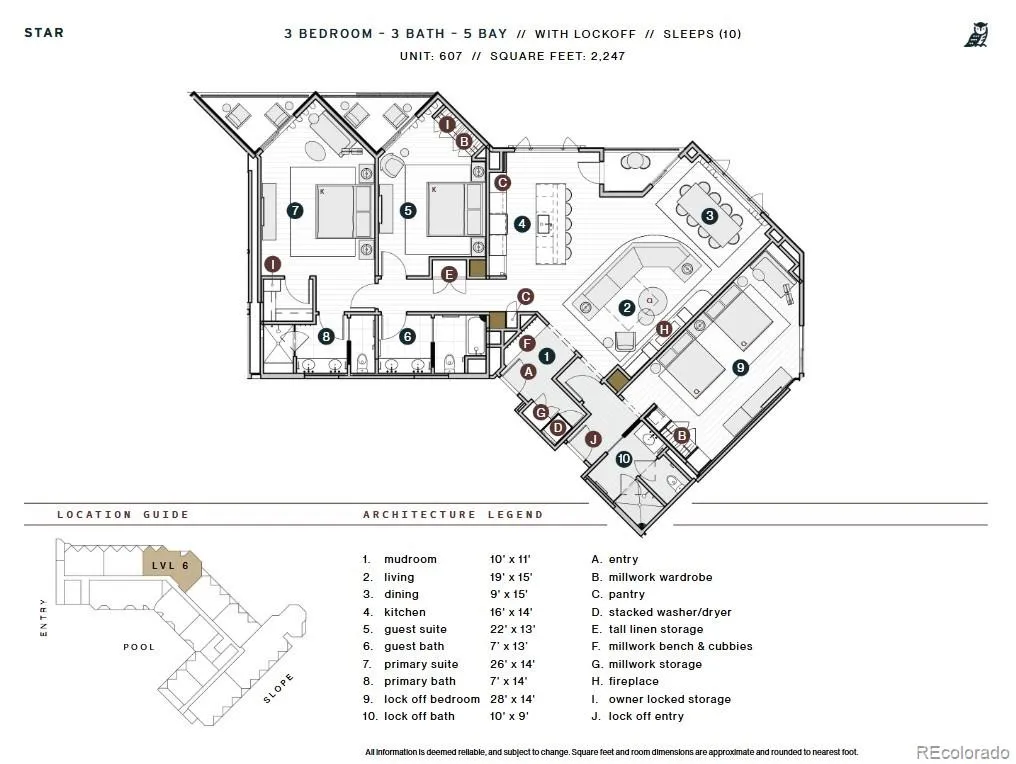
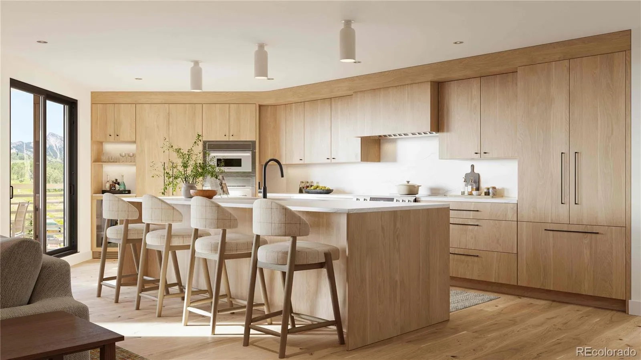
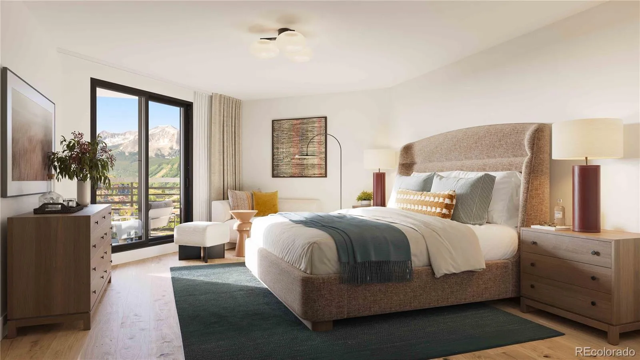
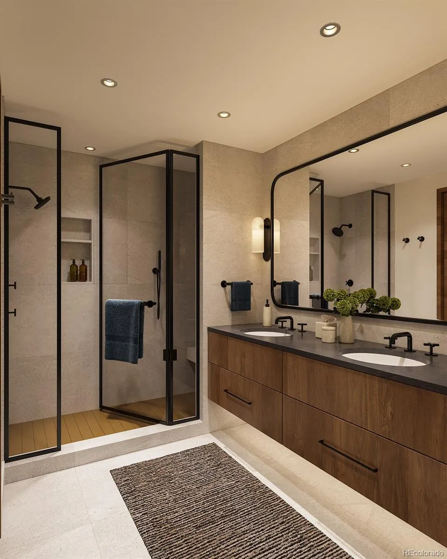
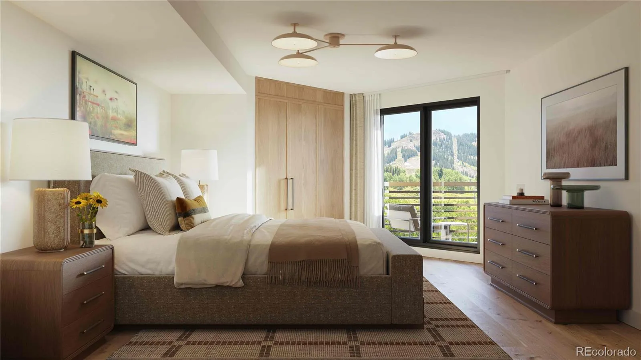


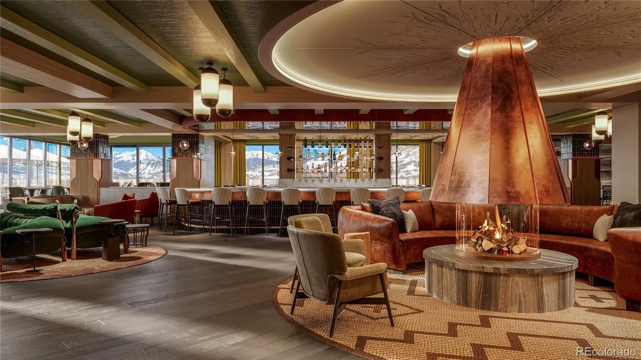
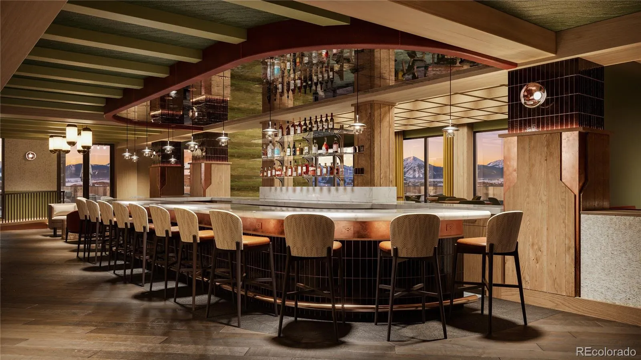
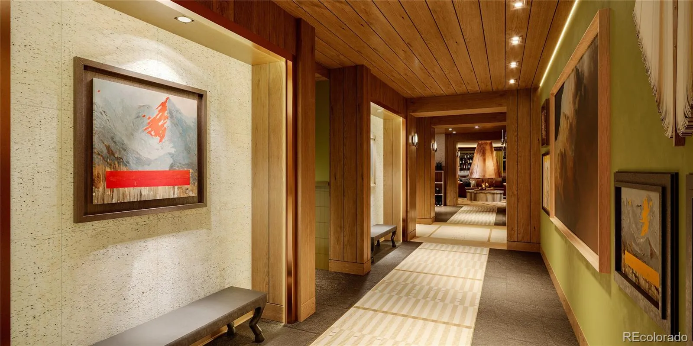

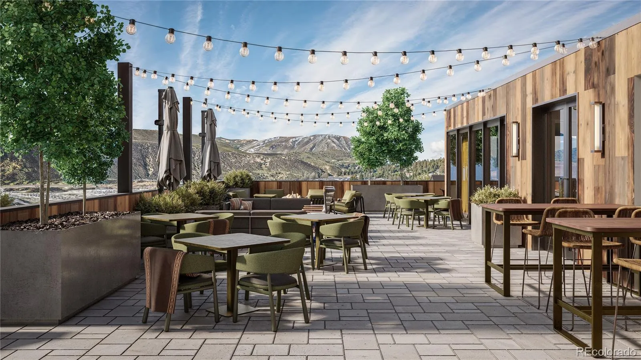
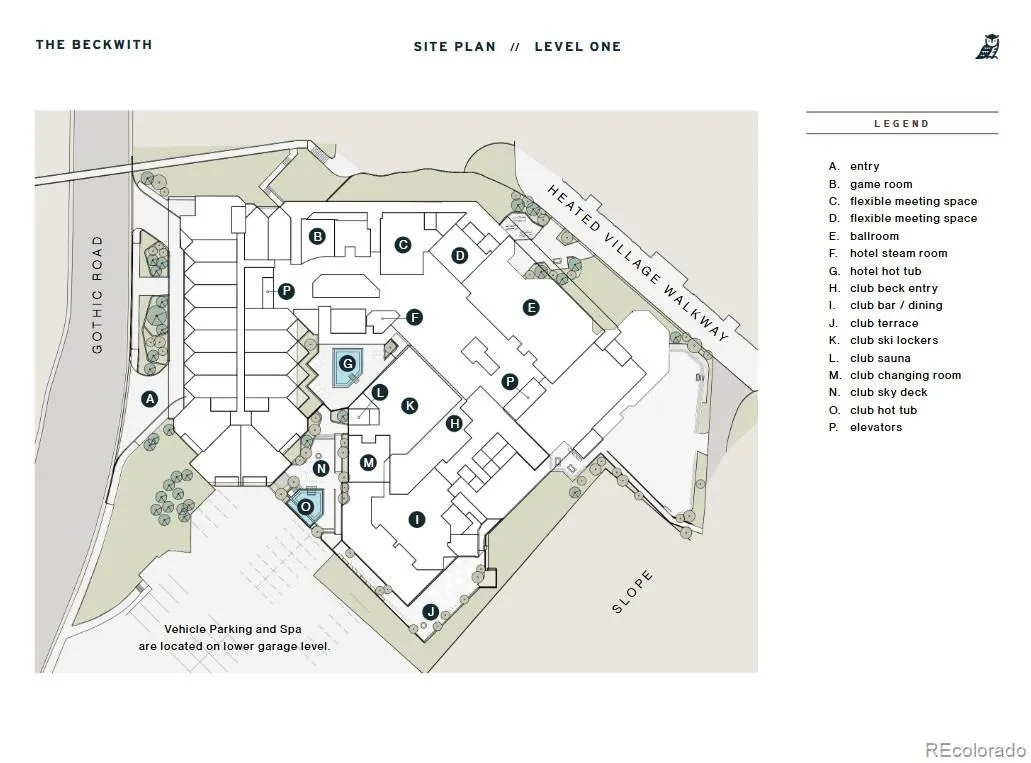
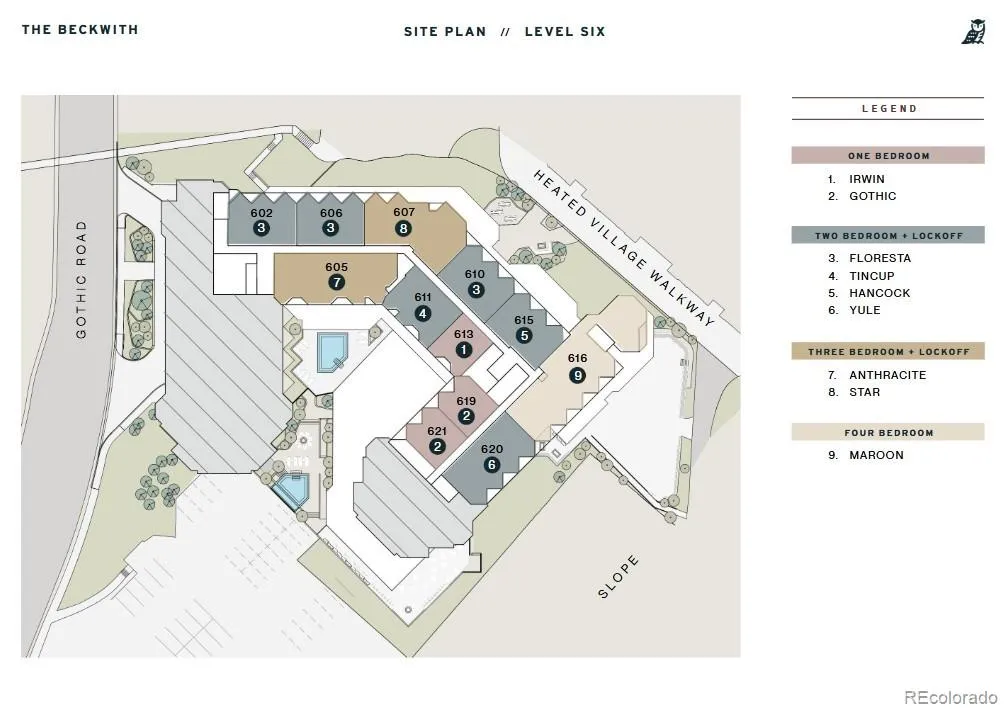
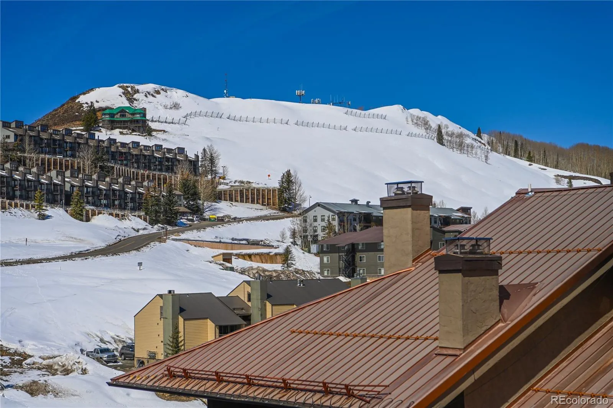
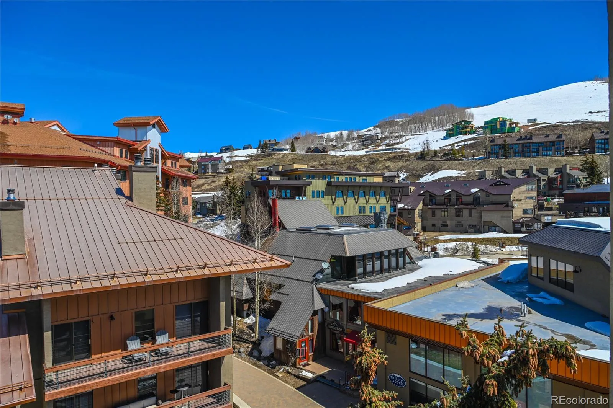
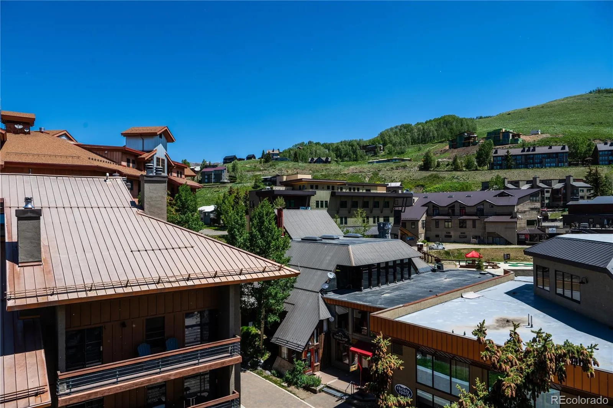
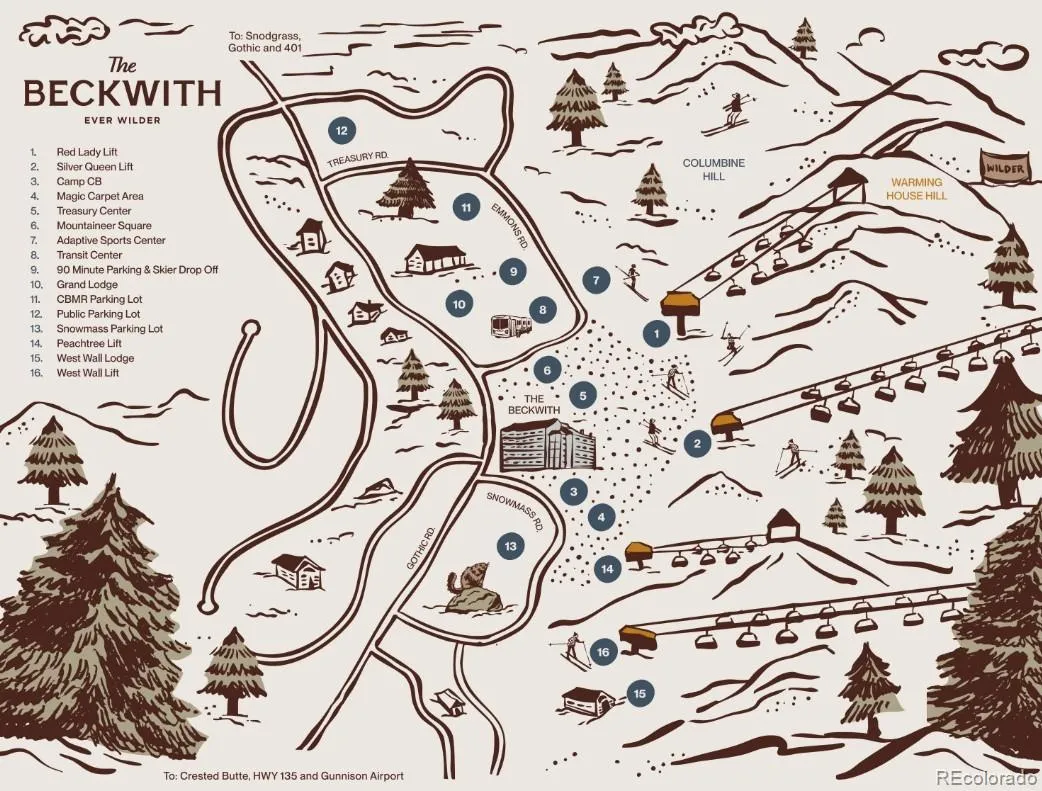
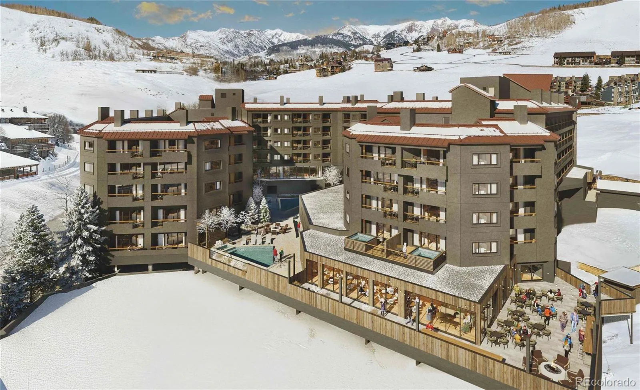
Spanning 2, 247 square feet, this Star floor plan combines the rare functionality of a three bedroom, three-bathroom layout with the elevated comfort of a lockoff suite — ideal for private living and flexible hosting — and seamless indoor-outdoor living via multiple balconies and panoramic views. Set on the northwest-facing edge of the building, this corner residence enjoys a unique outlook over the vibrant base area activity and Crested Butte’s beloved Columbine ski trail. Light-filled and airy interiors are bathed in soft earthy neutrals, warm wood tones, and natural textures echoing the alpine meadows of Crested Butte, while whimsical design details and unexpected pops of color bring a playful sophistication to every room. The gourmet kitchen is a chef’s dream, with natural stone countertops, high-end appliances, a pantry, and generous space for entertaining. The main living area features wide-plank wood flooring, a sleek electric fireplace, and easy access to a sunny balcony for seamless indoor-outdoor flow. The primary suite includes a walk-in closet, millwork wardrobe, a private balcony, and a spa-inspired en-suite bath with Waterworks fixtures and radiant details. A secondary guest suite offers similar privacy and style, while the lockoff suite, with its own entrance, includes an ensuite bath and seating area. Additional features include a dedicated mudroom with cubbies, stacked washer/dryer, owner’s locked storage, and easy elevator access just steps from the front door. Residence 607 offers a dynamic yet peaceful home base in the heart of Crested Butte. The Beckwith is the only ski-in, ski-out resort in the heart of Crested Butte’s base area, with world-class amenities including a four-star, community-inspired hotel, seamless ski valet, luxurious spa, adventure concierge, and private mountain & social community, Club Beck. A multi-phased reimaging of Elevation Hotel & Spa will transform almost every space at the resort.

Advanced Home Search
Search by square footage, location, price, bedrooms, bathrooms and more.Just Listed
These homes just hit the market. Be among the first to see them. Schedule a showing, too.New Construction
See brand new homes and homes under construction now and available soon.Features & Amenities
Find homes with views or pools, in gated communities & with other desirable features.Cities
Take a look at luxury homes in each city in Metro Denver.Neighborhoods
Find the ideal neighborhood and the home that best fits you.Counties
Have your eye on a specific county? Browse these listings.Zip Codes
Start here to find a luxury home in a particular zip code.Single-Family Homes
See photos of single-family homes, get prices, neighborhood information & more.Townhomes
Get all the details about luxury townhomes for sale now throughout Metro Denver.Condos
Are you drawn to the low-maintenance, luxury lifestyle of condo living? Start here.One-Story Homes
Looking for a main floor master? Ranch-style homes may be perfect for your lifestyle.Featured Price Ranges
We’ve done the searching for you. Find homes in popular luxury price ranges.55-Plus
Explore beautiful homes and enviable amenities available in 55-and-over communities.Your Free MLS Search Account
Create and manage saved searches and properties with the Property Organizer.Schedule a Personal Consultation
We’re happy to help any time! Schedule a no-obligation 15-minute call.


