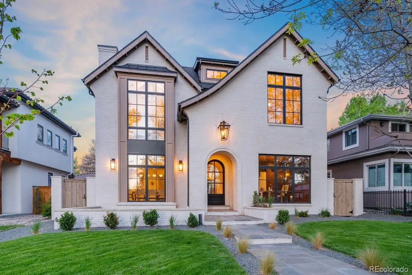
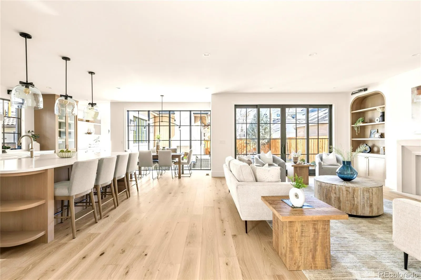
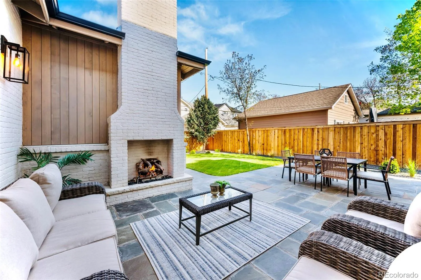
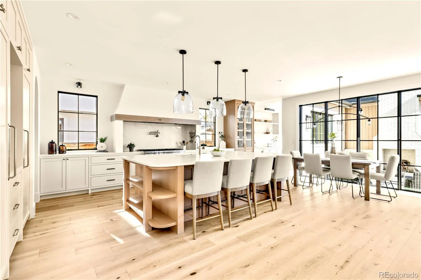
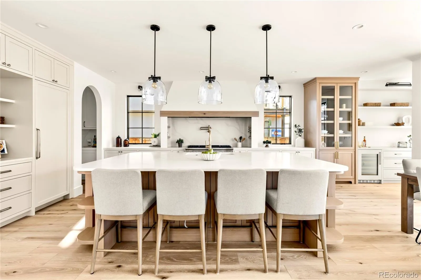
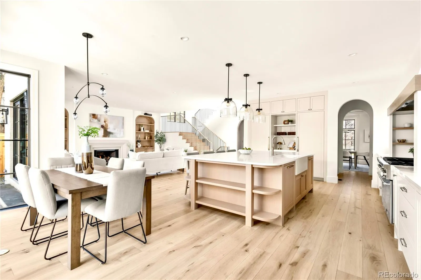
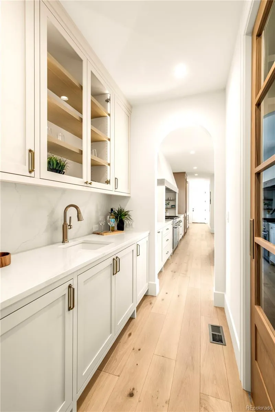
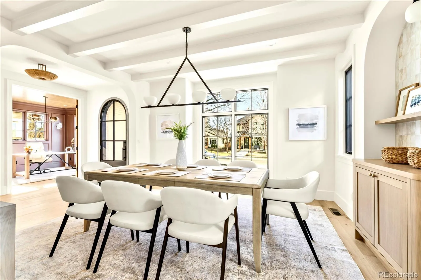
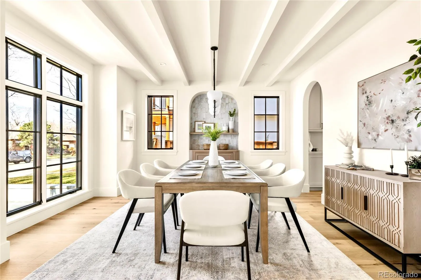
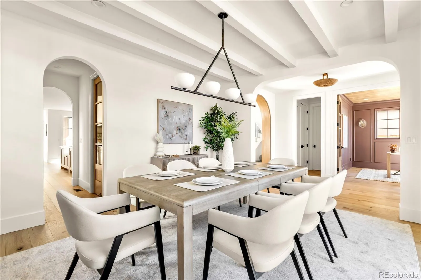
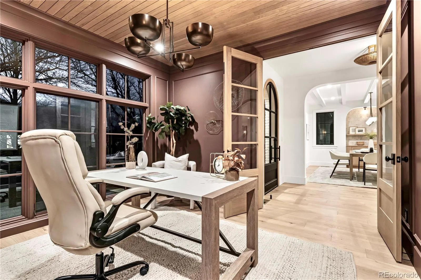
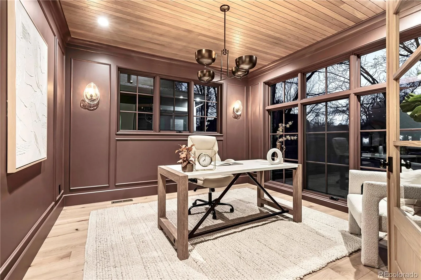
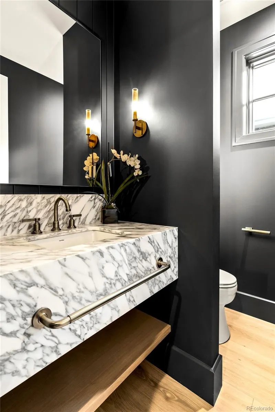
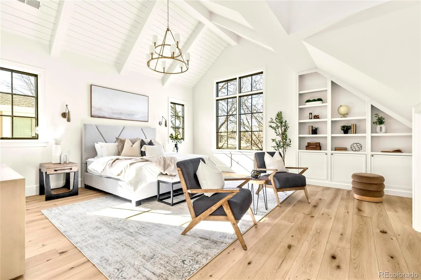
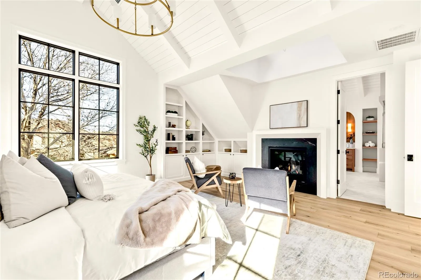
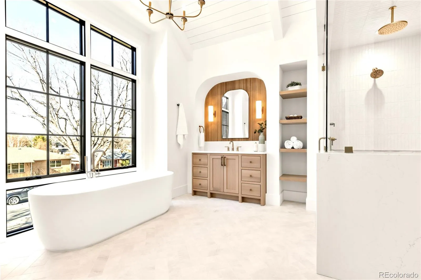
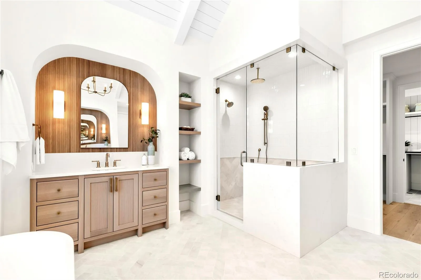
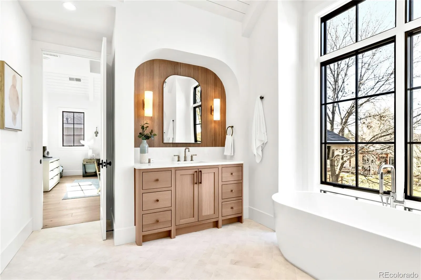
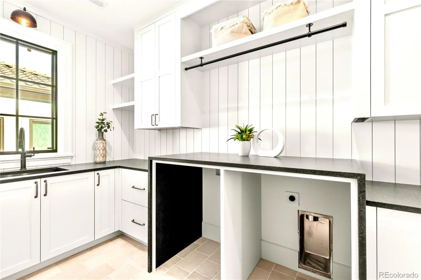
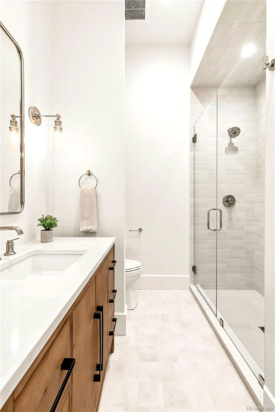
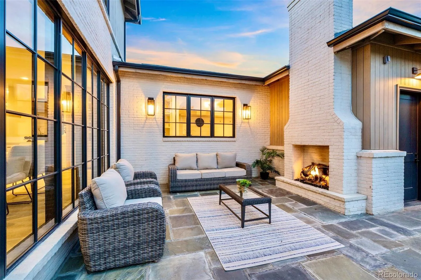
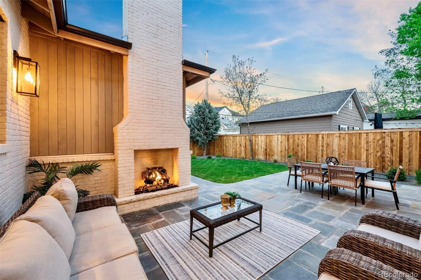
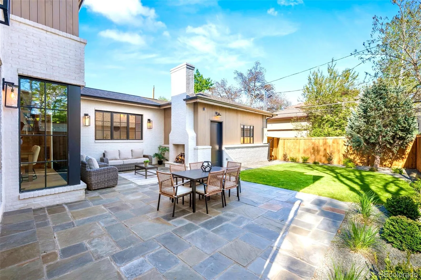
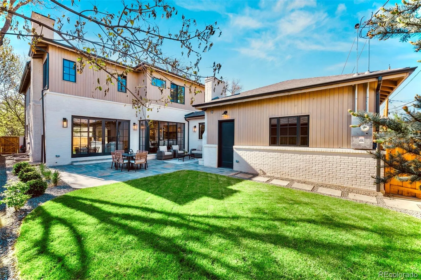
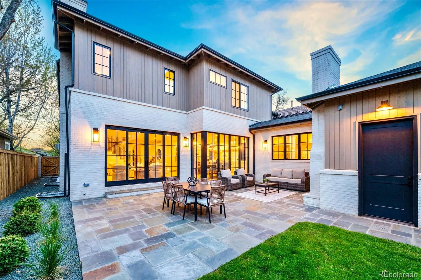
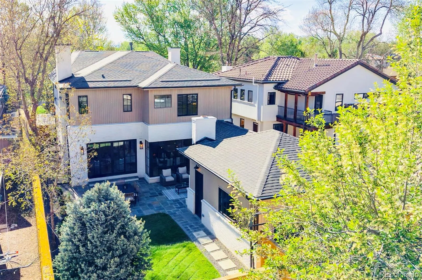
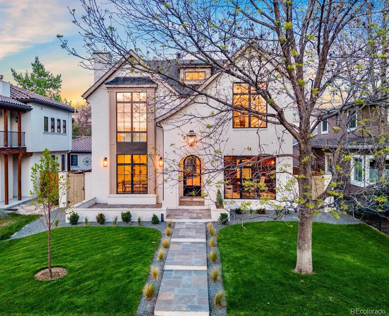
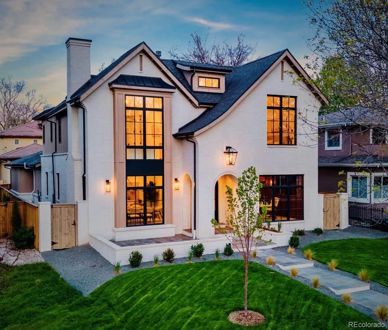
Observatory Park New Construction completed in 2026! Located in one of Denver’s most coveted neighborhoods, this English Tudor by ATK Construction blends timeless architecture with elevated modern living. From the slurried brick exterior and limestone walkways to the custom millwork and exposed beam ceilings, every detail was designed with warmth, character, and enduring sophistication in mind. The heart of the home is a showpiece kitchen featuring handcrafted cabinetry, oversized refrigeration, an entertainer’s island, butler’s pantry, and curated wine and beverage station. Dramatic floor-to-ceiling windows fill the breakfast nook and great room with natural light, creating a seamless connection to the outdoor living spaces, complete with multiple limestone patios and a striking exterior fireplace. Thoughtful design continues throughout with arched transitions, custom built-ins, a richly appointed office, and layered finishes that feel both refined and inviting. The primary suite offers a true retreat with vaulted ceilings, exposed beams, fireside reading nook, spa-inspired marble bath, and direct laundry access through the custom walk-in closet.
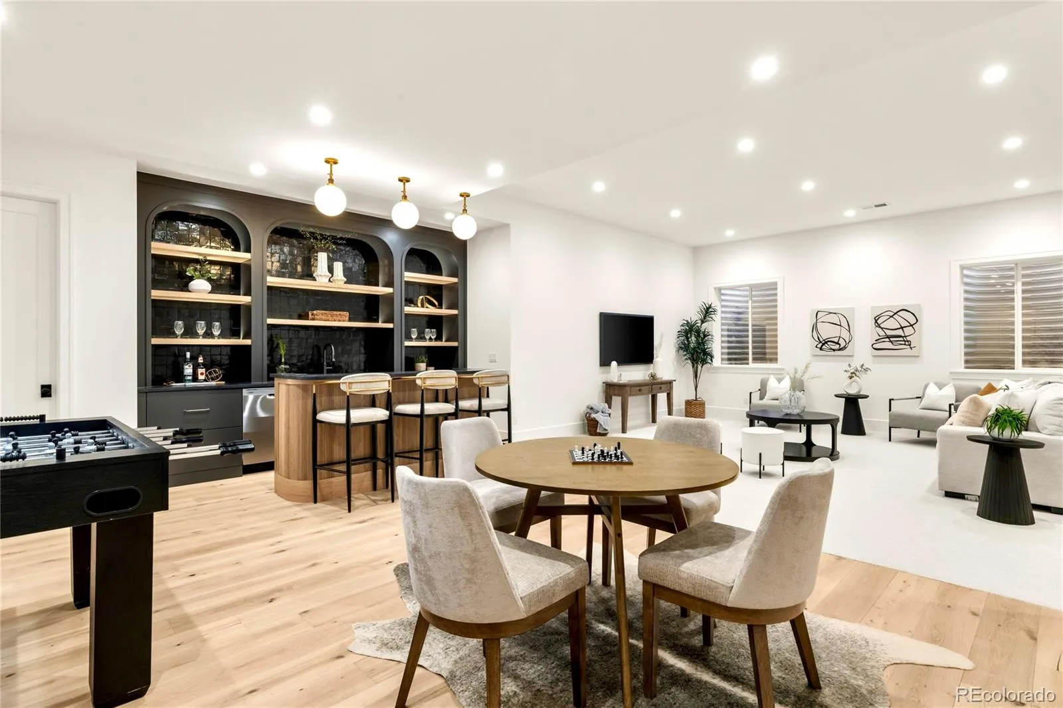
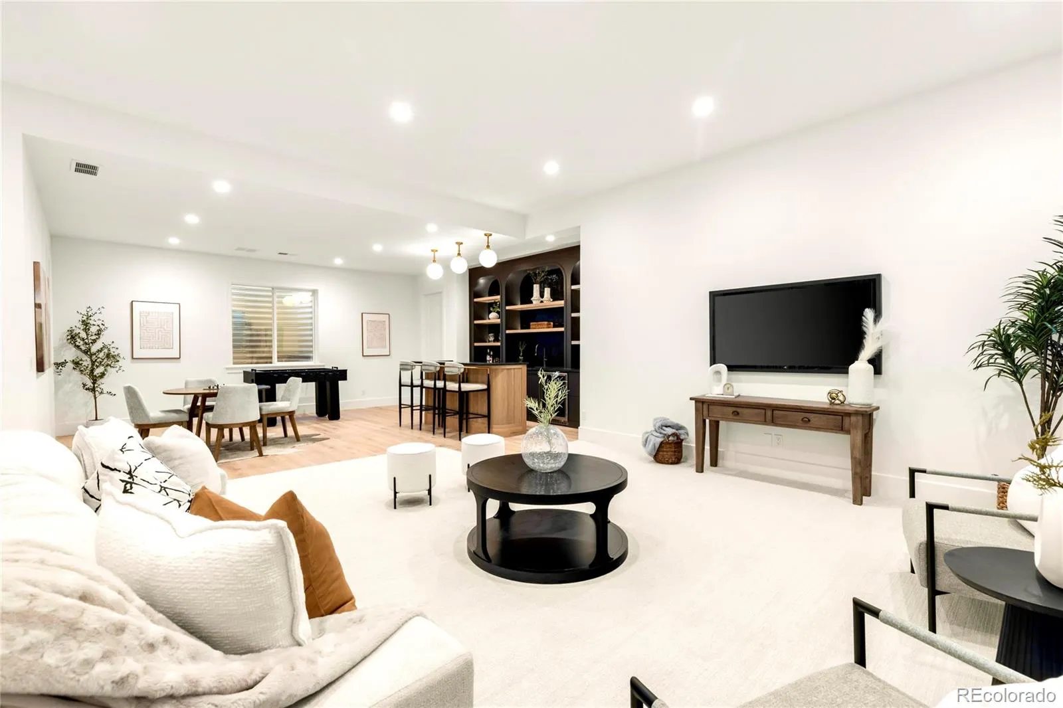
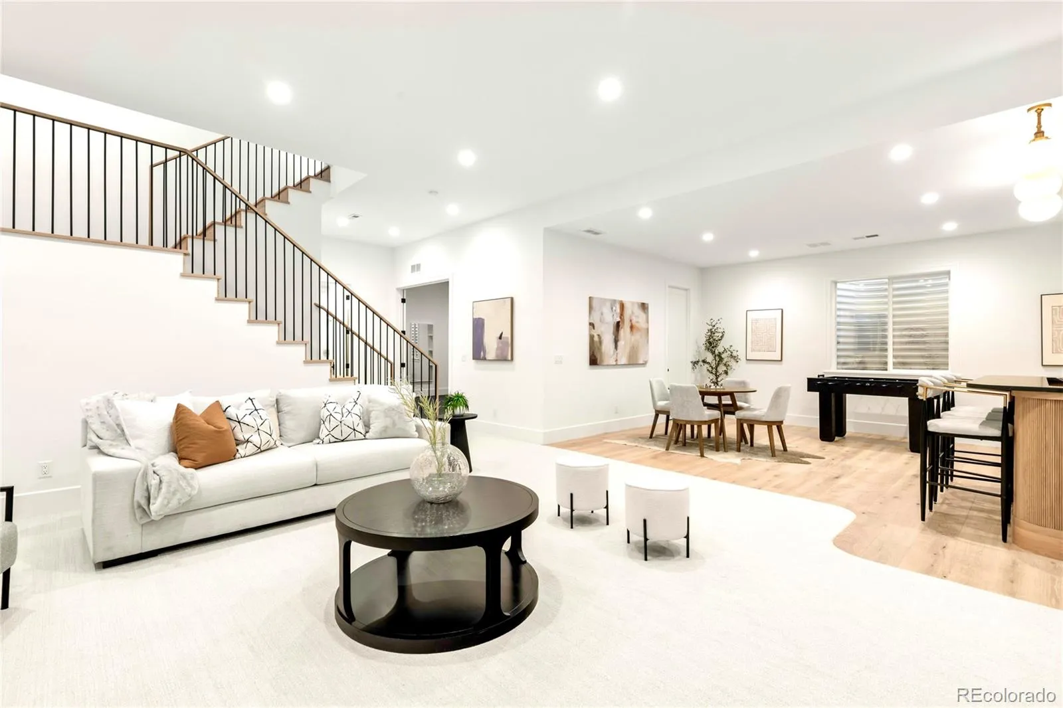
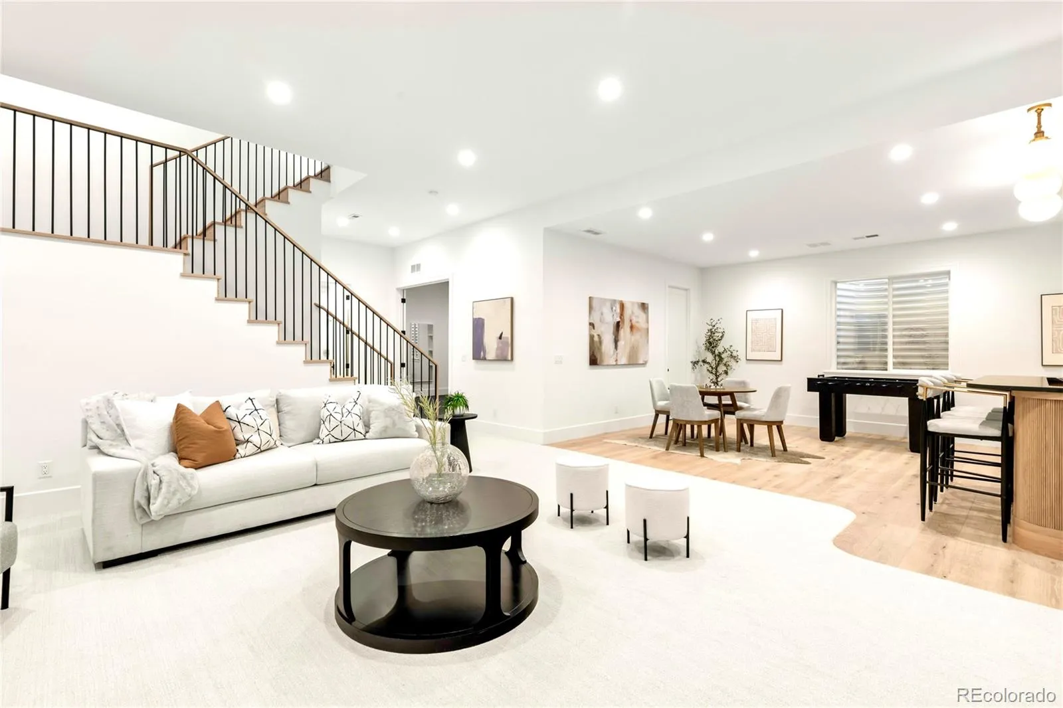
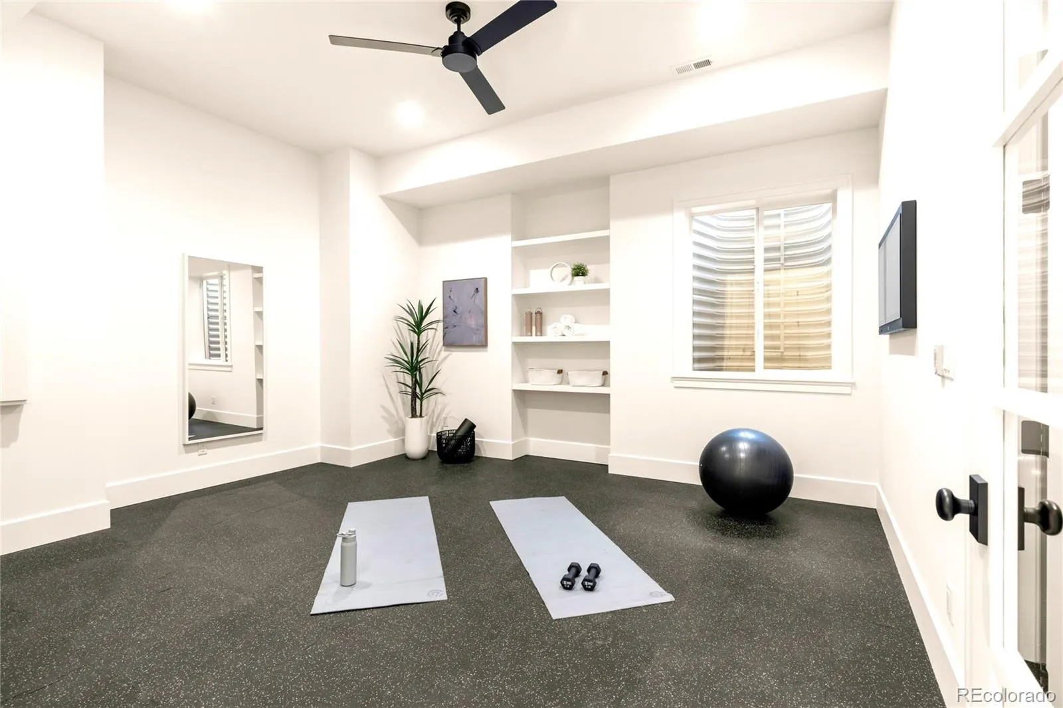
The lower level was designed for recreation and entertaining with a tavern-style bar, expansive lounge and game area, fitness room or optional guest suite, additional bedroom, and ceiling height suitable for a golf simulator.
A distinctive, newly constructed residence offering exceptional craftsmanship, curated finishes, and timeless design in Observatory Park.

Advanced Home Search
Search by square footage, location, price, bedrooms, bathrooms and more.Just Listed
These homes just hit the market. Be among the first to see them. Schedule a showing, too.New Construction
See brand new homes and homes under construction now and available soon.Features & Amenities
Find homes with views or pools, in gated communities & with other desirable features.Cities
Take a look at luxury homes in each city in Metro Denver.Neighborhoods
Find the ideal neighborhood and the home that best fits you.Counties
Have your eye on a specific county? Browse these listings.Zip Codes
Start here to find a luxury home in a particular zip code.Single-Family Homes
See photos of single-family homes, get prices, neighborhood information & more.Townhomes
Get all the details about luxury townhomes for sale now throughout Metro Denver.Condos
Are you drawn to the low-maintenance, luxury lifestyle of condo living? Start here.One-Story Homes
Looking for a main floor master? Ranch-style homes may be perfect for your lifestyle.Featured Price Ranges
We’ve done the searching for you. Find homes in popular luxury price ranges.55-Plus
Explore beautiful homes and enviable amenities available in 55-and-over communities.Your Free MLS Search Account
Create and manage saved searches and properties with the Property Organizer.Schedule a Personal Consultation
We’re happy to help any time! Schedule a no-obligation 15-minute call.


