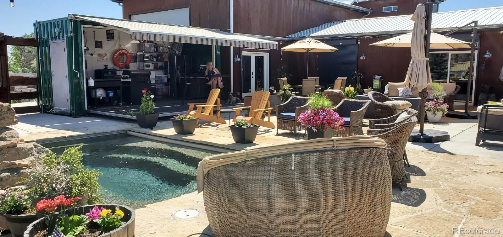
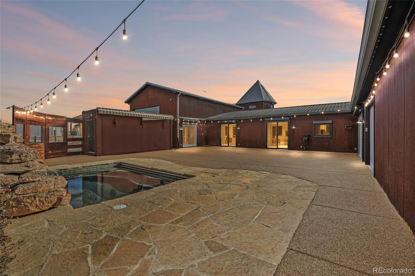
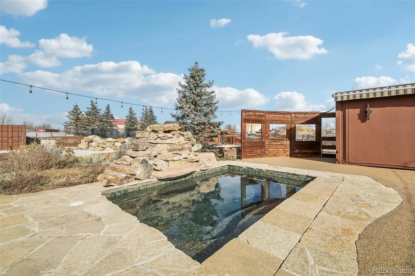
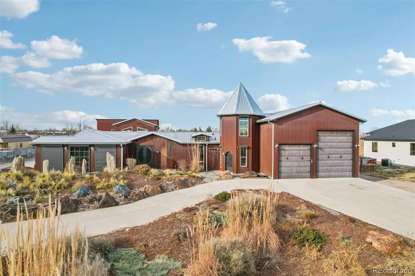
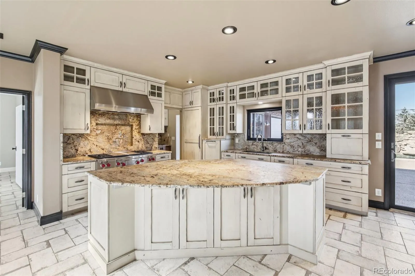
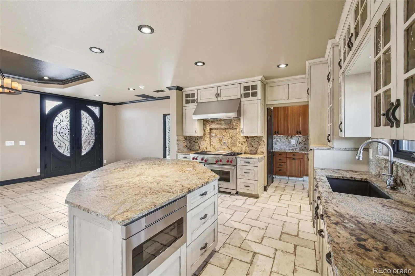
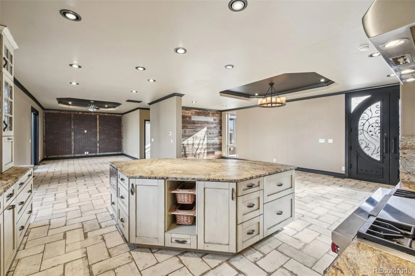
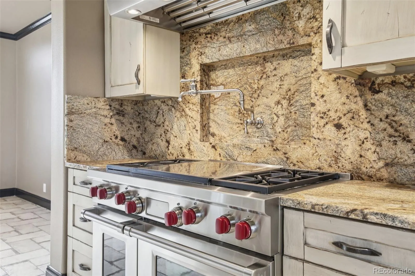
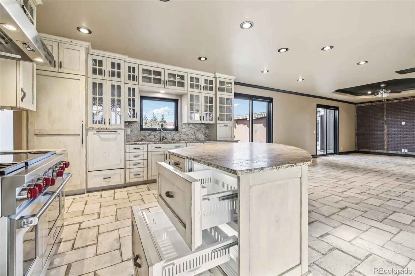
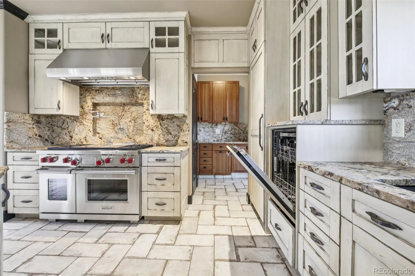
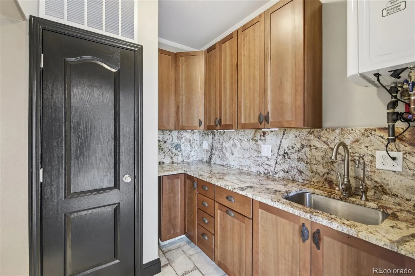
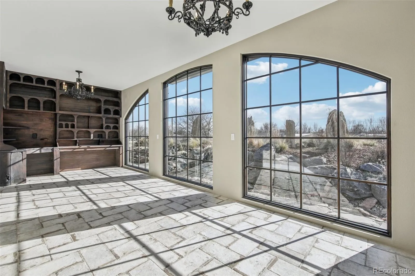
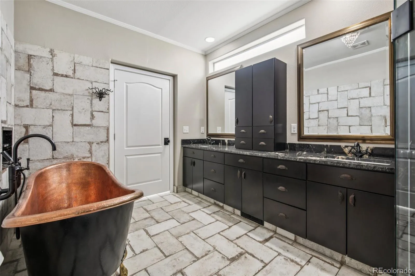
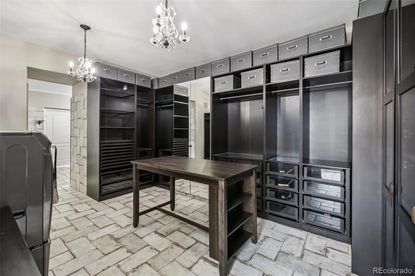
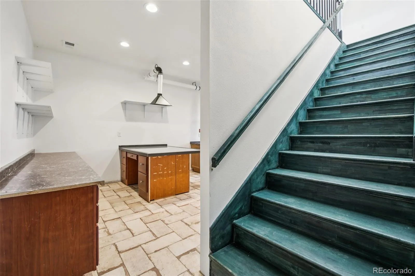
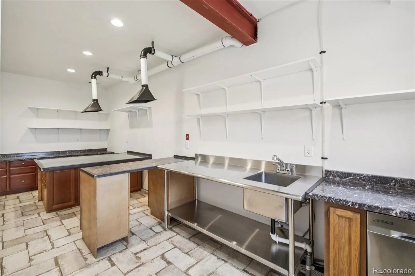
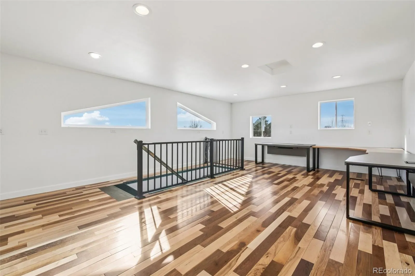
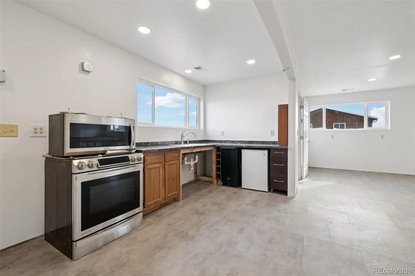
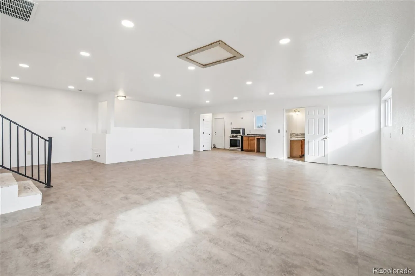
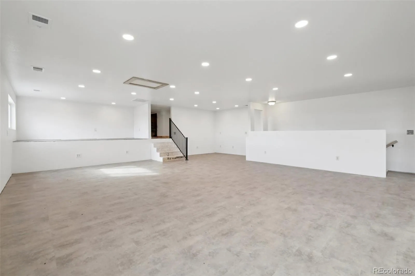
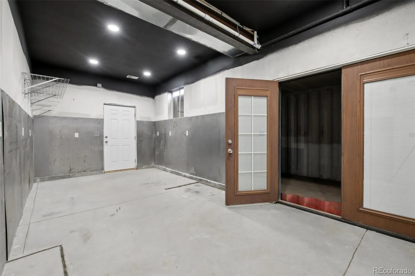
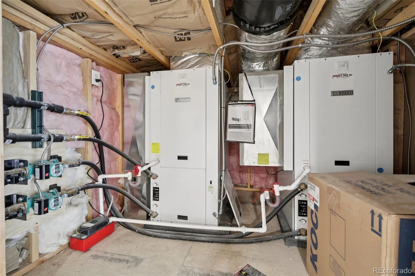
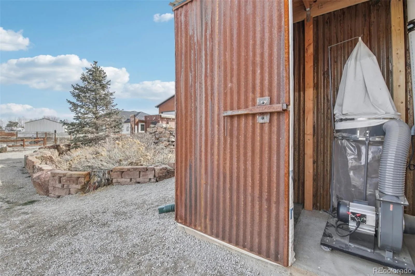
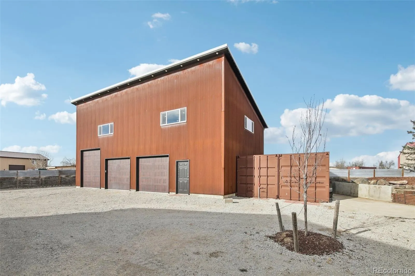
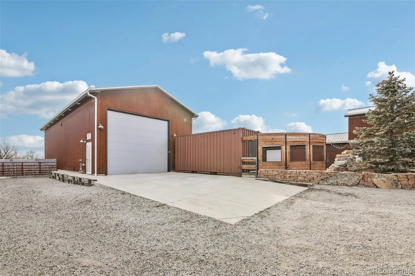
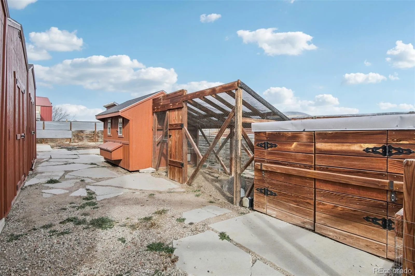
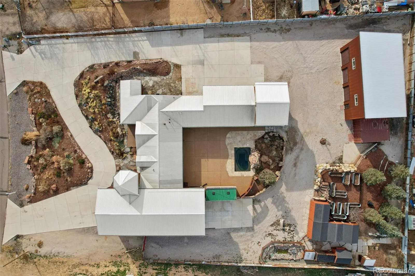
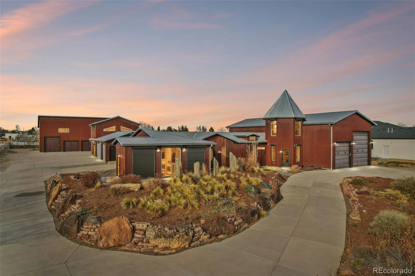
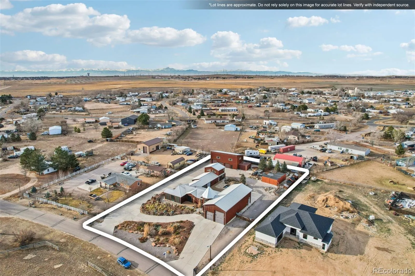
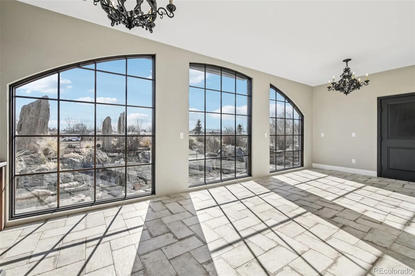
Seller offering up to $50K in concessions. 318 Lilac is a no-HOA, livestock-friendly 1+acre Lochbuie compound w/a distinctive tower, metal roof, steel siding, room to work, and a home that lives beyond ordinary. Near Brighton, 1 min to I-76, and 30 min to DIA. Start w/the hard-to-find stuff: 4, 000+ sq ft of garage/shop space, including a pull-through RV bay w/14′ doors, high-clearance insulated doors, heated/insulated bays, shop baths, hot/cold water, 320-amp power, standing-seam roofs, and space for trucks, trailers, tools, equipment, hobby cars, and real projects. A/C POWERED BY GEOTHERMAL The land works, too. Bring ducks, chickens, goats, gardens, gear, and the country-life wish list. Raised beds, mature trees, a stream near the yoga/workout room, duck pond, stealth chicken coops, and 4 storage sheds support homestead-style living without HOA oversight. Then the house raises the bar. With approx. 3692 sq ft total living space, not including a 1, 400 sq ft legal ADU, the property offers flexibility for guests, extended living, workspace, or multigenerational needs. The 3, 600+ sq ft main home features Italian tile floors, Restoration Hardware lighting, blacksmith-forged details, and a chef’s kitchen with Sub-Zero refrigeration, Wolf range w/pot filler, drawer freezers, raised dishwasher, microwave drawer, and leathered-granite island. A second prep/harvest kitchen w/dust filtration supports canning, preserving, harvests, egg handling, poultry/waterfowl prep, entertaining overflow, and daily convenience. Outdoor living feels like a private retreat: heated reverse-osmosis jet pool, auto-cover, 3, 400-sf EverStone patio, oversized glass walls/doors, automated shades, JellyFish lighting, and shipping-container bar/kitchen for weekend entertaining. A 2024 appraisal reflecting a $1, 230, 000 opinion of value is available, and seller reports later upgrades were not included–incredible value for turnkey, elevated country living. Buyer to verify all.

Advanced Home Search
Search by square footage, location, price, bedrooms, bathrooms and more.Just Listed
These homes just hit the market. Be among the first to see them. Schedule a showing, too.New Construction
See brand new homes and homes under construction now and available soon.Features & Amenities
Find homes with views or pools, in gated communities & with other desirable features.Cities
Take a look at luxury homes in each city in Metro Denver.Neighborhoods
Find the ideal neighborhood and the home that best fits you.Counties
Have your eye on a specific county? Browse these listings.Zip Codes
Start here to find a luxury home in a particular zip code.Single-Family Homes
See photos of single-family homes, get prices, neighborhood information & more.Townhomes
Get all the details about luxury townhomes for sale now throughout Metro Denver.Condos
Are you drawn to the low-maintenance, luxury lifestyle of condo living? Start here.One-Story Homes
Looking for a main floor master? Ranch-style homes may be perfect for your lifestyle.Featured Price Ranges
We’ve done the searching for you. Find homes in popular luxury price ranges.55-Plus
Explore beautiful homes and enviable amenities available in 55-and-over communities.Your Free MLS Search Account
Create and manage saved searches and properties with the Property Organizer.Schedule a Personal Consultation
We’re happy to help any time! Schedule a no-obligation 15-minute call.


