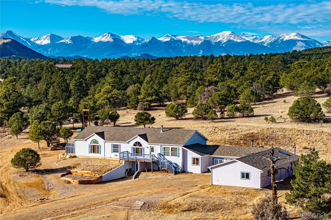
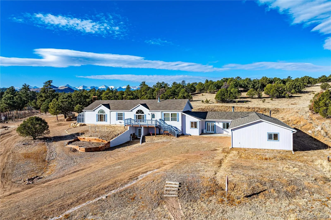
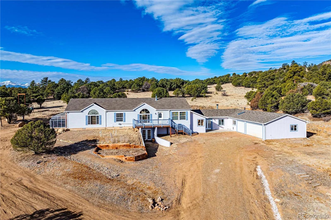
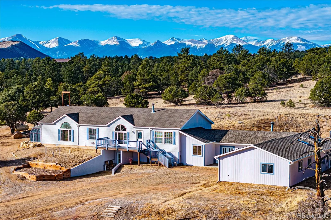
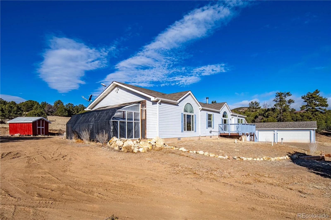
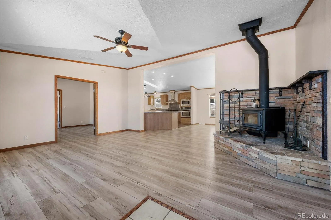
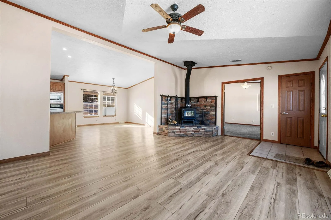
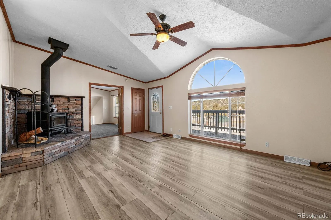
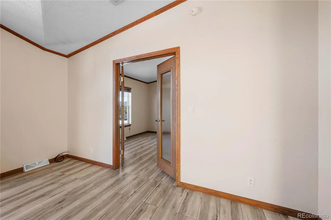
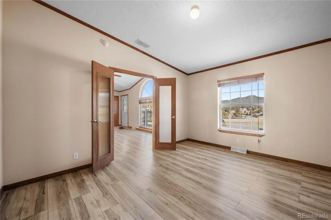
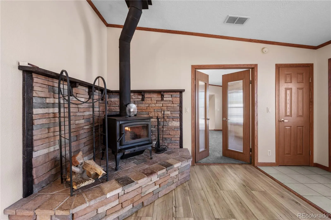
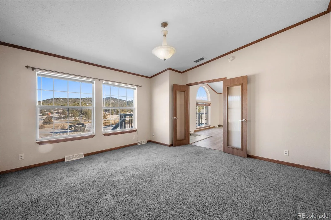
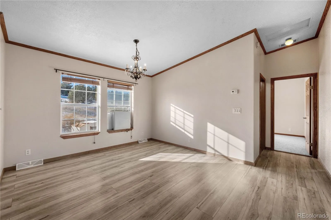
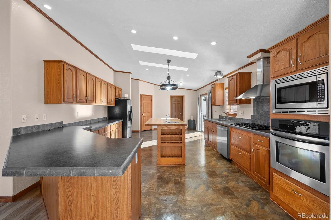
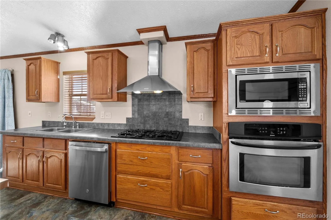

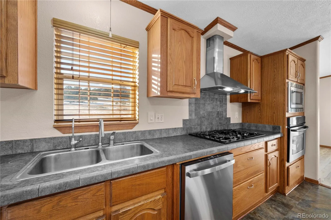
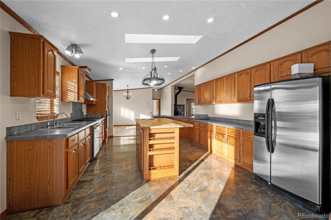
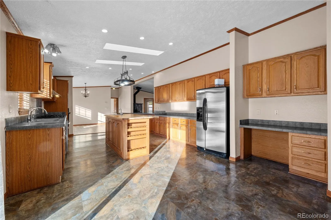
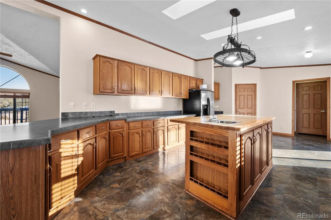
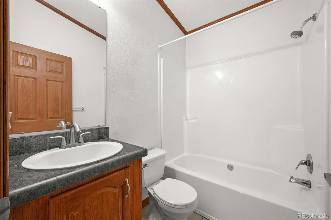
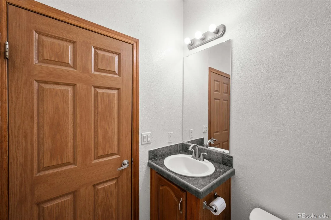
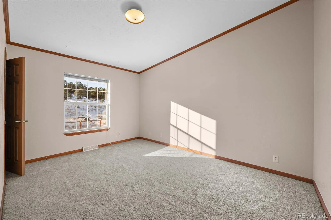
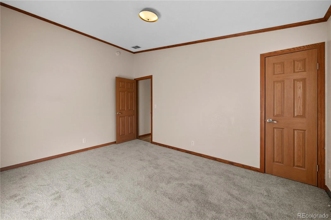
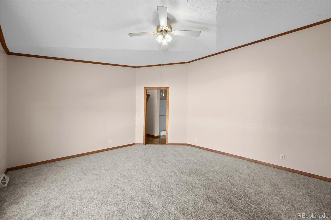
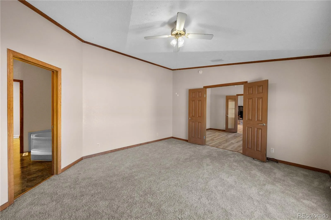
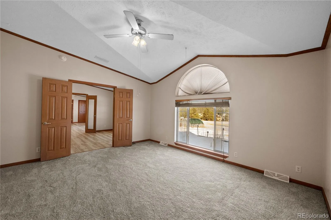
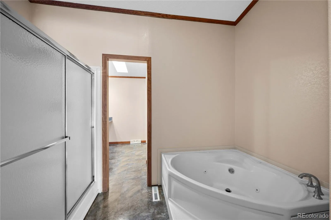
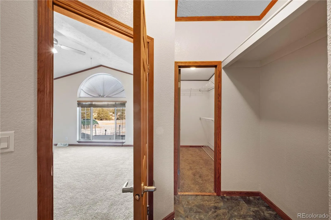
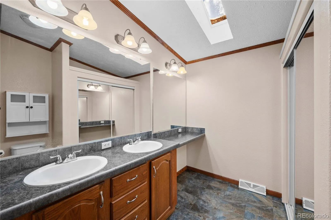
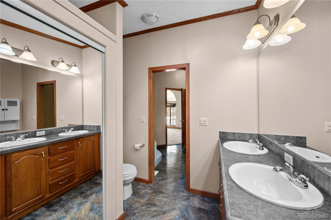
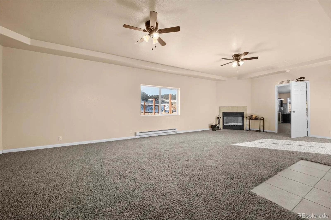
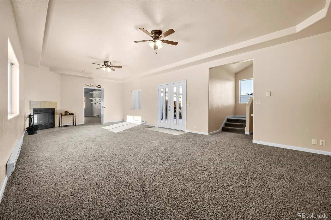
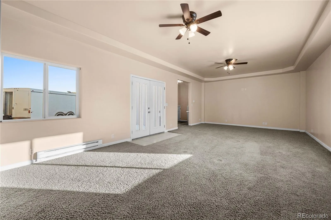

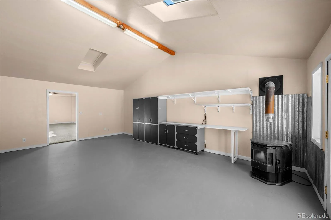
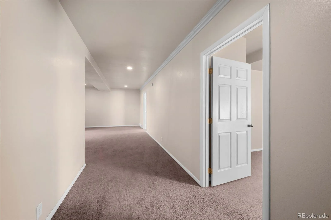
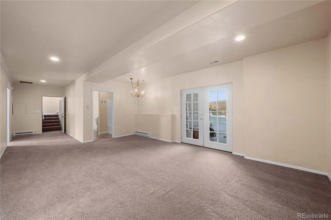
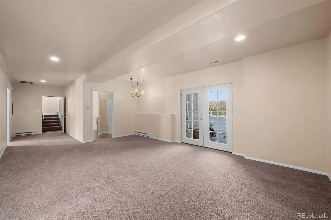
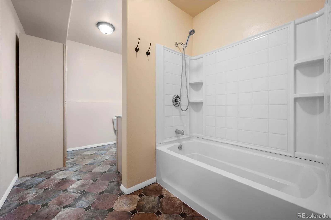
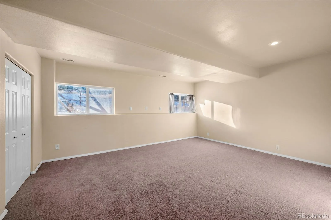
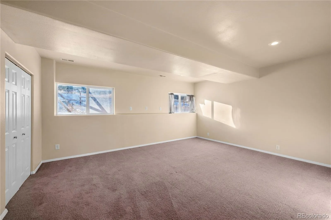
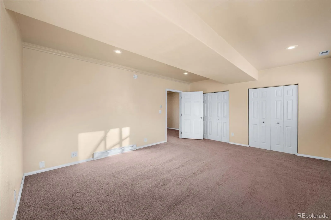
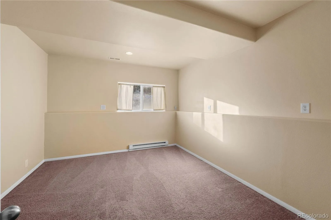
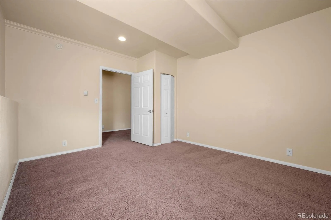
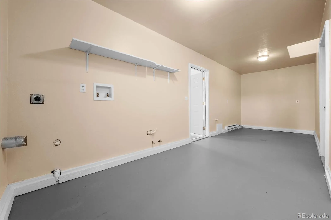
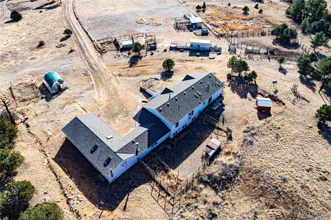
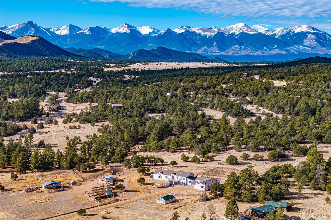
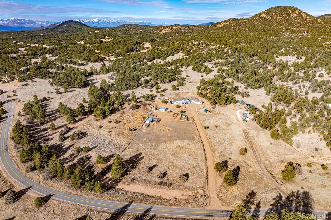
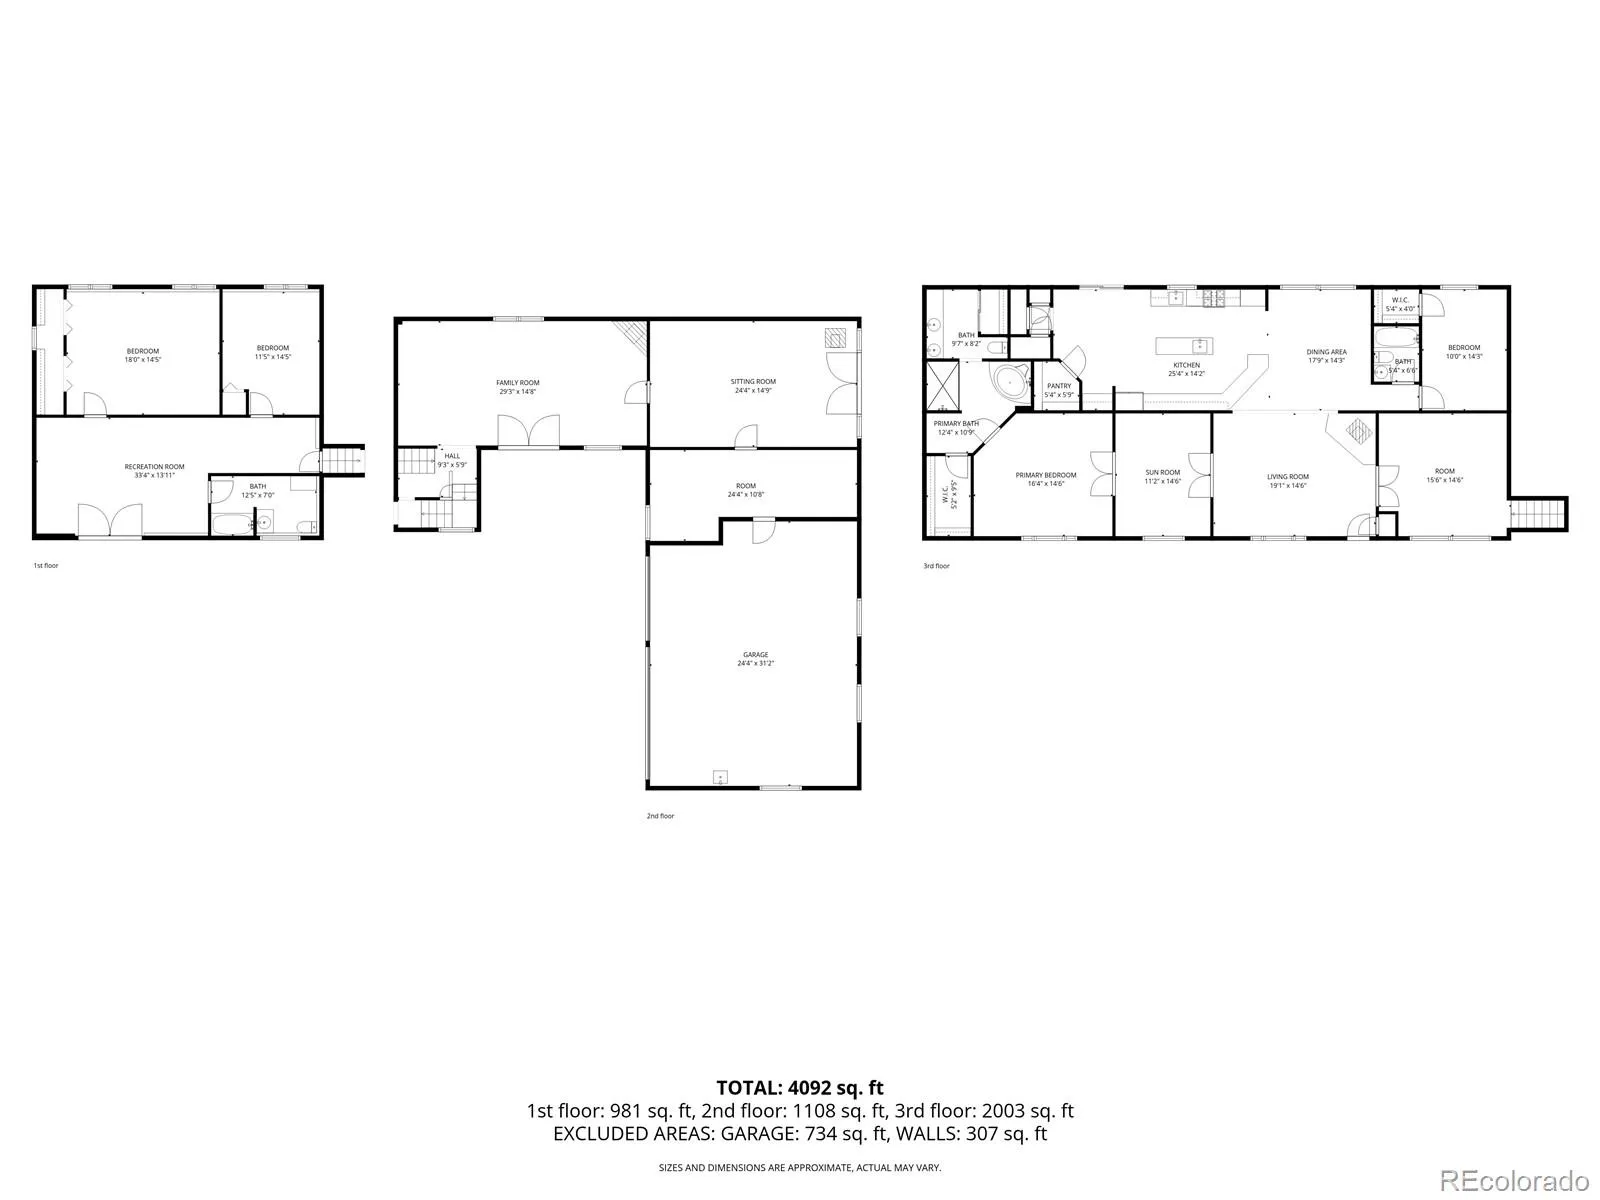
**Luxury Live Auction! Bidding to start from $399, 900.00** Colorado hobby farm living meets mountain adventure on this livestock-ready 10.36-acre property in Glen Vista. Bordering BLM and easy county-maintained access, this fully equipped ranch-style home offers the space, functionality, & freedom buyers are searching for in the Arkansas River Valley. Designed for horse owners, hobby farmers, & outdoor enthusiasts alike, the property includes multiple paddocks, corrals, grazing areas, a barn, loafing shed, chicken coop, dog run, storage buildings, & two greenhouses for yr-round growing. Whether you’re raising animals, gardening, or simply enjoying the open space, the infrastructure is already in place. The spacious 4-BD, 3-BA home offers more than 4, 000 SF w/a functional ranch layout & finished walkout bsmt. Inside, you’ll find vaulted ceilings, large gathering spaces, a gourmet kitchen w/large island & breakfast bar, formal dining area, wood-burning fireplace, & private lower-level suite ideal for guests, multi-generational living, or potential rental use. The oversized attached 3-car gar includes a heated workshop, while the large laundry & mudroom adds everyday practicality for acreage living. Recent improvements including a new roof, fresh paint, & clean move-in-ready condition make this property ready for immediate enjoyment. Located in Glen Vista, owners enjoy a peaceful rural setting, community covenants that allow horses & livestockl. The Arkansas River Valley is a paradise for outdoor enthusiasts, offering gold medal fishing, world-class whitewater rafting, & endless hiking trails surrounded by stunning mountain scenery. With direct access to BLM. Texas Creek ATV Park, & the iconic Royal Gorge, adventure is at your doorstep. The area’s charming mtn towns like Salida, Westcliffe, & Cañon City provide a perfect blend of history, art, & modern amenities, while rock climbing, & dark sky stargazing make it a true yr-round retreat.

Advanced Home Search
Search by square footage, location, price, bedrooms, bathrooms and more.Just Listed
These homes just hit the market. Be among the first to see them. Schedule a showing, too.New Construction
See brand new homes and homes under construction now and available soon.Features & Amenities
Find homes with views or pools, in gated communities & with other desirable features.Cities
Take a look at luxury homes in each city in Metro Denver.Neighborhoods
Find the ideal neighborhood and the home that best fits you.Counties
Have your eye on a specific county? Browse these listings.Zip Codes
Start here to find a luxury home in a particular zip code.Single-Family Homes
See photos of single-family homes, get prices, neighborhood information & more.Townhomes
Get all the details about luxury townhomes for sale now throughout Metro Denver.Condos
Are you drawn to the low-maintenance, luxury lifestyle of condo living? Start here.One-Story Homes
Looking for a main floor master? Ranch-style homes may be perfect for your lifestyle.Featured Price Ranges
We’ve done the searching for you. Find homes in popular luxury price ranges.55-Plus
Explore beautiful homes and enviable amenities available in 55-and-over communities.Your Free MLS Search Account
Create and manage saved searches and properties with the Property Organizer.Schedule a Personal Consultation
We’re happy to help any time! Schedule a no-obligation 15-minute call.


