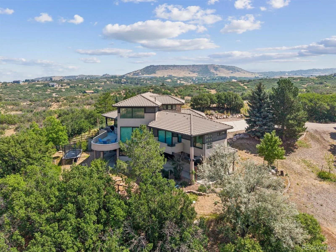
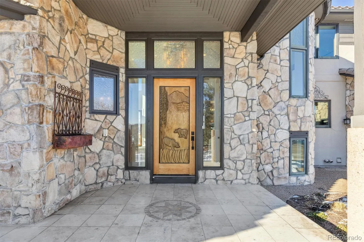
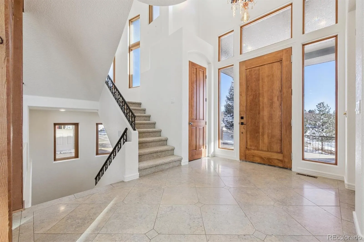
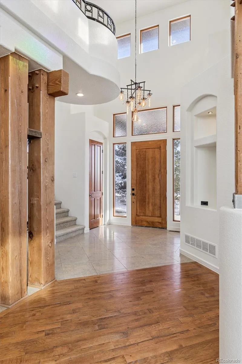
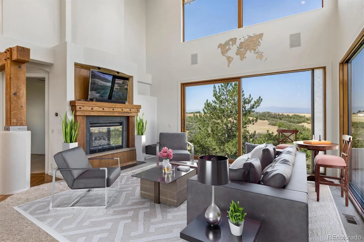
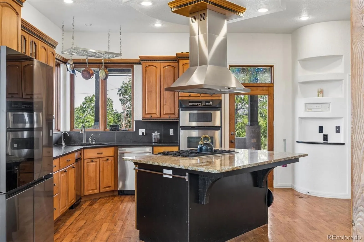
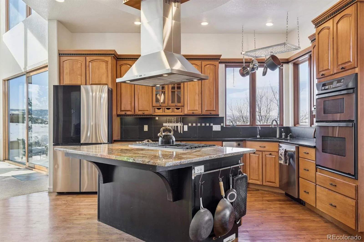
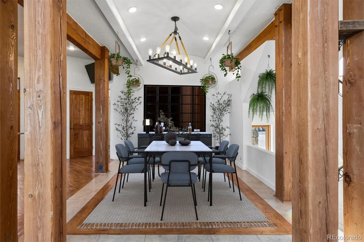
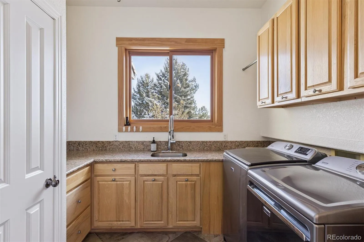
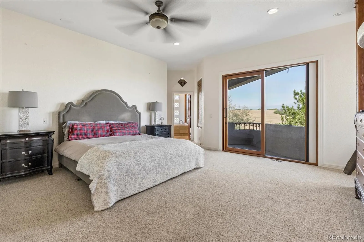
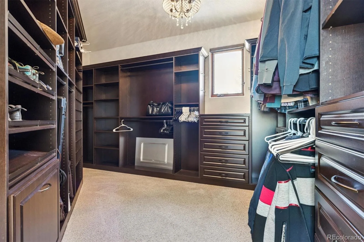
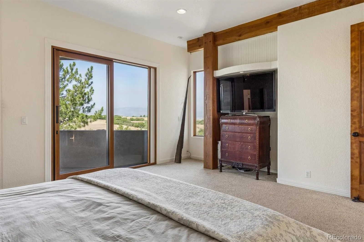
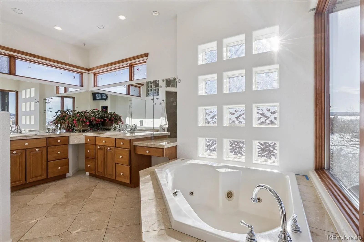
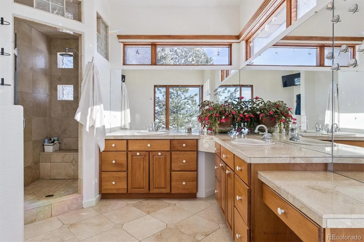
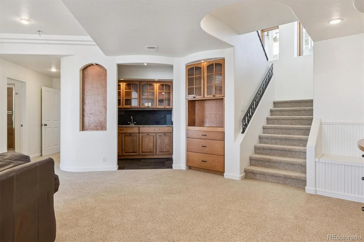
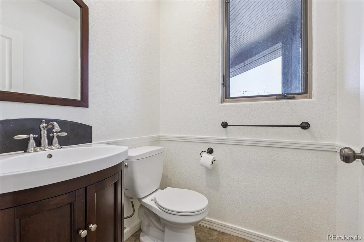
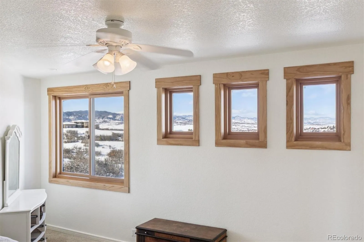
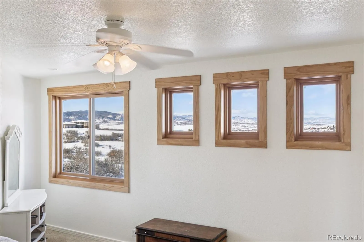
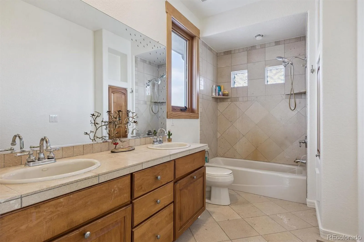
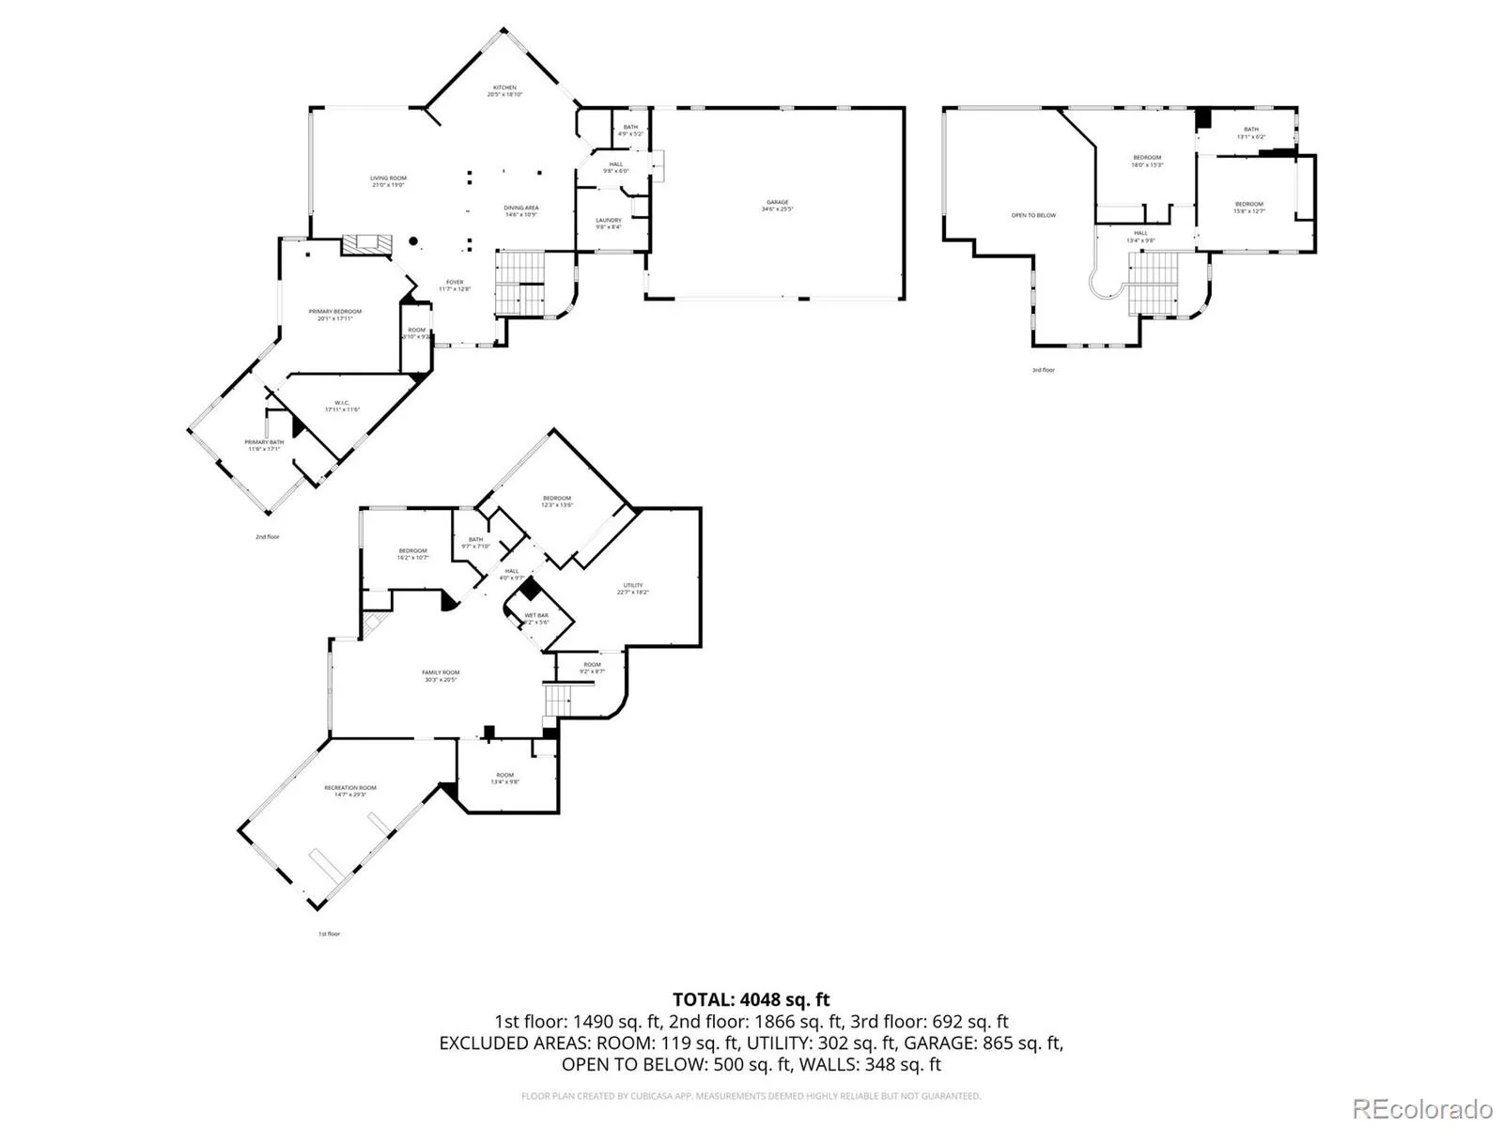
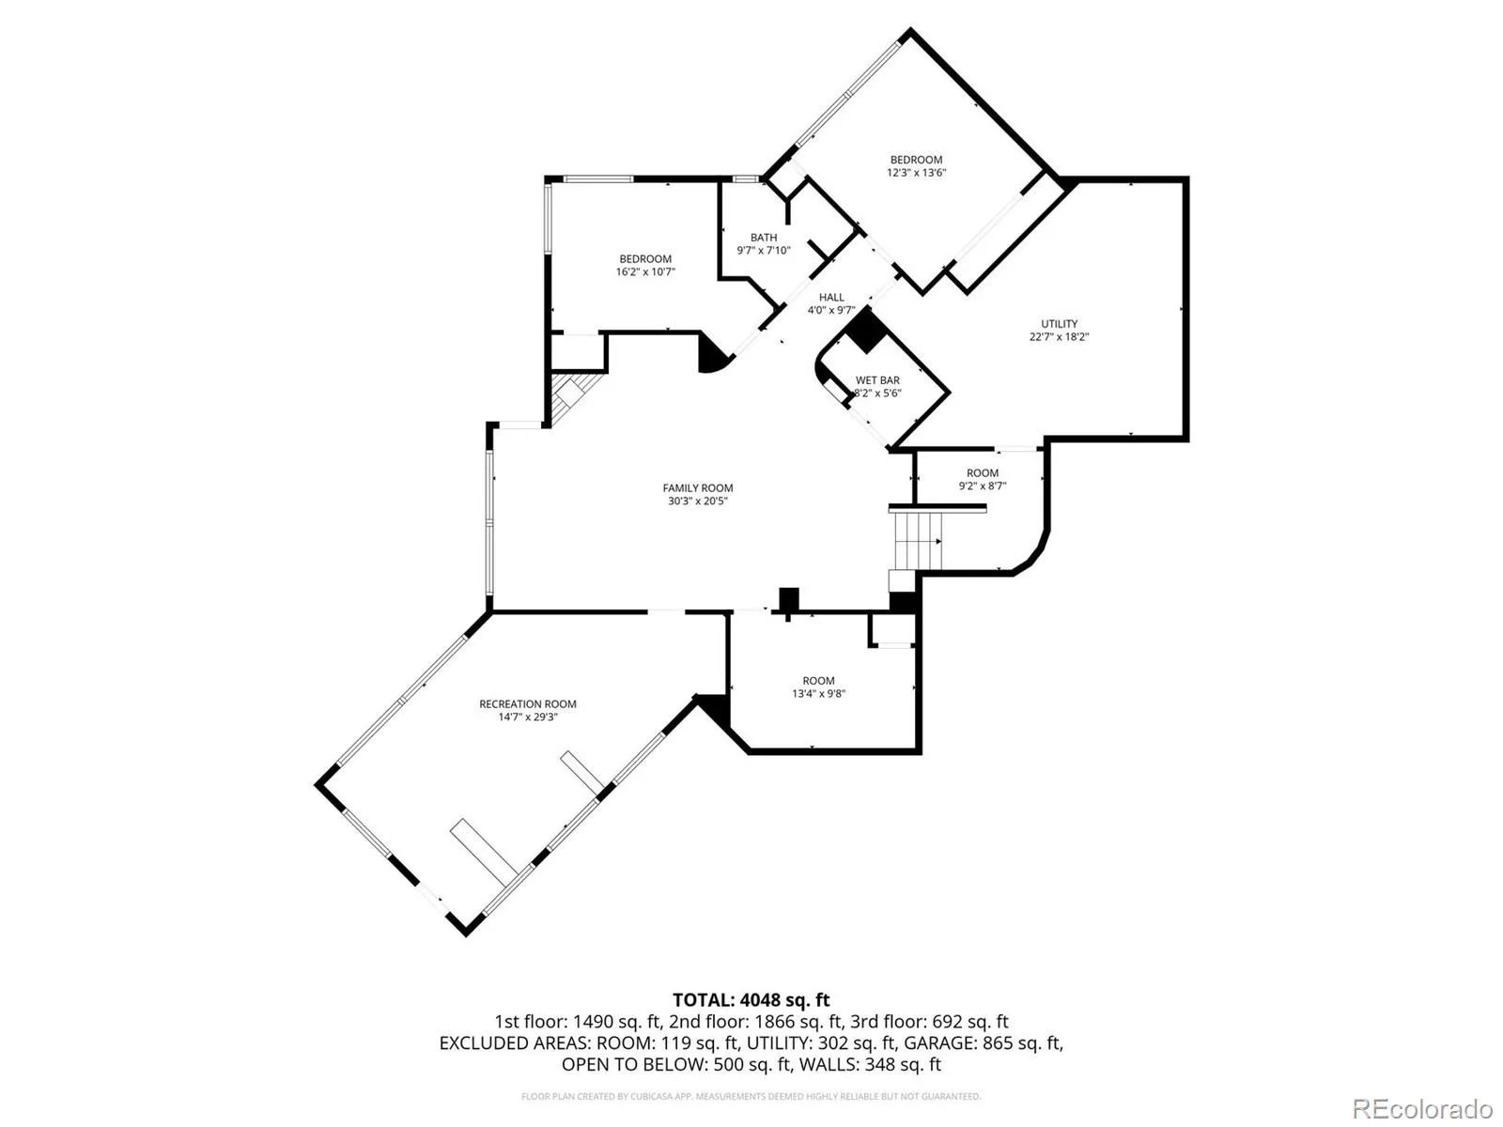
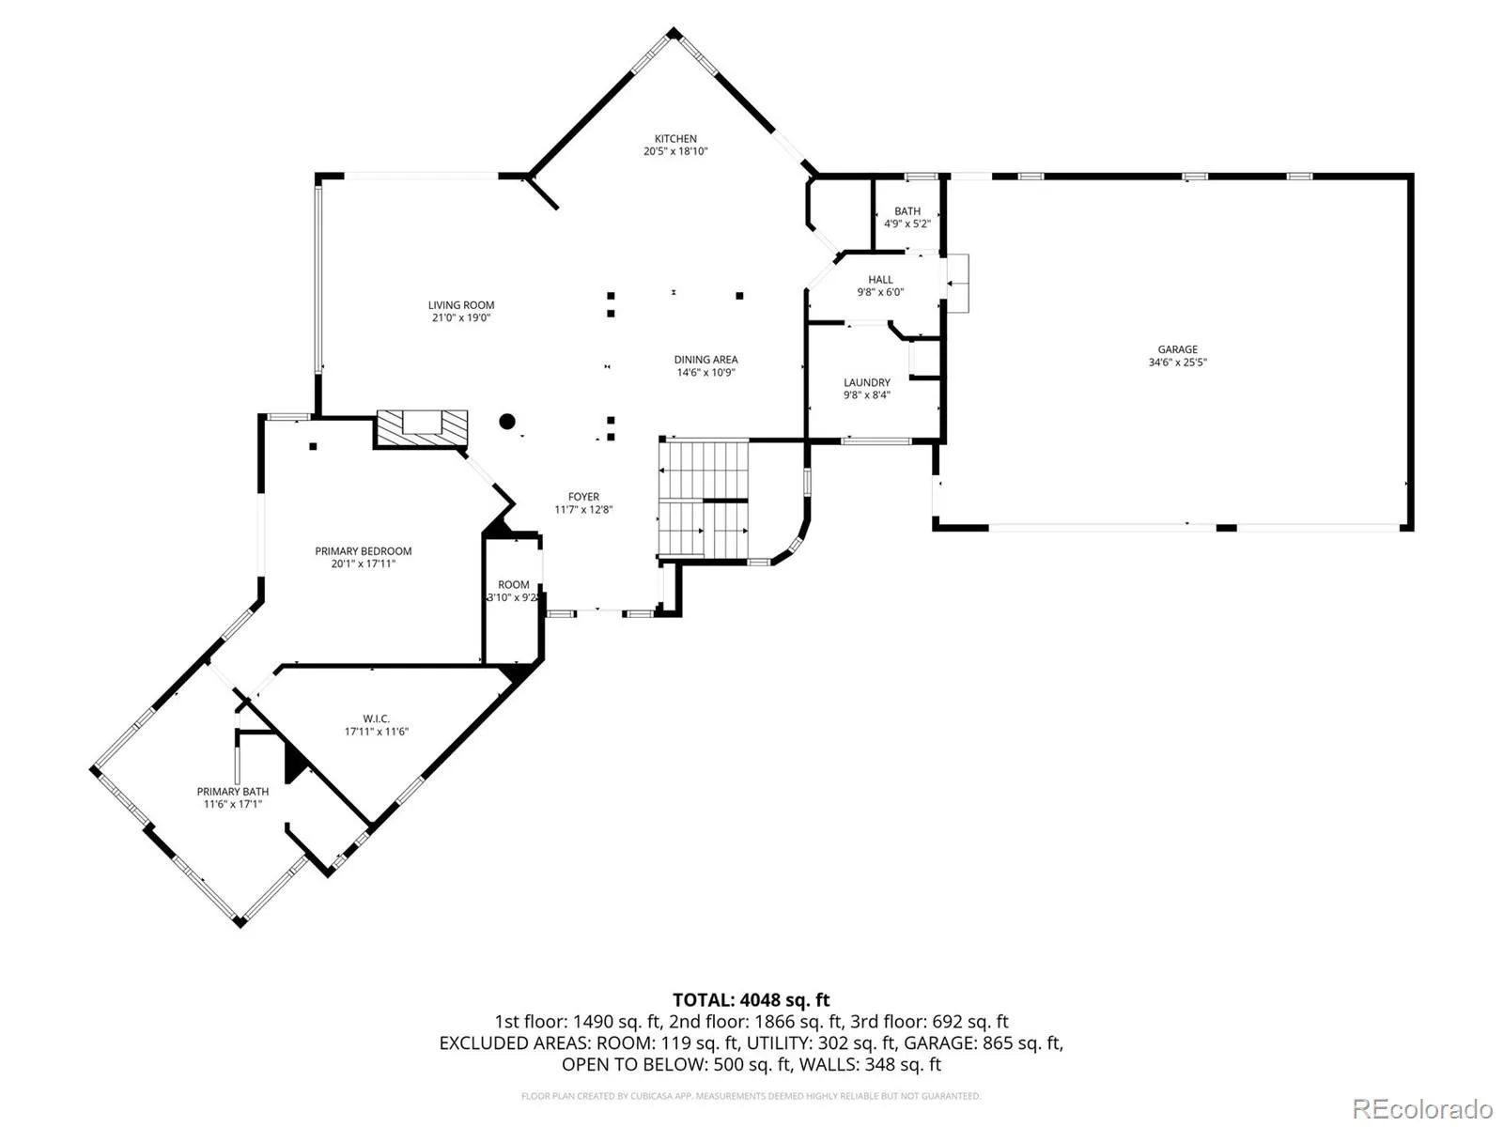
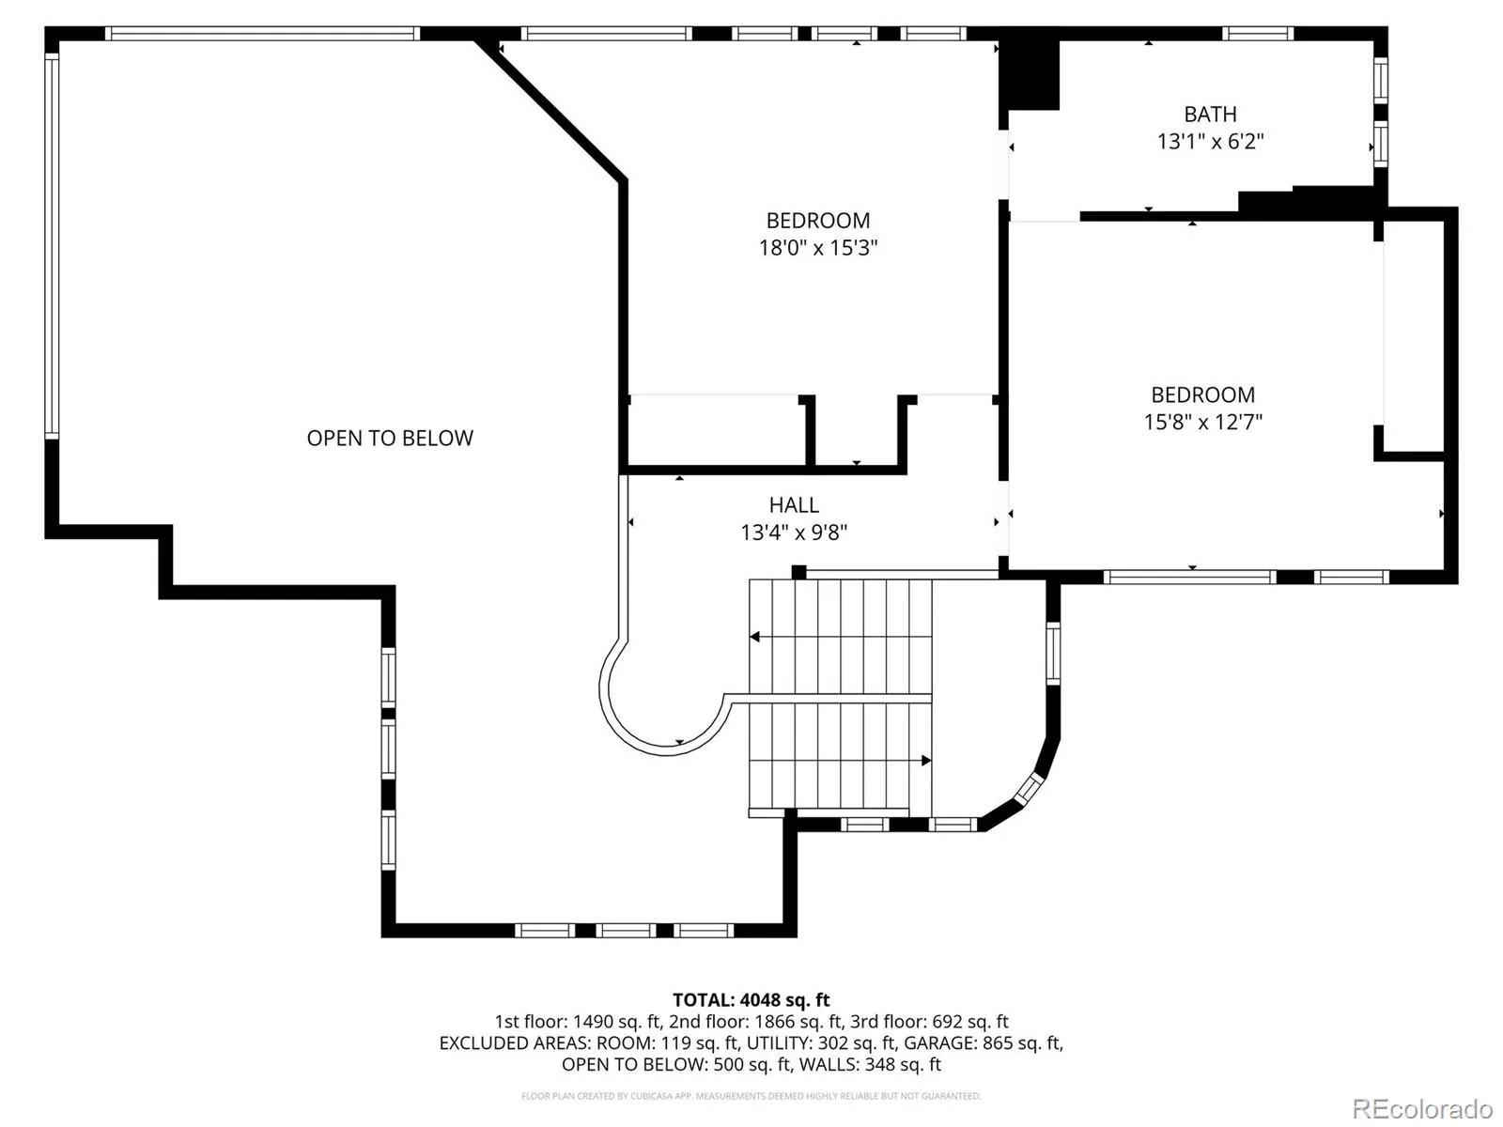
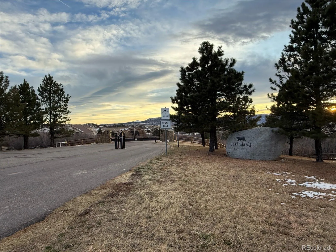
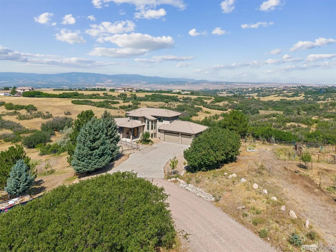
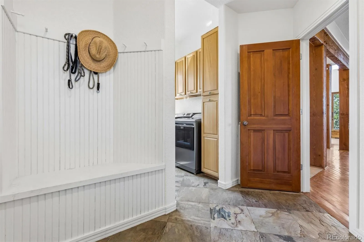
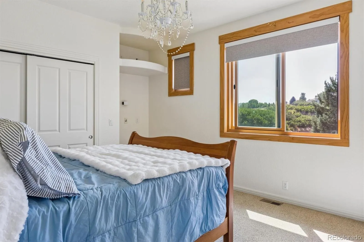
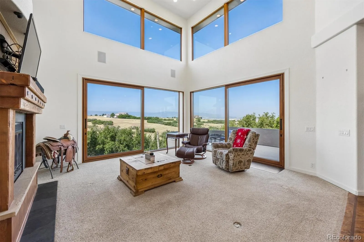
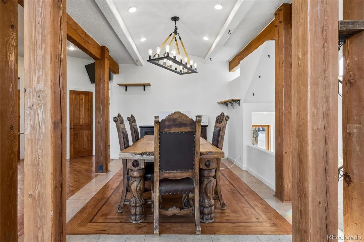
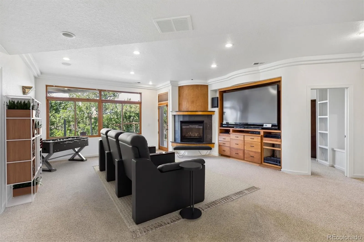
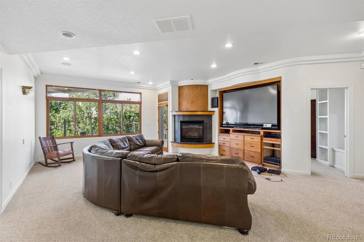
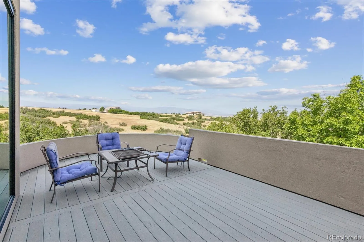
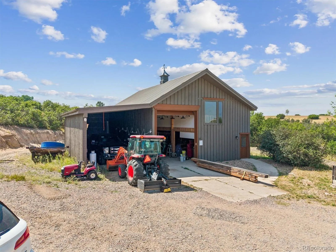
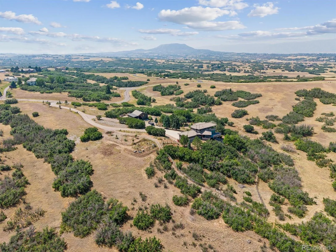
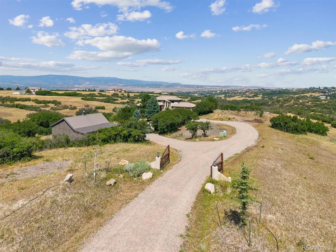
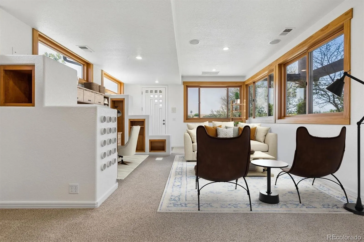
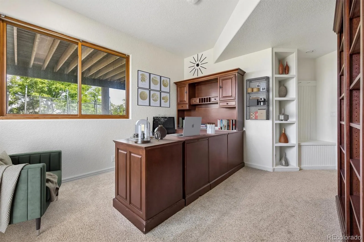
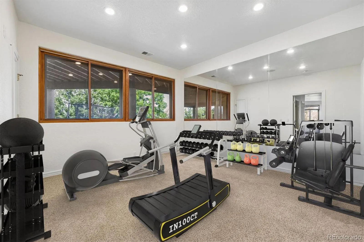
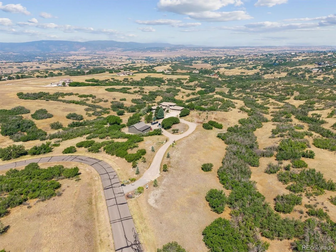
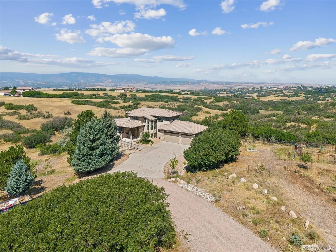
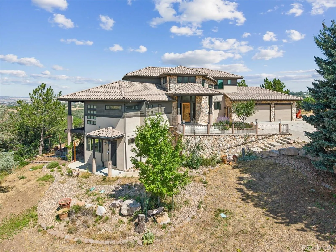
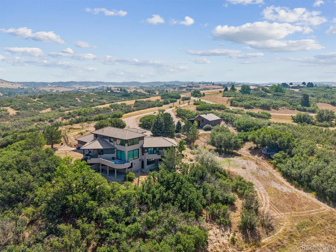
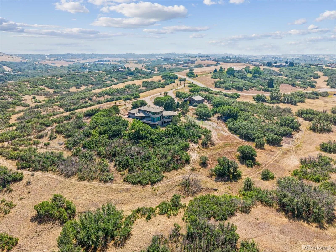
Views! Views! Views! Price reduction. Home situated in a gated community offering 15 Acres located just minutes from Castle Rock with shopping, dining, and all the charm of a small-town feel. Colorado living at its best with panoramic views where it all comes together Secluded Colorado casual home with open concept floor plan, tall ceilings revealing great natural light, main floor primary suite, large custom walk-in closet with built in’s, a private deck, and views of Devils Head. 24 of 42 windows installed in 2024, fresh paint interior and exterior 9/25. Upper windows prewired for power window coverings The upper level is perfect for children’s rooms or private guest room quarters. The walk out basement is designed with a large family room, fireplace, big screen TV, bar and coffee station, bathroom, 2 bedrooms, bonus room that would be perfect for playroom, exercise area or yoga studio, an extra room recently finished and ready for your ideas (wine cellar, cigar lounge, etc.). The property also offers a barn style outbuilding with finished interior ideally used for RV/ car and toy storage and a shop with plenty of lights and power for your projects, and an upper-level loft for storage. Horses welcome, barn could be converted to stalls and fencing would be required. Expansive outdoor entertaining areas complete this beautiful home. Enjoy stunning Colorado sunsets while relaxing on spacious deck. Don’t miss the fenced in garden area Decorative custom gate on driveway. Bring your buyers to tour this special property and still be connected living so close to town,

Advanced Home Search
Search by square footage, location, price, bedrooms, bathrooms and more.Just Listed
These homes just hit the market. Be among the first to see them. Schedule a showing, too.New Construction
See brand new homes and homes under construction now and available soon.Features & Amenities
Find homes with views or pools, in gated communities & with other desirable features.Cities
Take a look at luxury homes in each city in Metro Denver.Neighborhoods
Find the ideal neighborhood and the home that best fits you.Counties
Have your eye on a specific county? Browse these listings.Zip Codes
Start here to find a luxury home in a particular zip code.Single-Family Homes
See photos of single-family homes, get prices, neighborhood information & more.Townhomes
Get all the details about luxury townhomes for sale now throughout Metro Denver.Condos
Are you drawn to the low-maintenance, luxury lifestyle of condo living? Start here.One-Story Homes
Looking for a main floor master? Ranch-style homes may be perfect for your lifestyle.Featured Price Ranges
We’ve done the searching for you. Find homes in popular luxury price ranges.55-Plus
Explore beautiful homes and enviable amenities available in 55-and-over communities.Your Free MLS Search Account
Create and manage saved searches and properties with the Property Organizer.Schedule a Personal Consultation
We’re happy to help any time! Schedule a no-obligation 15-minute call.


