





* Video Tour: https://shorturl.at/I0zIT *
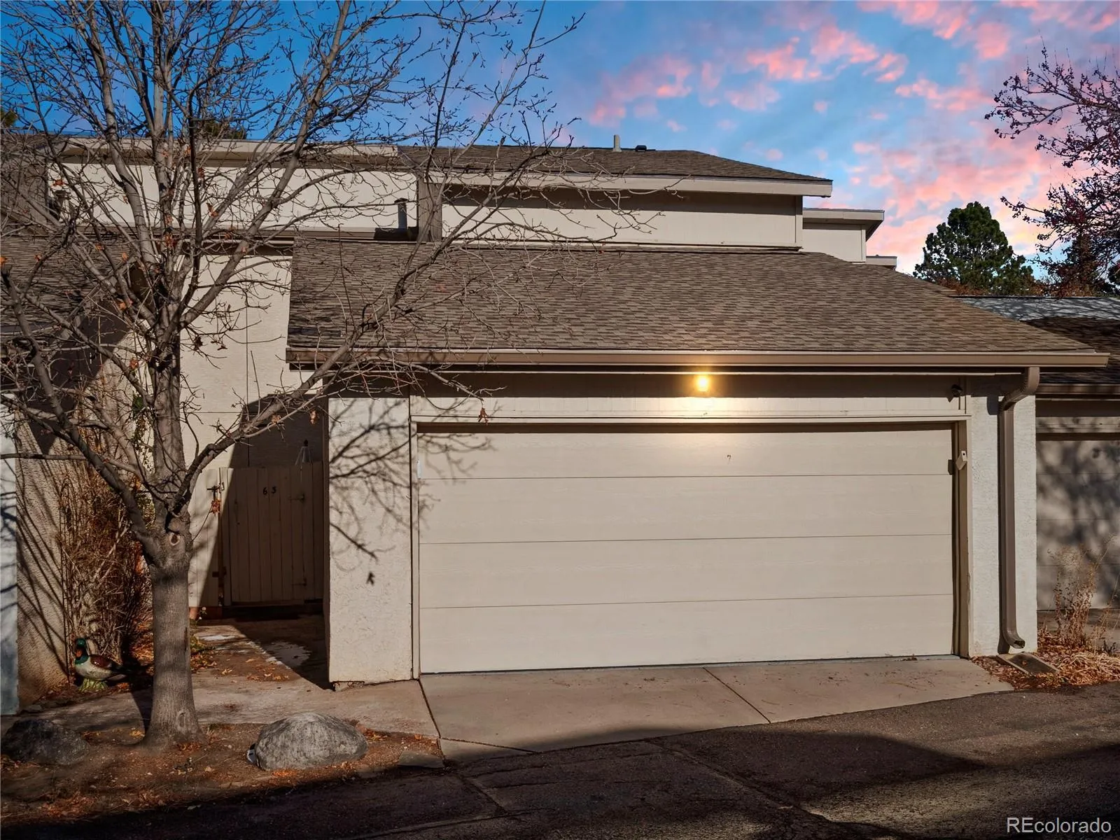
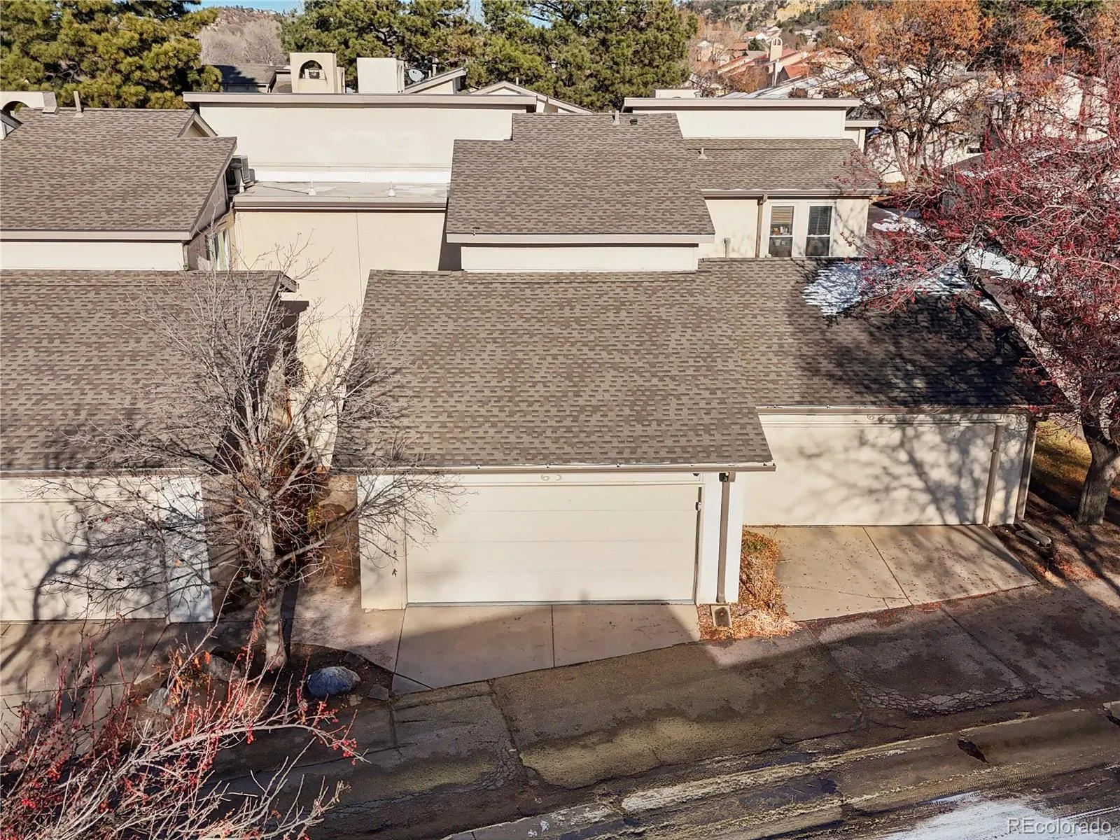
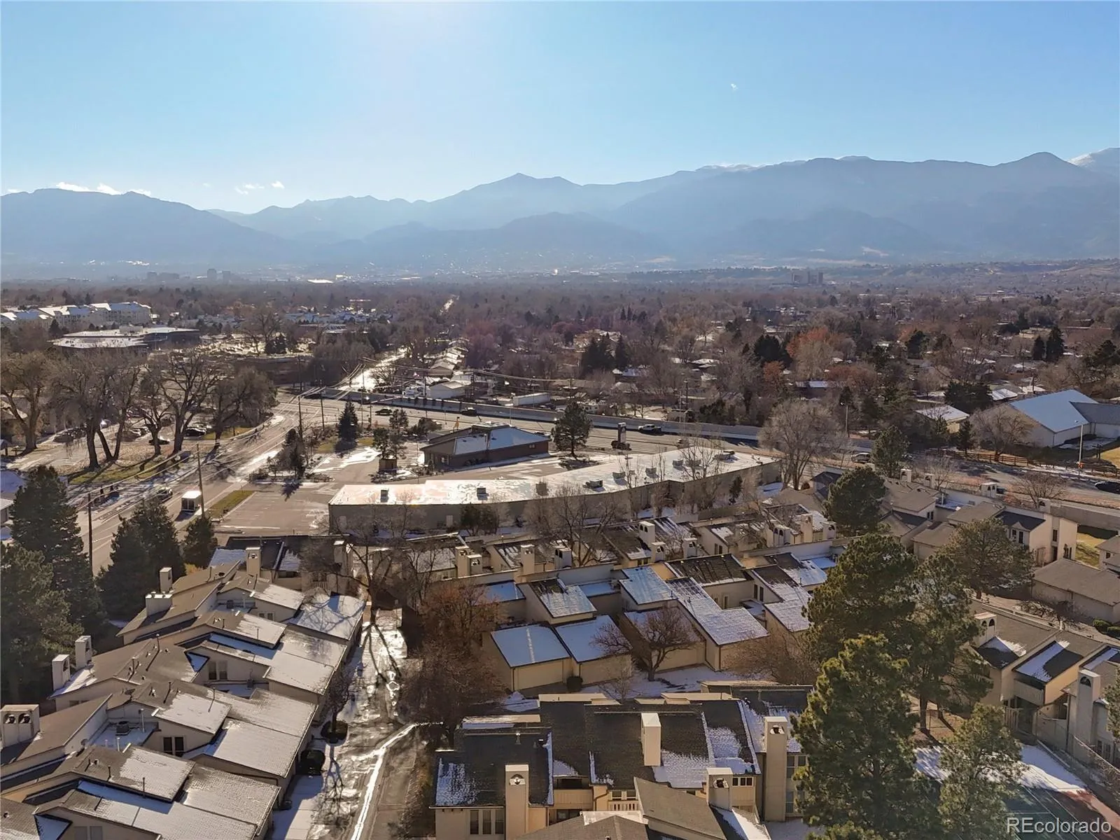
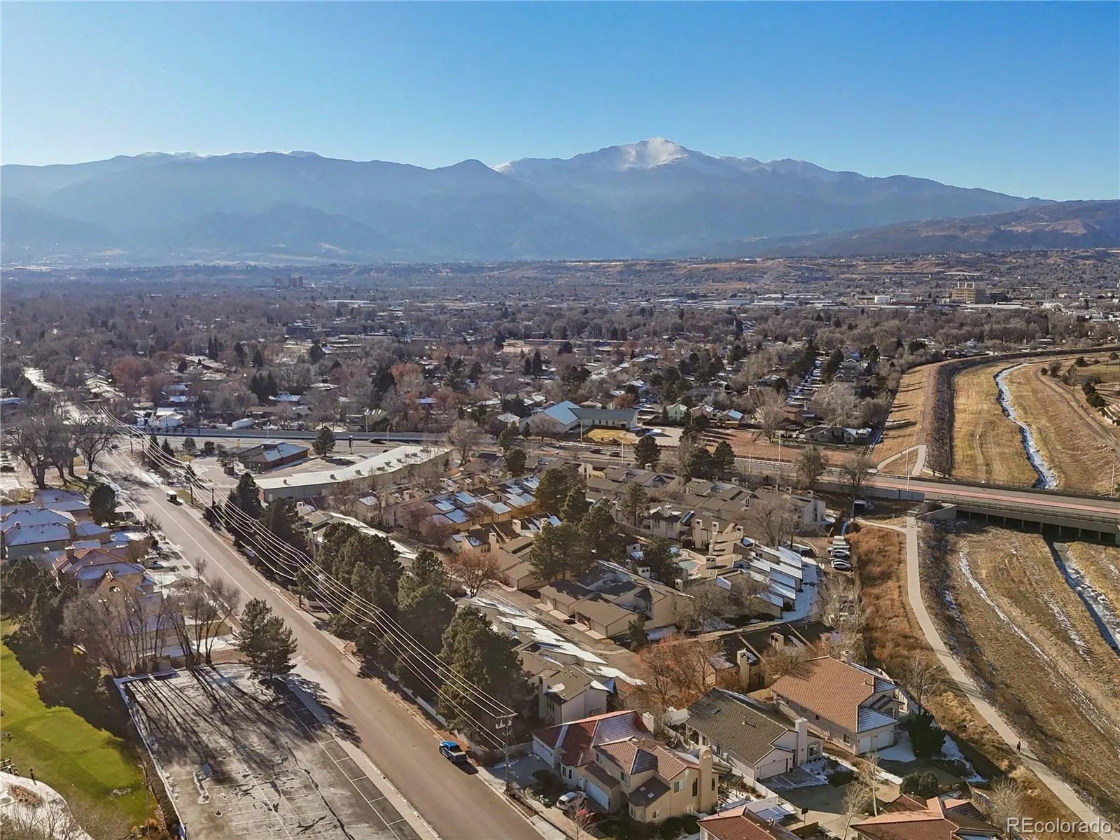
Three outdoor hangouts, clean modern updates, and fully move-in ready—this Colorado Springs townhome just makes life simple.
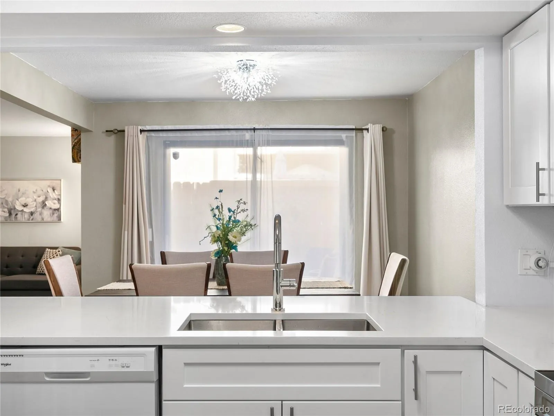
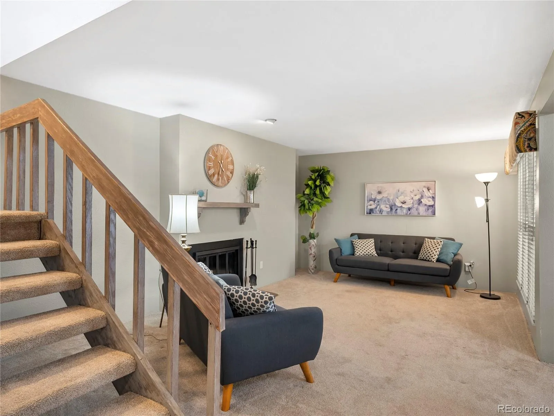
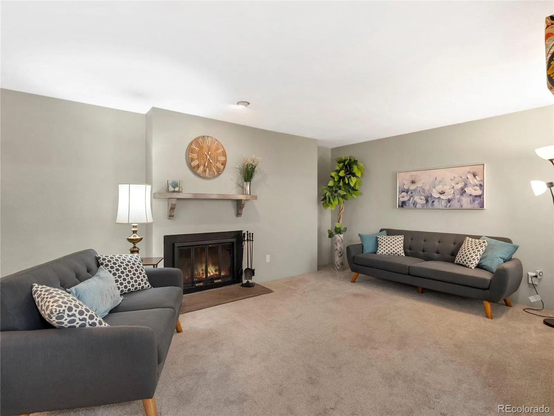
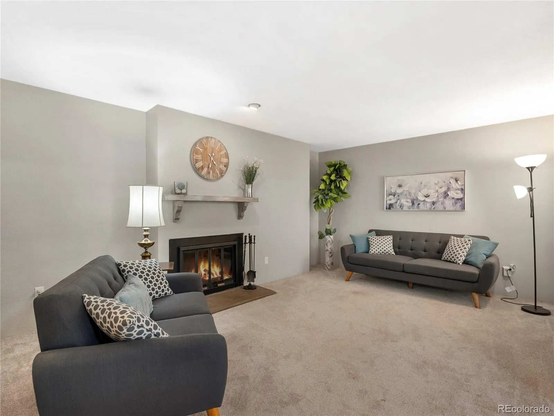
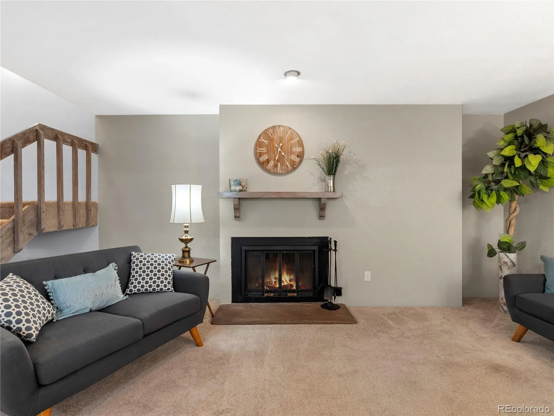
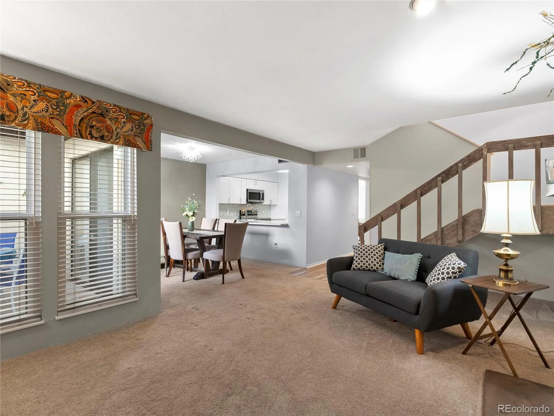

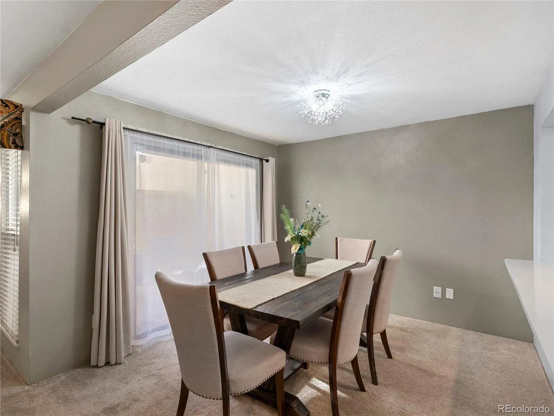
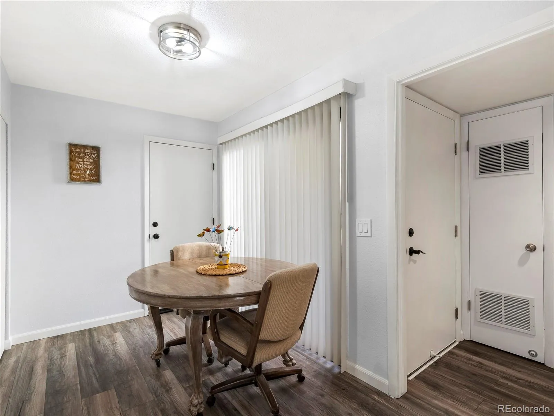
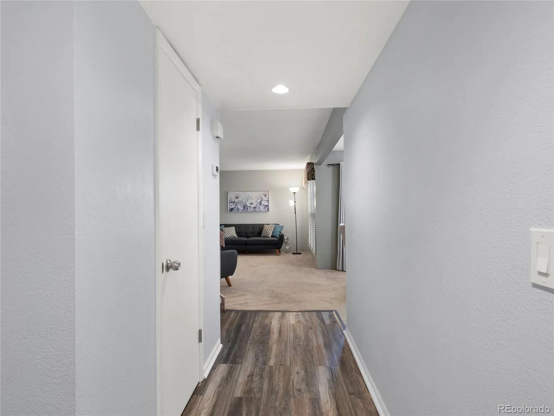
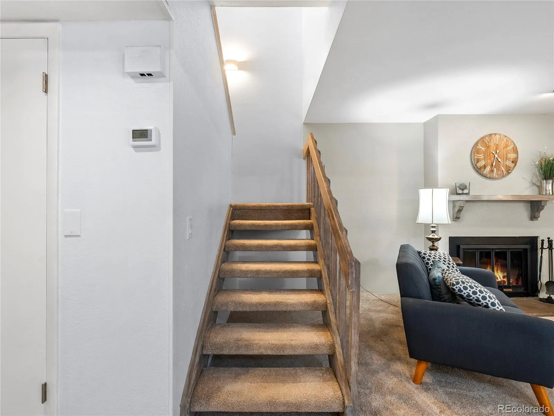
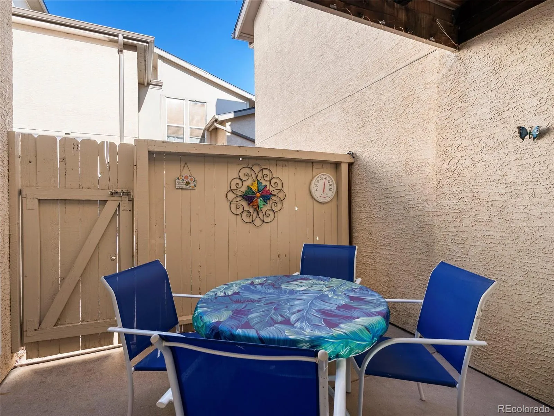
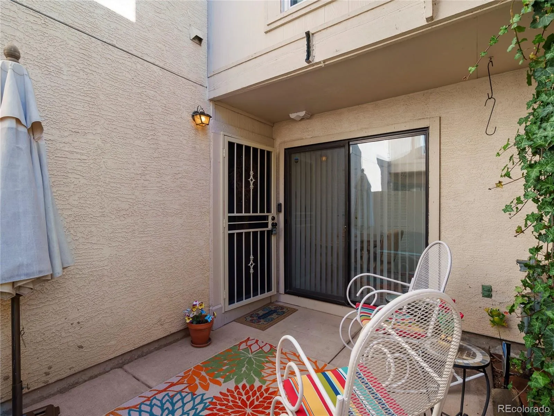
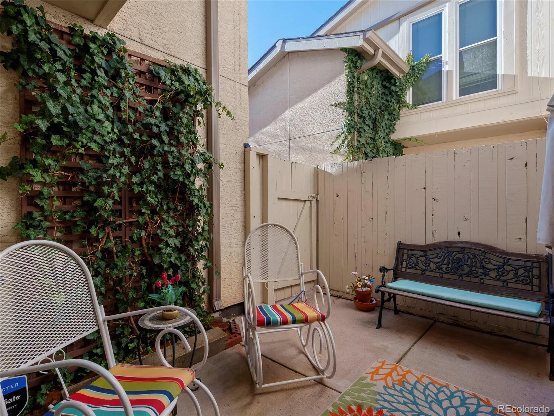
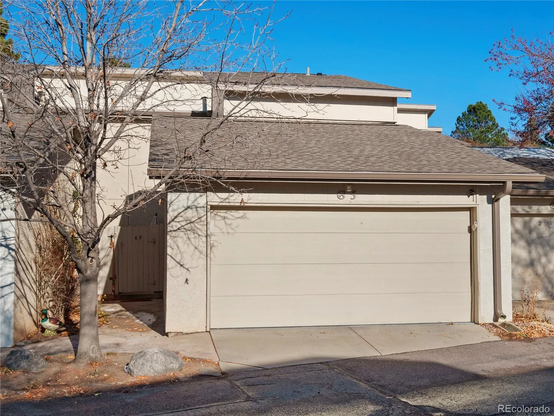
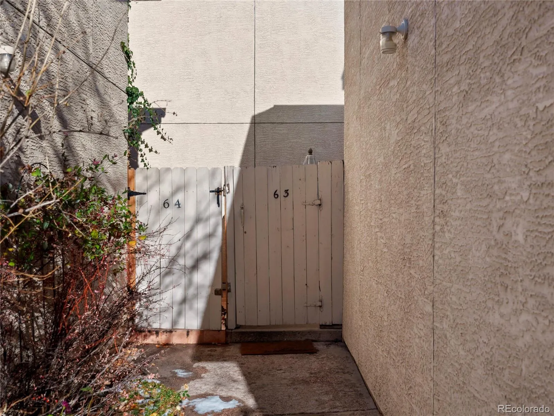

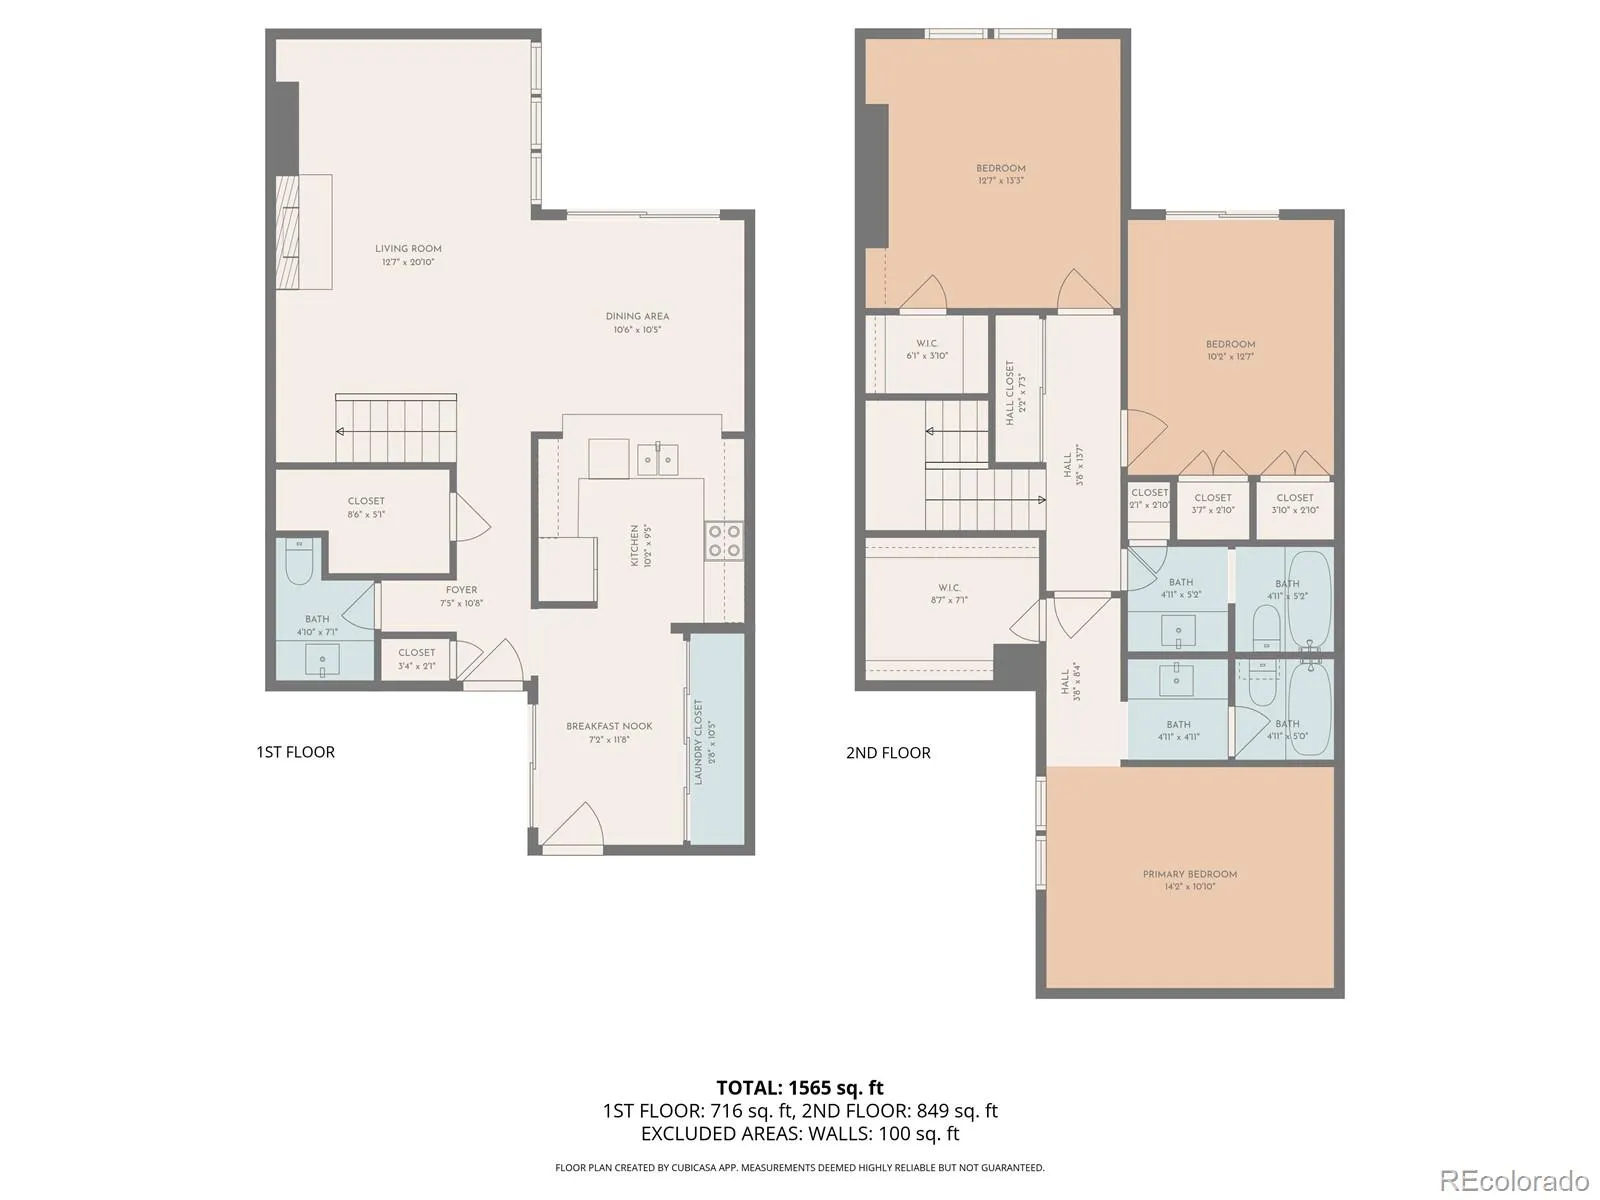
Step through the gated front courtyard and into a surprisingly spacious main level. The living room is warm and welcoming with soft neutral paint, plush carpet, and a real wood-burning fireplace that anchors the space. Just beyond, the dining area sits by a wall of sliding glass doors, so dinner can spill right out to the private patio for grill nights or quiet evenings outside.
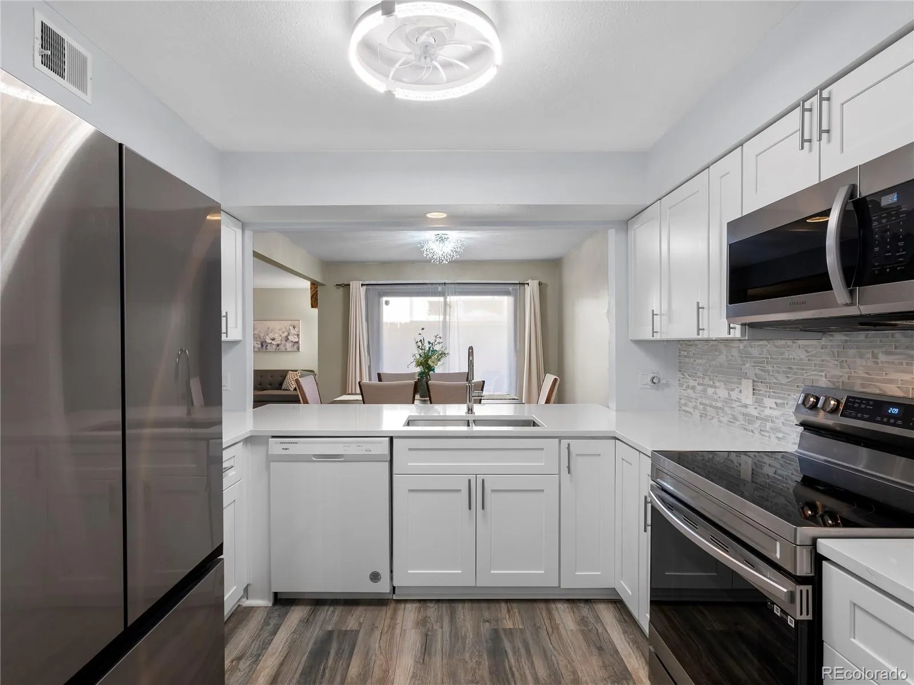
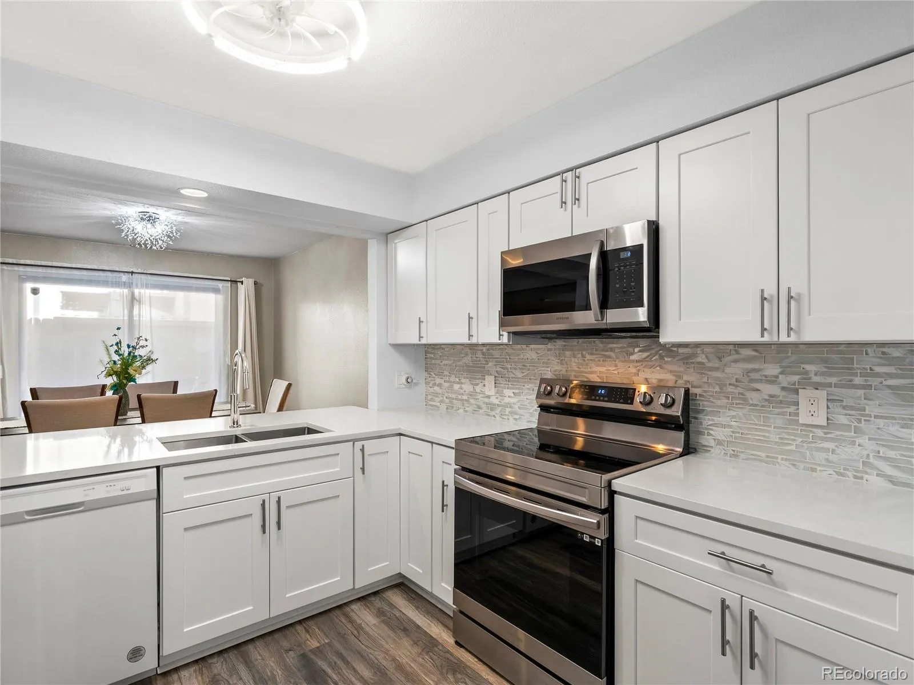
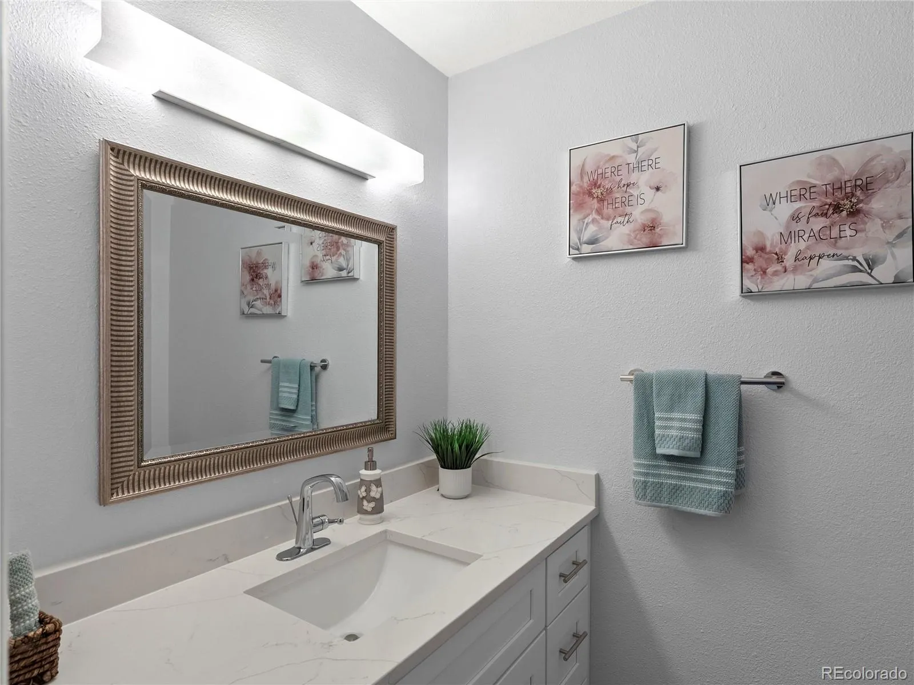
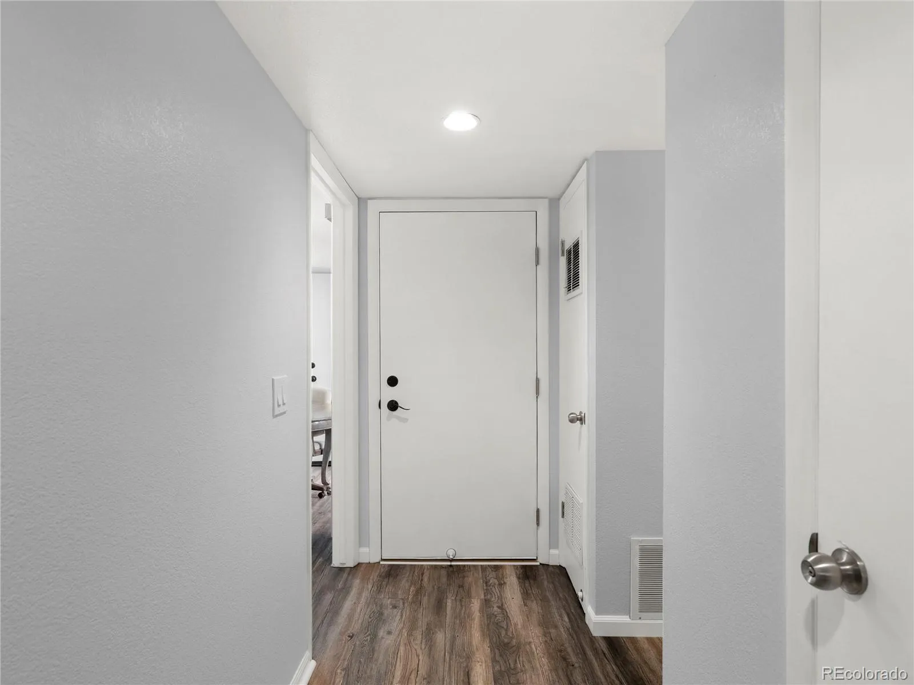
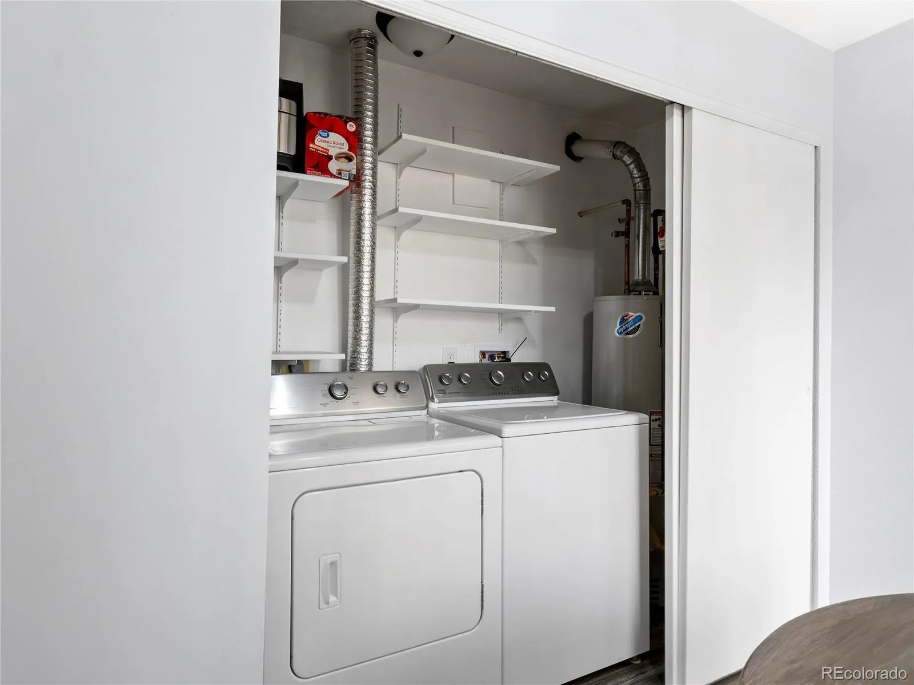
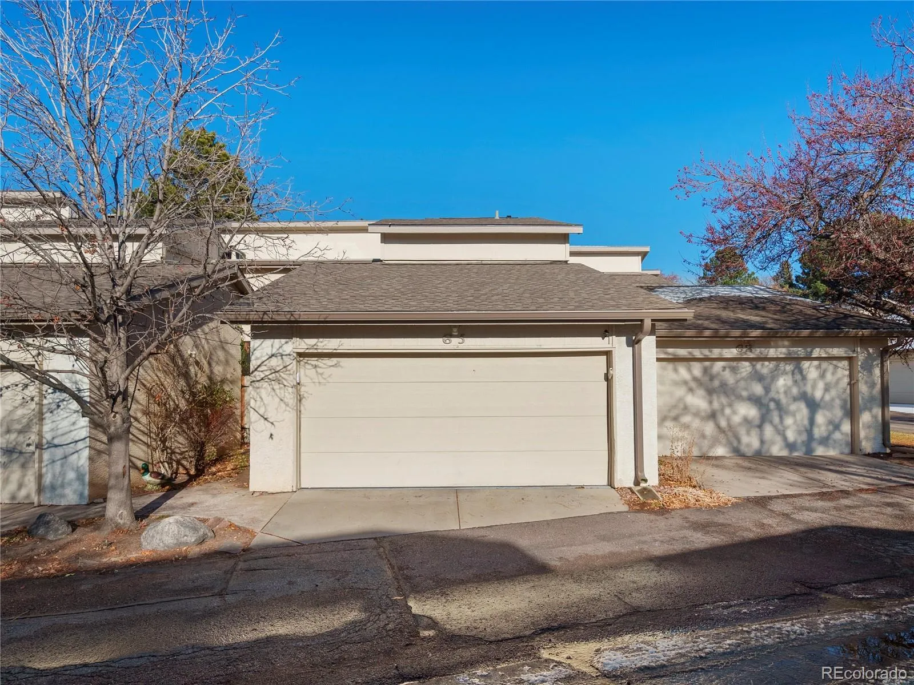
The kitchen understood the assignment: bright white Shaker cabinets, sleek quartz countertops, a modern tile backsplash, stainless appliances, and durable vinyl plank flooring that ties it all together. The long peninsula keeps the cook connected to the conversation, whether it’s coffee with a friend or game night at the table. A stylish main-level powder bath and an attached two-car garage with built-in storage make day-to-day living easy.
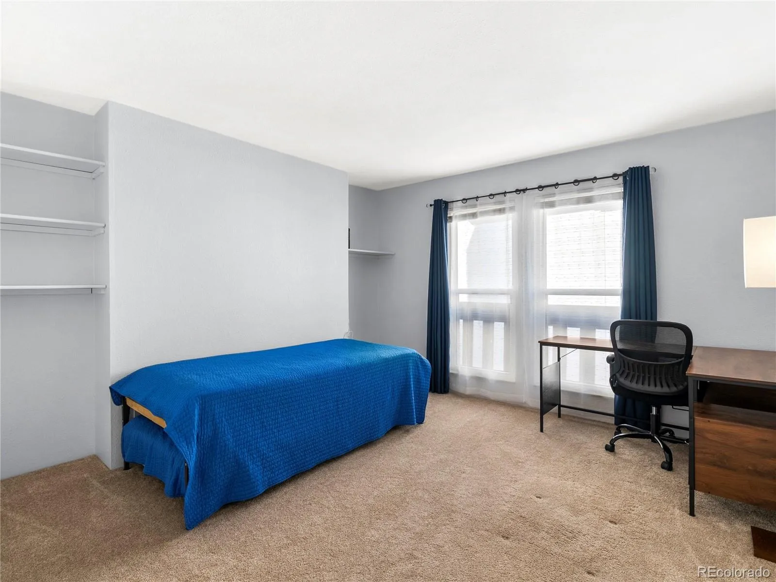
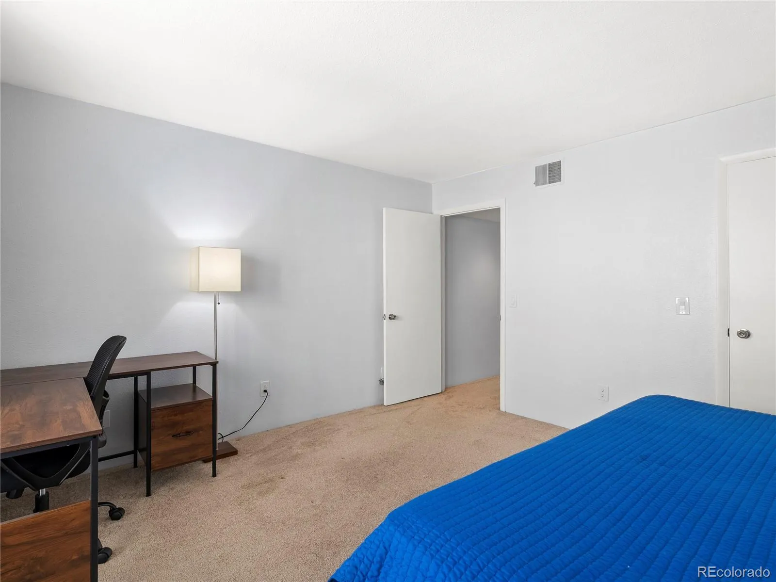
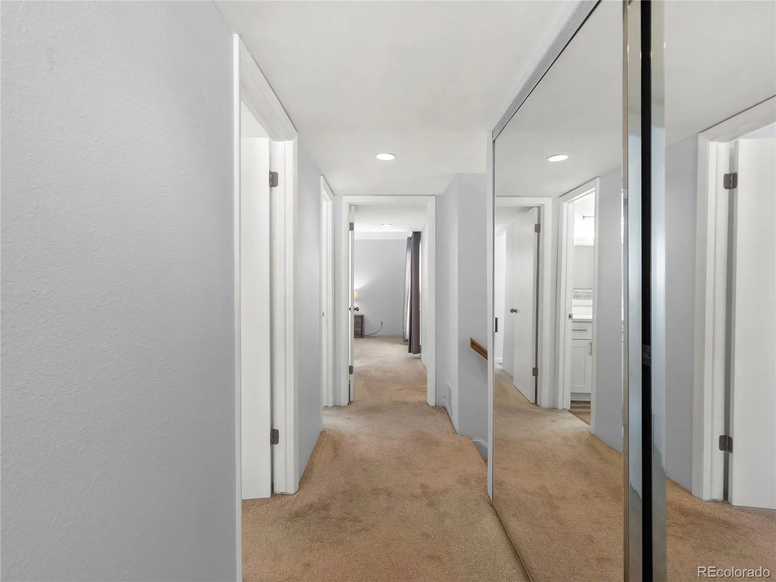
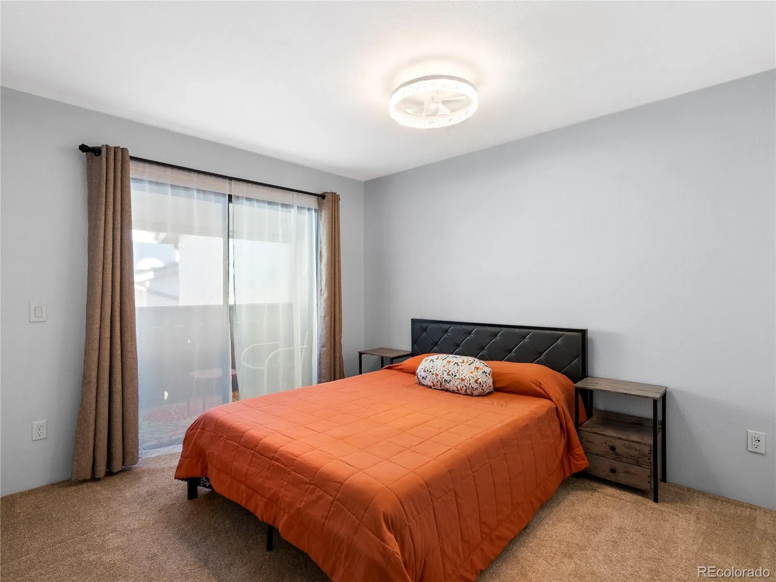

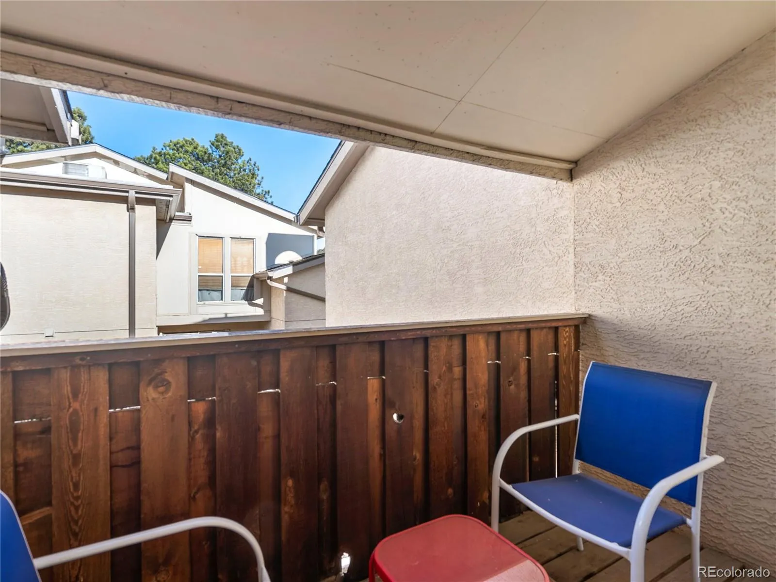
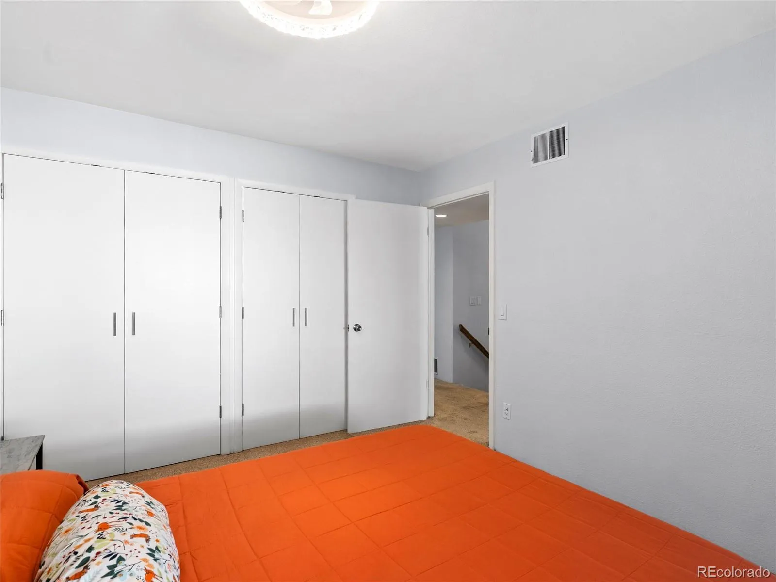

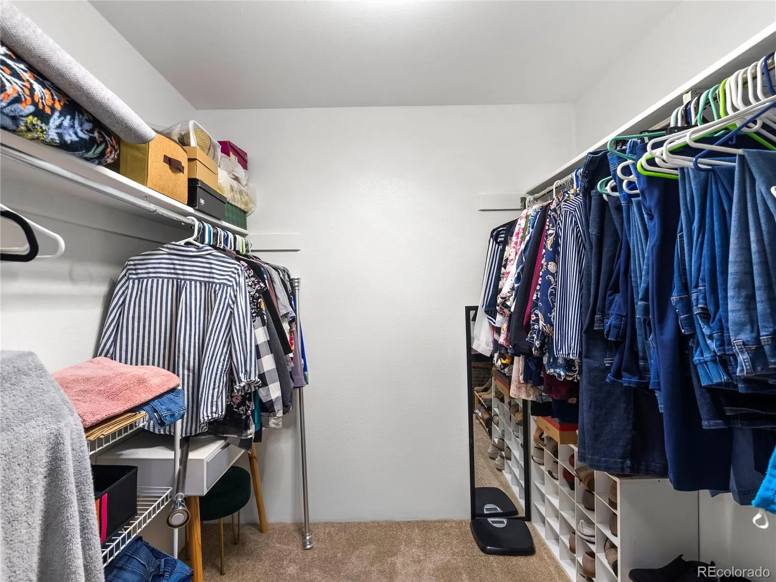


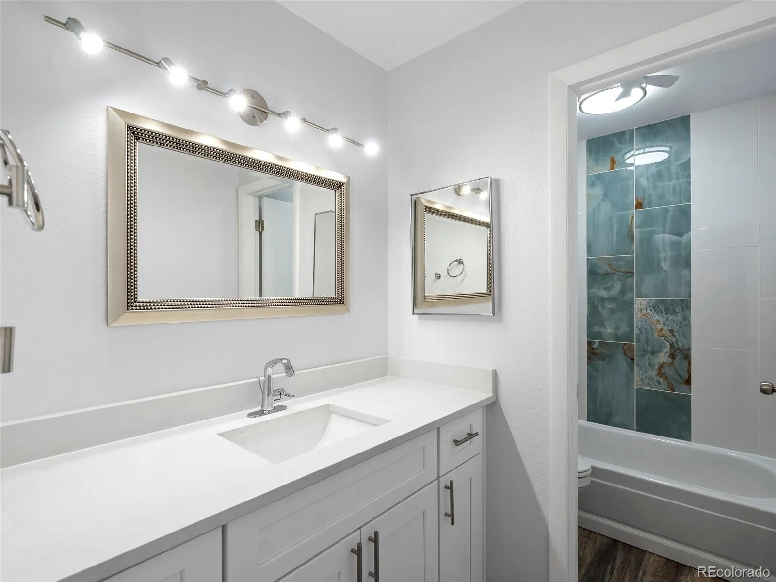
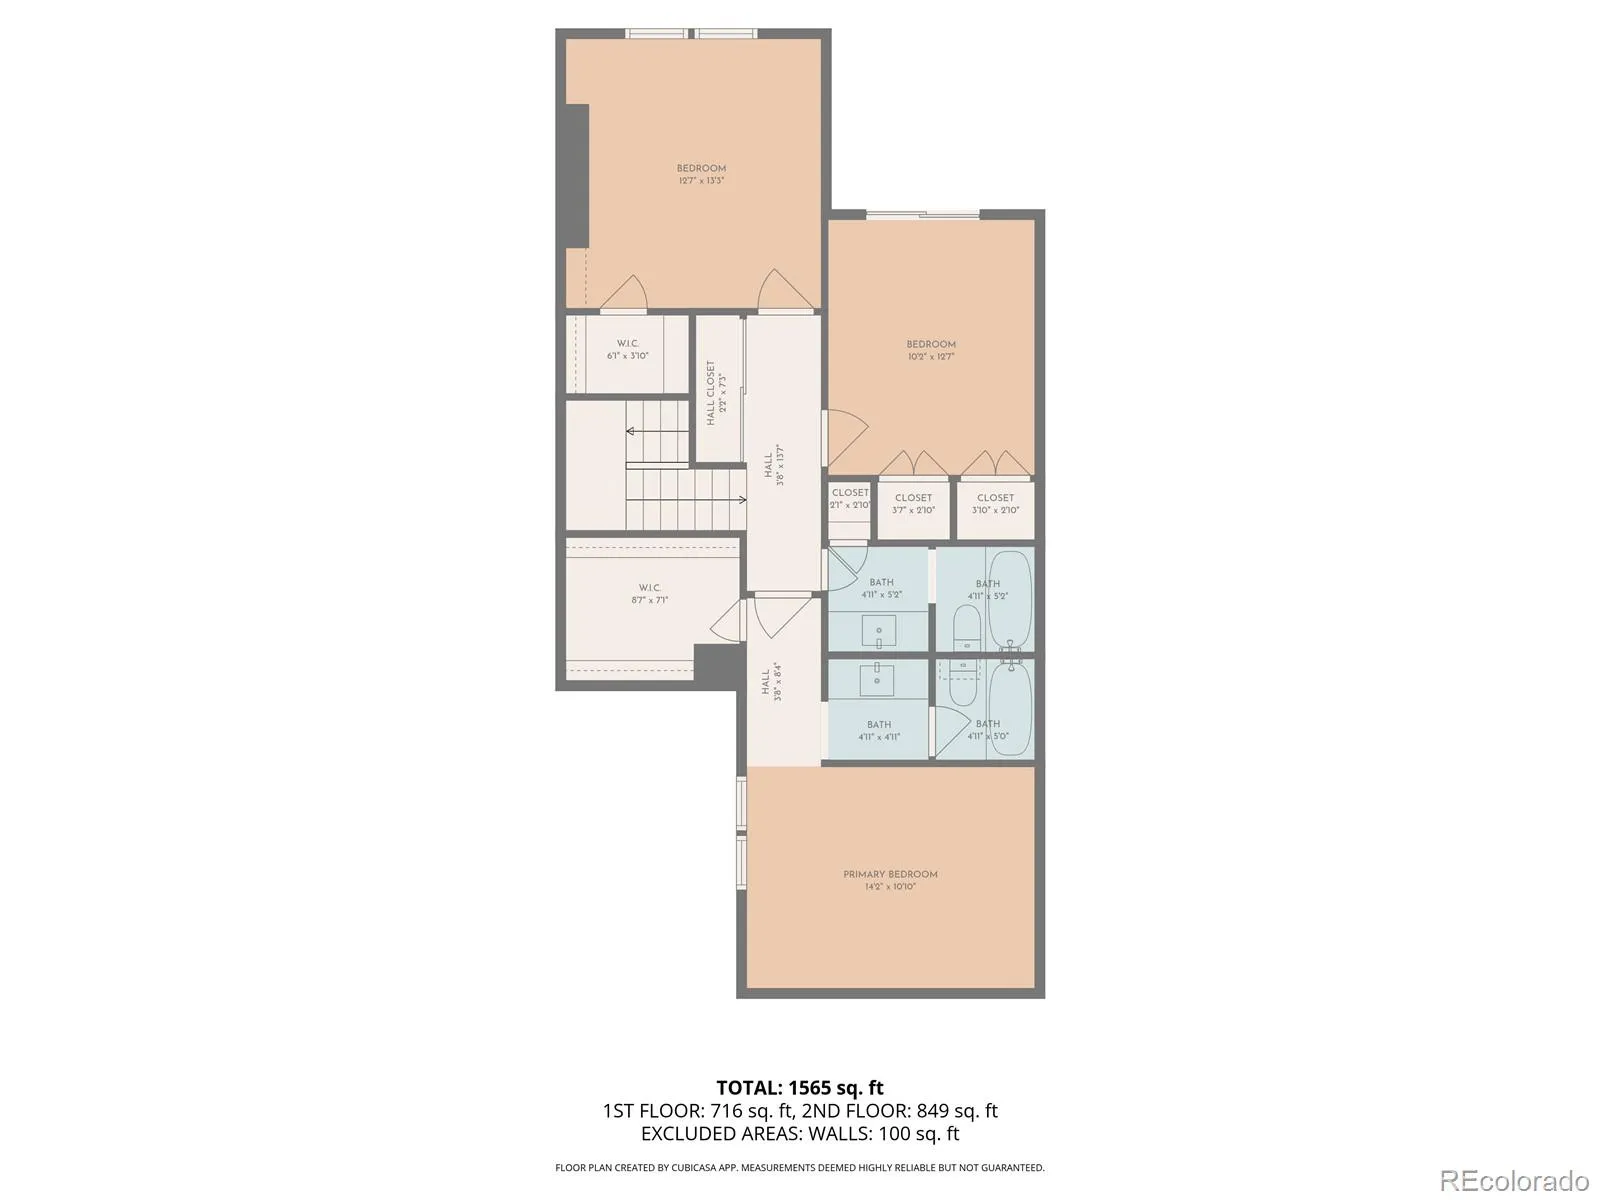
Upstairs, the primary bedroom is a true wind-down zone—bigger than you expect, with room for a king bed plus a sitting or desk area, a generous walk-in closet, and direct access to one of two updated full baths. Down the hall, another oversized bedroom with vaulted ceilings feels like a second suite, while the third bedroom opens to a covered balcony that’s perfect for morning coffee or late-night scrolling. Both upstairs bathrooms feature quartz-topped vanities, fresh fixtures, and updated tub/shower tile so everything feels cohesive and clean.
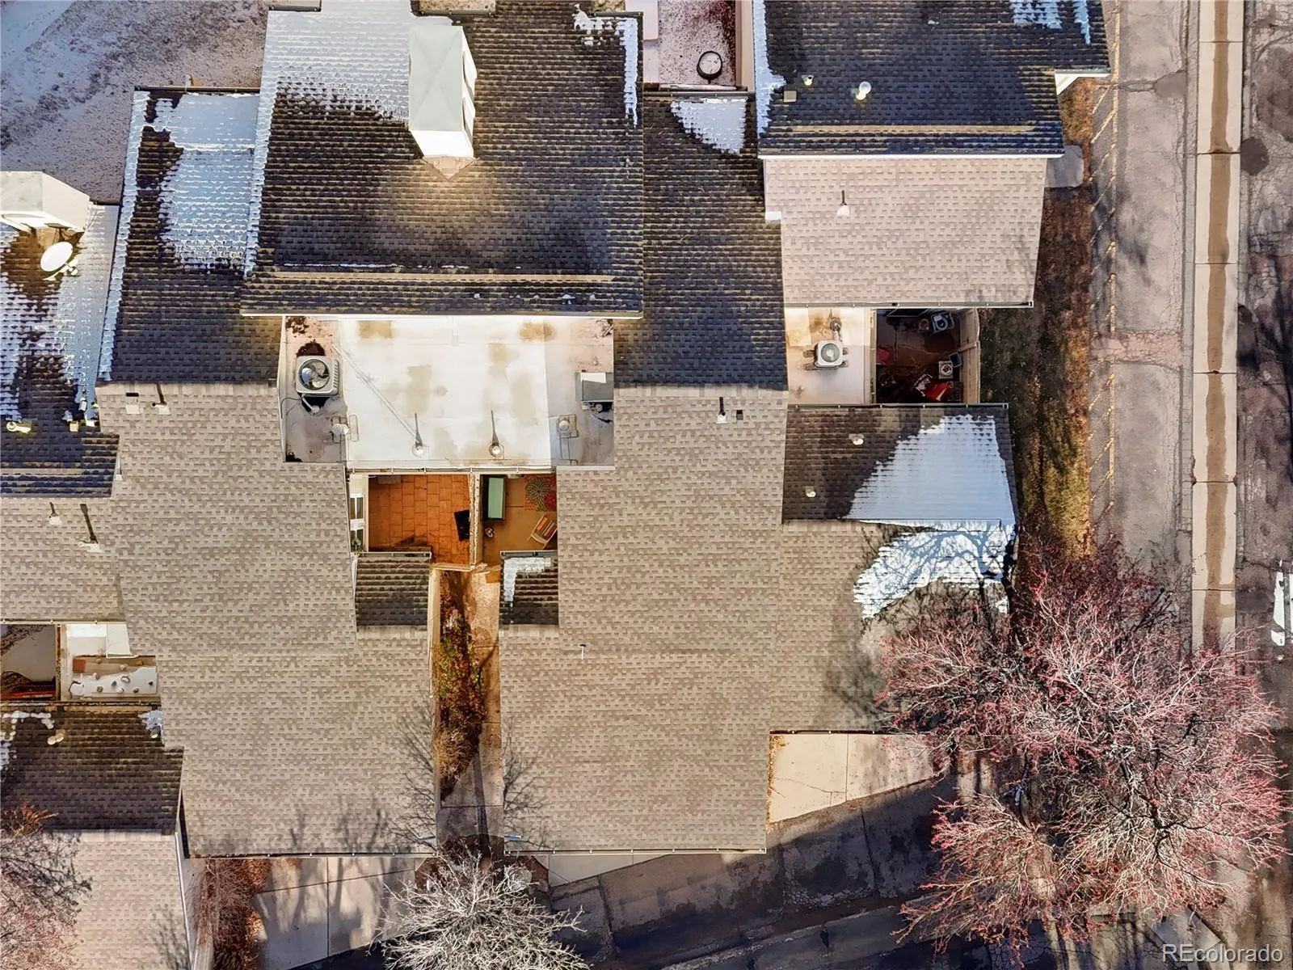
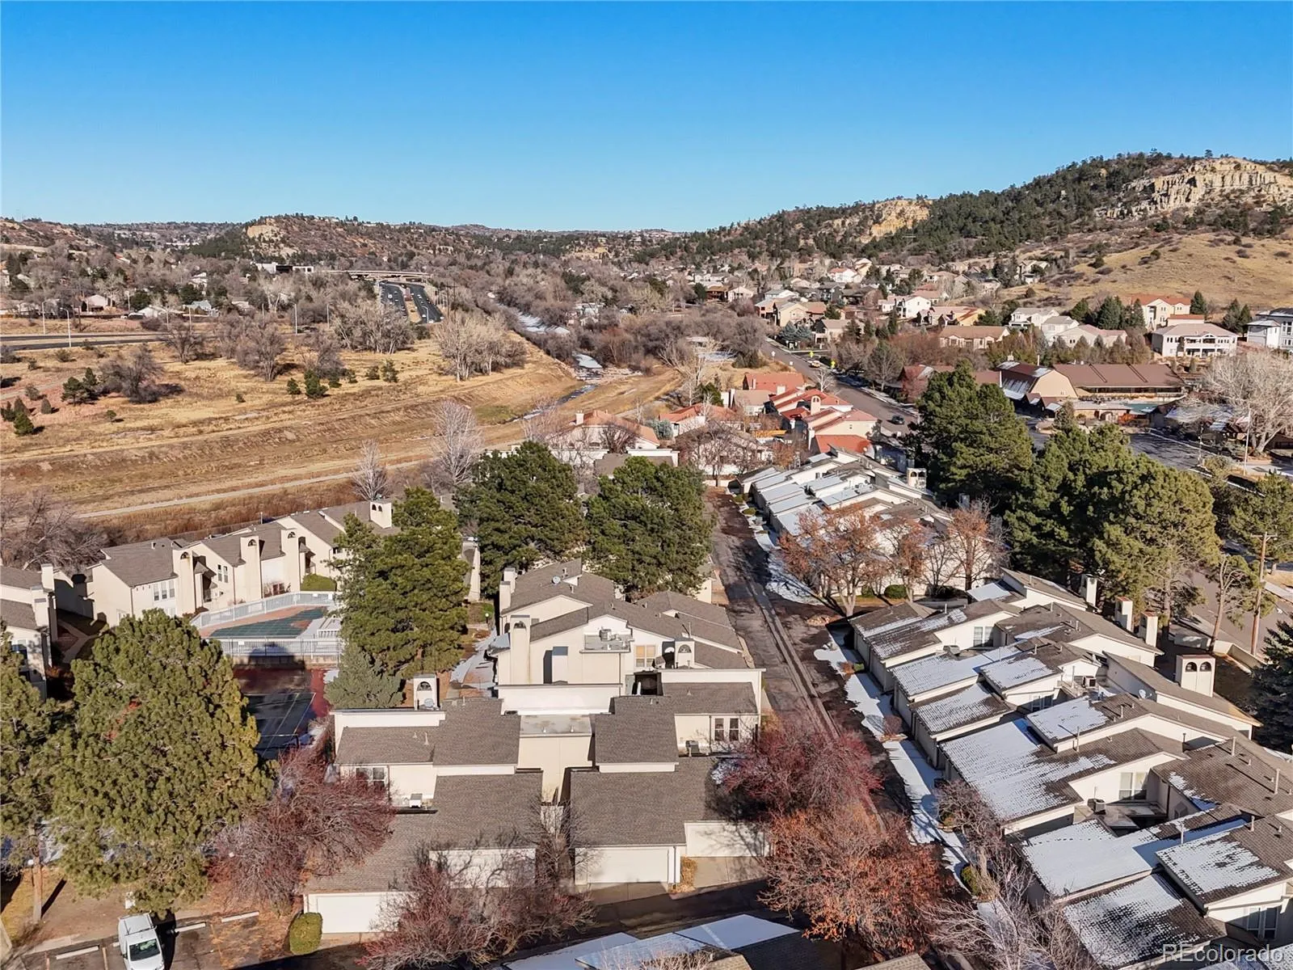
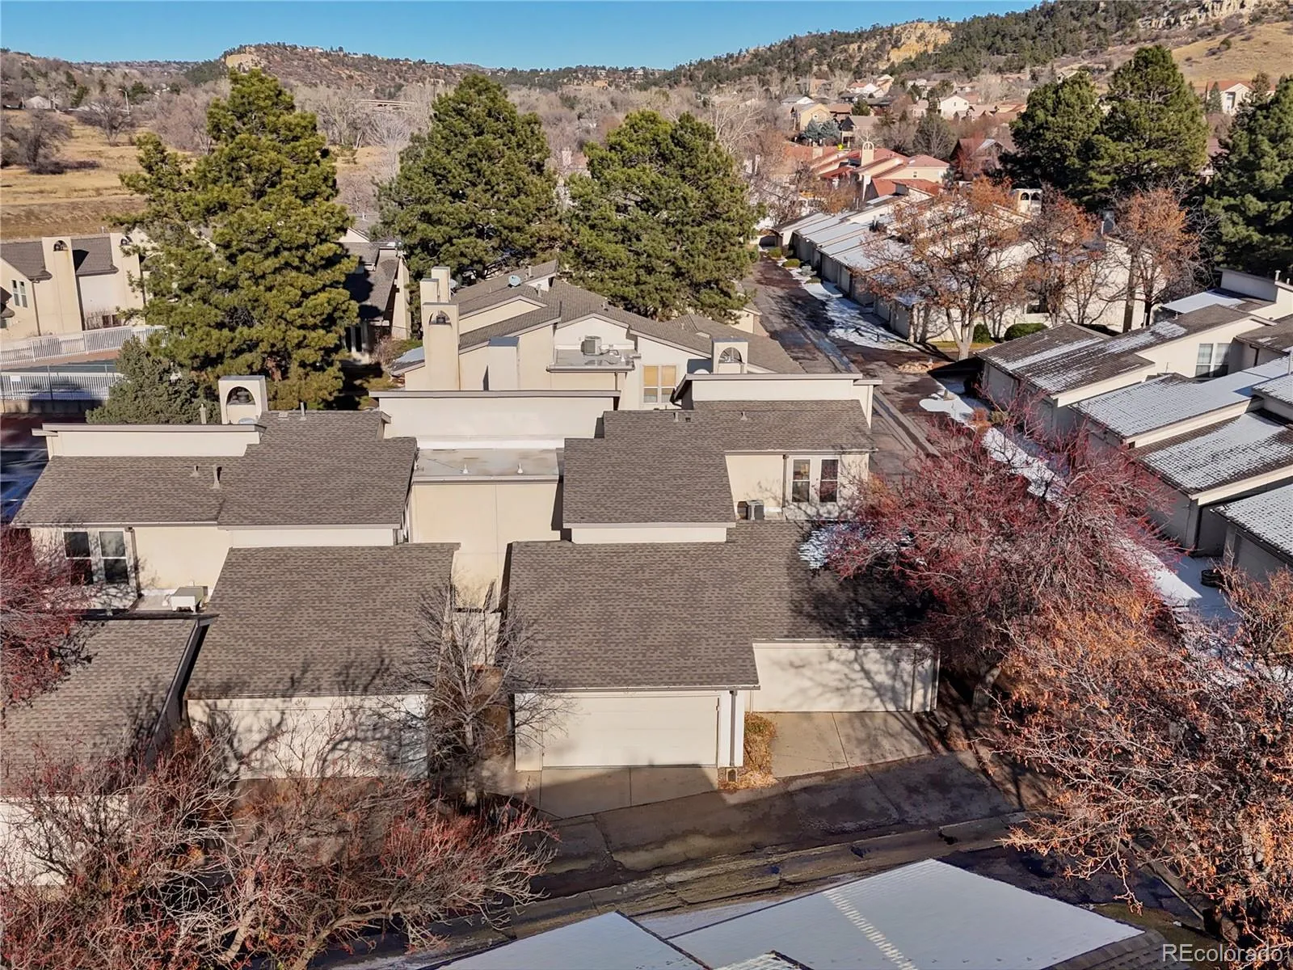
Round it out with three distinct outdoor spaces (courtyard, patio, and balcony), a community pool and pickleball court, and an HOA that takes care of water, snow removal, and exterior maintenance. The property owner holds a real estate license in the State of Texas. The owner is not licensed as a real estate broker in Colorado and is not acting as the real estate broker in this Colorado transaction.


