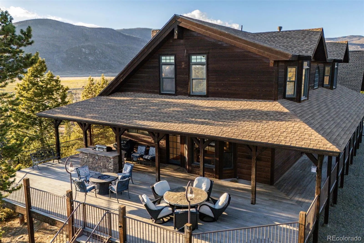
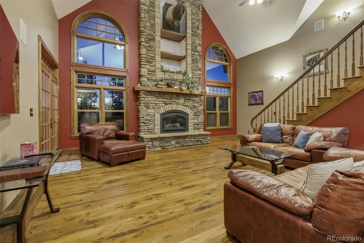
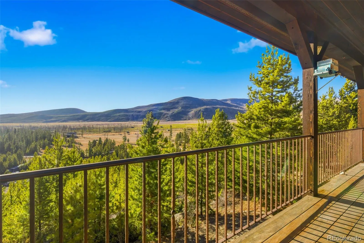
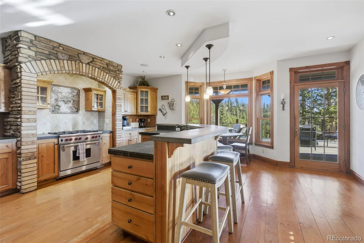
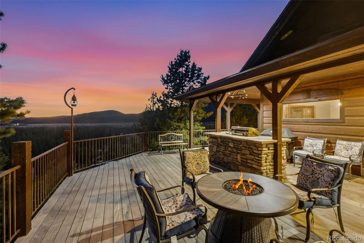
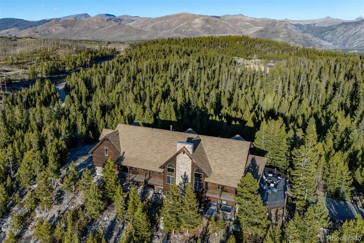
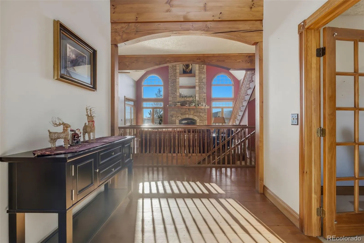
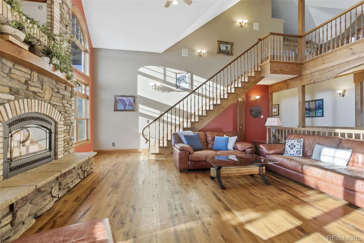
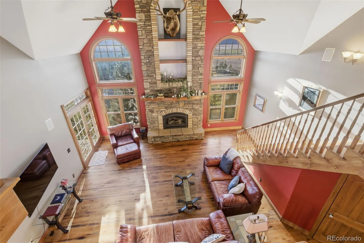
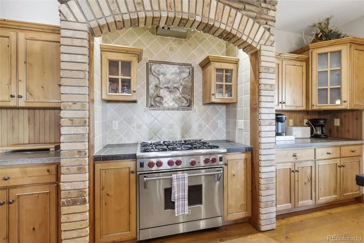
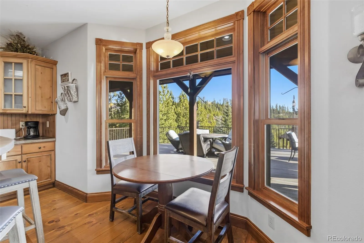
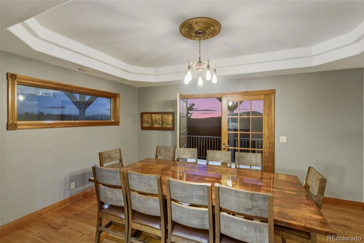
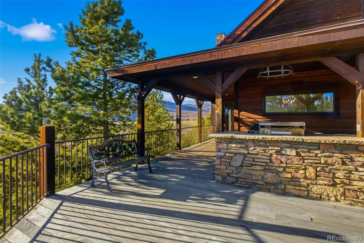
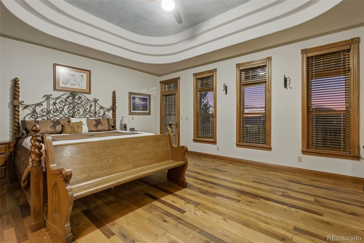
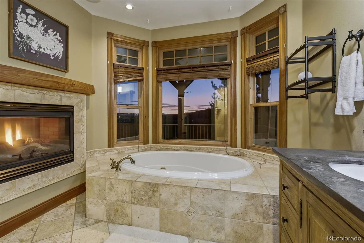
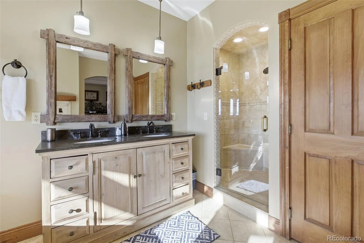
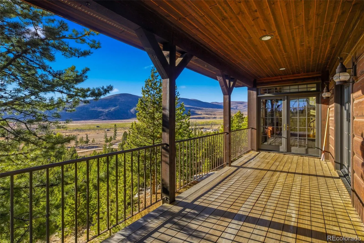
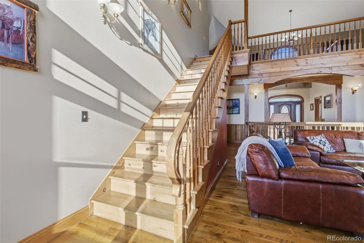
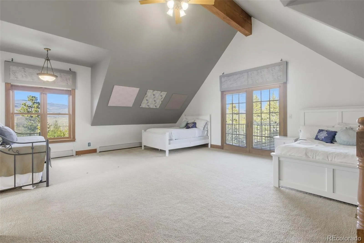
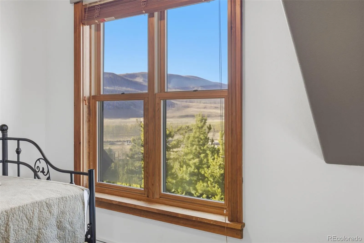
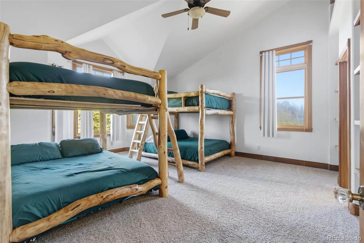
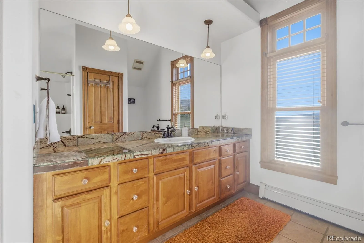
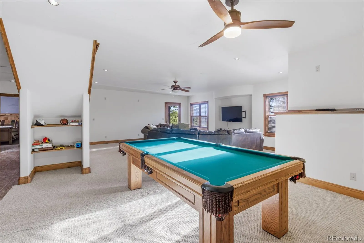
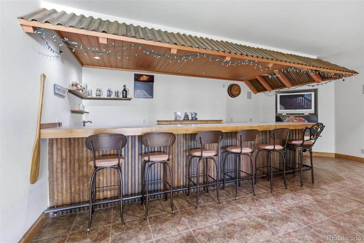
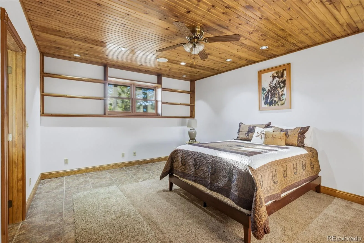
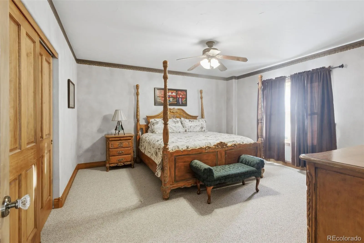
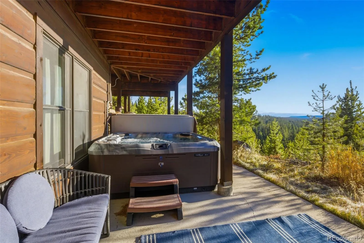
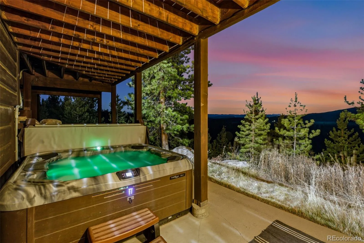
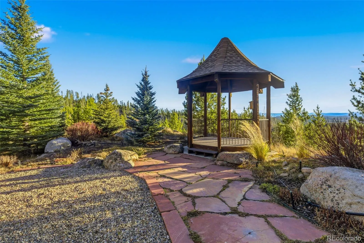
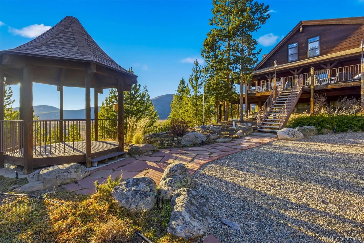
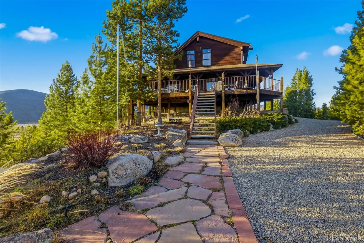
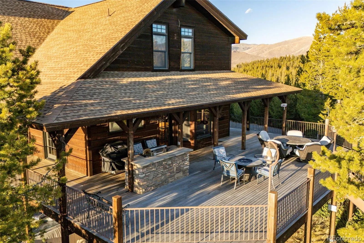
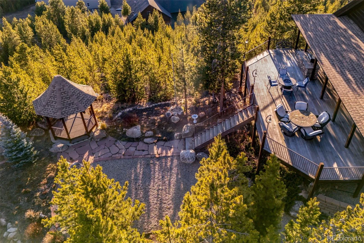
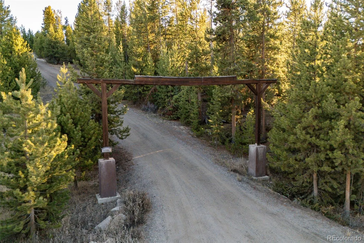
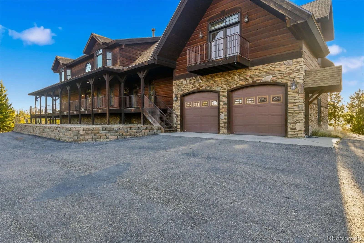
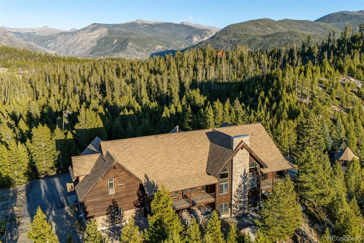
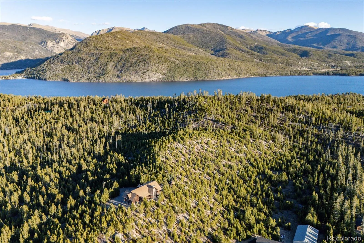
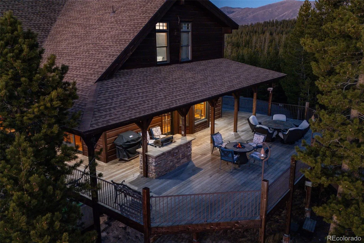
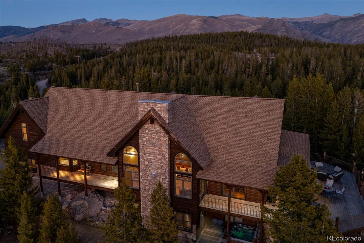
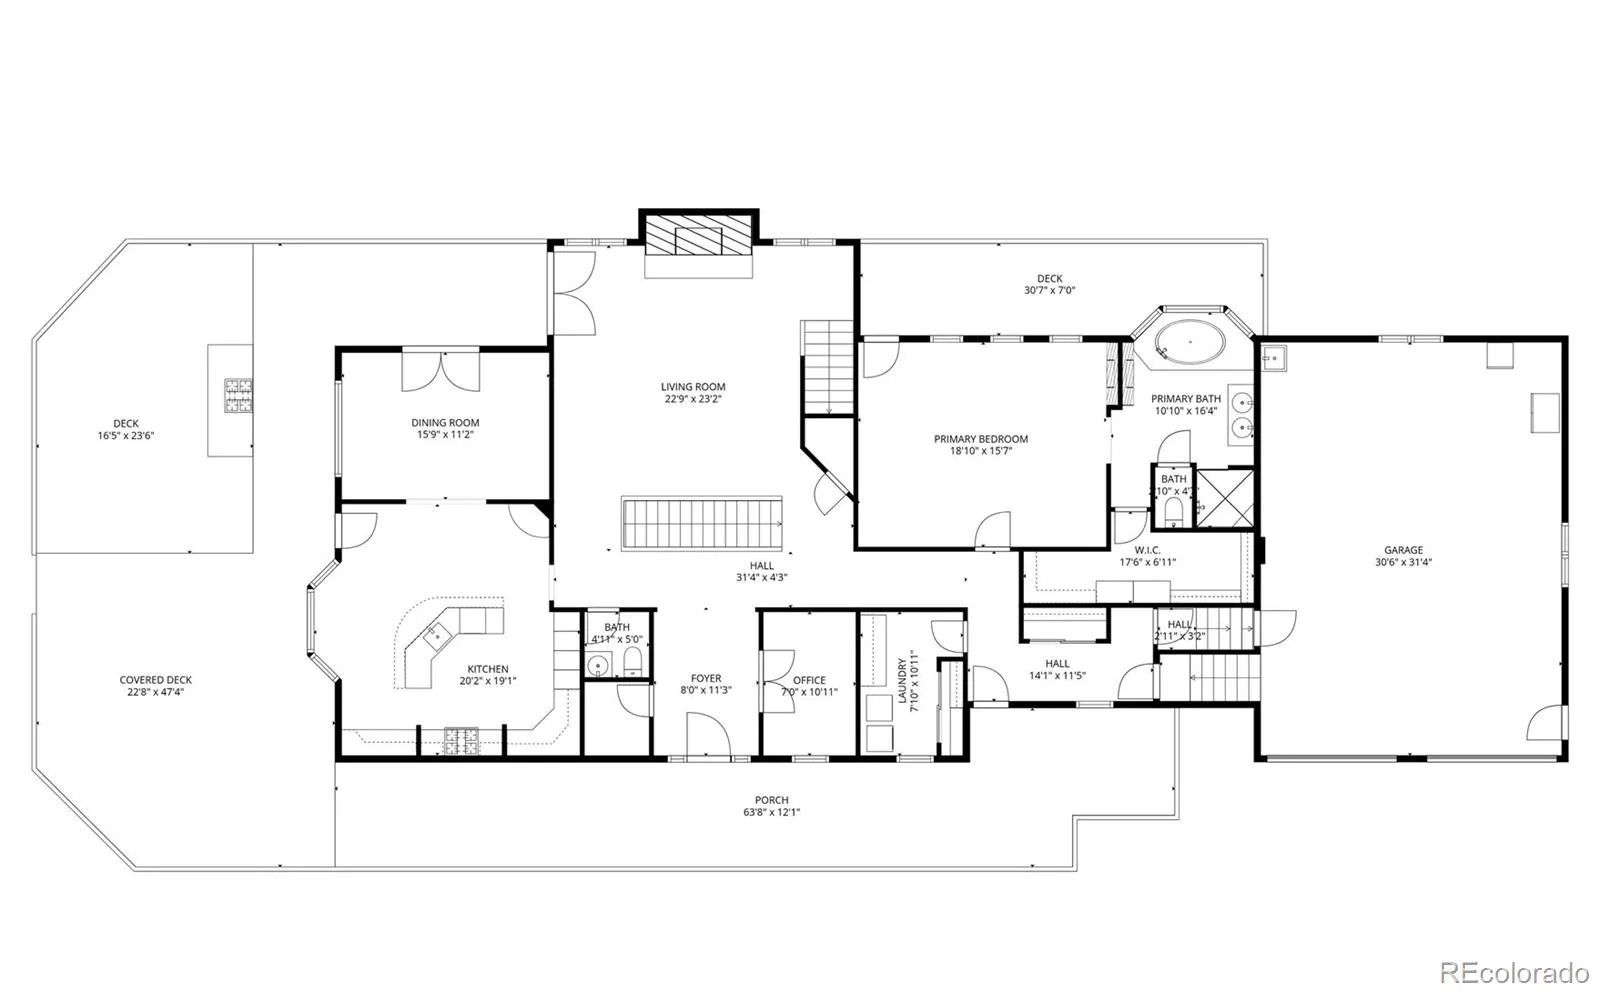
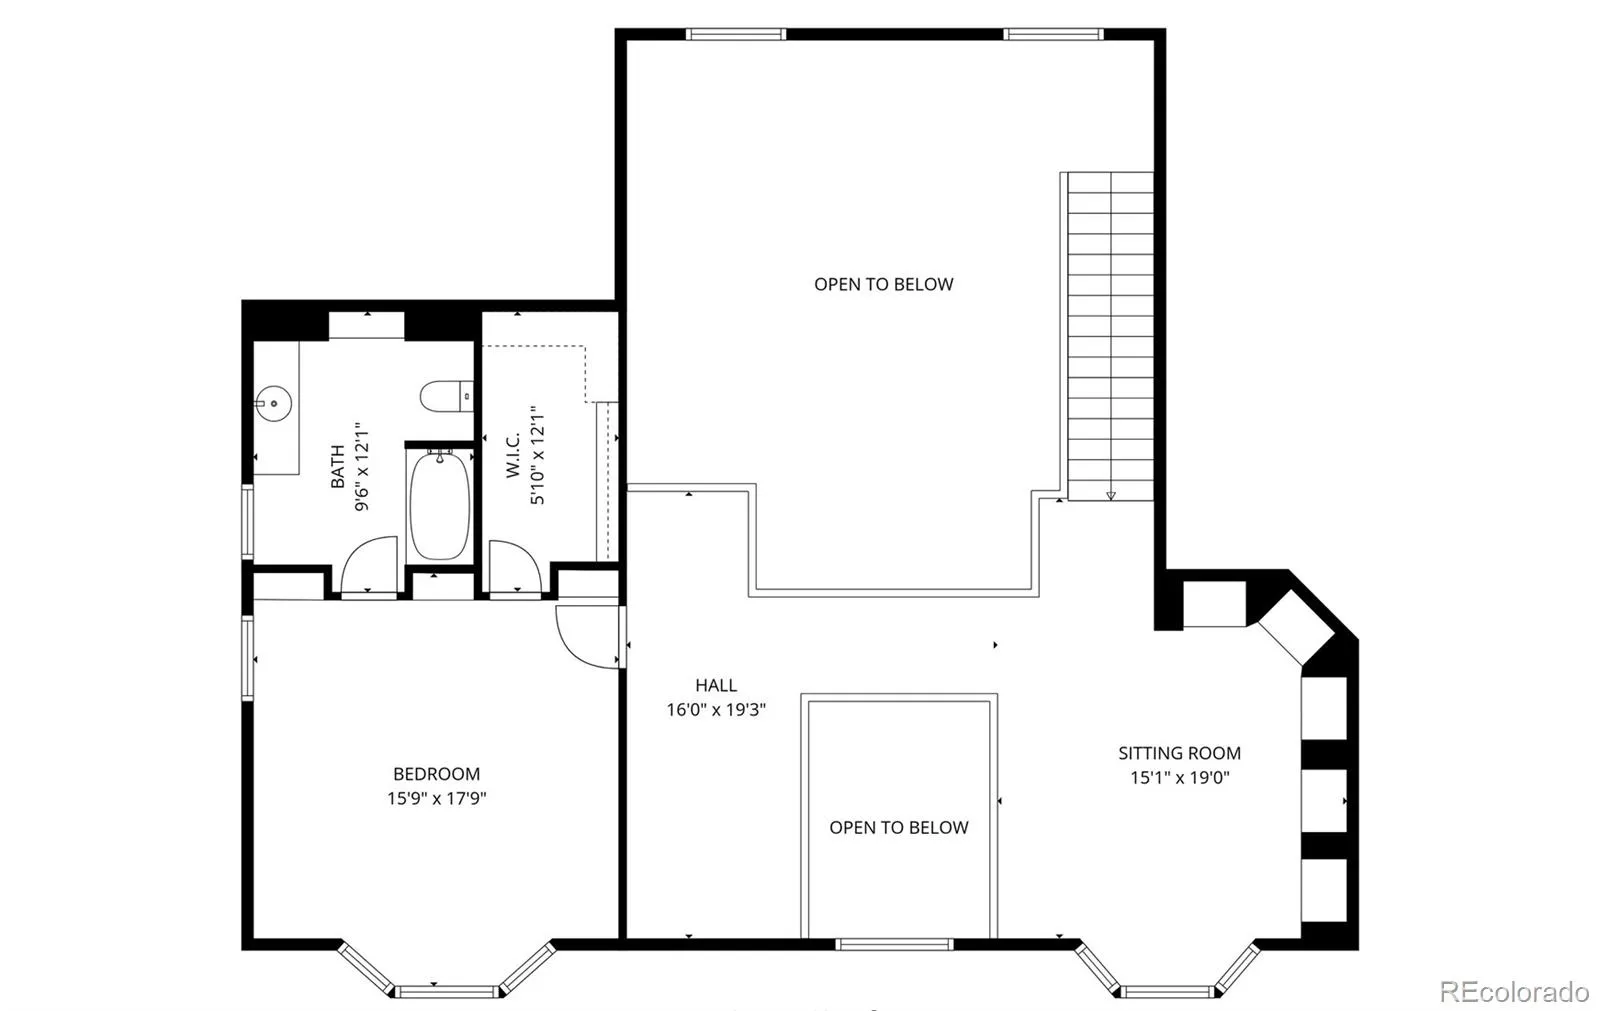
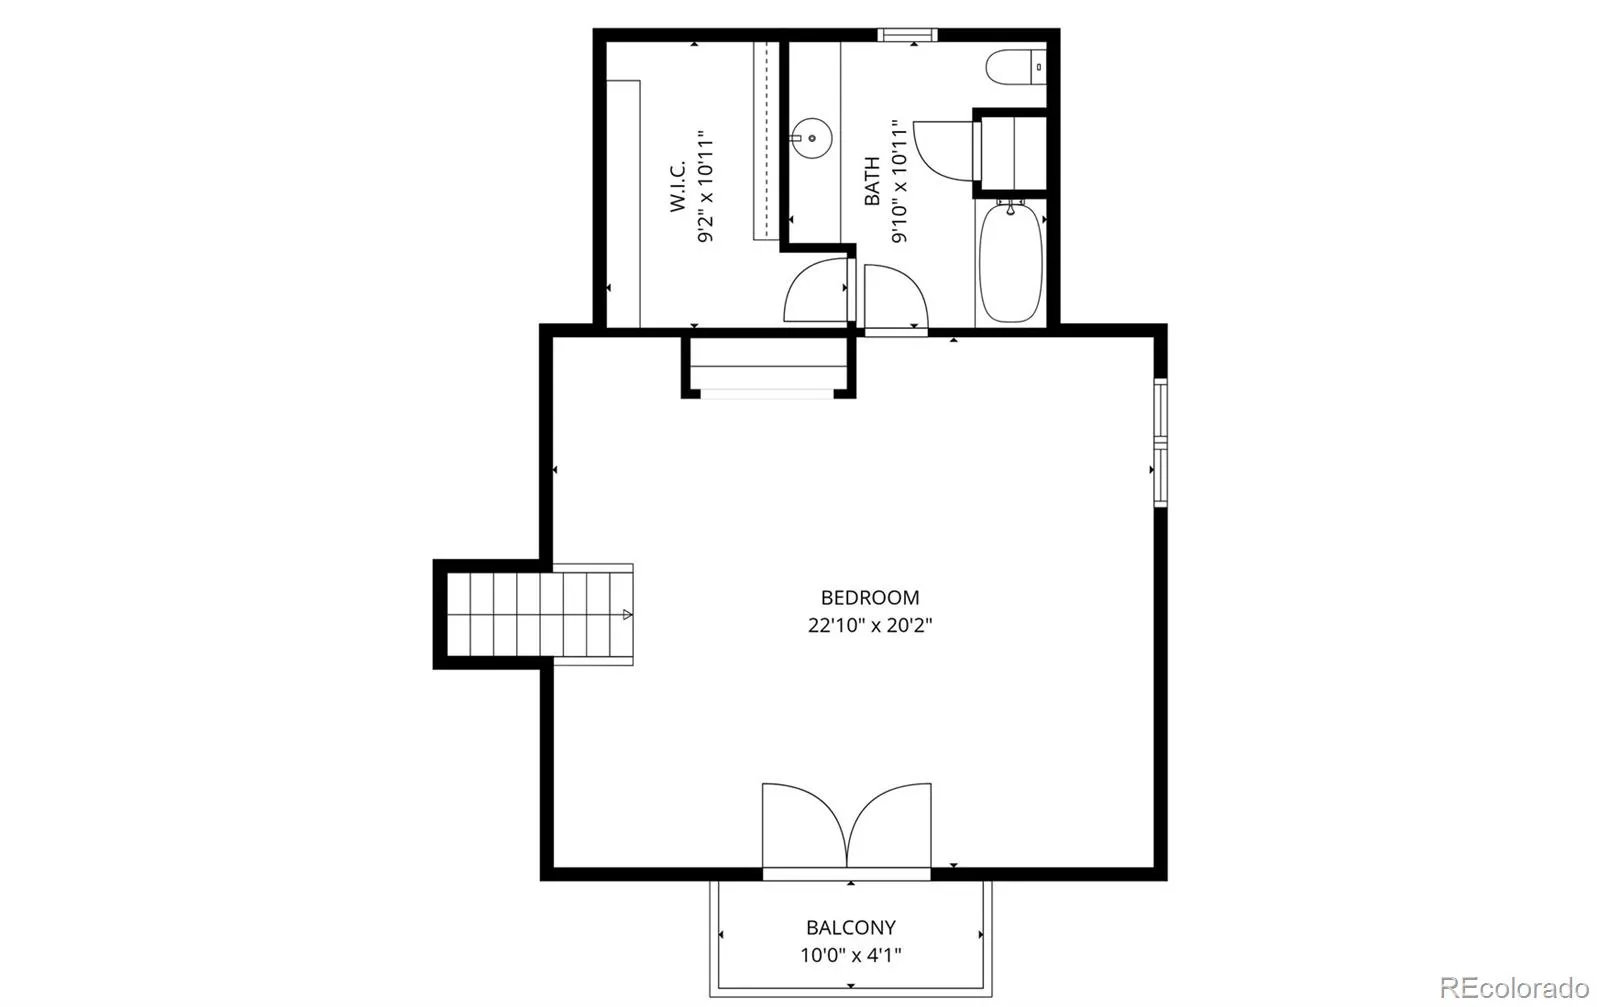
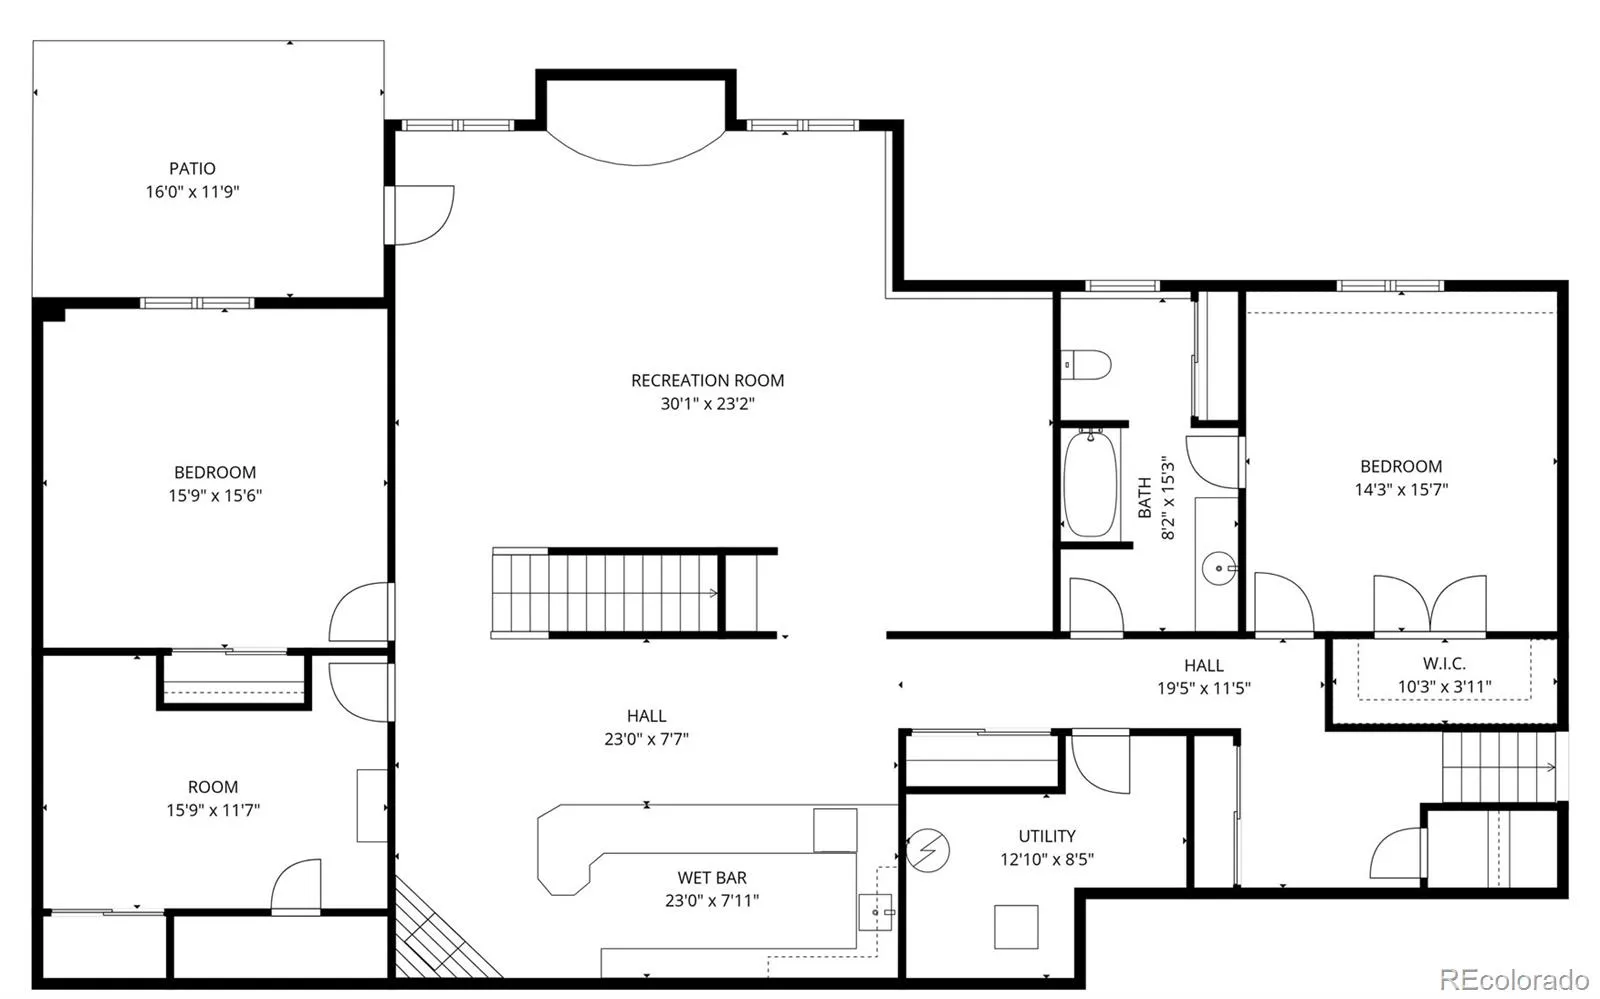
Grand Lake Mountain Lodge: Continental Divide views from a covered deck more than 47 feet long, and a house behind it built to hold a crowd. A two-story great room centers on a floor-to-ceiling stone fireplace, with arched window walls and wide-plank pine floors. The kitchen gathers around a six-burner Wolf range set in a brick and stone arch, with an island, knotty wood cabinetry, a breakfast nook on the view side, and a dining room that opens straight to the deck. The main-level primary suite has a two-sided fireplace shared with the bath, a jetted tub in a bay window, a tiled walk-in shower, and deck access. Upstairs, a vaulted 22-by-20-foot guest suite above the garage has its own balcony, and a bunk room with log beds has its own bath. A sitting room with arched built-ins overlooks the great room. The finished walkout level adds a 30-foot recreation room with billiards, a 23-foot wet bar, two more bedrooms, and a hot tub tucked under the deck. Outside, a stone bar and grill, a fire table, and a gazebo set in a flagstone garden. Moose, elk, and deer move through the trees. A new roof went on in 2023 with a transferable warranty. Natural gas radiant heat, public sewer through Three Lakes Water and Sanitation District, a shared well, and no HOA. The home operates as a licensed short-term rental, with rental history available, and is offered furnished. 6, 959 finished square feet per the Grand County Assessor. Approximately 16.88 acres convey with the home, final acreage subject to survey and a recorded boundary adjustment. Rocky Mountain National Park, Colorado’s largest natural lake and the historic boardwalk village are all within reach. A log arch marks the private drive into a Grand Lake home with room for everyone.

Advanced Home Search
Search by square footage, location, price, bedrooms, bathrooms and more.Just Listed
These homes just hit the market. Be among the first to see them. Schedule a showing, too.New Construction
See brand new homes and homes under construction now and available soon.Features & Amenities
Find homes with views or pools, in gated communities & with other desirable features.Cities
Take a look at luxury homes in each city in Metro Denver.Neighborhoods
Find the ideal neighborhood and the home that best fits you.Counties
Have your eye on a specific county? Browse these listings.Zip Codes
Start here to find a luxury home in a particular zip code.Single-Family Homes
See photos of single-family homes, get prices, neighborhood information & more.Townhomes
Get all the details about luxury townhomes for sale now throughout Metro Denver.Condos
Are you drawn to the low-maintenance, luxury lifestyle of condo living? Start here.One-Story Homes
Looking for a main floor master? Ranch-style homes may be perfect for your lifestyle.Featured Price Ranges
We’ve done the searching for you. Find homes in popular luxury price ranges.55-Plus
Explore beautiful homes and enviable amenities available in 55-and-over communities.Your Free MLS Search Account
Create and manage saved searches and properties with the Property Organizer.Schedule a Personal Consultation
We’re happy to help any time! Schedule a no-obligation 15-minute call.


