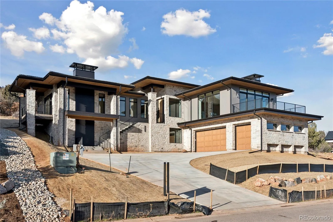
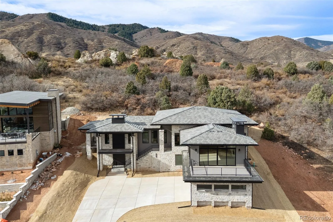

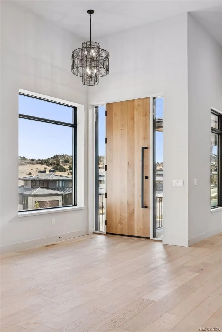
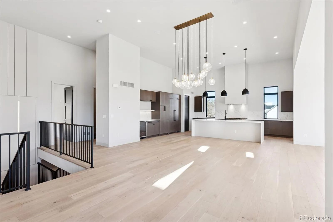
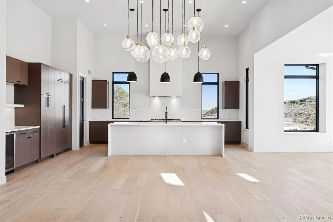
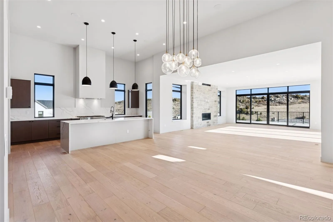
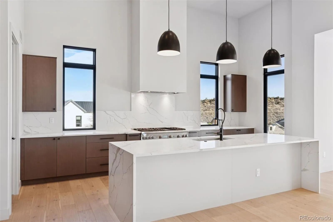


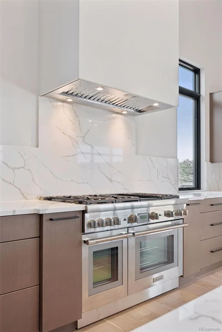
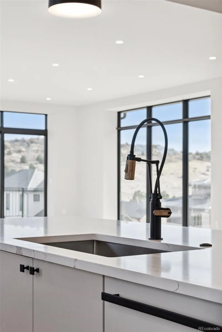
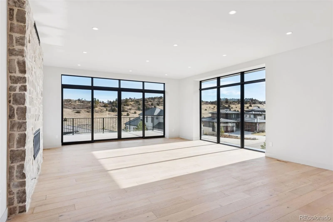
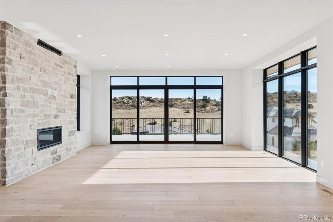
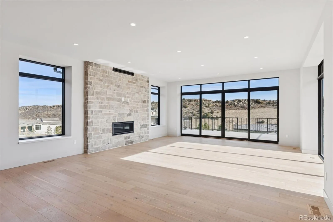
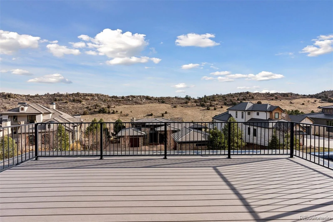
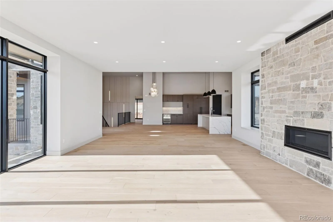
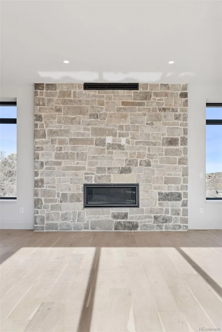
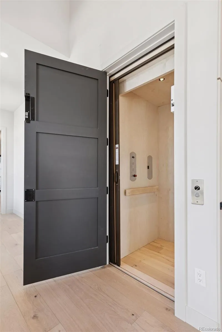
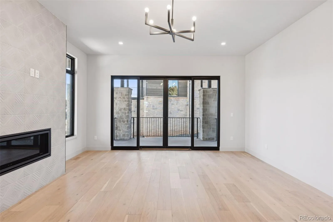
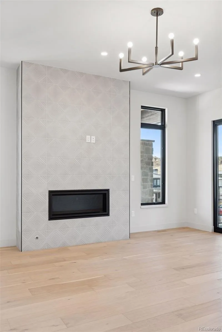
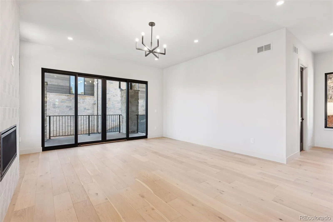
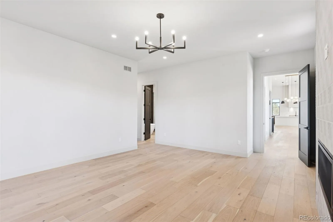
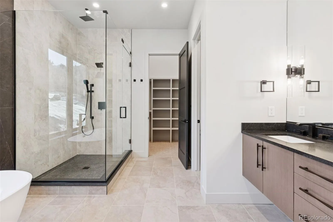
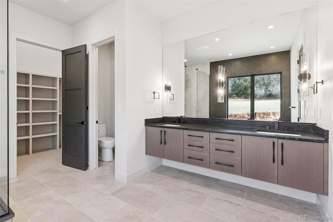
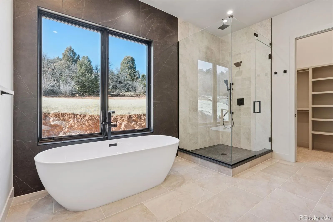
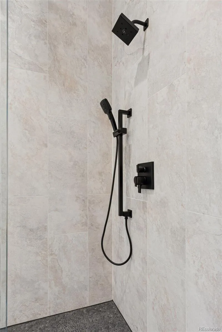
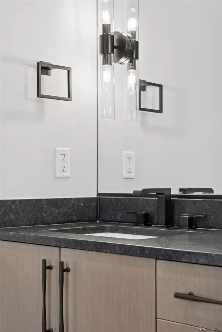
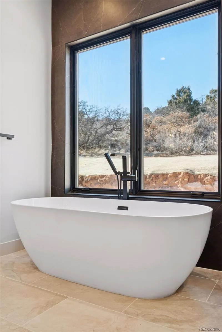
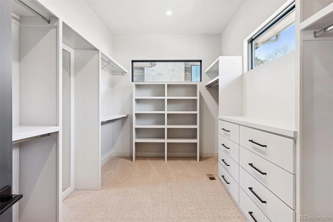
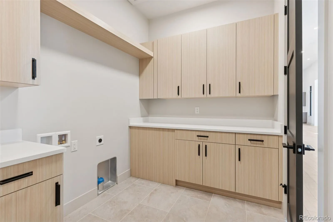
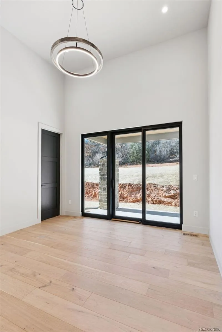
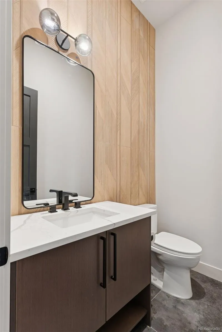
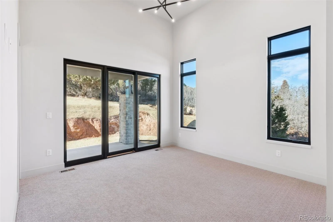
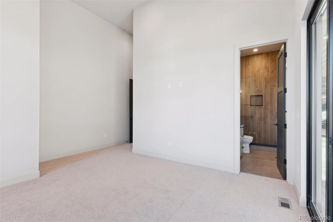
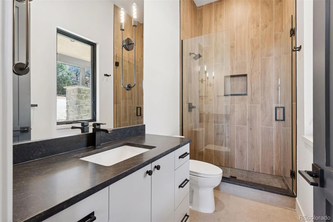
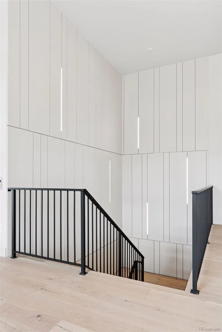
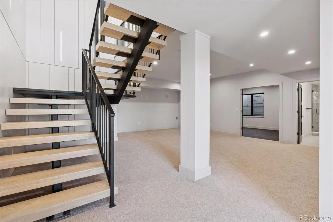

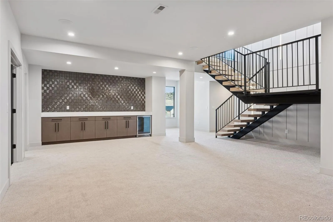
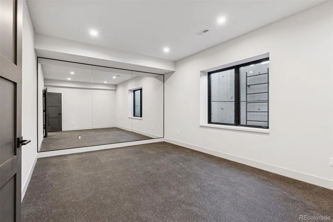
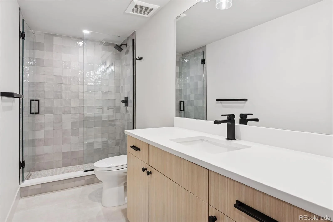
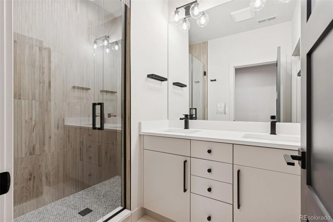
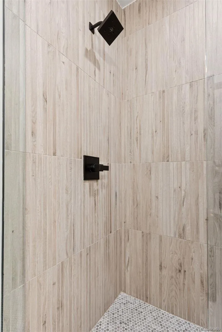
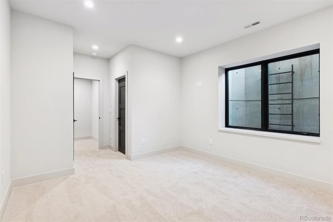
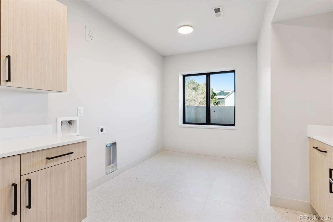
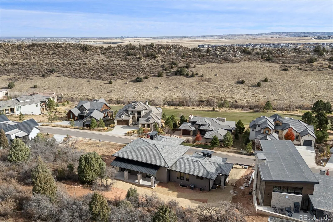
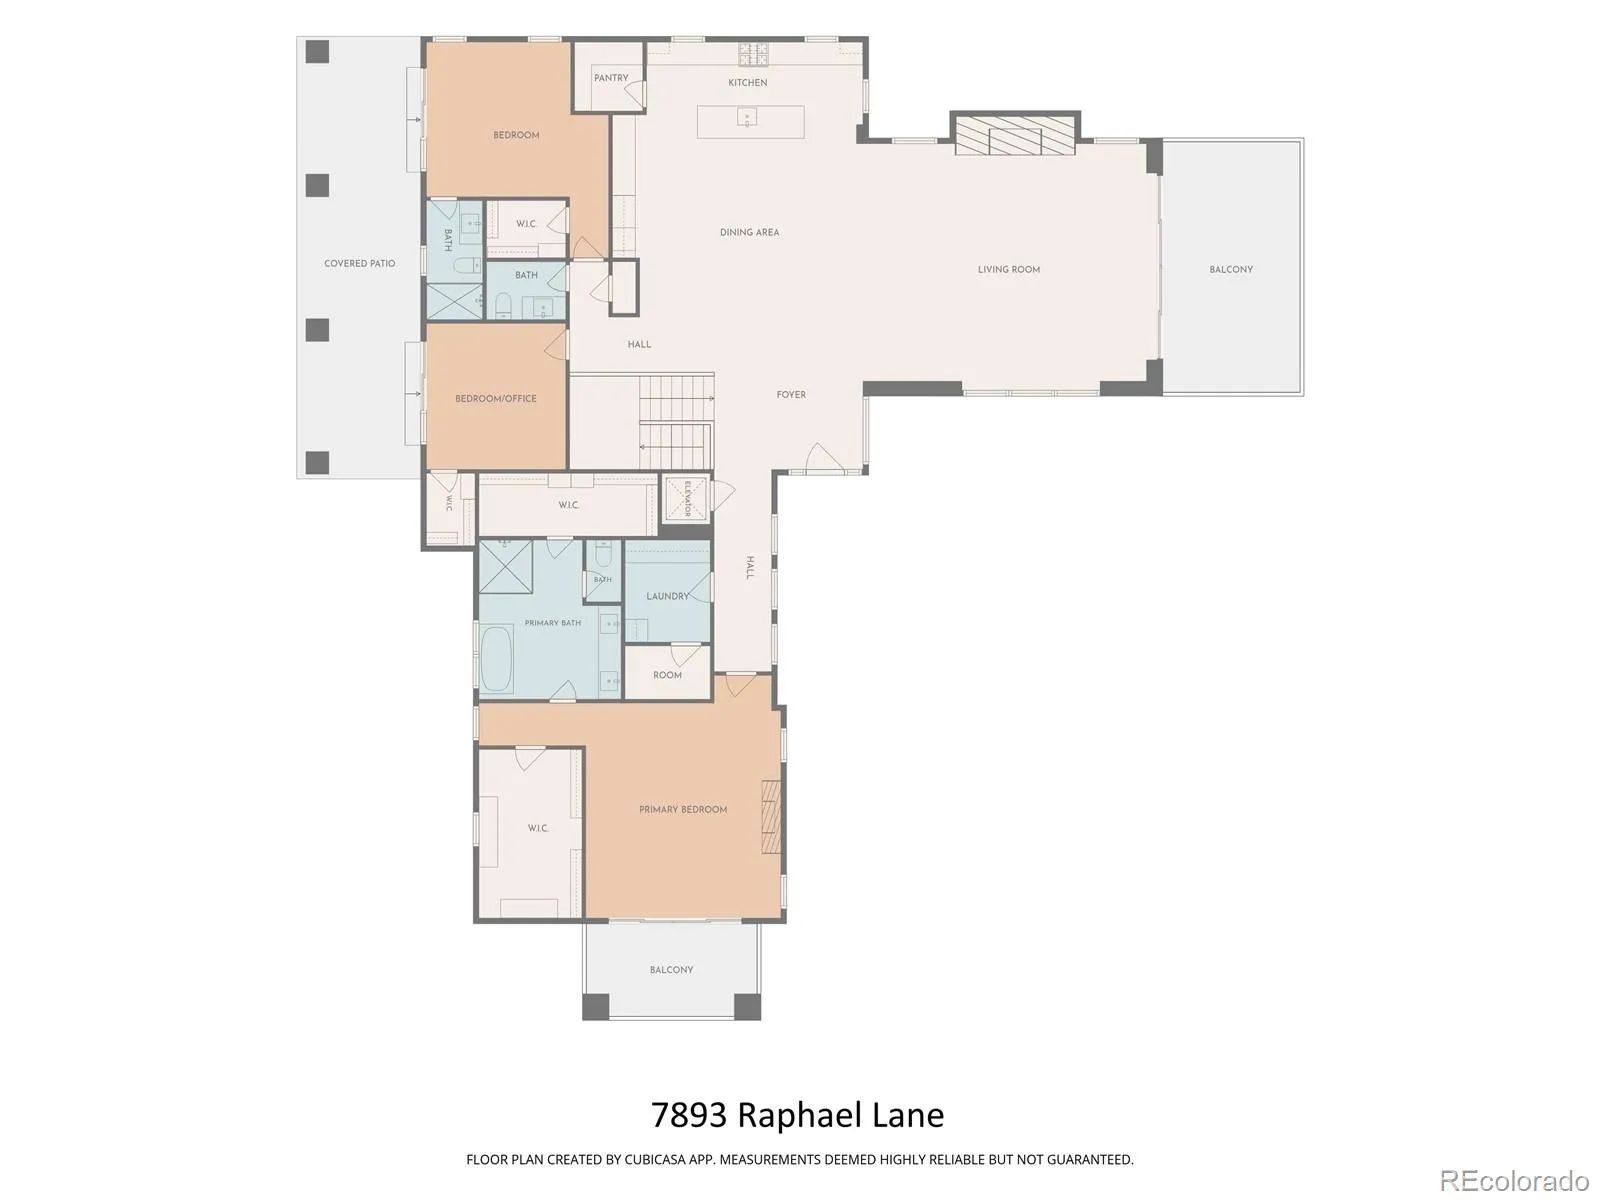
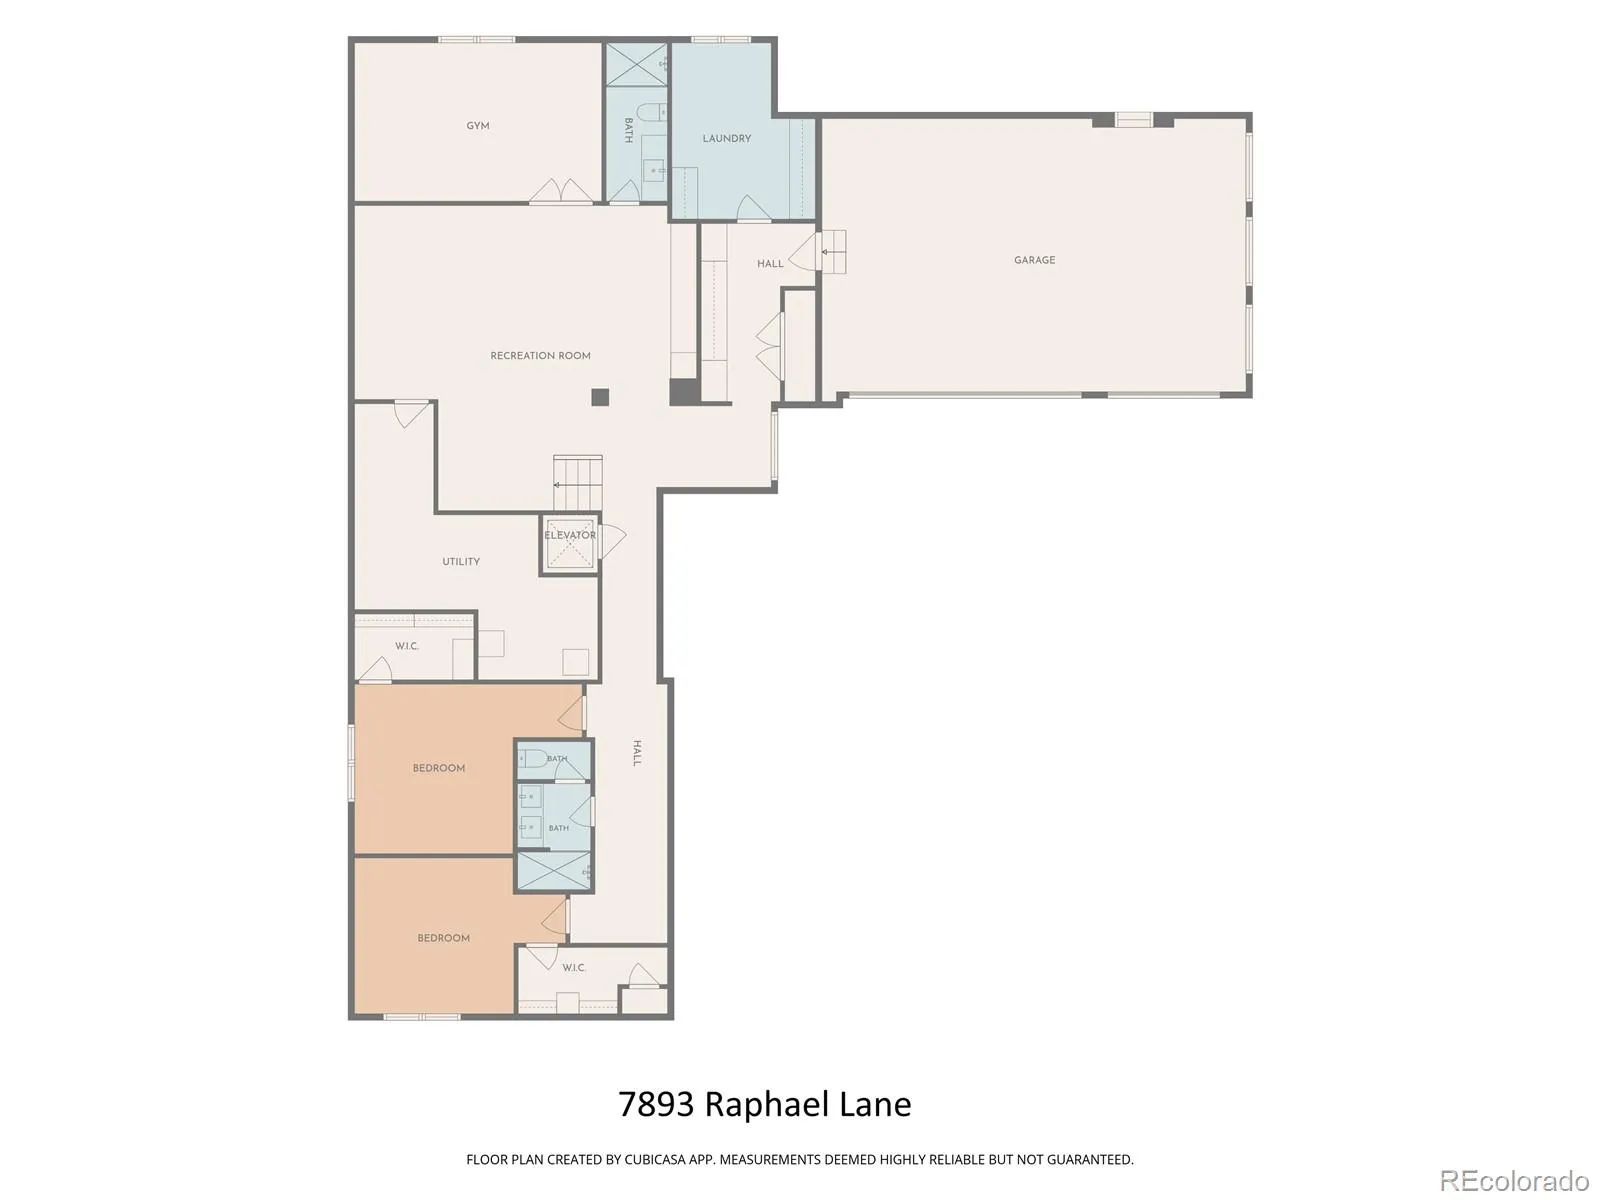
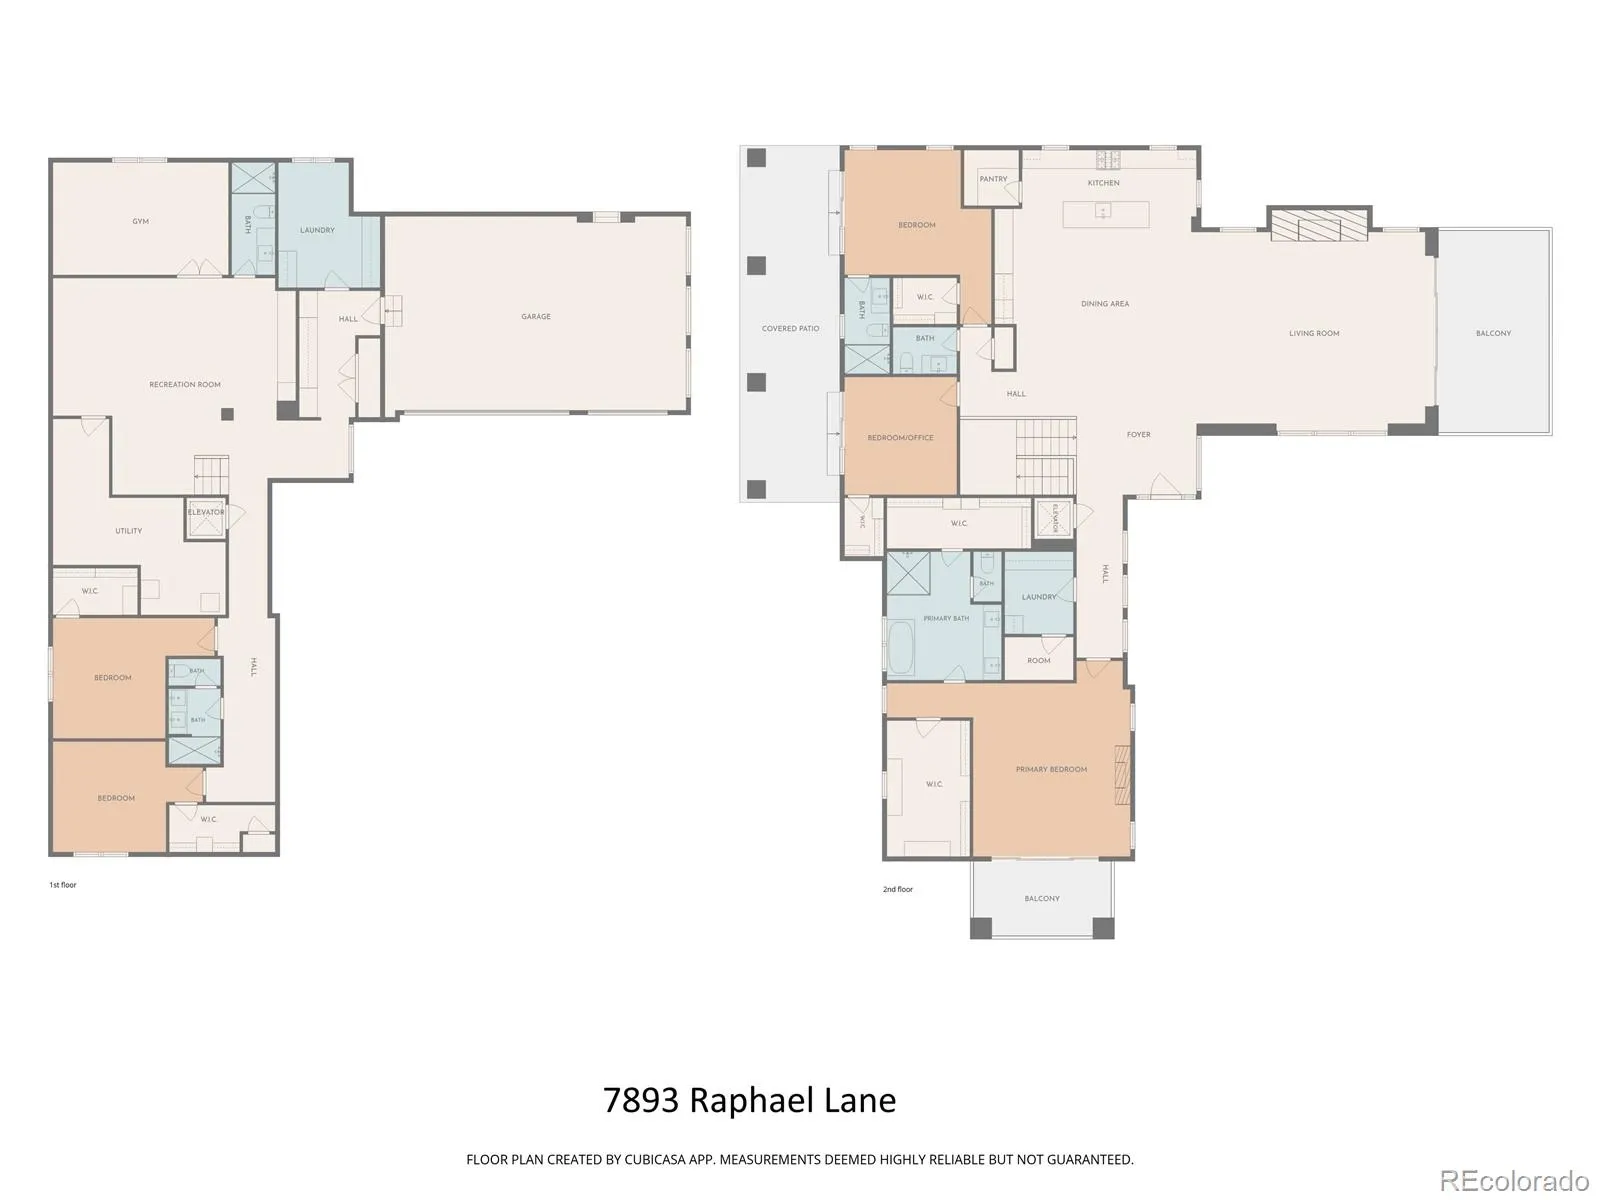
Experience the height of resort-style living in this breathtaking residence, perfectly situated within the exclusive gates of the Ravenna Golf Club. Backing to expansive open space, the home offers a front-row seat to dramatic rock outcroppings and the lush fairways of a world-class 18-hole course. Every inch of this semi-custom masterpiece exudes sophistication, from the soaring ceilings of the great room to the massive windows that frame inspiring views from nearly every corner of the house. The chef’s kitchen is a sleek centerpiece, featuring a vast island, modern appliances, and a generous walk-in pantry. It flows effortlessly into a living area grounded by a commanding stone fireplace, where floor-to-ceiling glass opens to a sprawling covered deck. The primary suite serves as a true sanctuary, complete with its own cozy fireplace, a spa-inspired bath with a deep soaking tub, and serene vistas. The main level is thoughtfully designed to include a versatile study or additional bedroom, plus a guest suite with its own private bath and patio. Downstairs, the finished walkout lower level is an entertainer’s dream. It features a built-in bar, dedicated wine storage, a spacious lounge, and a gym or studio space. Two additional bedrooms and two baths ensure plenty of room for guests, while a well-appointed mudroom keeps everything organized. An elevator provides effortless access between floors, and the oversized three-car garage offers ample space for vehicles and a golf cart. With high-end finishes, a natural color palette, and a light-filled, airy design, this home is a modern luxury retreat in one of Colorado’s most coveted settings. Enjoy proximity to the community’s private clubhouse, wellness center, pool, and miles of scenic trails right outside your door.

Advanced Home Search
Search by square footage, location, price, bedrooms, bathrooms and more.Just Listed
These homes just hit the market. Be among the first to see them. Schedule a showing, too.New Construction
See brand new homes and homes under construction now and available soon.Features & Amenities
Find homes with views or pools, in gated communities & with other desirable features.Cities
Take a look at luxury homes in each city in Metro Denver.Neighborhoods
Find the ideal neighborhood and the home that best fits you.Counties
Have your eye on a specific county? Browse these listings.Zip Codes
Start here to find a luxury home in a particular zip code.Single-Family Homes
See photos of single-family homes, get prices, neighborhood information & more.Townhomes
Get all the details about luxury townhomes for sale now throughout Metro Denver.Condos
Are you drawn to the low-maintenance, luxury lifestyle of condo living? Start here.One-Story Homes
Looking for a main floor master? Ranch-style homes may be perfect for your lifestyle.Featured Price Ranges
We’ve done the searching for you. Find homes in popular luxury price ranges.55-Plus
Explore beautiful homes and enviable amenities available in 55-and-over communities.Your Free MLS Search Account
Create and manage saved searches and properties with the Property Organizer.Schedule a Personal Consultation
We’re happy to help any time! Schedule a no-obligation 15-minute call.


