
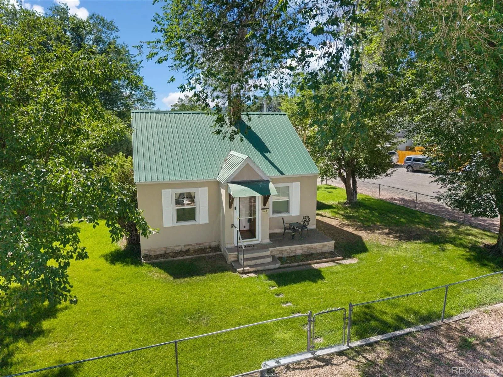
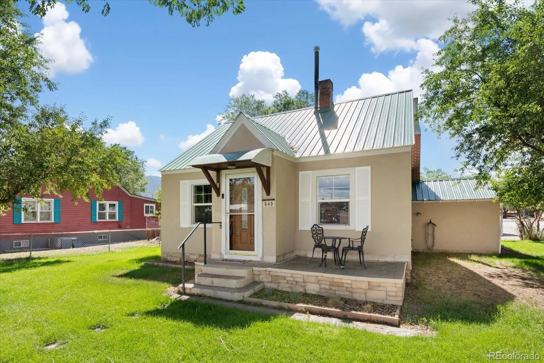
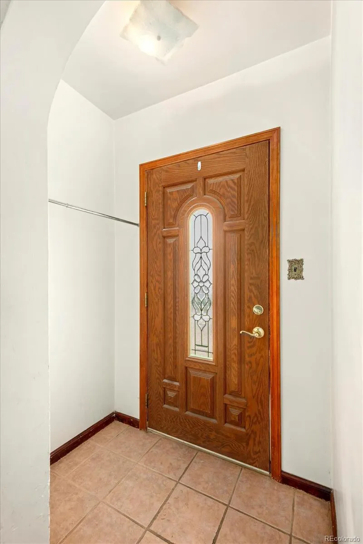
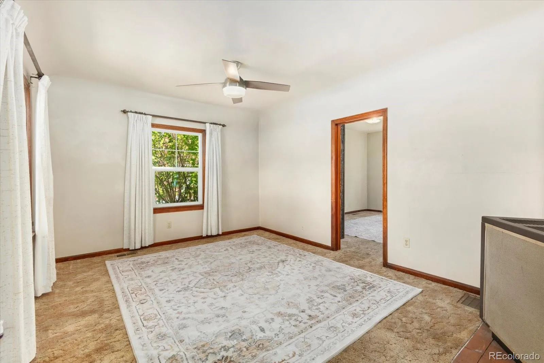
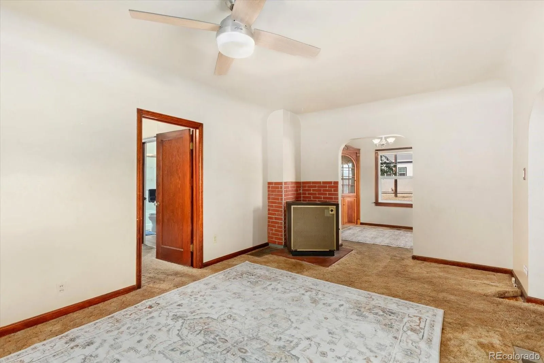
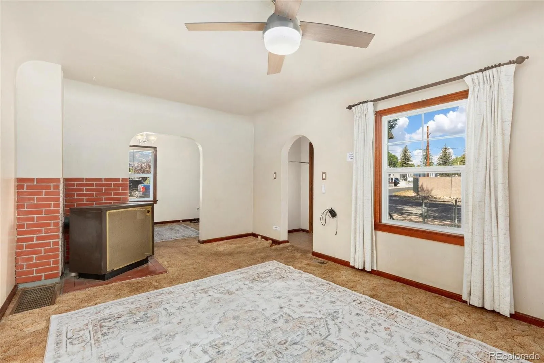
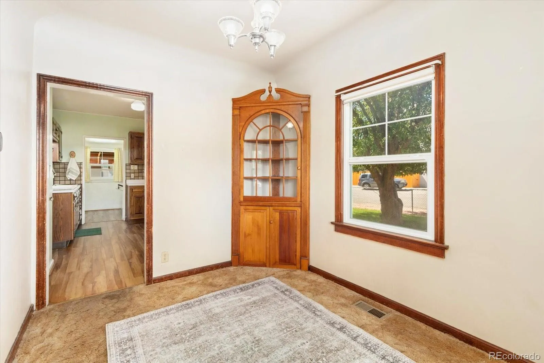
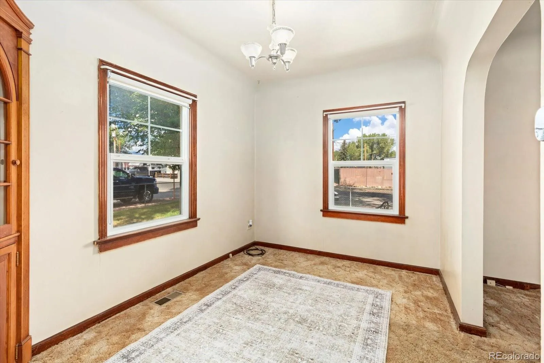
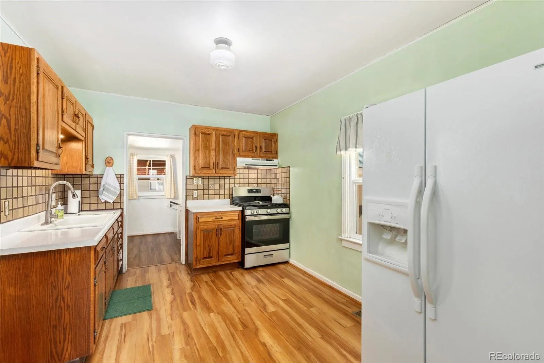
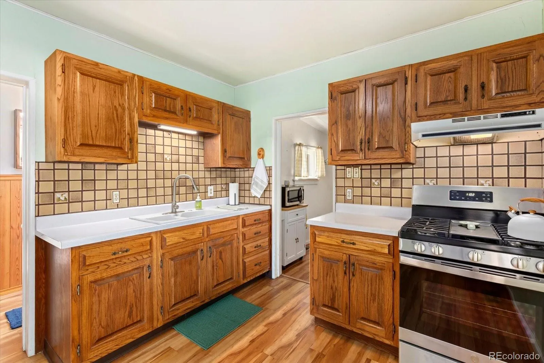
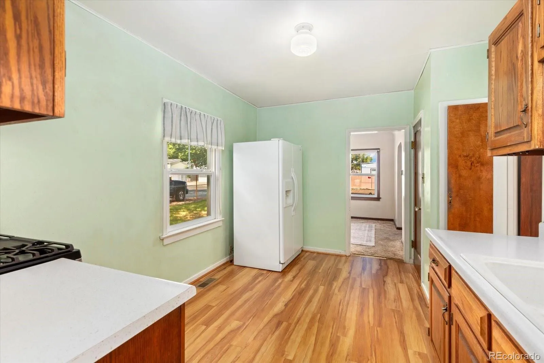
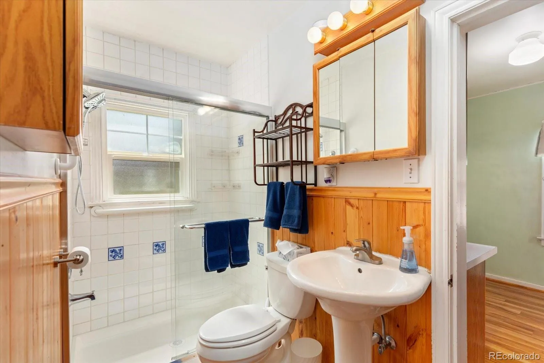
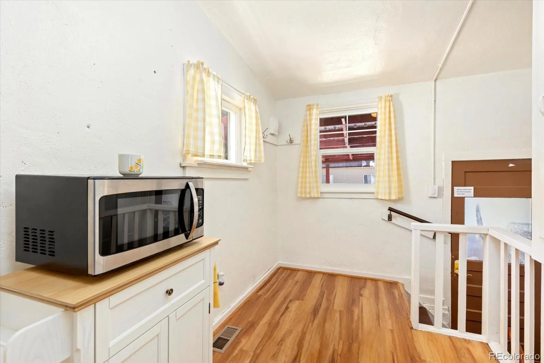
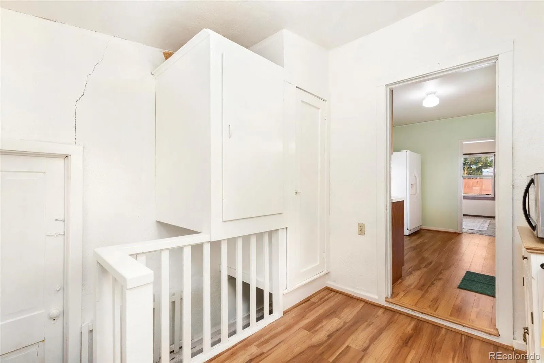
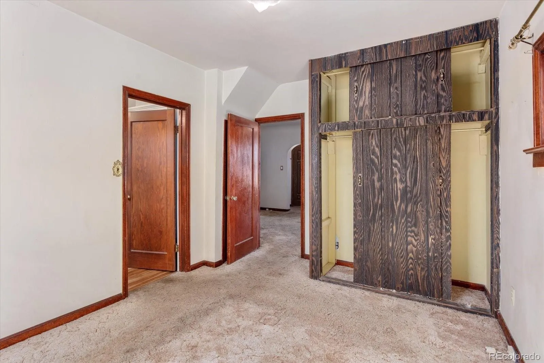

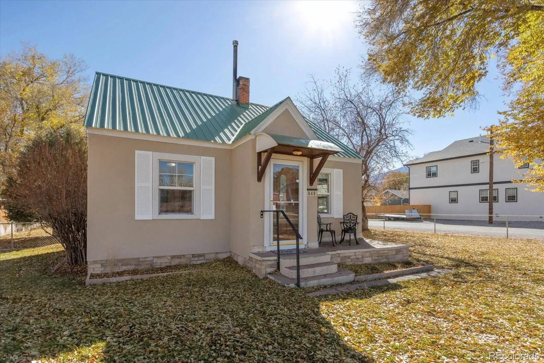
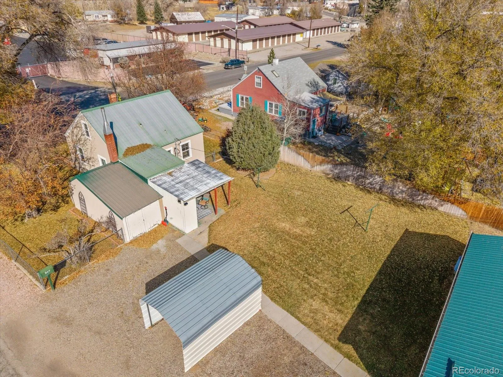
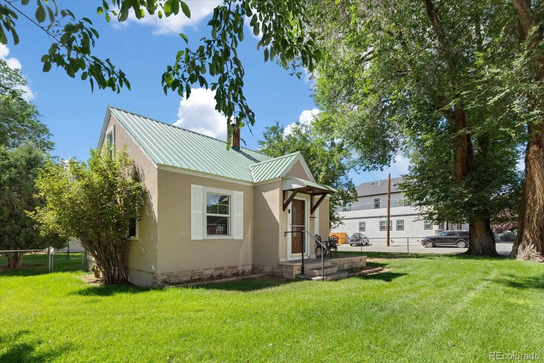
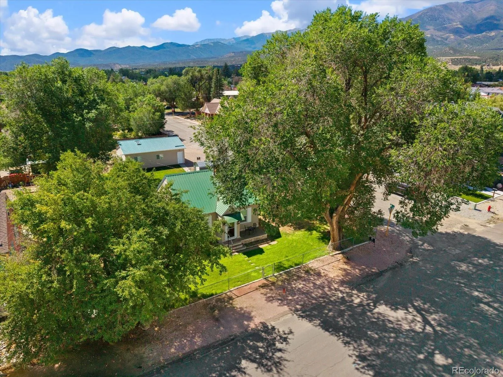
Charming in town bungalow on a spacious corner lot, now offered at an exceptional new price of $599,900. Built in 1947, this inviting home blends timeless character with everyday functionality. Original trim, arched openings, coved ceilings, classic built ins, and original hardwood flooring beneath the carpet add warmth and character throughout. The bright and inviting living room is filled with natural light from oversized windows and features a functioning wood and coal stove for added charm, while a forced air furnace provides modern comfort. The main level also features a dedicated dining room with a built in hutch, a bright kitchen with space for casual dining, a convenient mudroom providing access to the attached garage, backyard, and basement, and a thoughtfully updated three quarter bath serving both the main level and primary bedroom.
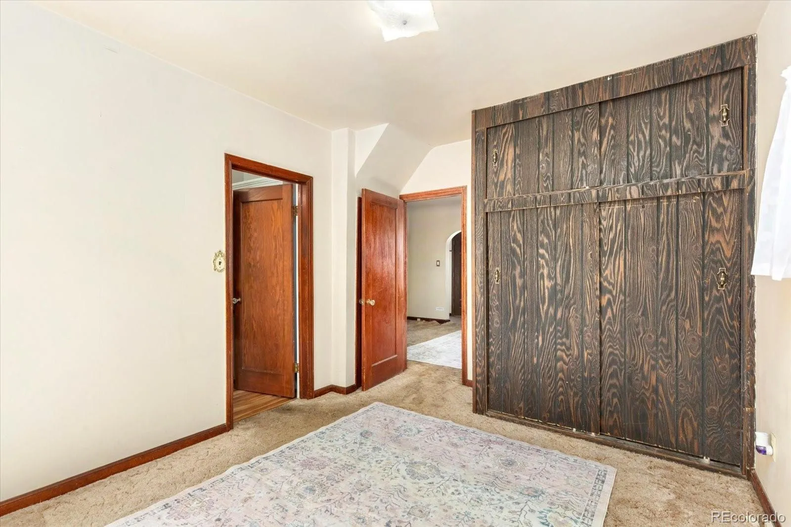
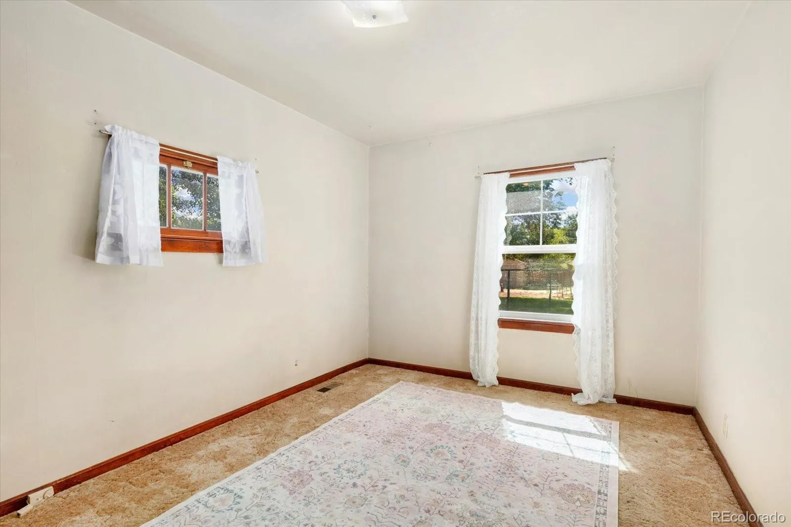
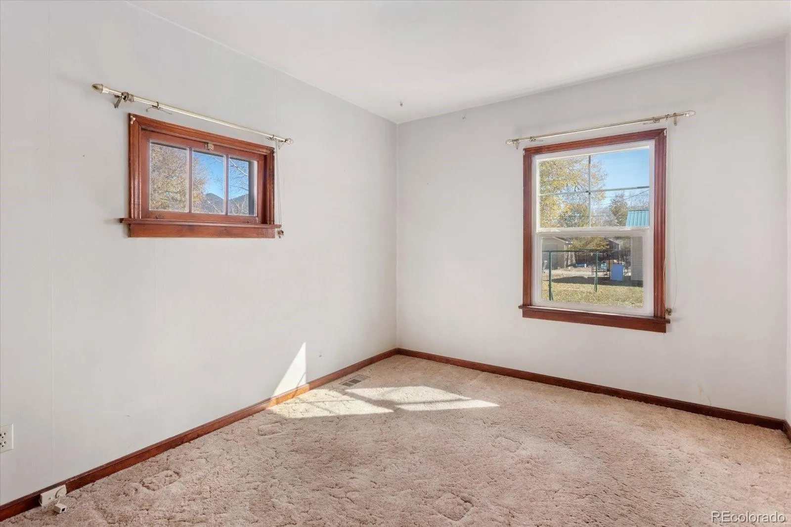
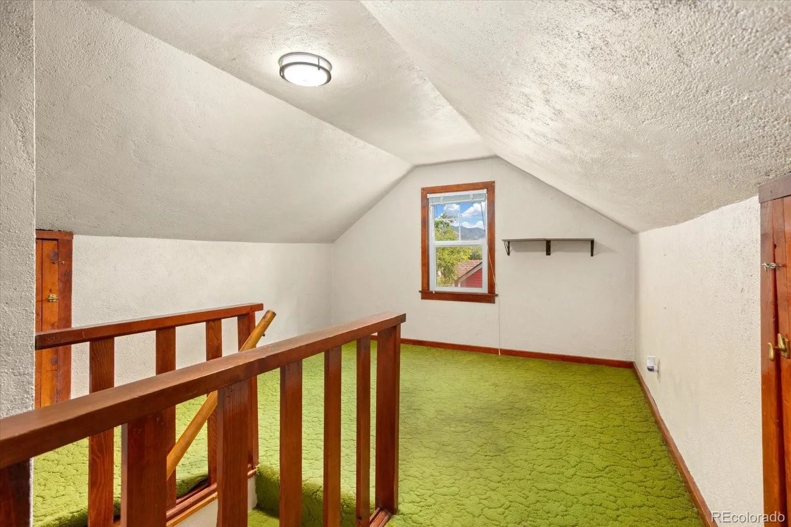
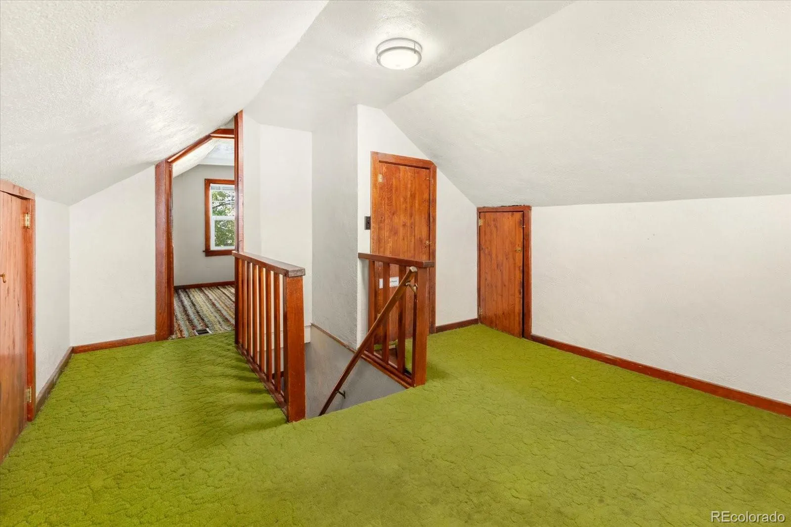
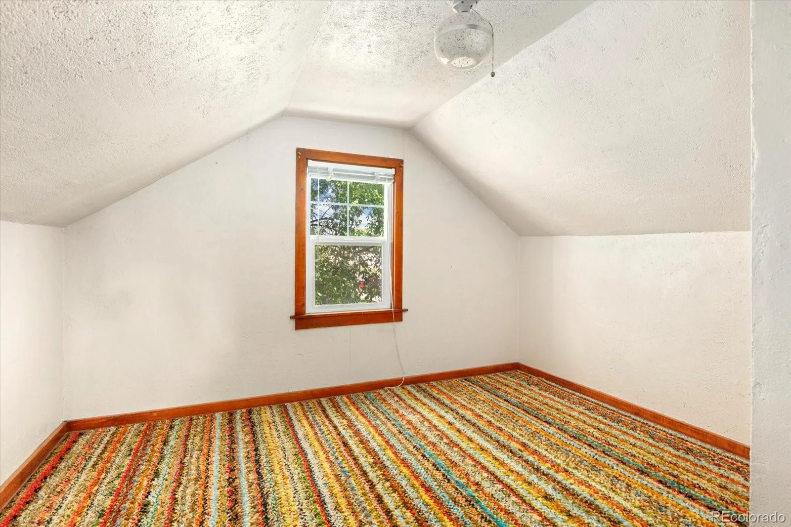
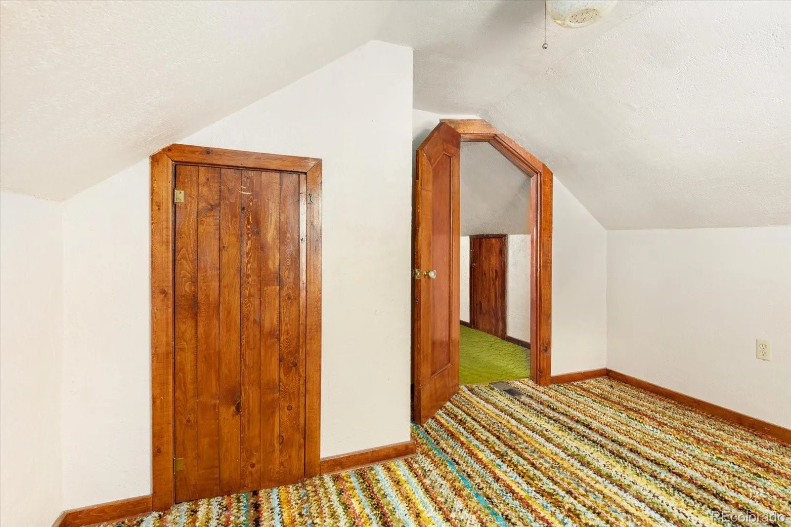
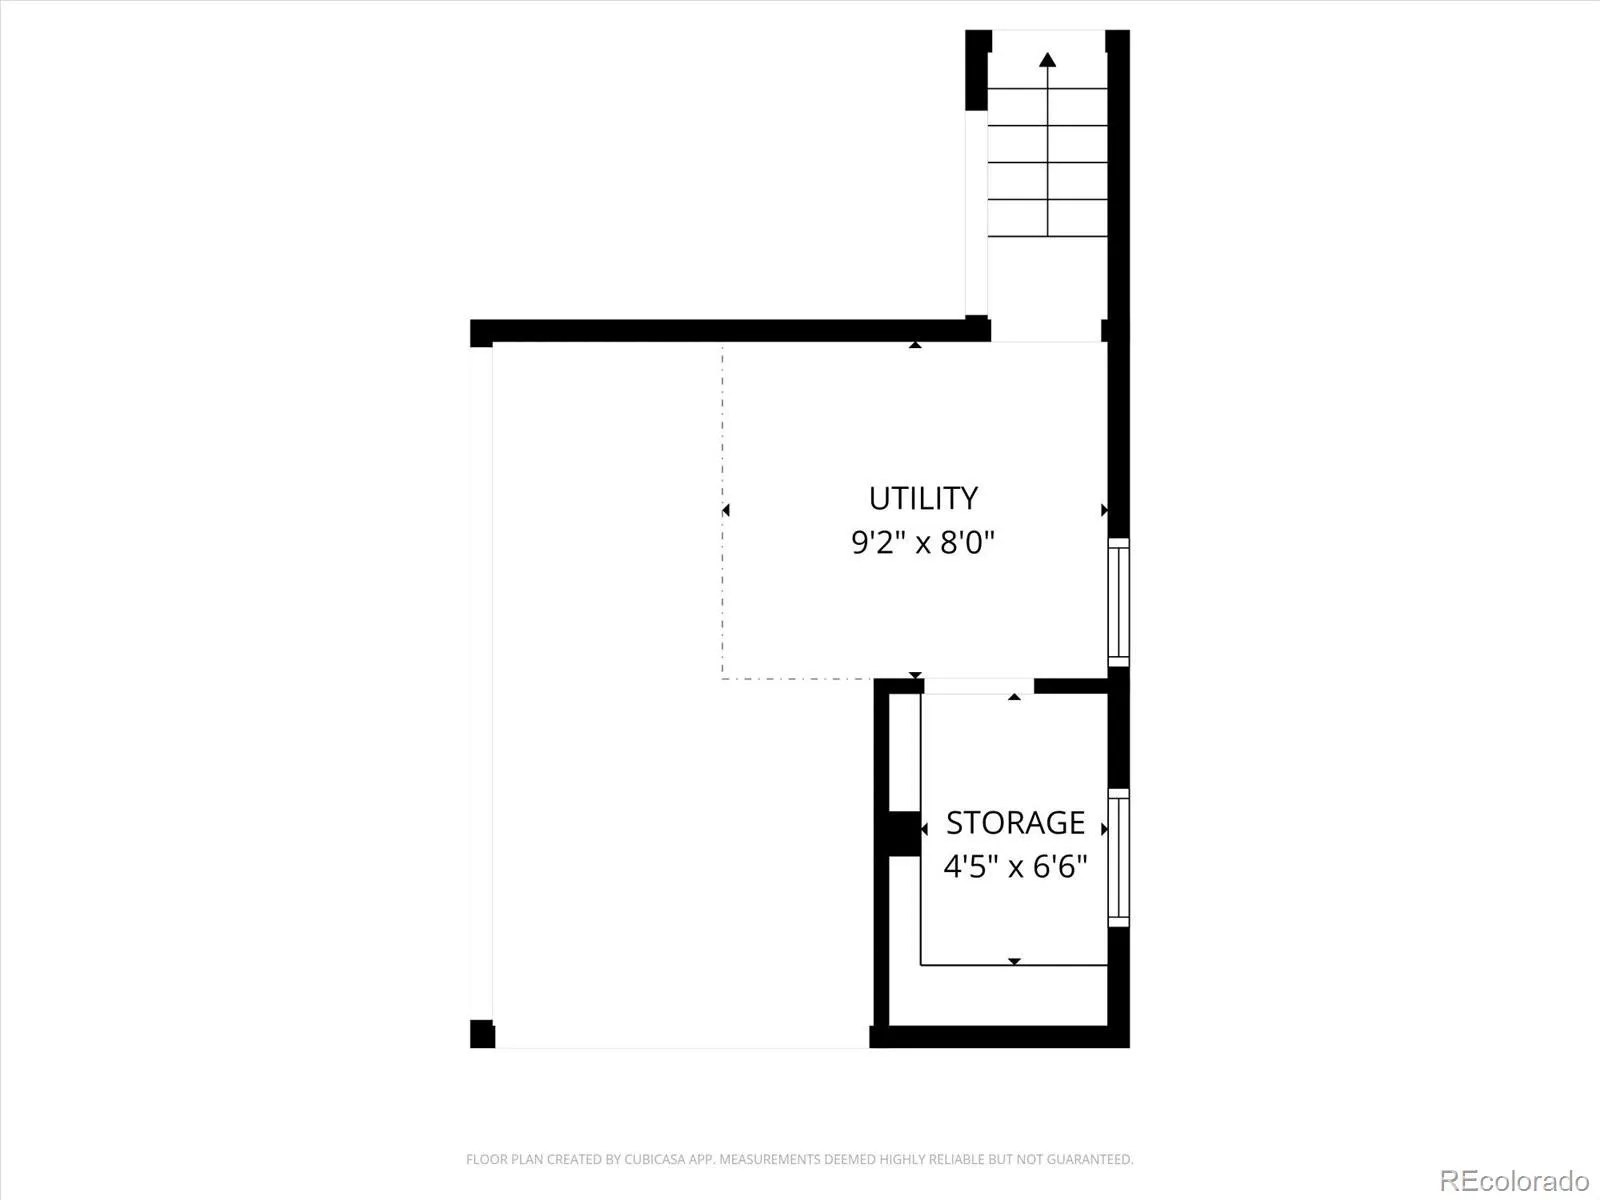
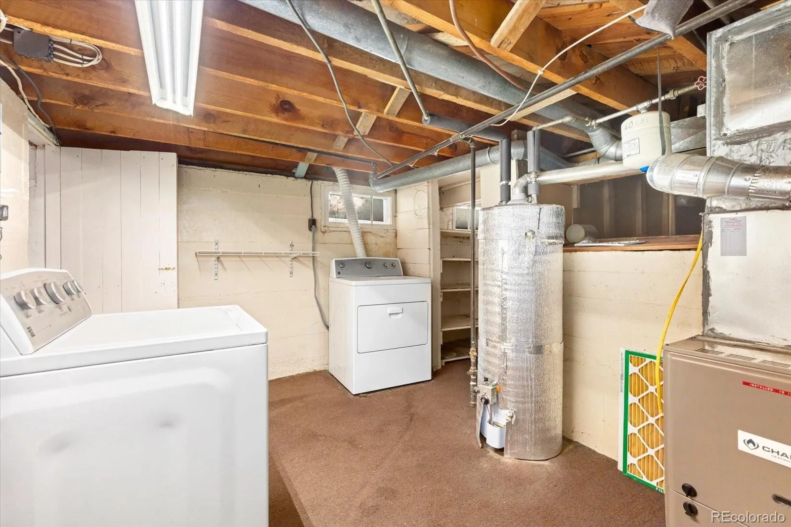
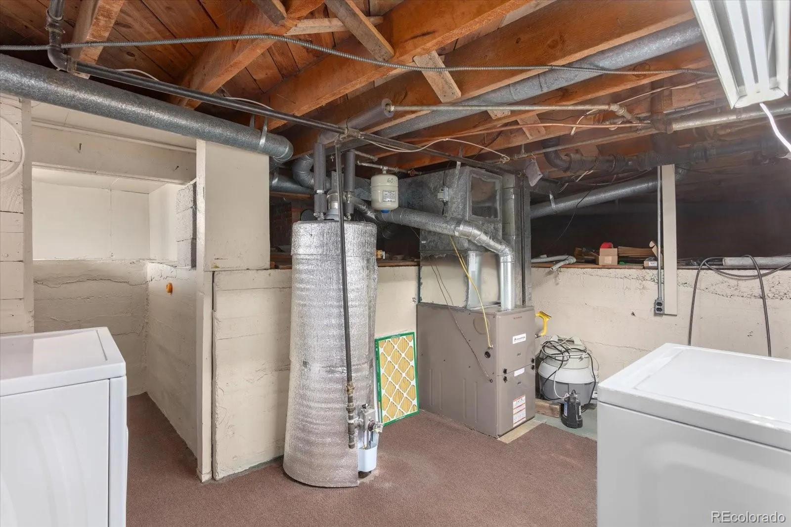
Upstairs, two additional rooms provide flexible space for bedrooms, a home office, hobby room, or creative studio. The basement offers a dedicated laundry and utility area along with additional storage space.
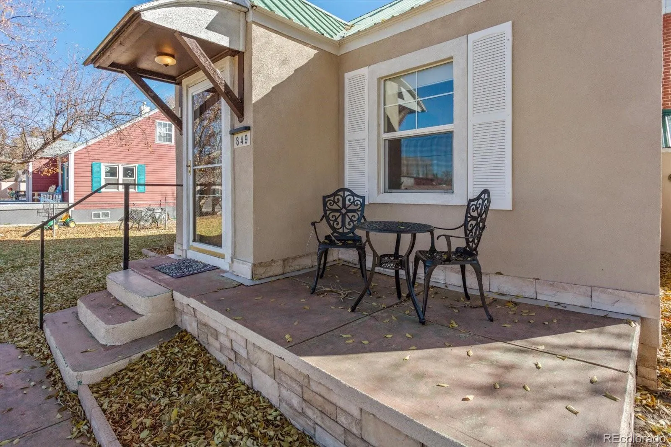
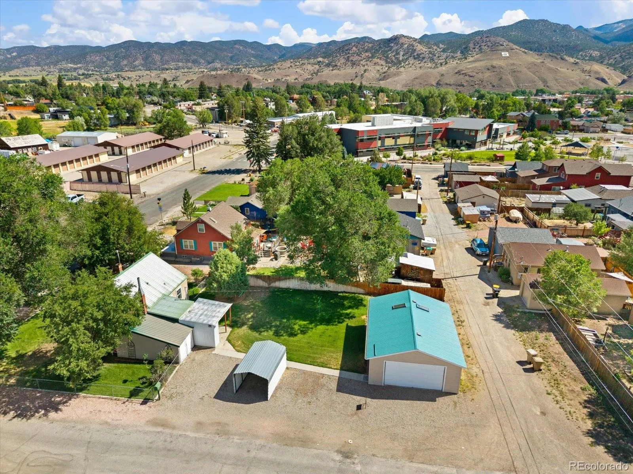
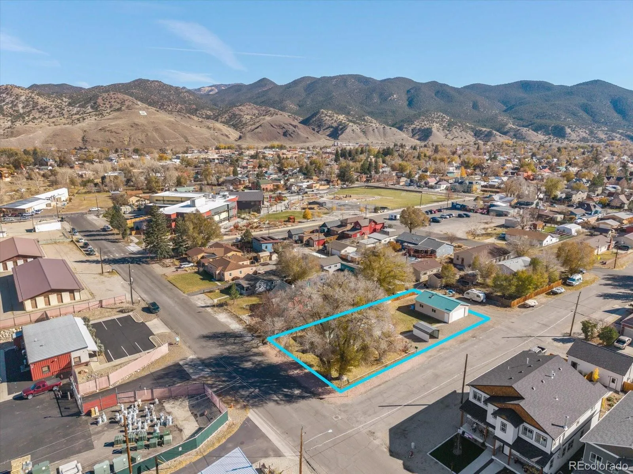
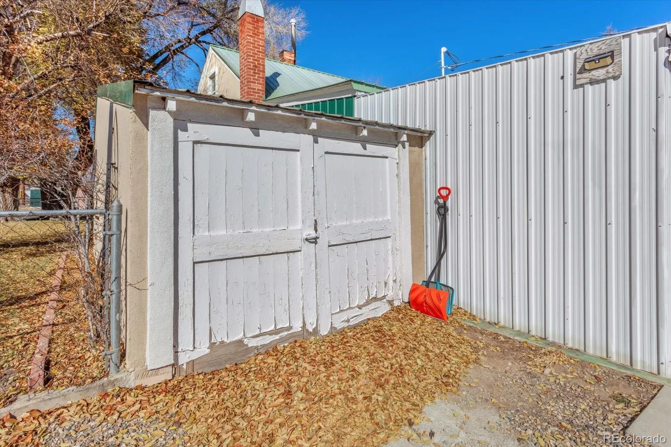
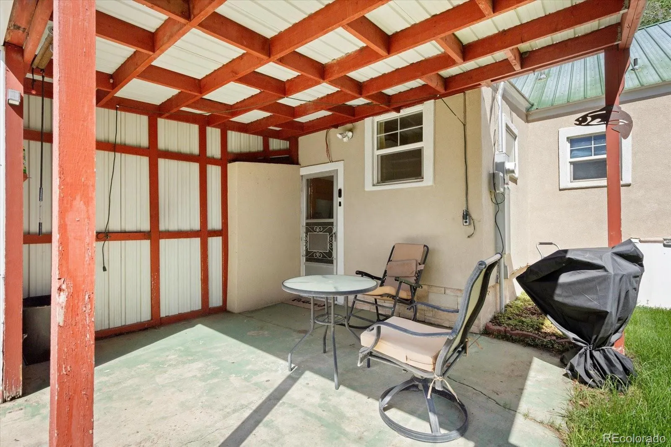
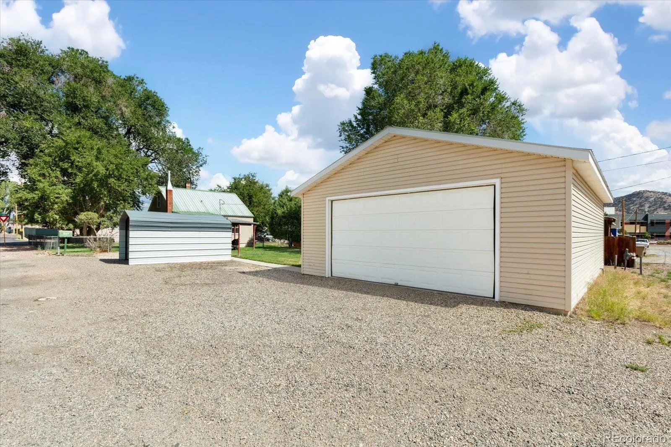
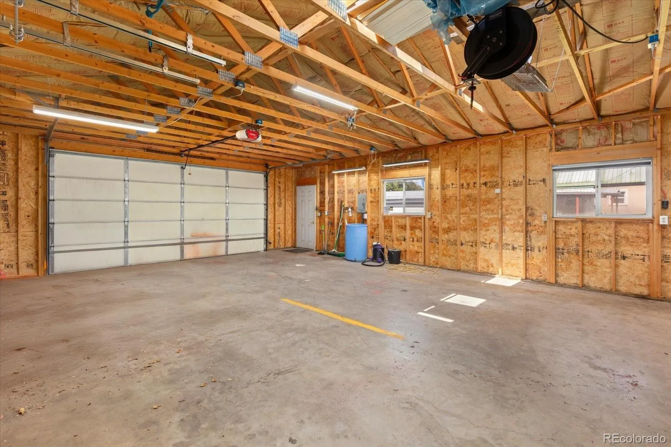
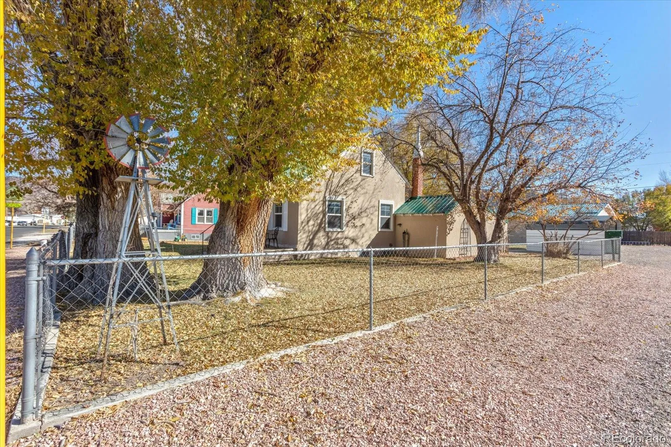
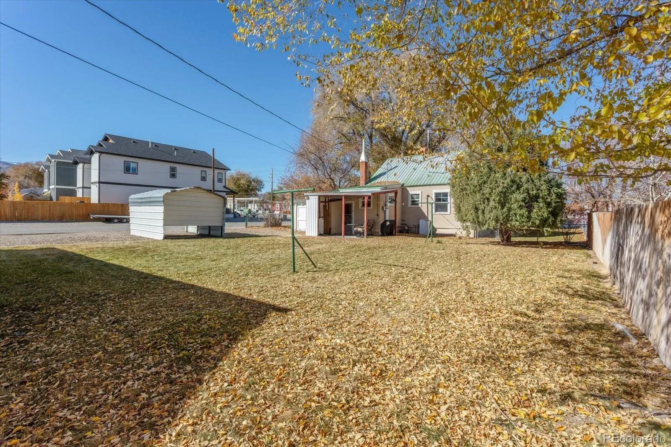
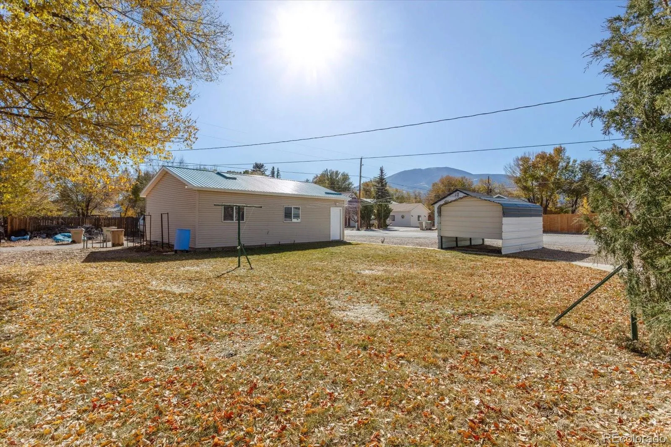
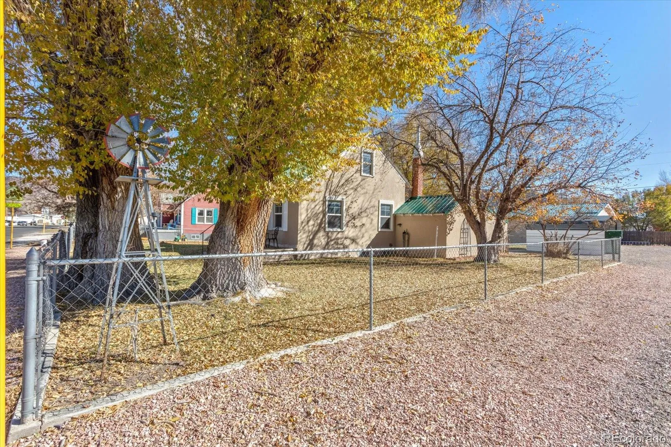
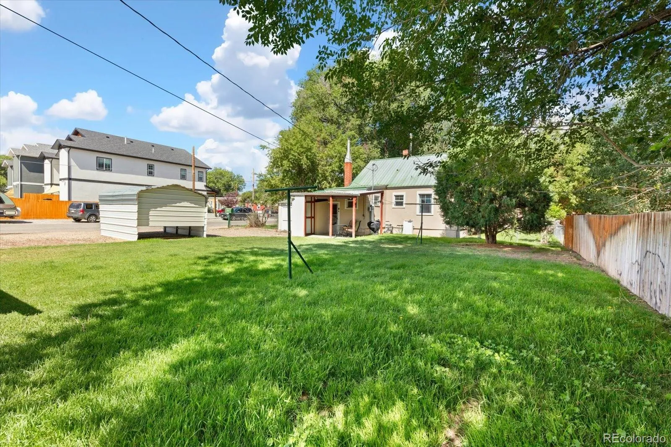
Outside, the fully fenced front yard is shaded by mature trees and includes sprinkler systems in both the front and back yards. Relax on the front porch or enjoy the covered backyard patio. The oversized detached two car garage is heated and powered, creating an ideal space for projects, hobbies, storage, or Colorado gear. An attached one car garage and separate carport provide even more covered parking and flexibility.
Situated on a generous 0.23 acre corner lot with alley access, mountain views, and abundant off street parking, this property is just one block from Salida Elementary School and an easy walk or bike ride to historic downtown Salida, restaurants, shops, parks, and the Arkansas River. If you’ve been searching for an in town home with timeless character, exceptional garage space, and an unbeatable location, this is one you won’t want to miss.


