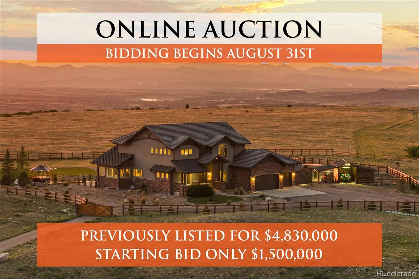
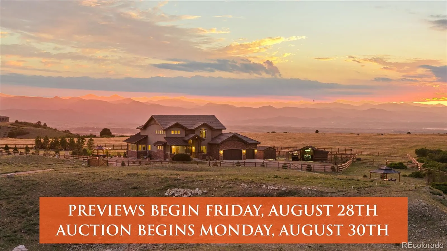
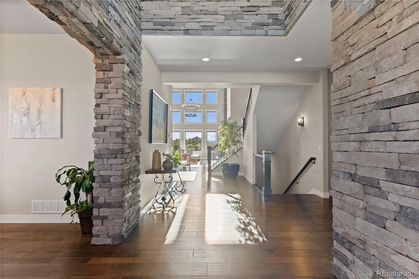
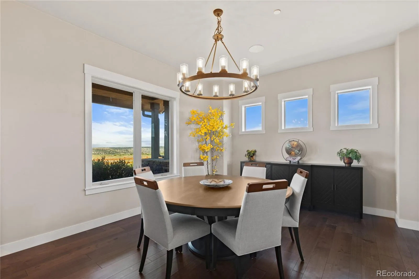
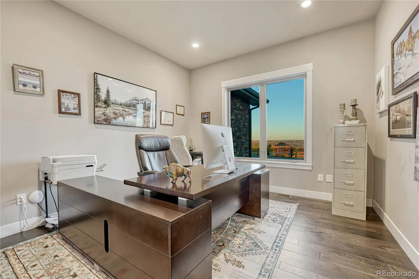
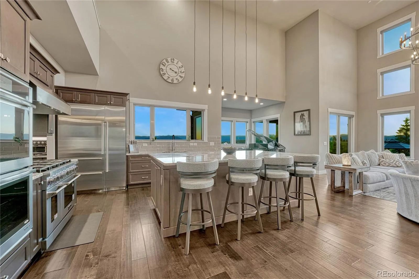
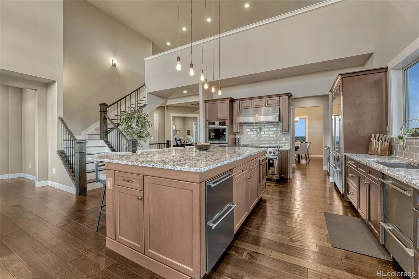
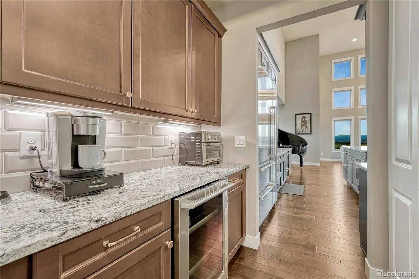
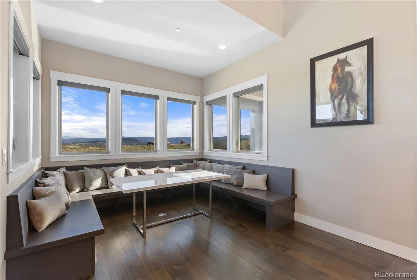
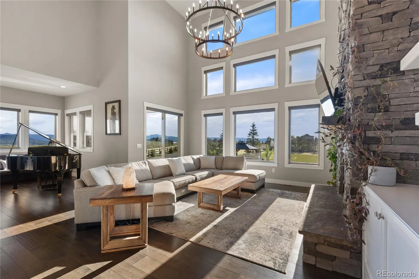
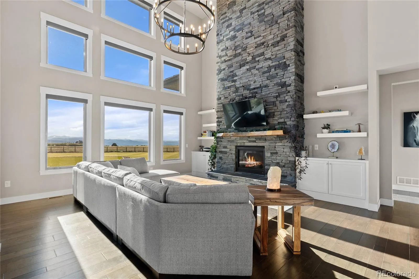
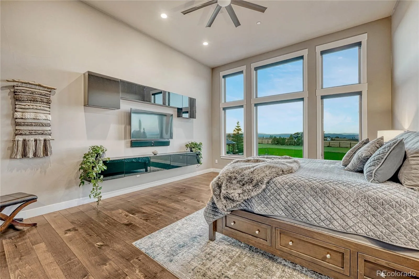
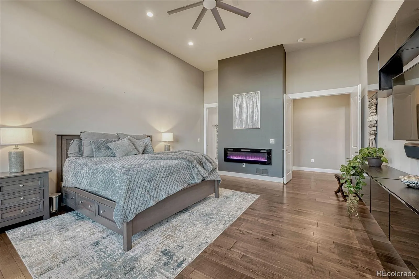
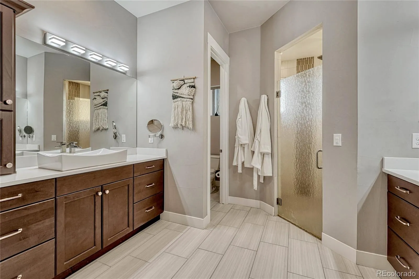
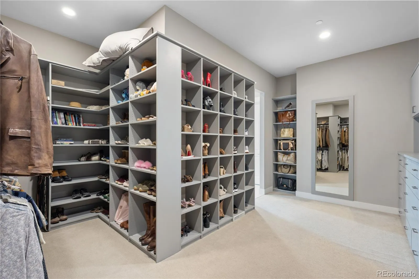
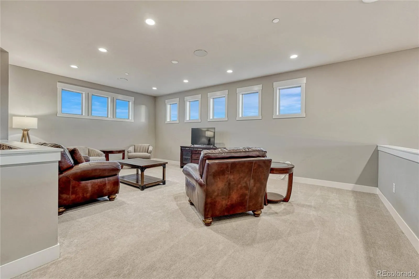
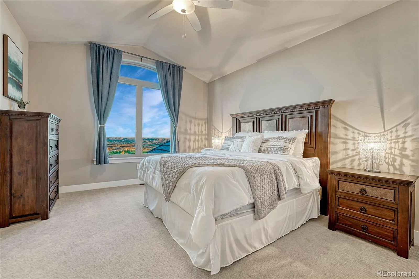
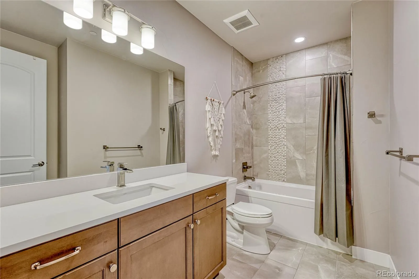
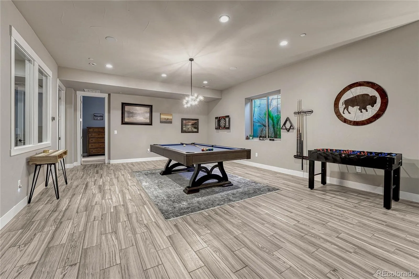
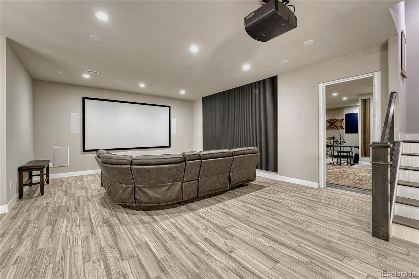
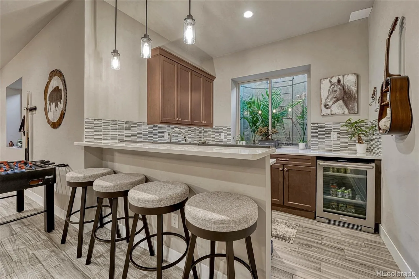
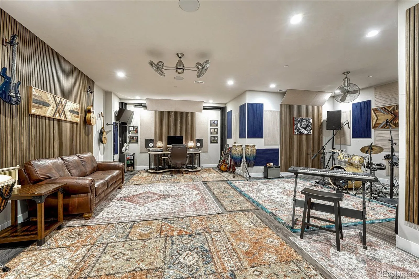
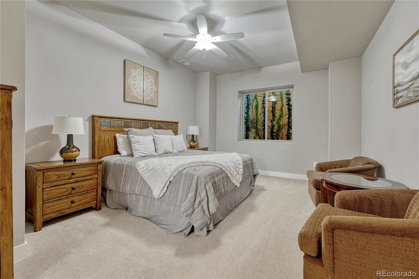
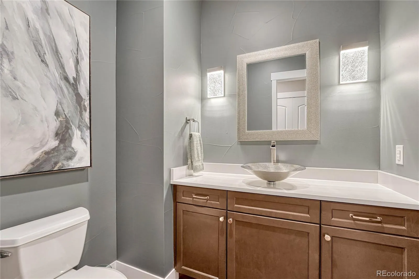
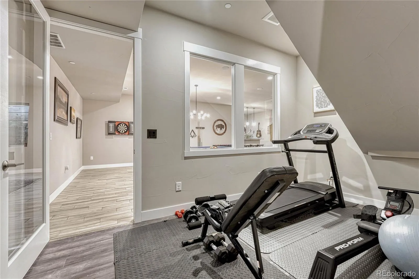
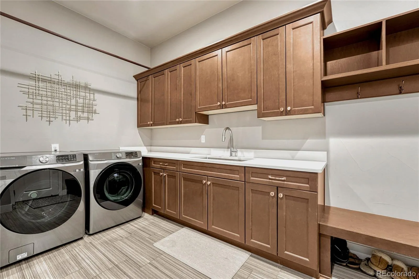
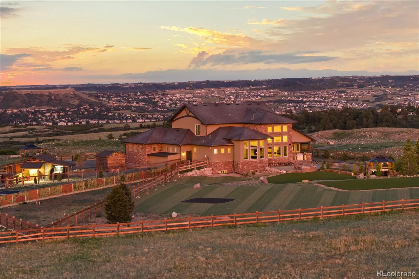
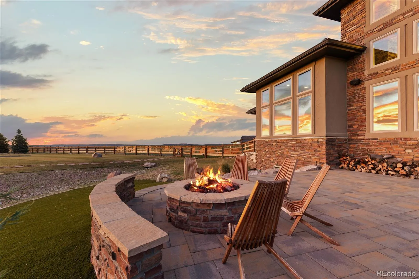
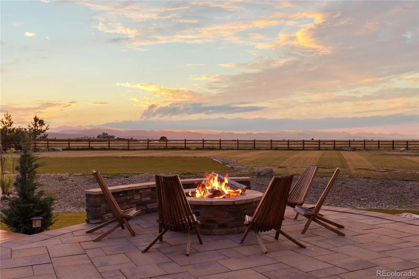
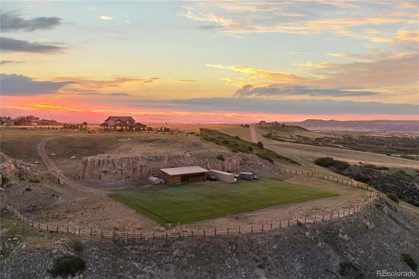
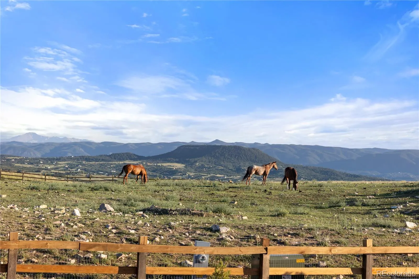
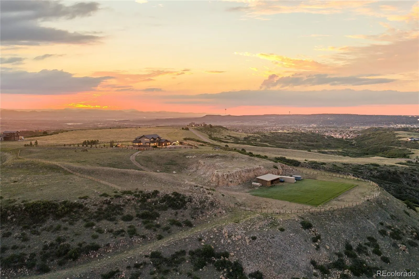
AUCTION – Seller offering property via online auction. Bid online beginning Monday, August 31st with a starting bid of $1.5M. Preview weekend for this extraordinary 35.37± acre estate begins Friday, August 28th. Unrivaled 360° front range views, absolute privacy, and resort-level amenities – this is one of Douglas County’s most extraordinary, gated estates. Perched atop a private mesa just minutes from Castle Rock, this 35.37± acre luxury residence captures breathtaking vistas from Fort Collins to Colorado Springs, all within a secure, gated community and fully gated homesite. The dramatic great room features a 25’ ceiling, floor-to-ceiling stone fireplace, and a wall of glass framing the panoramic views, with automated window coverings and seamless access to a covered outdoor living area complete with a second kitchen and pizza oven. The walk-out lower level is designed for entertaining with a game room, media space, wet bar, wine storage, fitness room, and two additional en-suite bedrooms. This property has been fully updated with impeccable finishes, & includes geothermal heating and cooling, whole-home water filtration, tankless water heater, fire suppression, & radon mitigation systems. Outdoors, enjoy a private compound: maintenance-free turf, full-size soccer field, putting green, yoga mat, outdoor kitchen, two gazebos (hot tub + fire pit), auxiliary garages, and fenced areas for animals. Equestrian amenities include a 1,200 sq. ft. open barn with hay storage and tack room, fenced pastures, and livestock water permit. Contact agent or Interluxe.com for full terms and conditions of the sale and to schedule a preview.

Advanced Home Search
Search by square footage, location, price, bedrooms, bathrooms and more.Just Listed
These homes just hit the market. Be among the first to see them. Schedule a showing, too.New Construction
See brand new homes and homes under construction now and available soon.Features & Amenities
Find homes with views or pools, in gated communities & with other desirable features.Cities
Take a look at luxury homes in each city in Metro Denver.Neighborhoods
Find the ideal neighborhood and the home that best fits you.Counties
Have your eye on a specific county? Browse these listings.Zip Codes
Start here to find a luxury home in a particular zip code.Single-Family Homes
See photos of single-family homes, get prices, neighborhood information & more.Townhomes
Get all the details about luxury townhomes for sale now throughout Metro Denver.Condos
Are you drawn to the low-maintenance, luxury lifestyle of condo living? Start here.One-Story Homes
Looking for a main floor master? Ranch-style homes may be perfect for your lifestyle.Featured Price Ranges
We’ve done the searching for you. Find homes in popular luxury price ranges.55-Plus
Explore beautiful homes and enviable amenities available in 55-and-over communities.Your Free MLS Search Account
Create and manage saved searches and properties with the Property Organizer.Schedule a Personal Consultation
We’re happy to help any time! Schedule a no-obligation 15-minute call.


