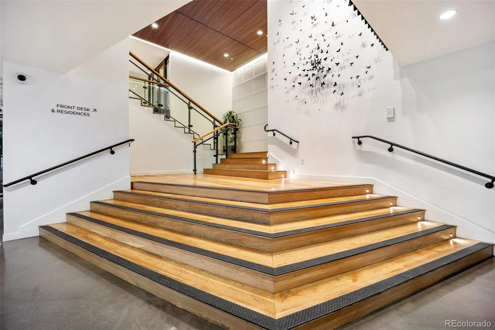
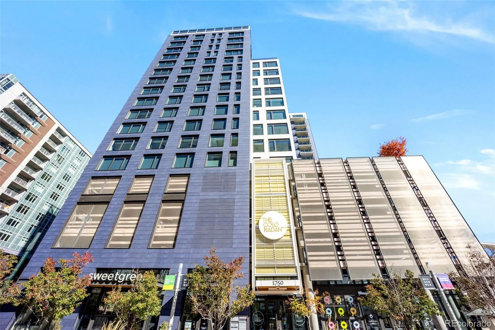
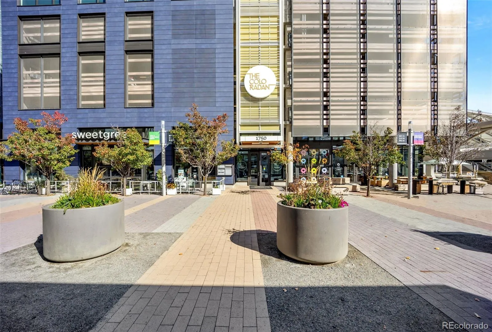

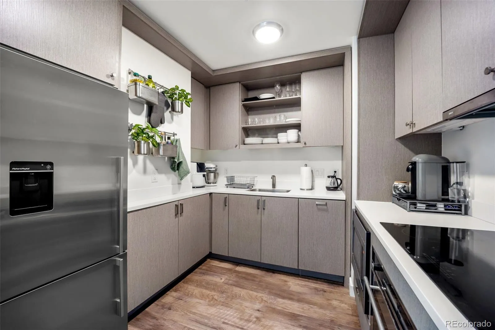
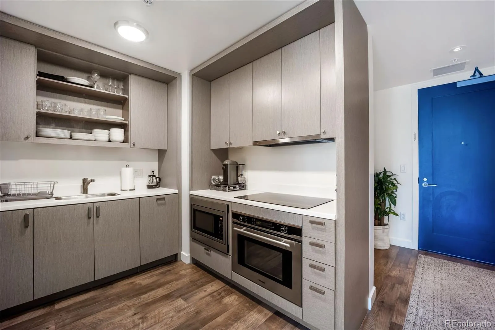
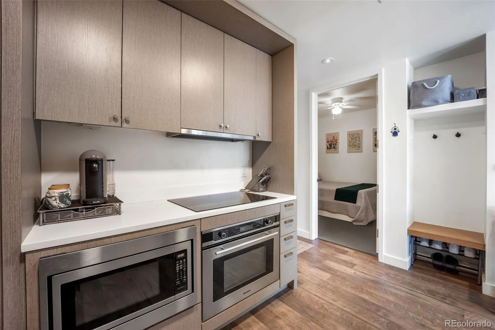


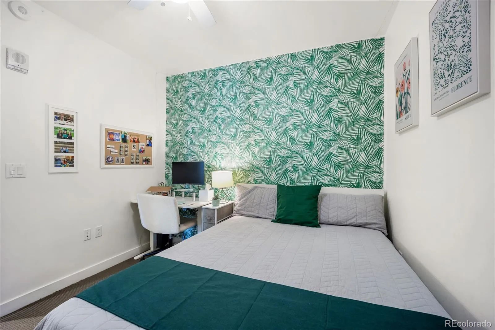

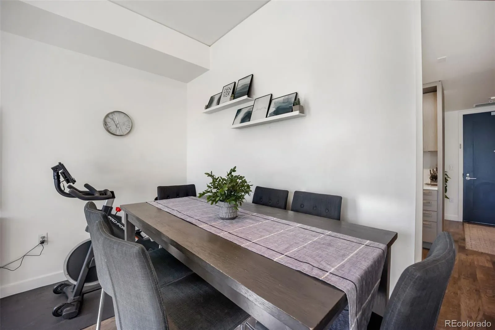
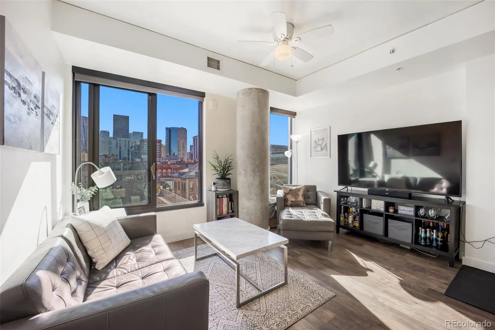
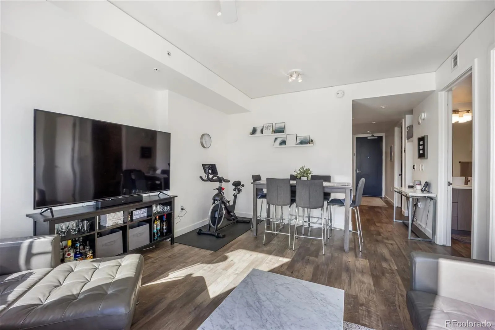
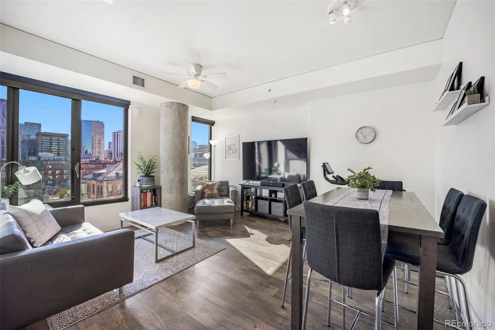
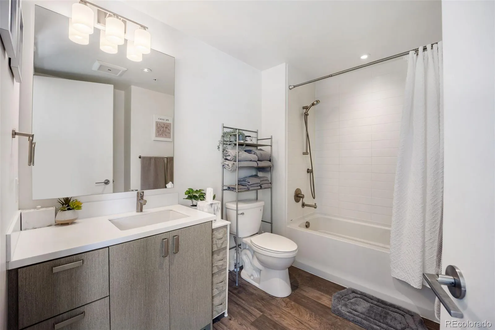
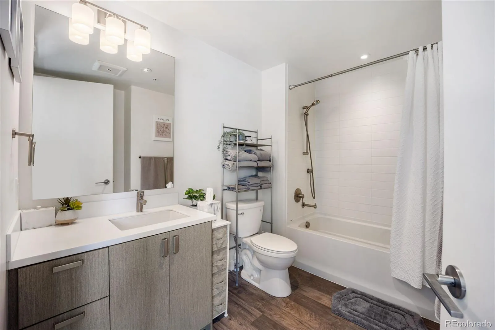
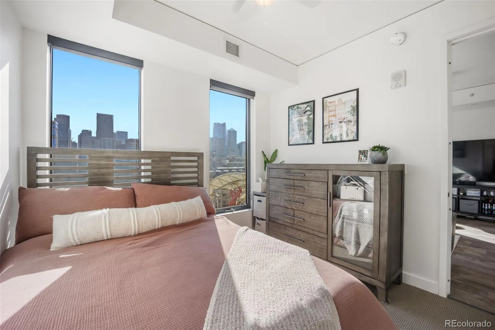
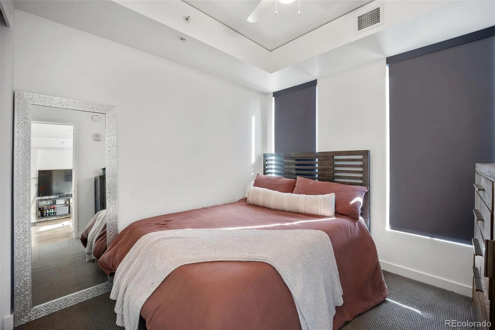
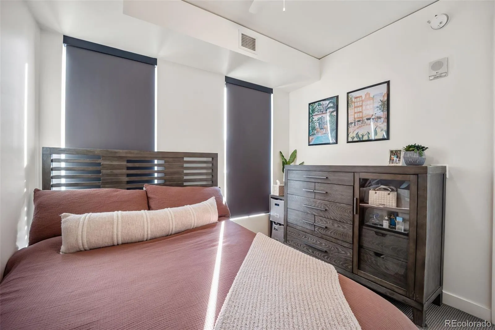
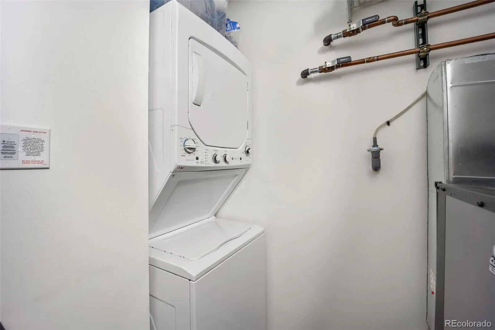
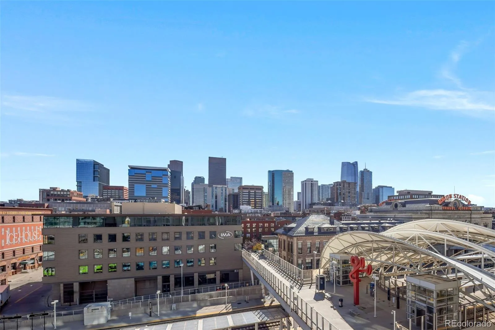
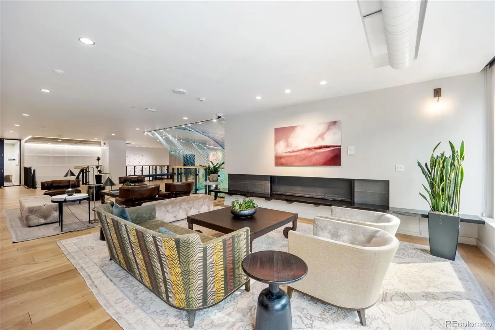


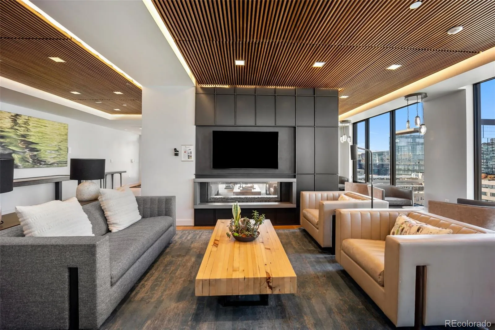
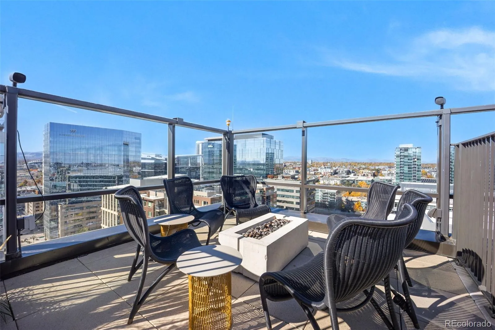
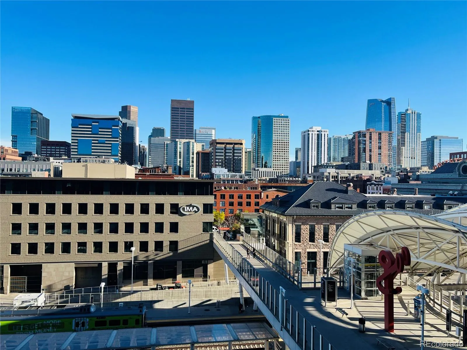


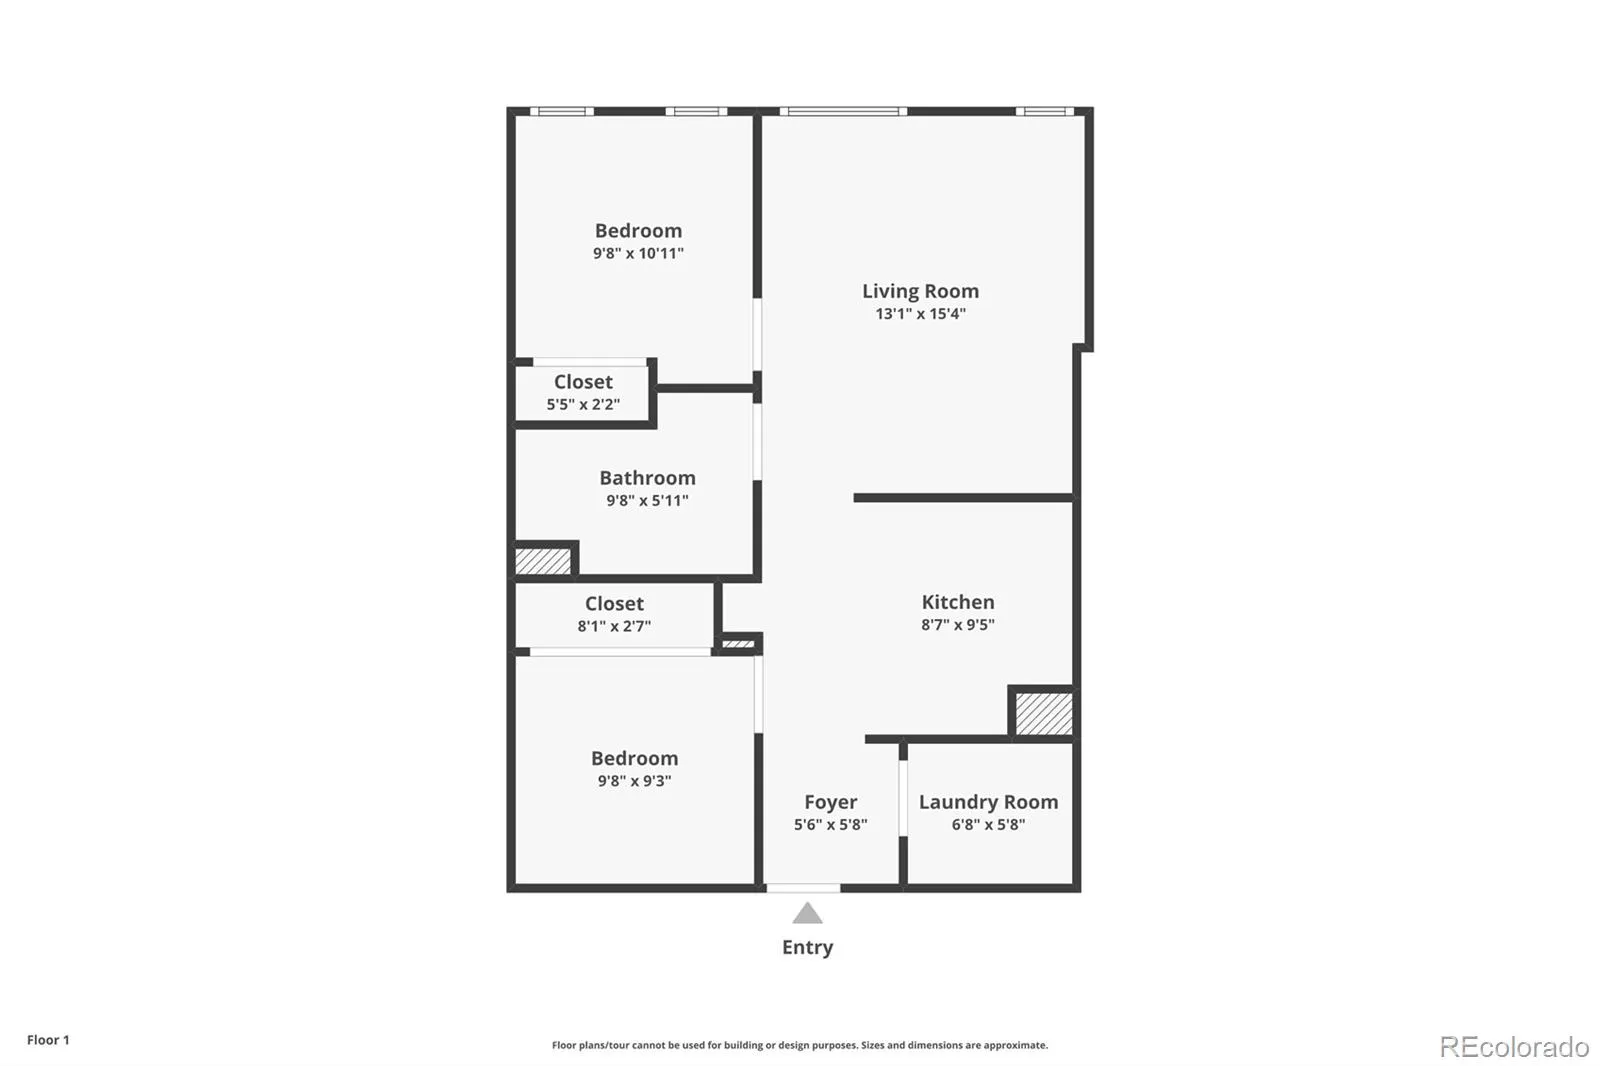
Experience sophisticated urban living in this beautifully appointed two-bedroom residence at The Coloradan, ideally situated in the heart of downtown Denver. Enjoy captivating views of Union Station and the surrounding cityscape, where vibrant sunsets transition into the sparkling lights and energy of downtown. The contemporary kitchen features premium Bosch stainless steel appliances, an electric cooktop, sleek white Avonite countertops, and modern grey cabinetry. Both bedrooms offer ceiling fans with adjustable lighting and custom closet systems designed to maximize storage. An in-unit washer/dryer combination adds everyday convenience.
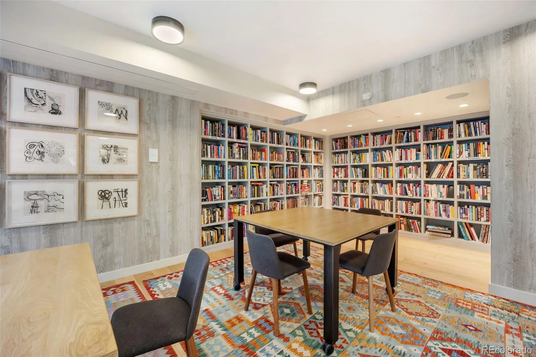
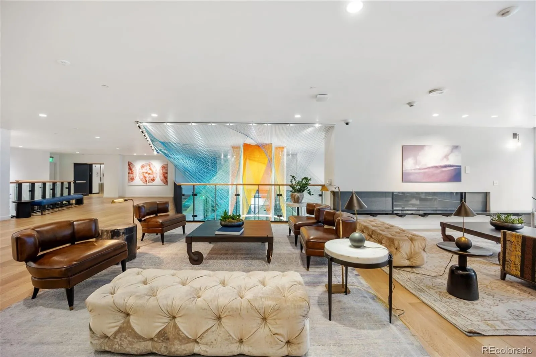
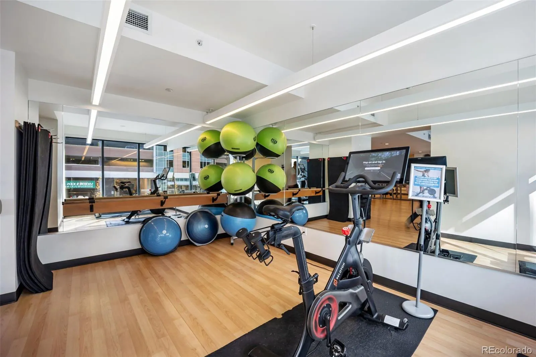
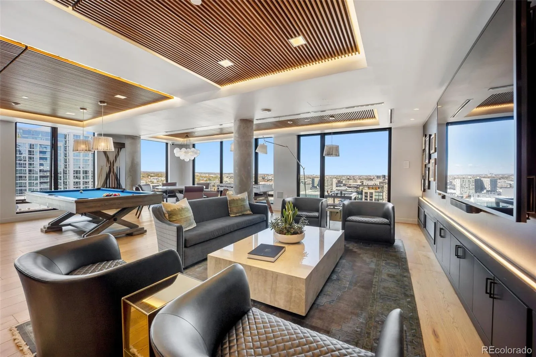
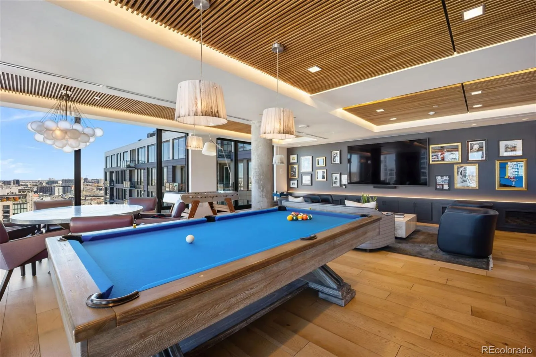
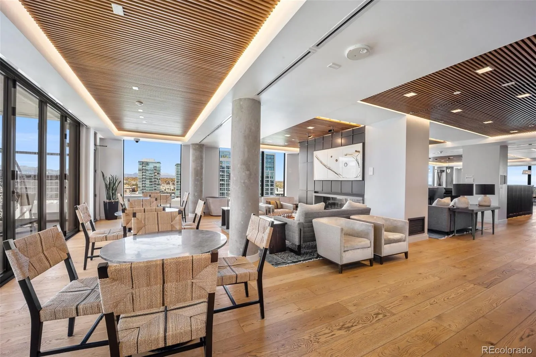
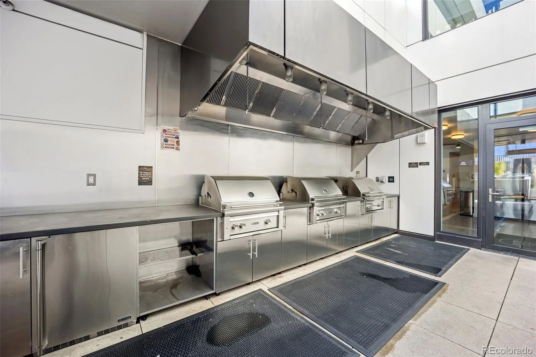
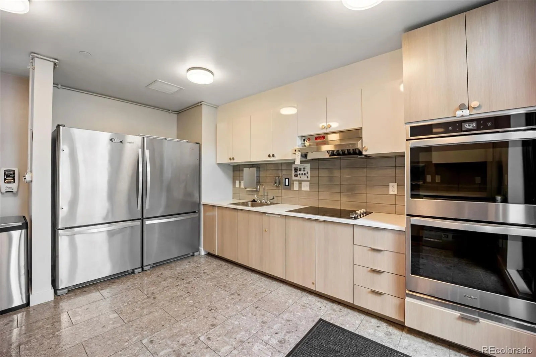
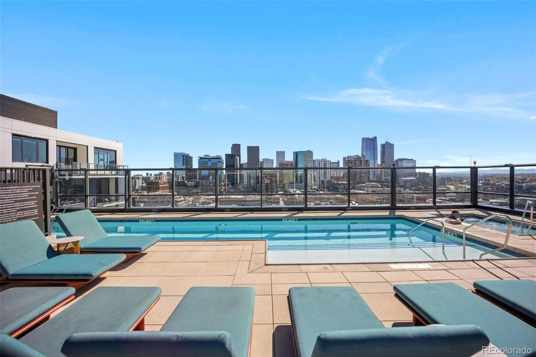
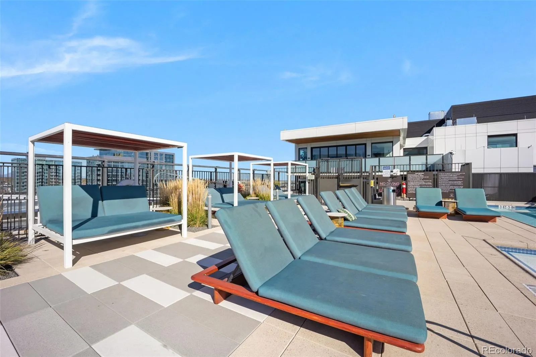
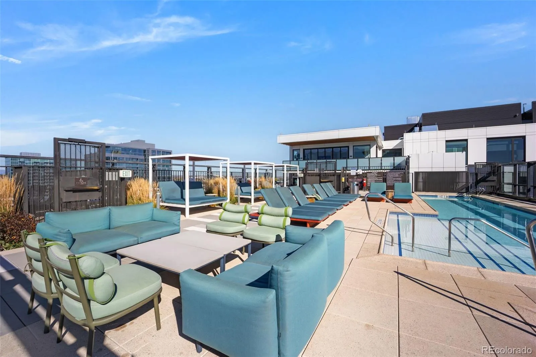
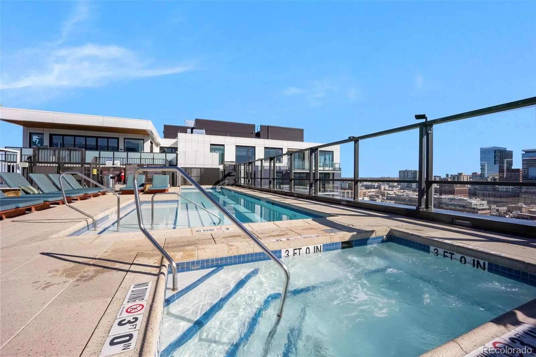
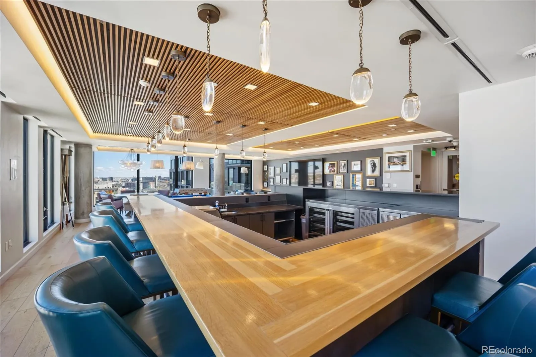
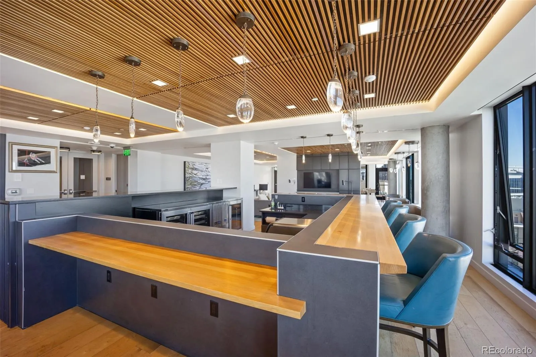
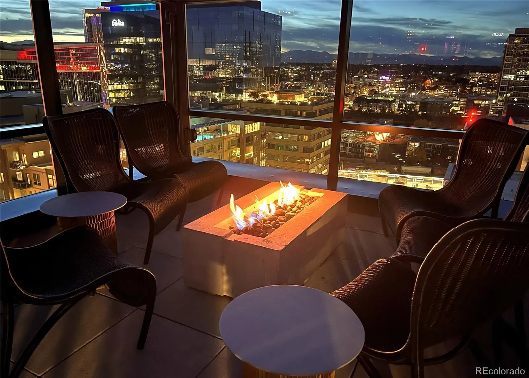
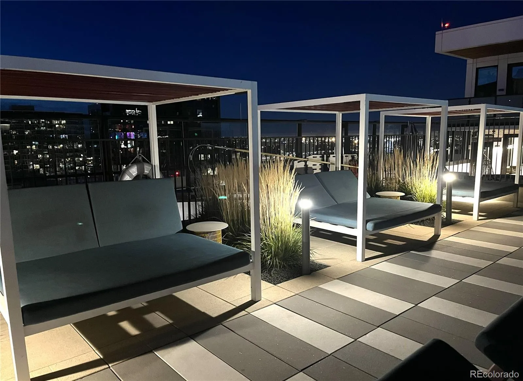
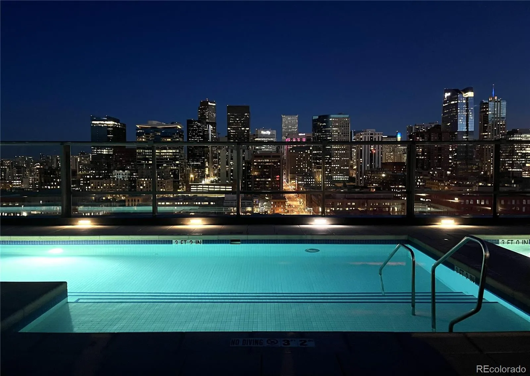
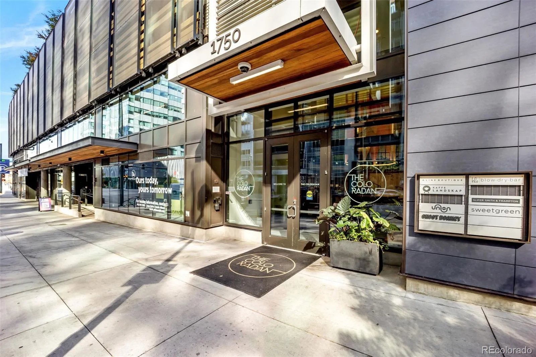
Residents of The Coloradan enjoy an impressive collection of first-class amenities, including a 24-hour staffed concierge desk, state-of-the-art fitness center, modern business center, and spectacular 18th-floor amenities featuring an outdoor pool, hot tub, fire pit, catering kitchen, and stylish club room ideal for relaxing or entertaining. *Agents please read all the additional remarks prior to setting a showing. BUYERS SHOULD MEET THE INCOME LIMITS FOR DENVER’S AMI HOUSING PROGRAM BEFORE SCHEDULING A SHOWING. Just steps from your front door, enjoy Union Hall arts and culture center, Kaffe Landskap, Sweetgreen, Denver’s flagship Whole Foods Market, and an outstanding selection of restaurants, shopping, entertainment, and transportation options. With Union Station nearby, Denver International Airport is approximately 37 minutes away by train.

Advanced Home Search
Search by square footage, location, price, bedrooms, bathrooms and more.Just Listed
These homes just hit the market. Be among the first to see them. Schedule a showing, too.New Construction
See brand new homes and homes under construction now and available soon.Features & Amenities
Find homes with views or pools, in gated communities & with other desirable features.Cities
Take a look at luxury homes in each city in Metro Denver.Neighborhoods
Find the ideal neighborhood and the home that best fits you.Counties
Have your eye on a specific county? Browse these listings.Zip Codes
Start here to find a luxury home in a particular zip code.Single-Family Homes
See photos of single-family homes, get prices, neighborhood information & more.Townhomes
Get all the details about luxury townhomes for sale now throughout Metro Denver.Condos
Are you drawn to the low-maintenance, luxury lifestyle of condo living? Start here.One-Story Homes
Looking for a main floor master? Ranch-style homes may be perfect for your lifestyle.Featured Price Ranges
We’ve done the searching for you. Find homes in popular luxury price ranges.55-Plus
Explore beautiful homes and enviable amenities available in 55-and-over communities.Your Free MLS Search Account
Create and manage saved searches and properties with the Property Organizer.Schedule a Personal Consultation
We’re happy to help any time! Schedule a no-obligation 15-minute call.


