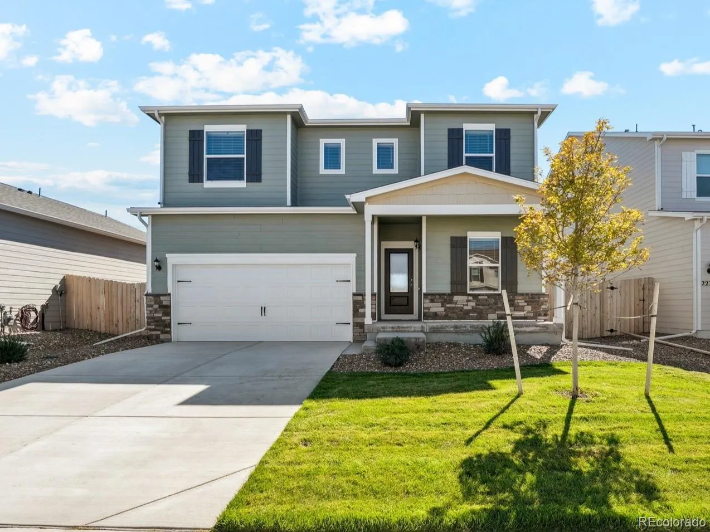
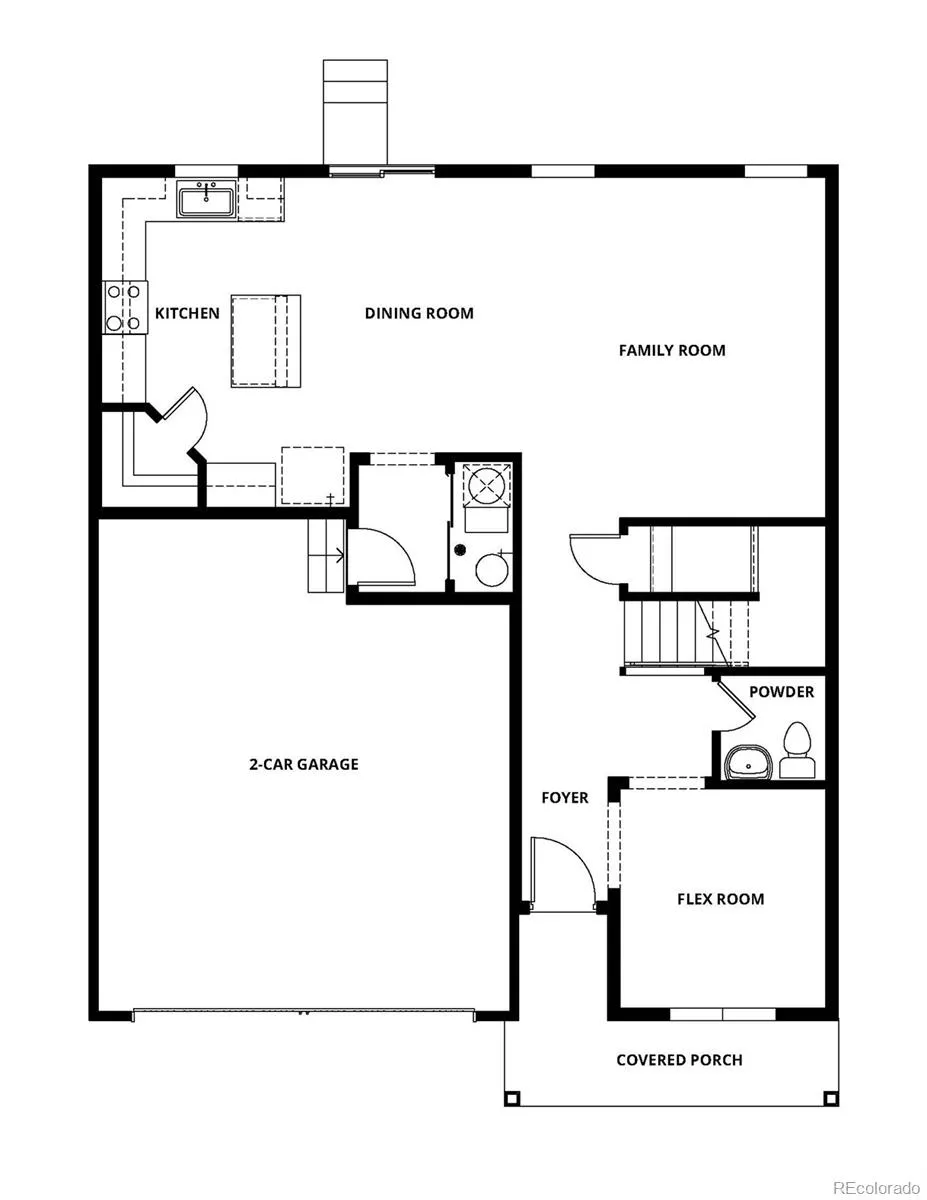
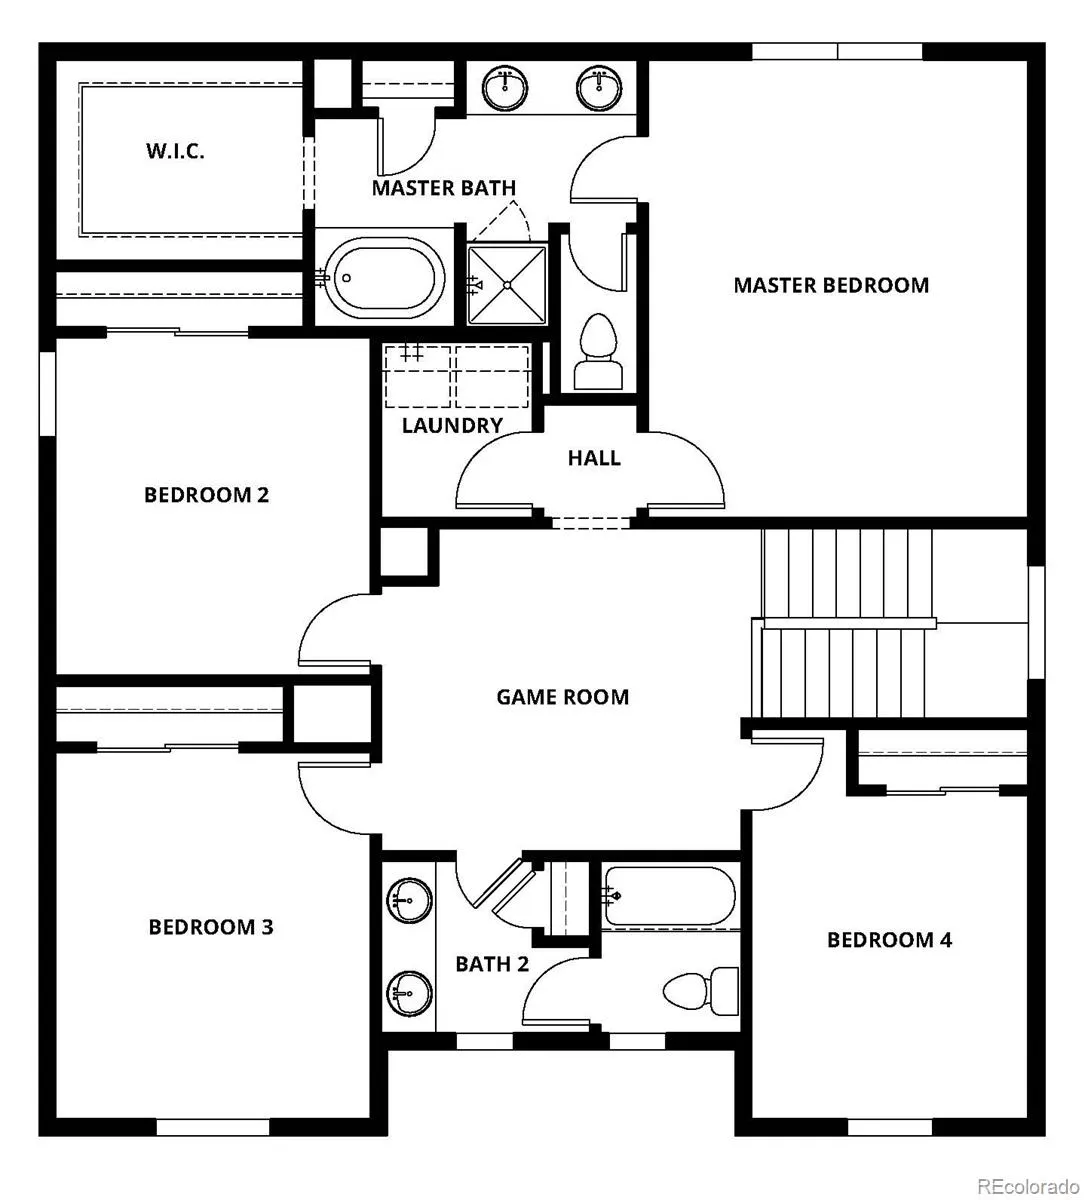
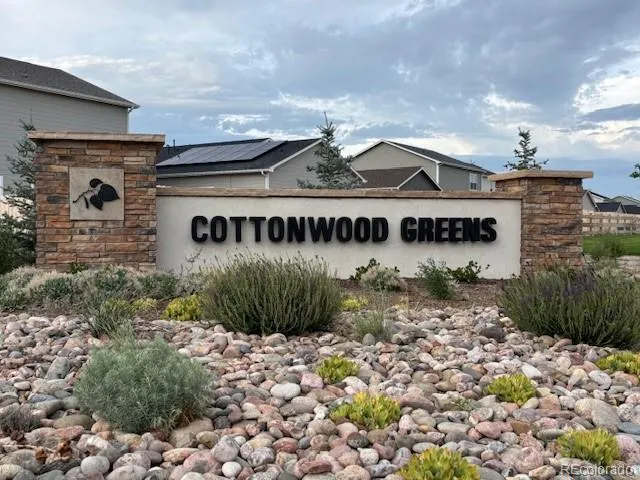
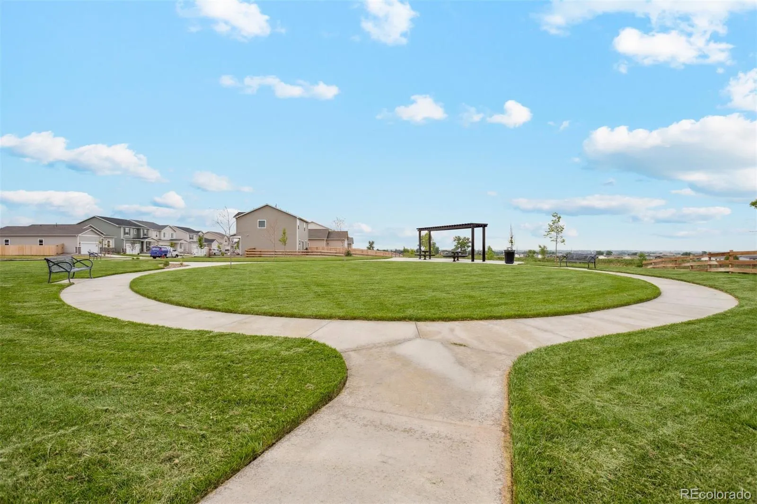
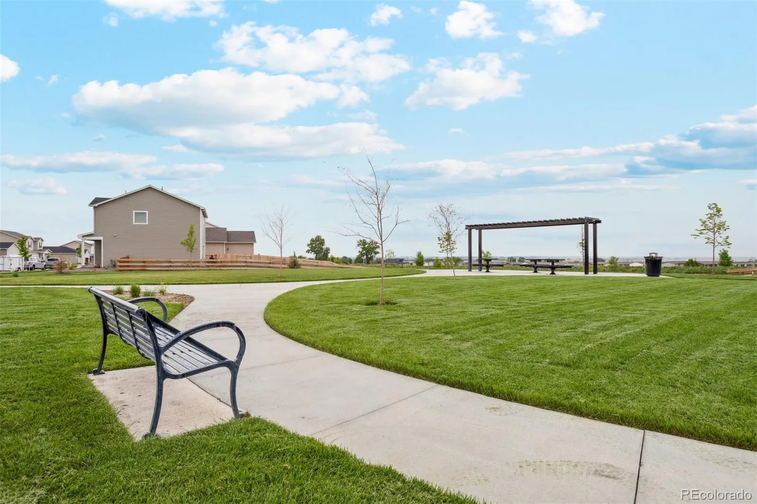
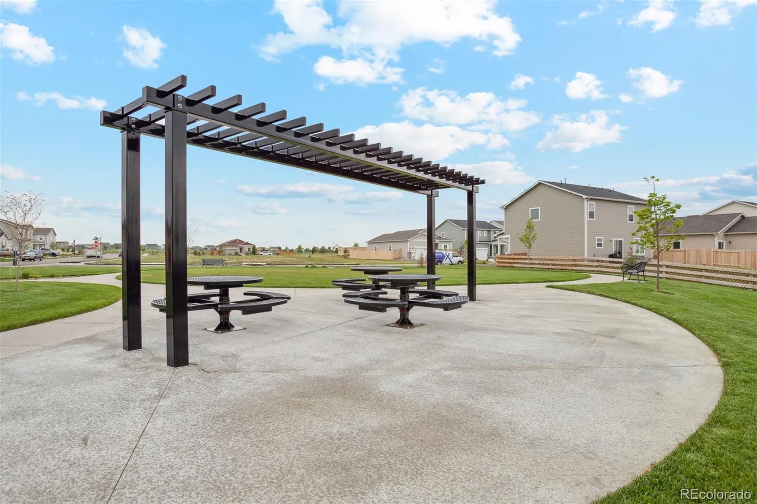
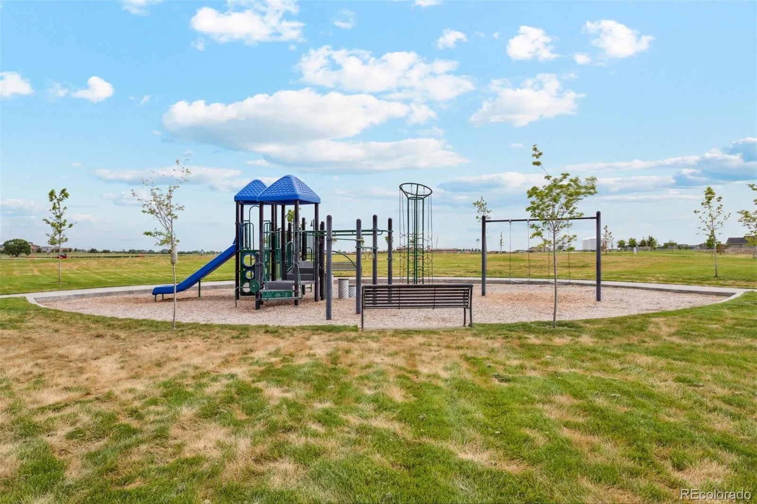


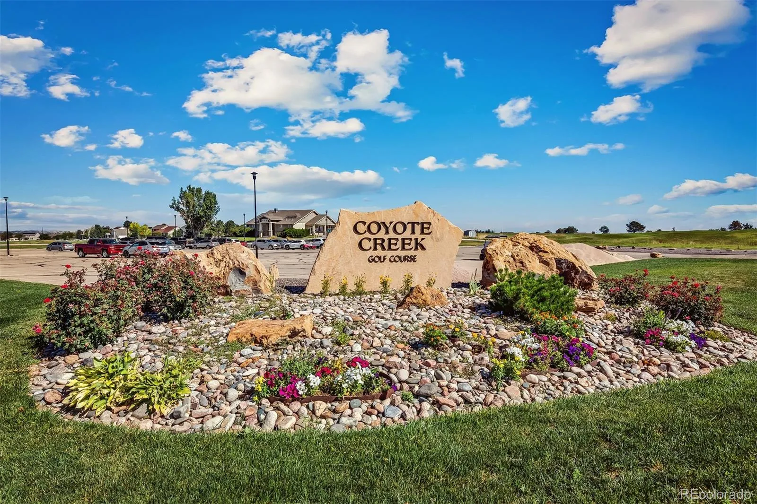
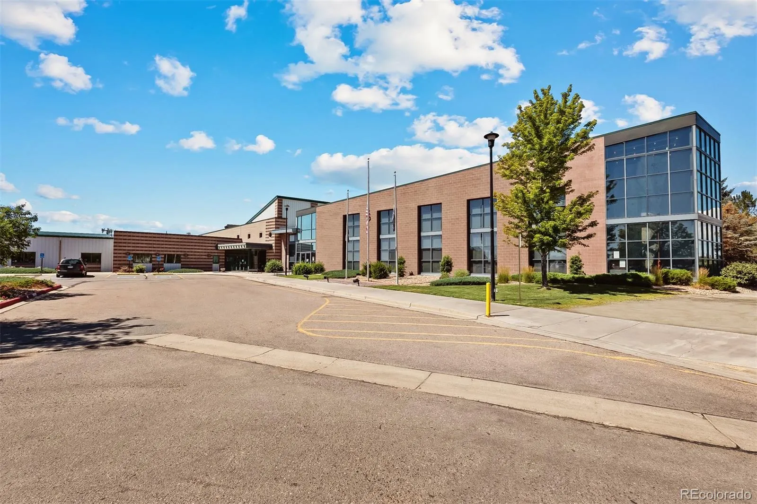
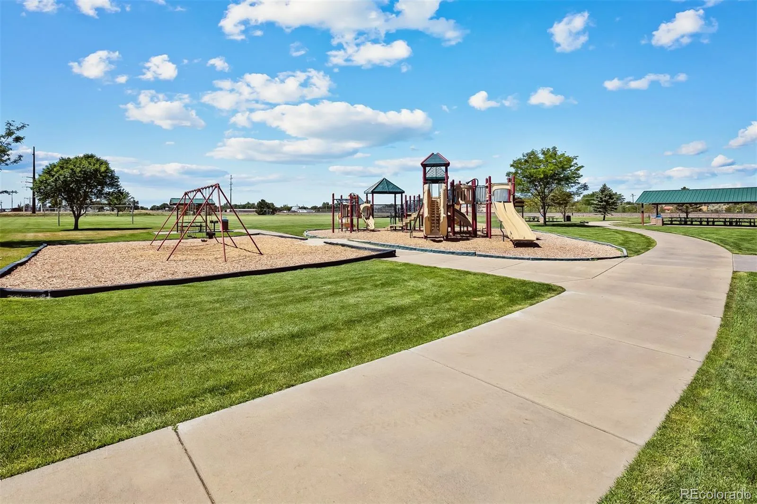
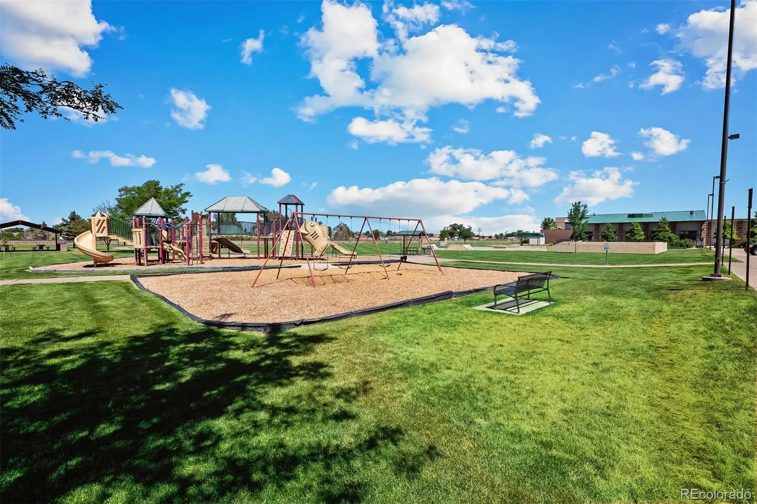


Builder-paid closing costs—making homeownership more affordable than ever. Finally, a Home as Big as Your Dreams—The Columbia Won’t Last Long! What if you never had to say “we need more space” again? The Columbia at Cottonwood Greens is the spacious, move-in ready home your family has been searching for—and it’s everything you’ve been dreaming of and more. Live Large, Live Well Imagine mornings in your chef-ready kitchen with upgraded finishes, where you can prep breakfast while staying connected to the family room and dining area. The kids spread out in the upstairs game room for after-school fun, while you transform the flexible bonus room into whatever your family needs—home office, craft space, or playroom. With four spacious bedrooms, including an impressive master suite that’s truly your own retreat, plus an expansive family room, everyone has room to grow, play, and thrive. Features That Fit Your Family’s Life This stunning 4-bedroom, 2.5-bathroom home is designed for real life. The thoughtful layout keeps everyone connected on the main floor, while upstairs offers private spaces for rest and play. From the upgraded kitchen to the game room to the flex room—this home adapts to your family’s needs today and tomorrow. A Community That Feels Like Home Fort Lupton is where historic charm meets small-town warmth and neighbors become family. Enjoy monthly community events, from holiday celebrations to 5k races, all while being minutes from Frederick, Firestone, and Brighton. It’s the perfect place for families to thrive with adventure and opportunity around every corner. Don’t Miss Out—This Move-In Ready Home Is Going Fast! Homes this spacious don’t stay on the market long. Make the best decision for your family and come home to the Columbia today!

Advanced Home Search
Search by square footage, location, price, bedrooms, bathrooms and more.Just Listed
These homes just hit the market. Be among the first to see them. Schedule a showing, too.New Construction
See brand new homes and homes under construction now and available soon.Features & Amenities
Find homes with views or pools, in gated communities & with other desirable features.Cities
Take a look at luxury homes in each city in Metro Denver.Neighborhoods
Find the ideal neighborhood and the home that best fits you.Counties
Have your eye on a specific county? Browse these listings.Zip Codes
Start here to find a luxury home in a particular zip code.Single-Family Homes
See photos of single-family homes, get prices, neighborhood information & more.Townhomes
Get all the details about luxury townhomes for sale now throughout Metro Denver.Condos
Are you drawn to the low-maintenance, luxury lifestyle of condo living? Start here.One-Story Homes
Looking for a main floor master? Ranch-style homes may be perfect for your lifestyle.Featured Price Ranges
We’ve done the searching for you. Find homes in popular luxury price ranges.55-Plus
Explore beautiful homes and enviable amenities available in 55-and-over communities.Your Free MLS Search Account
Create and manage saved searches and properties with the Property Organizer.Schedule a Personal Consultation
We’re happy to help any time! Schedule a no-obligation 15-minute call.


