Metro Denver Luxury Homes For Sale

Property Description

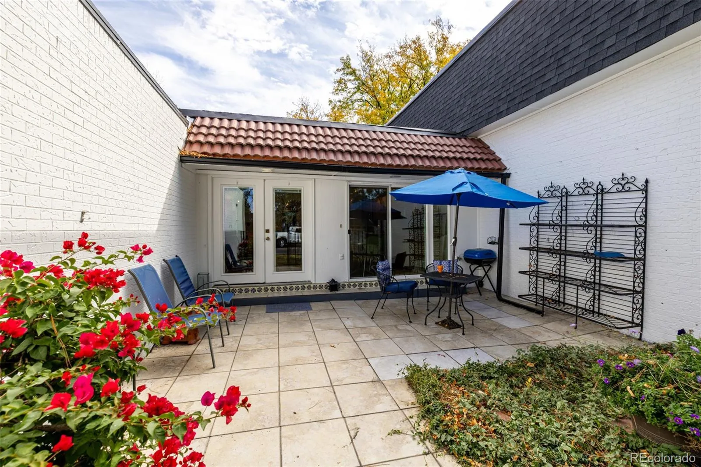
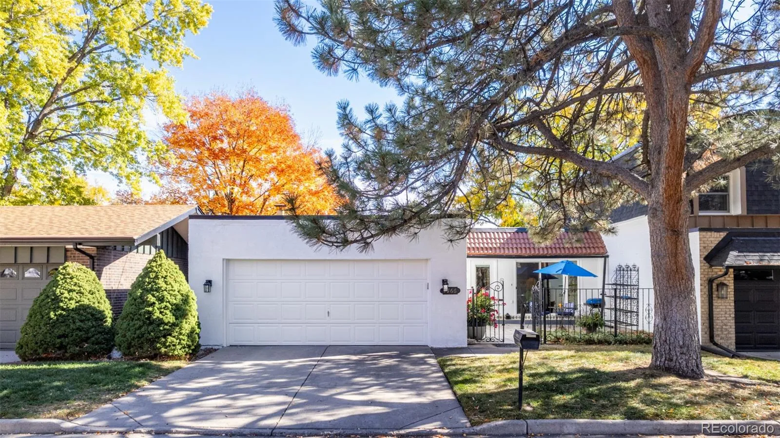
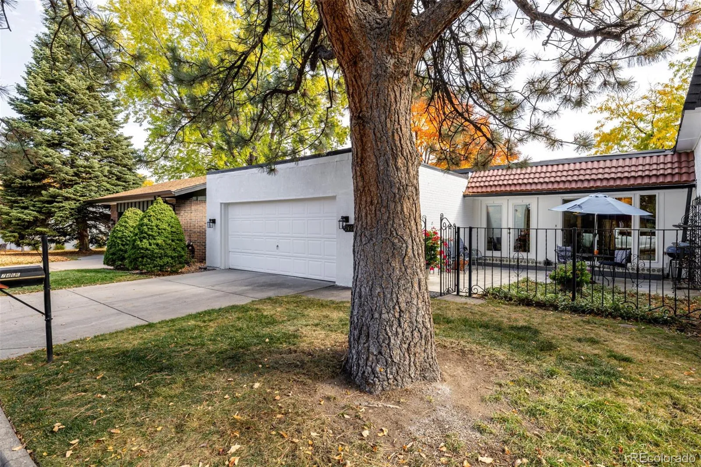
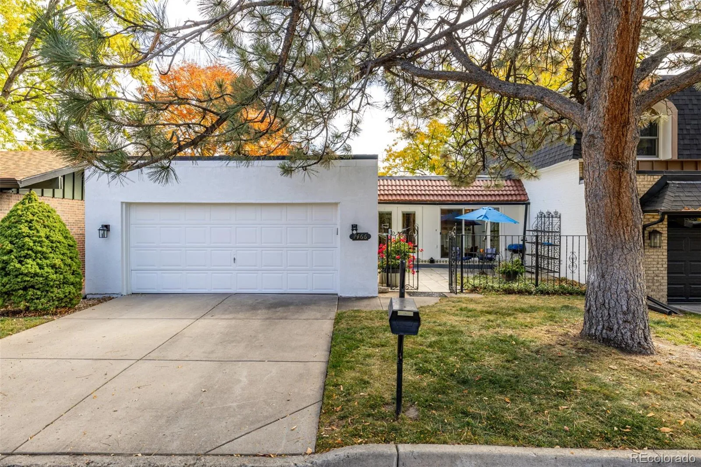
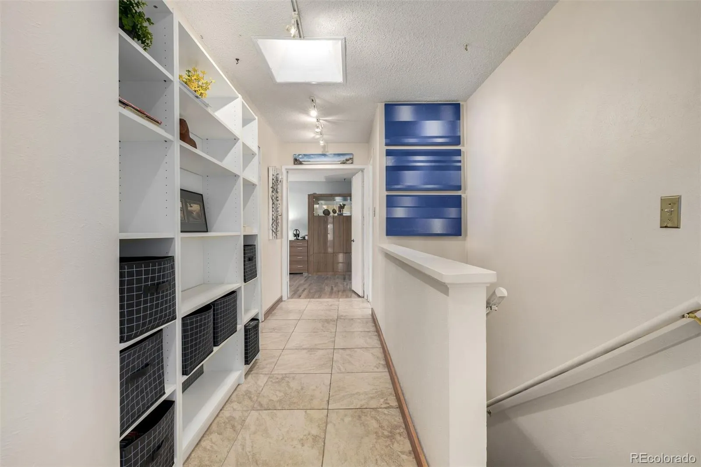
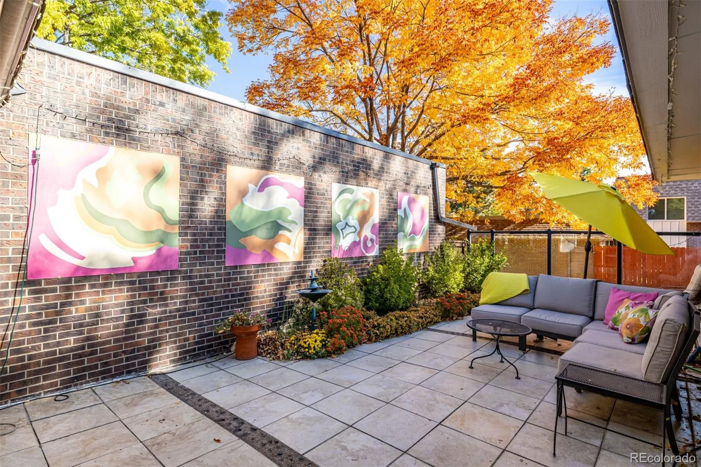
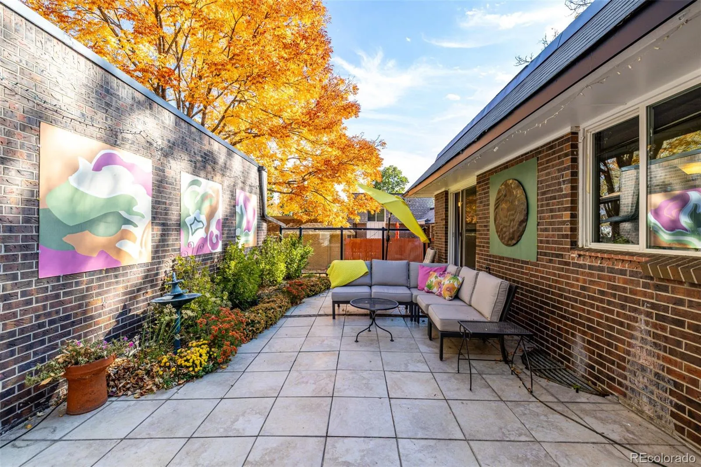
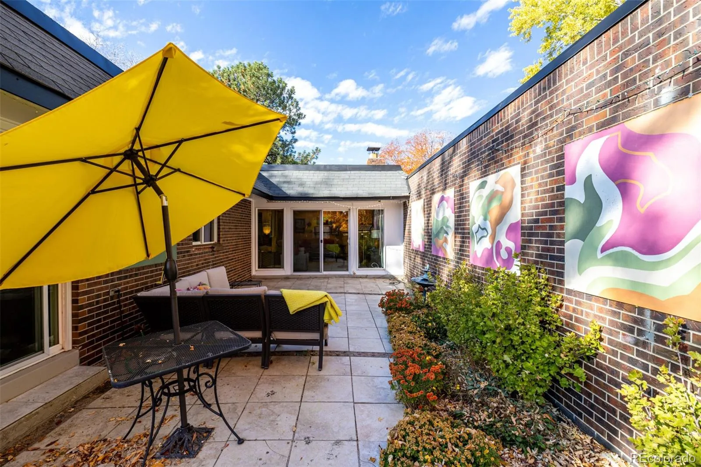
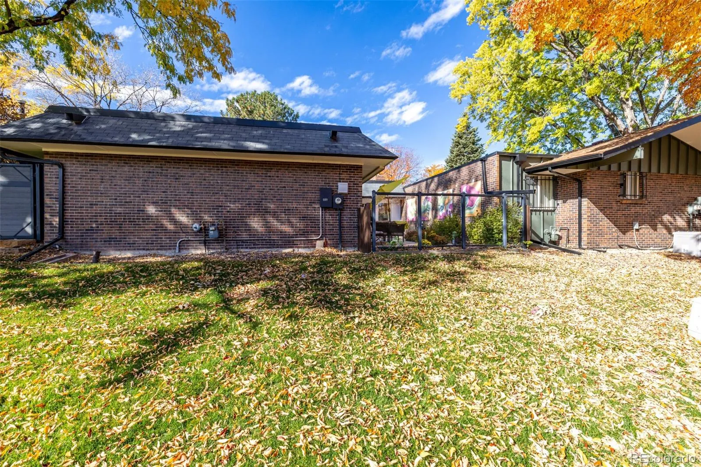
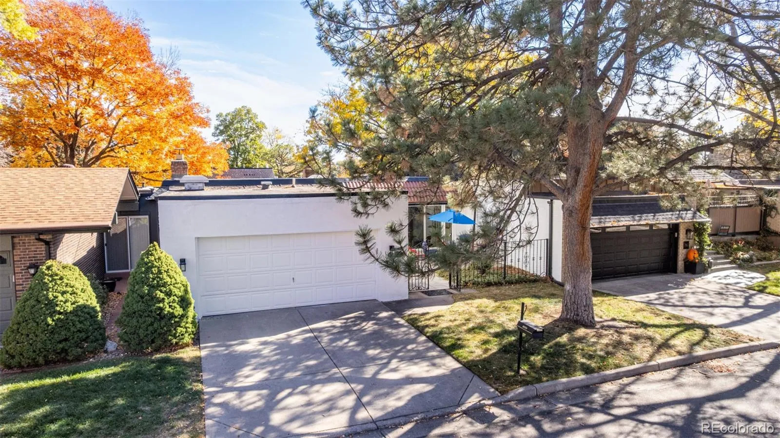
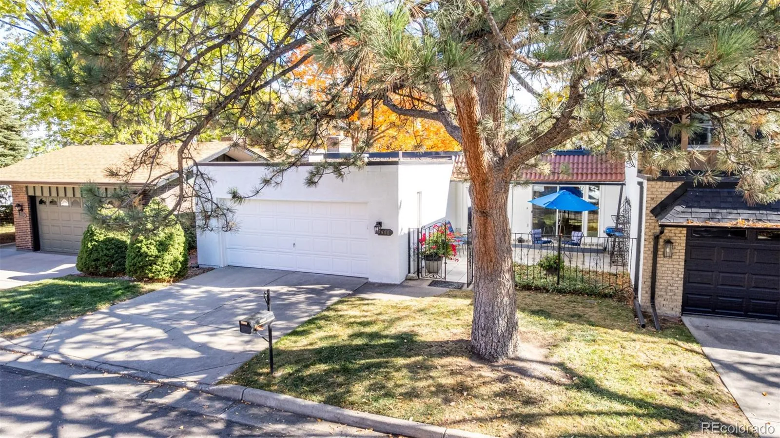
Welcome home to this beautiful ranch-style residence, thoughtfully designed to blend comfort, charm, and functionality. Located in a desirable 50+ community, this move-in-ready home offers the perfect combination of low-maintenance living and updates. A private, fenced front courtyard enhances curb appeal, while the attached two-car garage provides everyday convenience & additional storage.

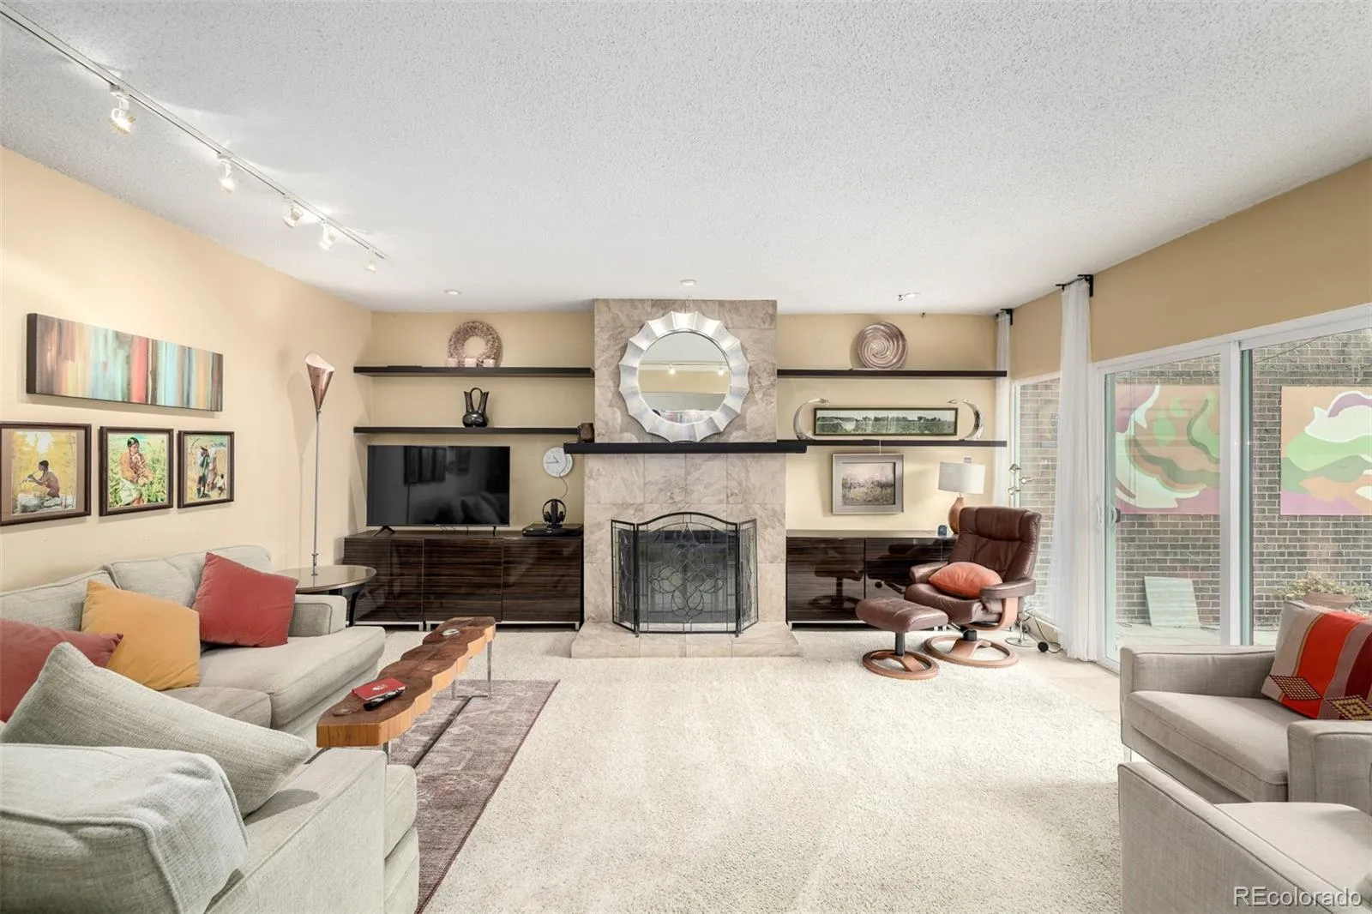
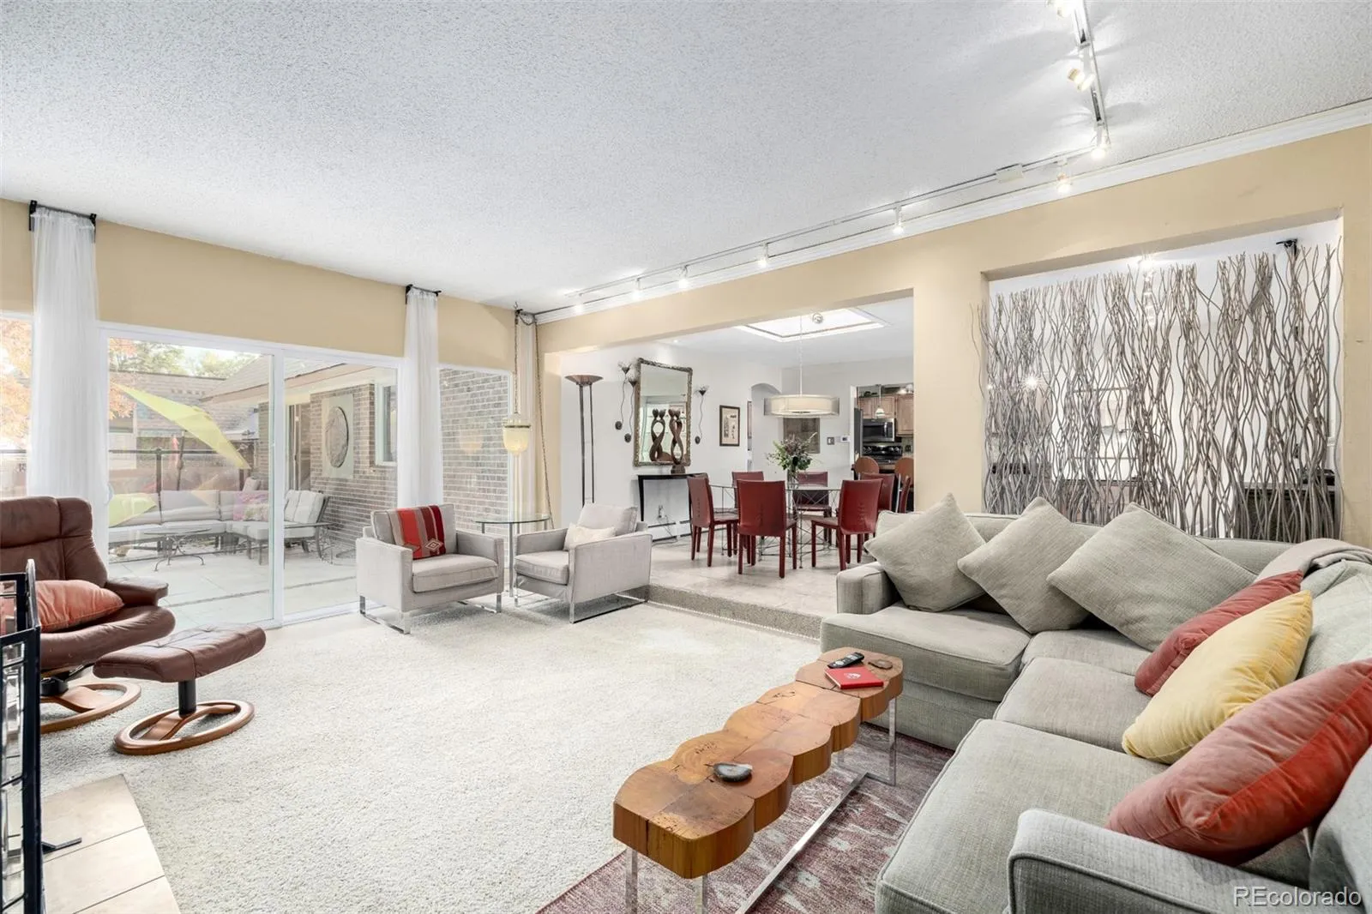
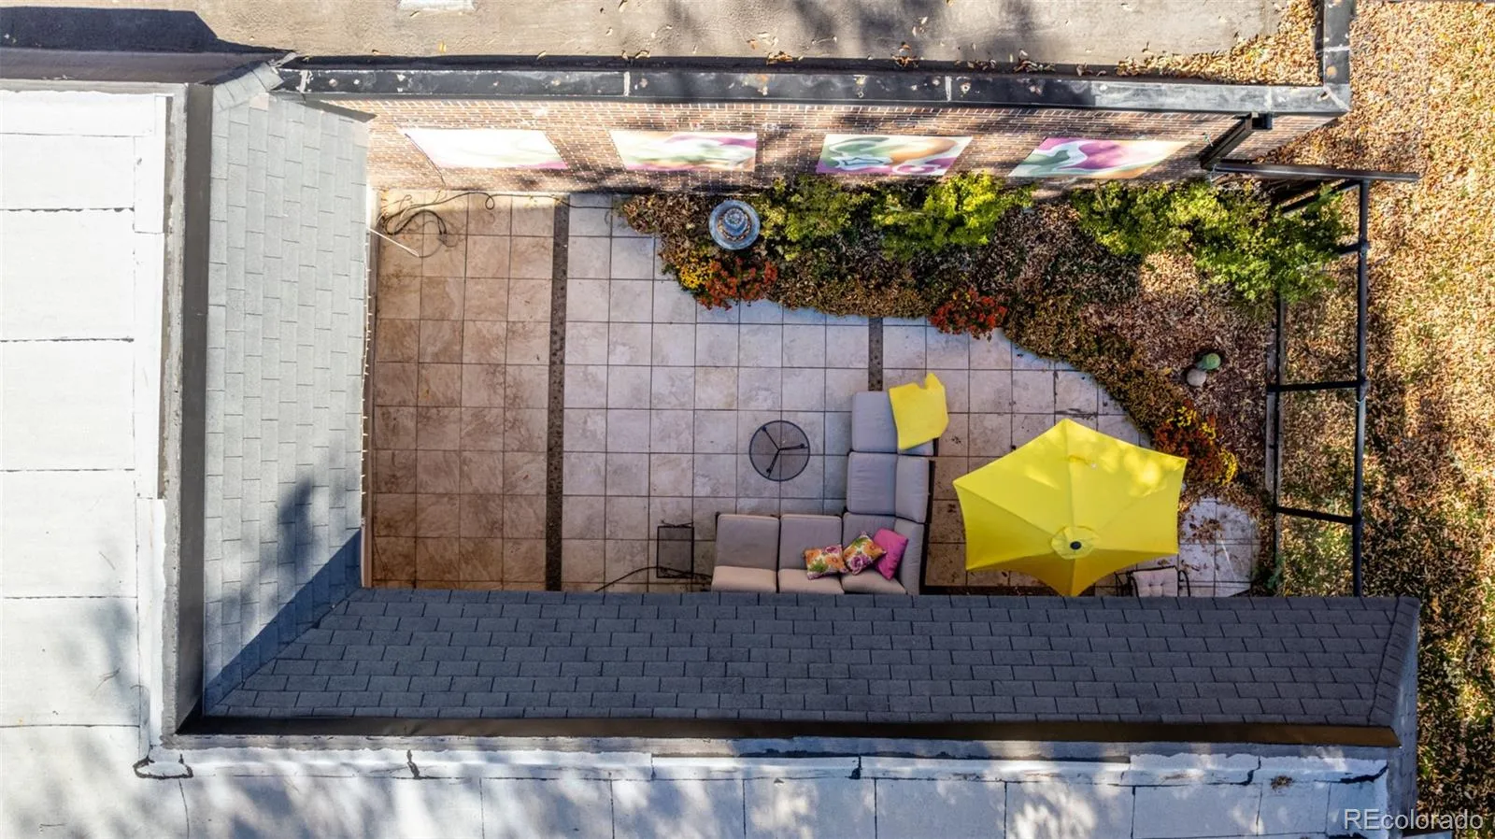
Step inside to an inviting open floor plan featuring a spacious living room anchored by a cozy wood-burning fireplace. Large windows and direct access to the backyard create a bright, airy atmosphere with seamless indoor-outdoor living—ideal for both relaxing and entertaining.

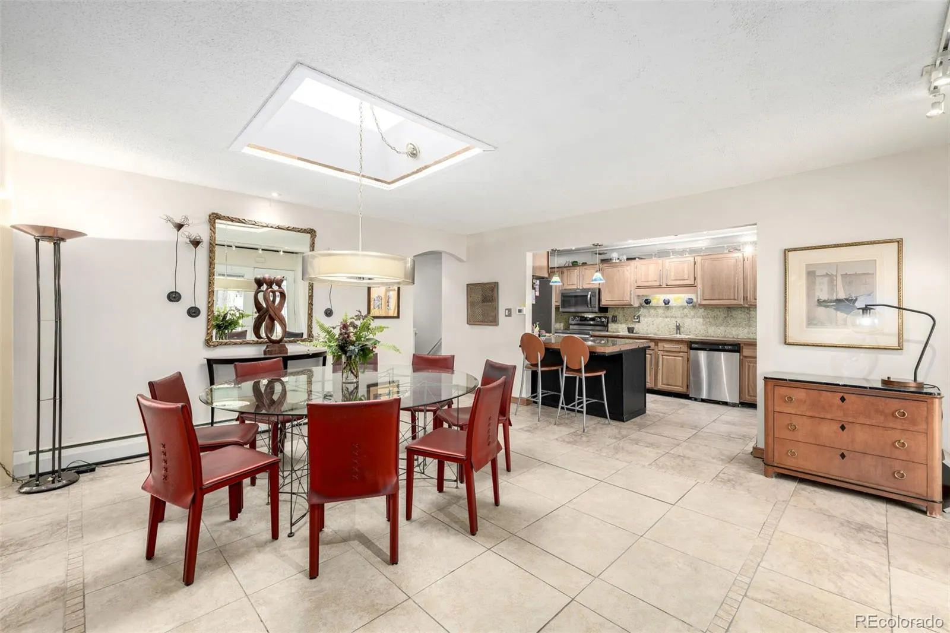
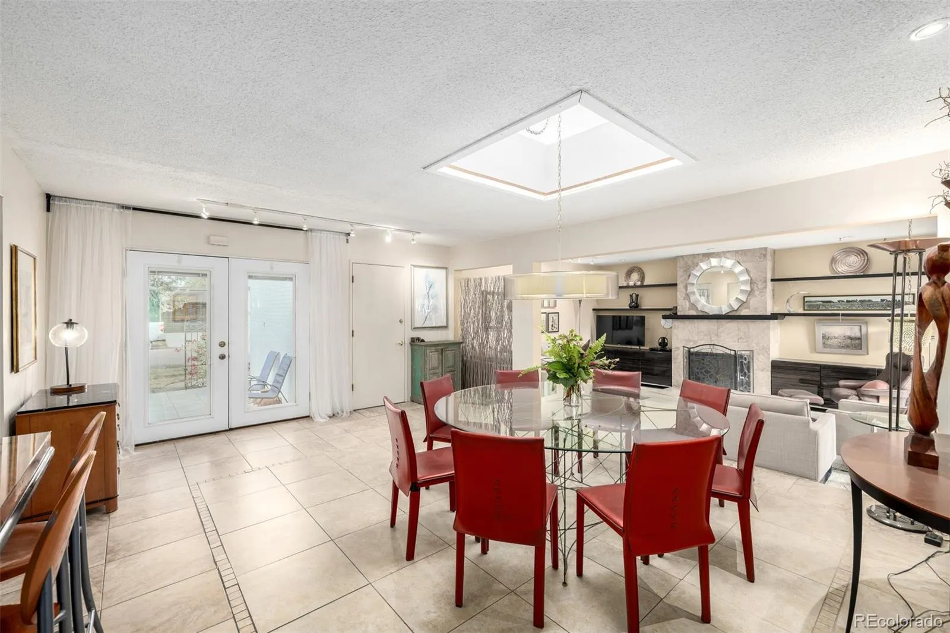
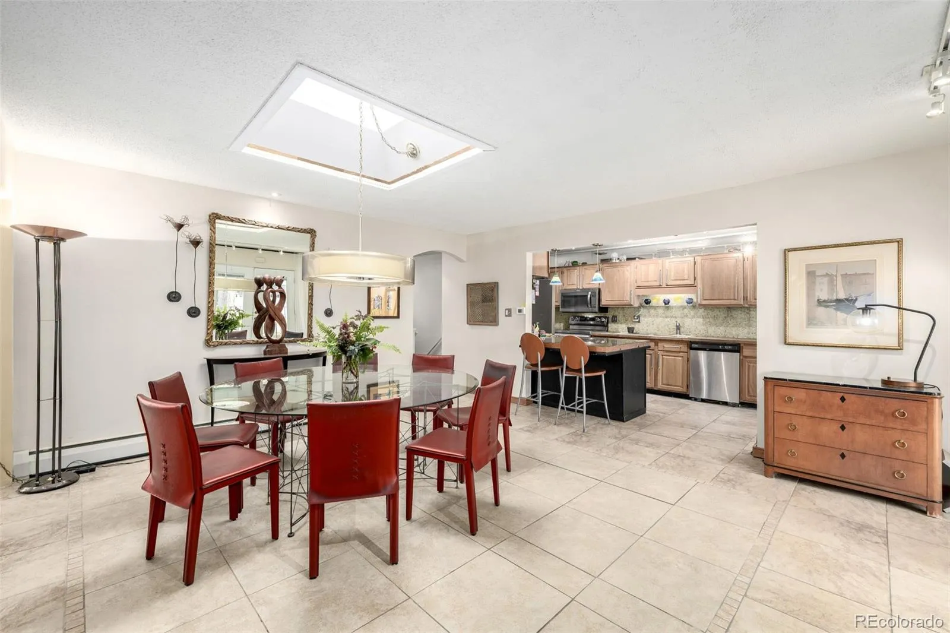
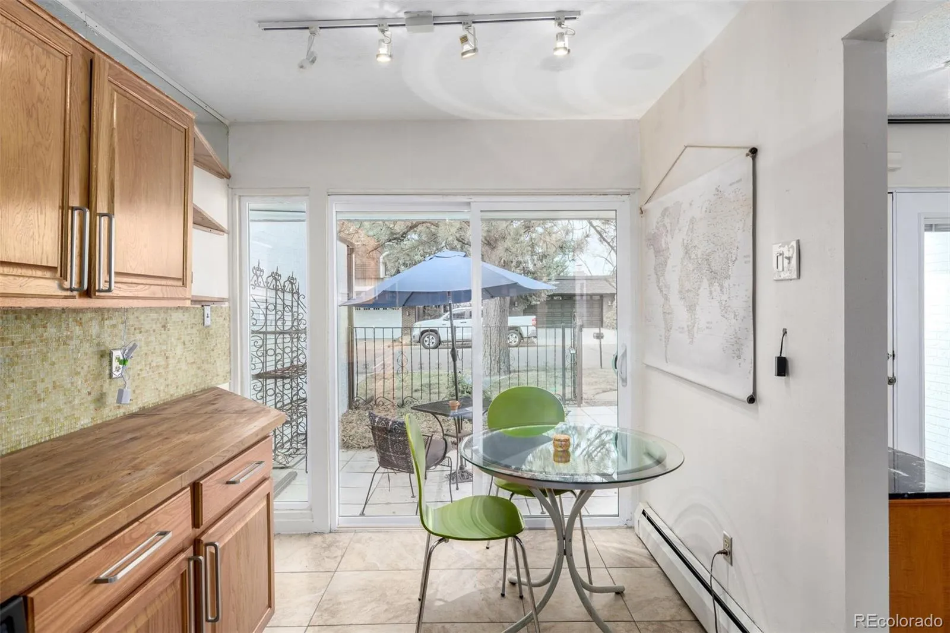
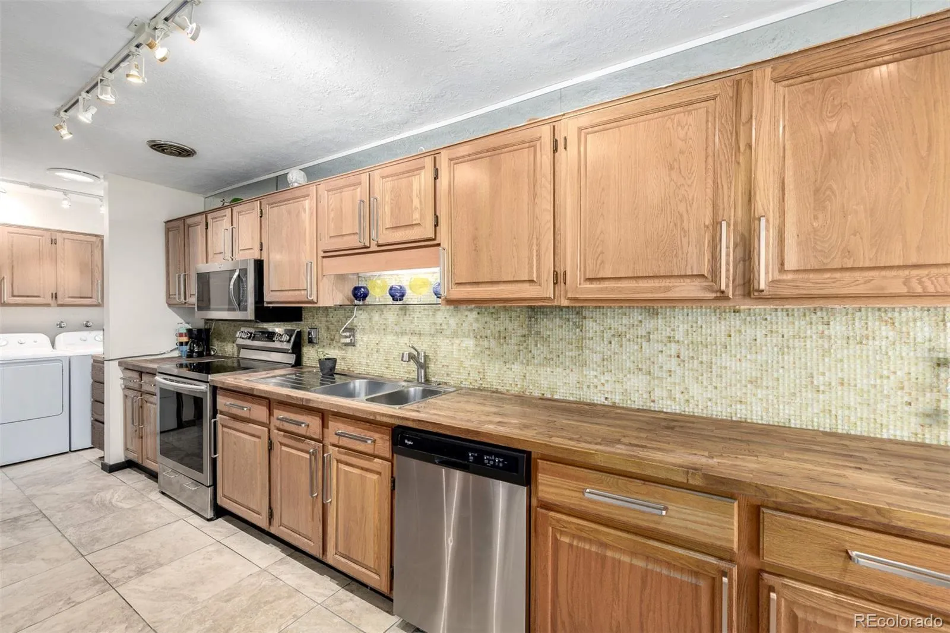
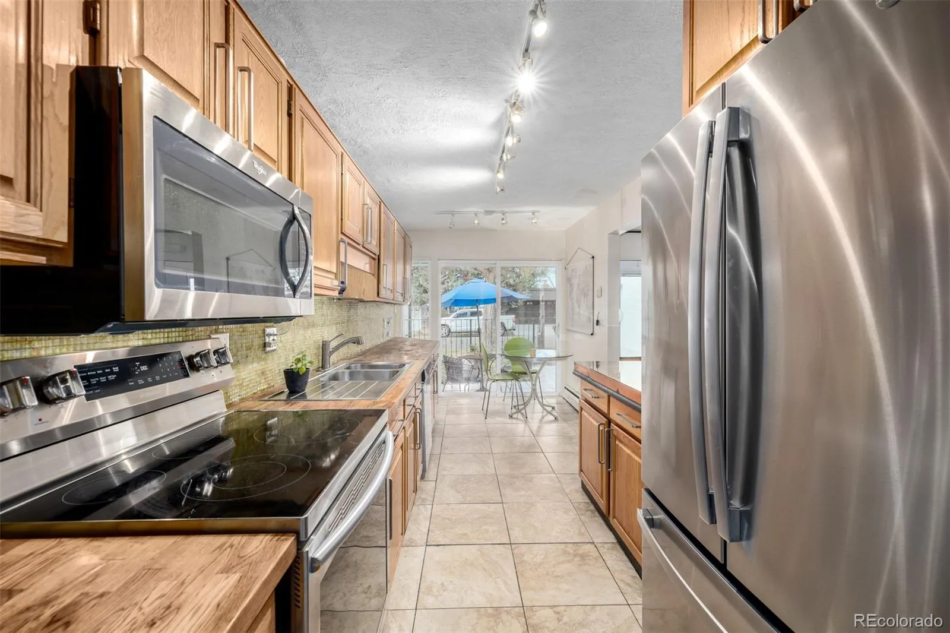
The dining area is filled with natural light from an overhead skylight, while the kitchen showcases warm wood cabinetry, a mosaic tile backsplash, stainless steel appliances, and a breakfast bar peninsula that’s perfect for your morning coffee.

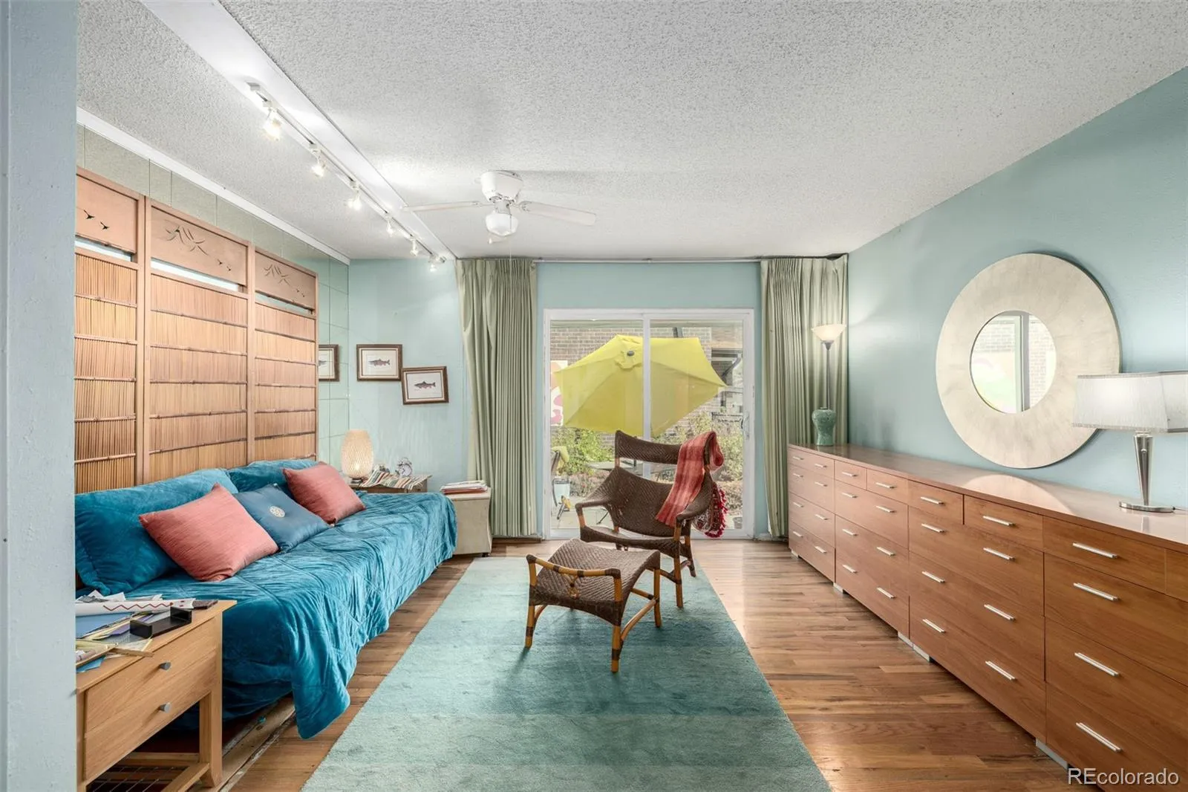
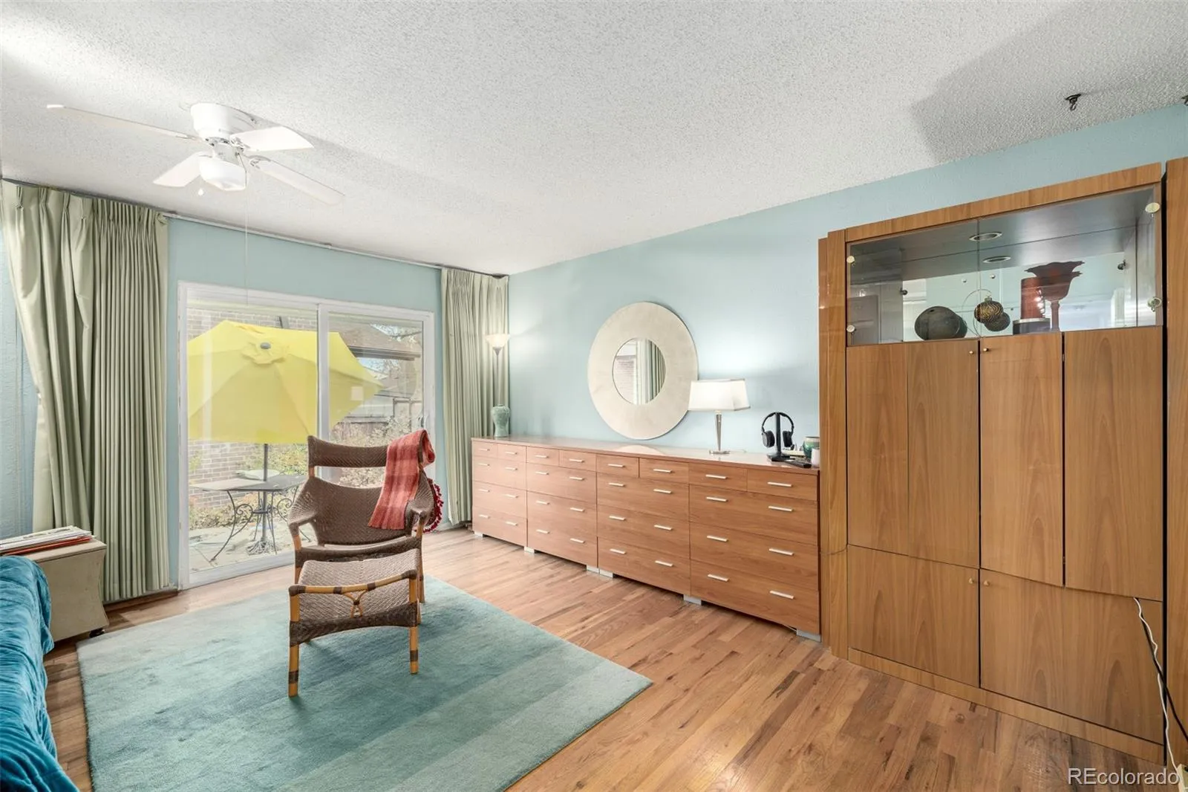
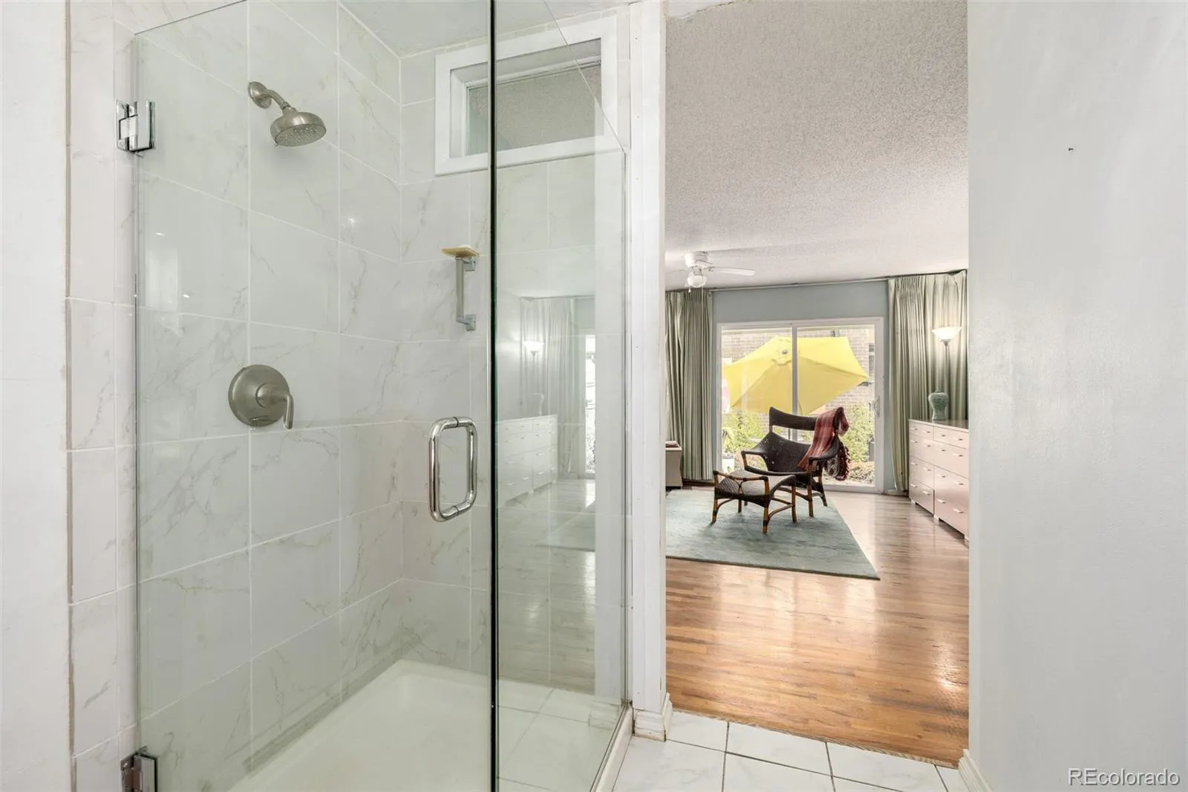
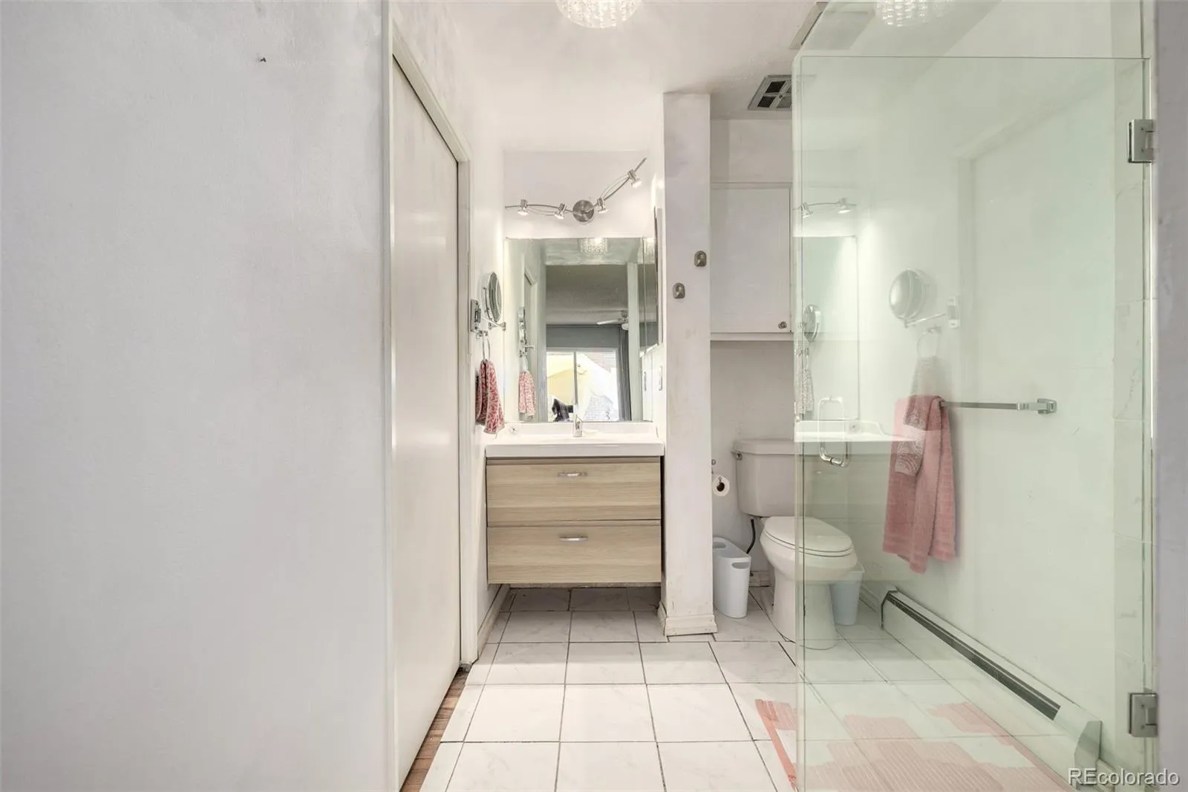
The spacious primary suite serves as a private retreat with direct backyard access and an en-suite bath featuring a sleek glass-enclosed walk-in shower & walk-in closet. A second full bathroom includes a tub/shower combination with a soothing jetted tub, offering the perfect place to relax at the end of the day.

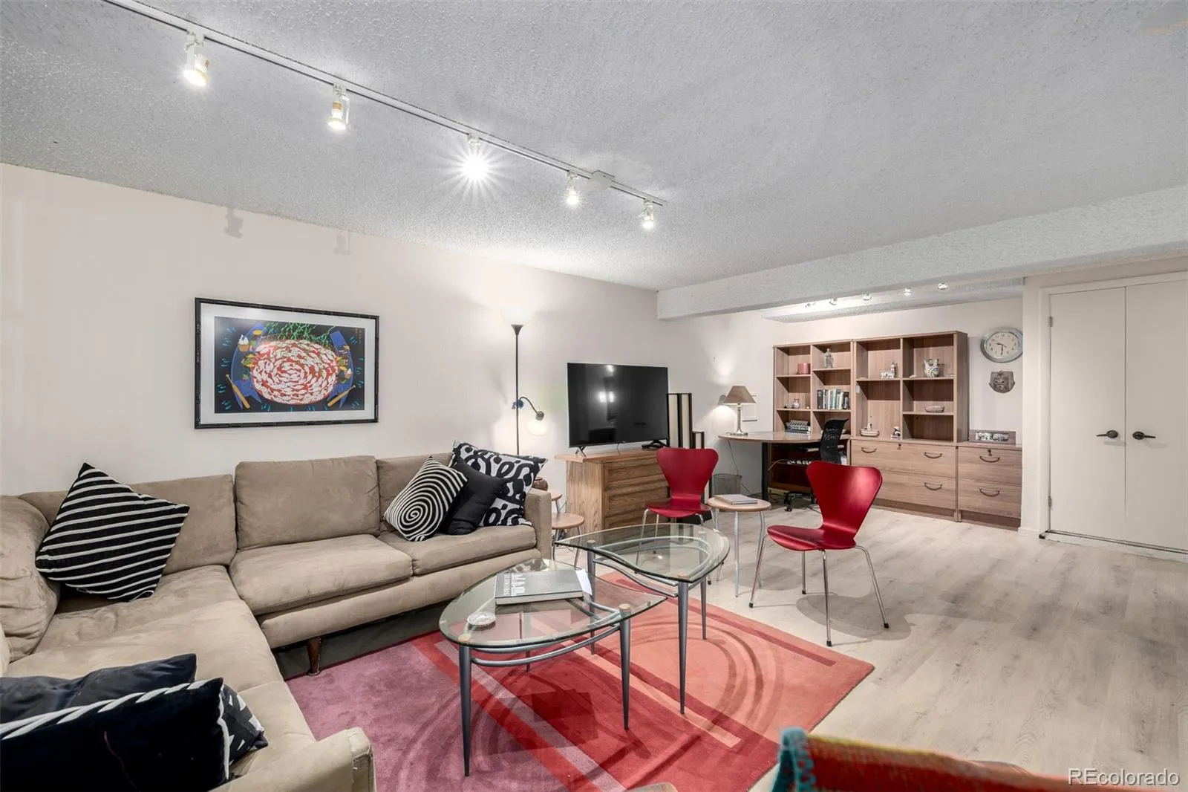
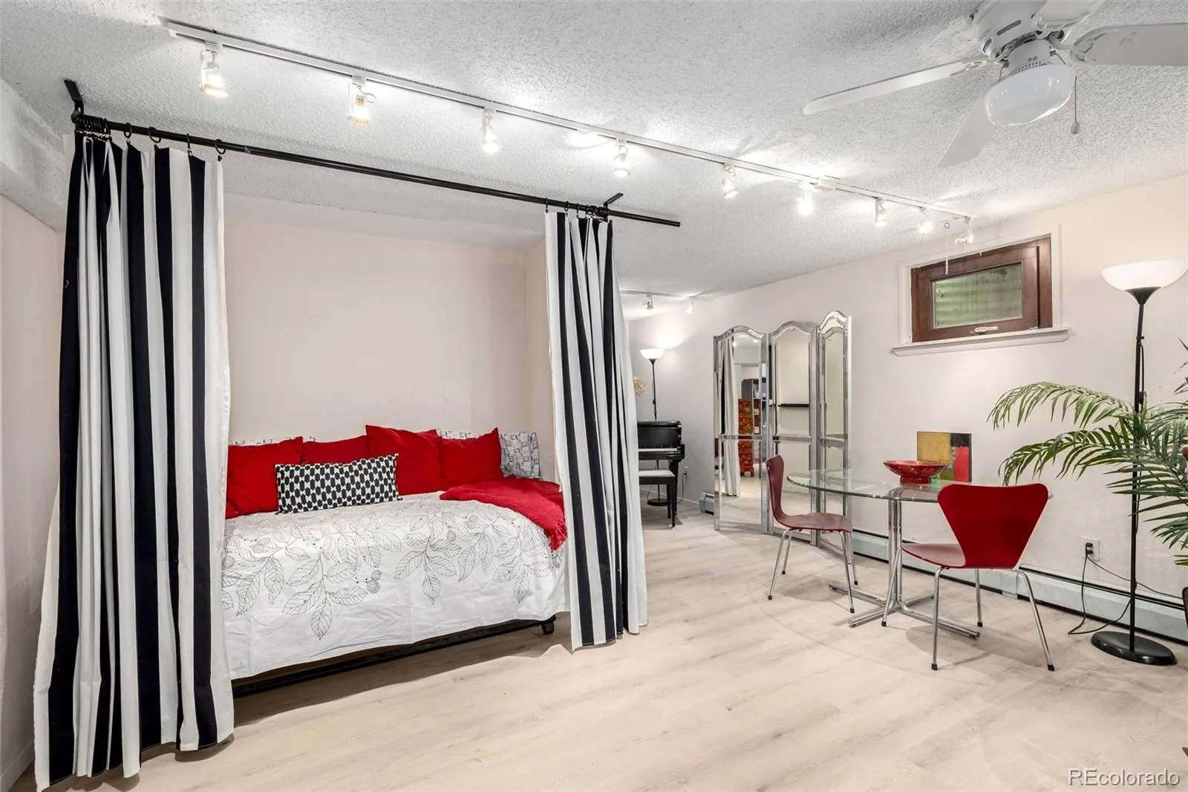
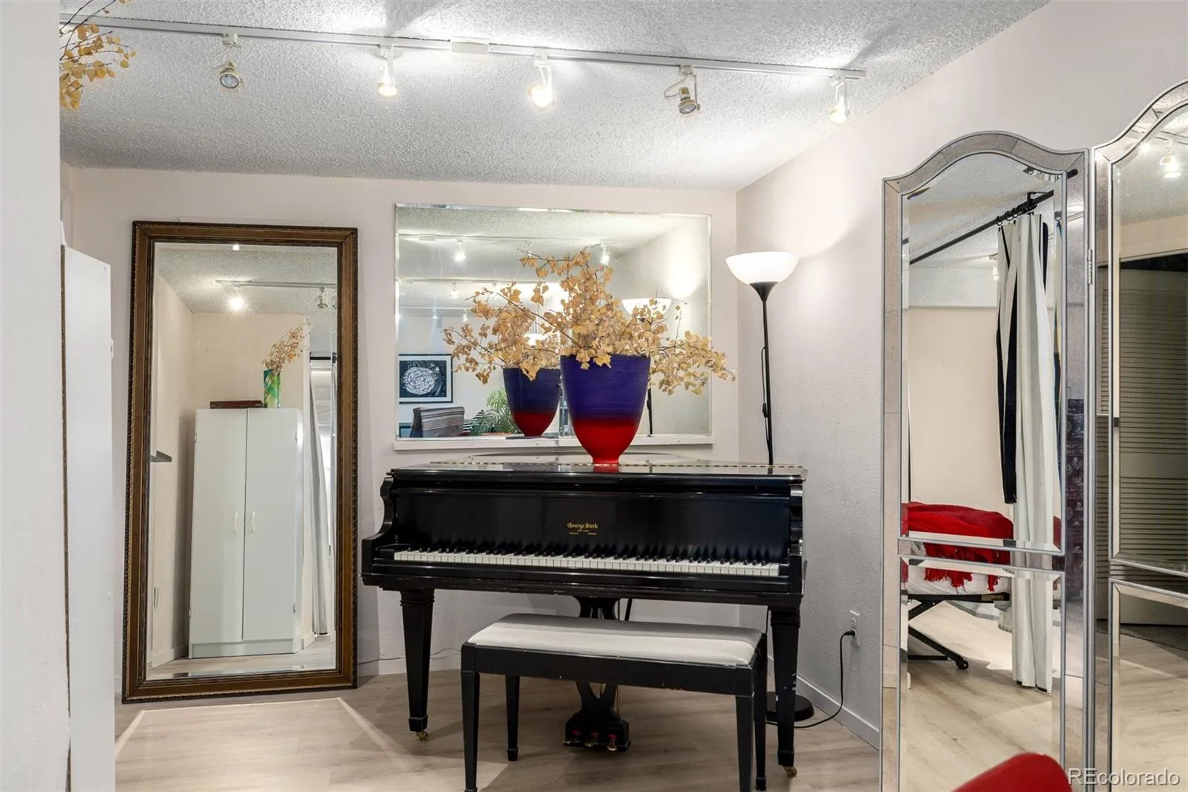
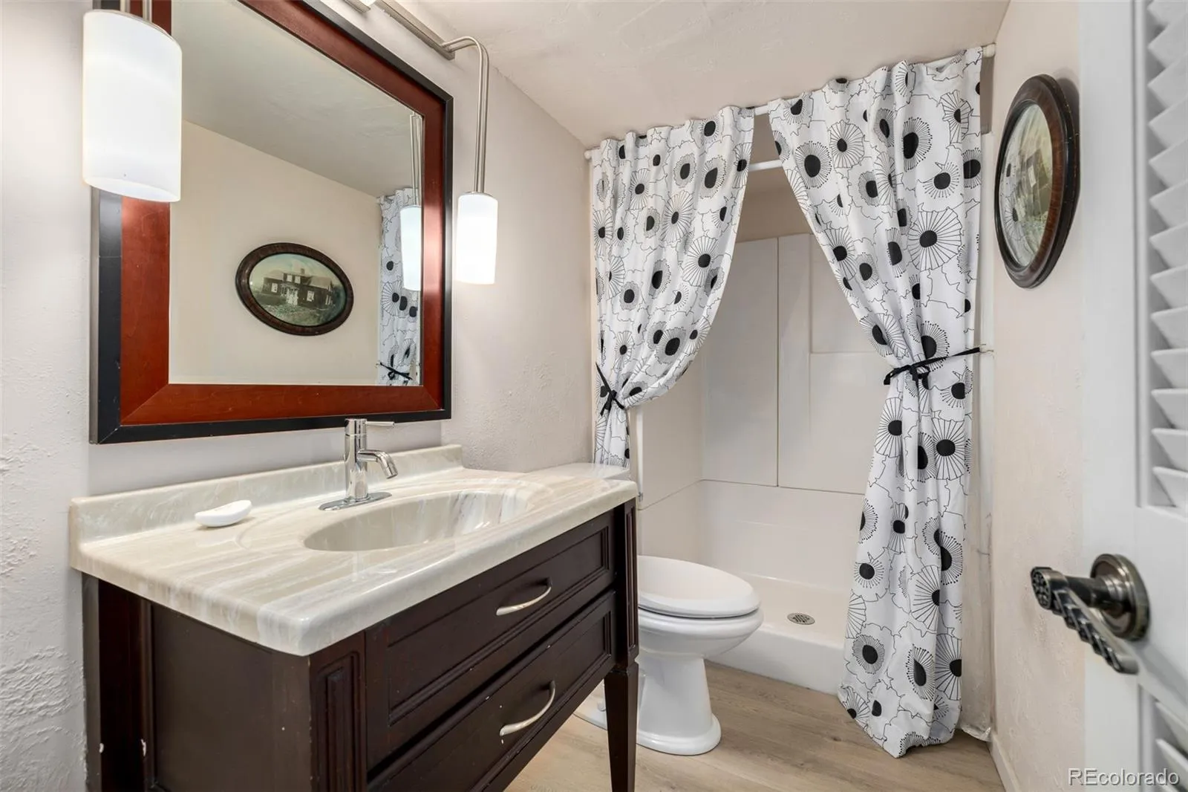
The finished basement adds exceptional versatility, providing the ideal space for guests, a home office, media room, fitness area, hobby space, or even a private caregiver suite. An additional bathroom with a shower enhances convenience and flexibility.

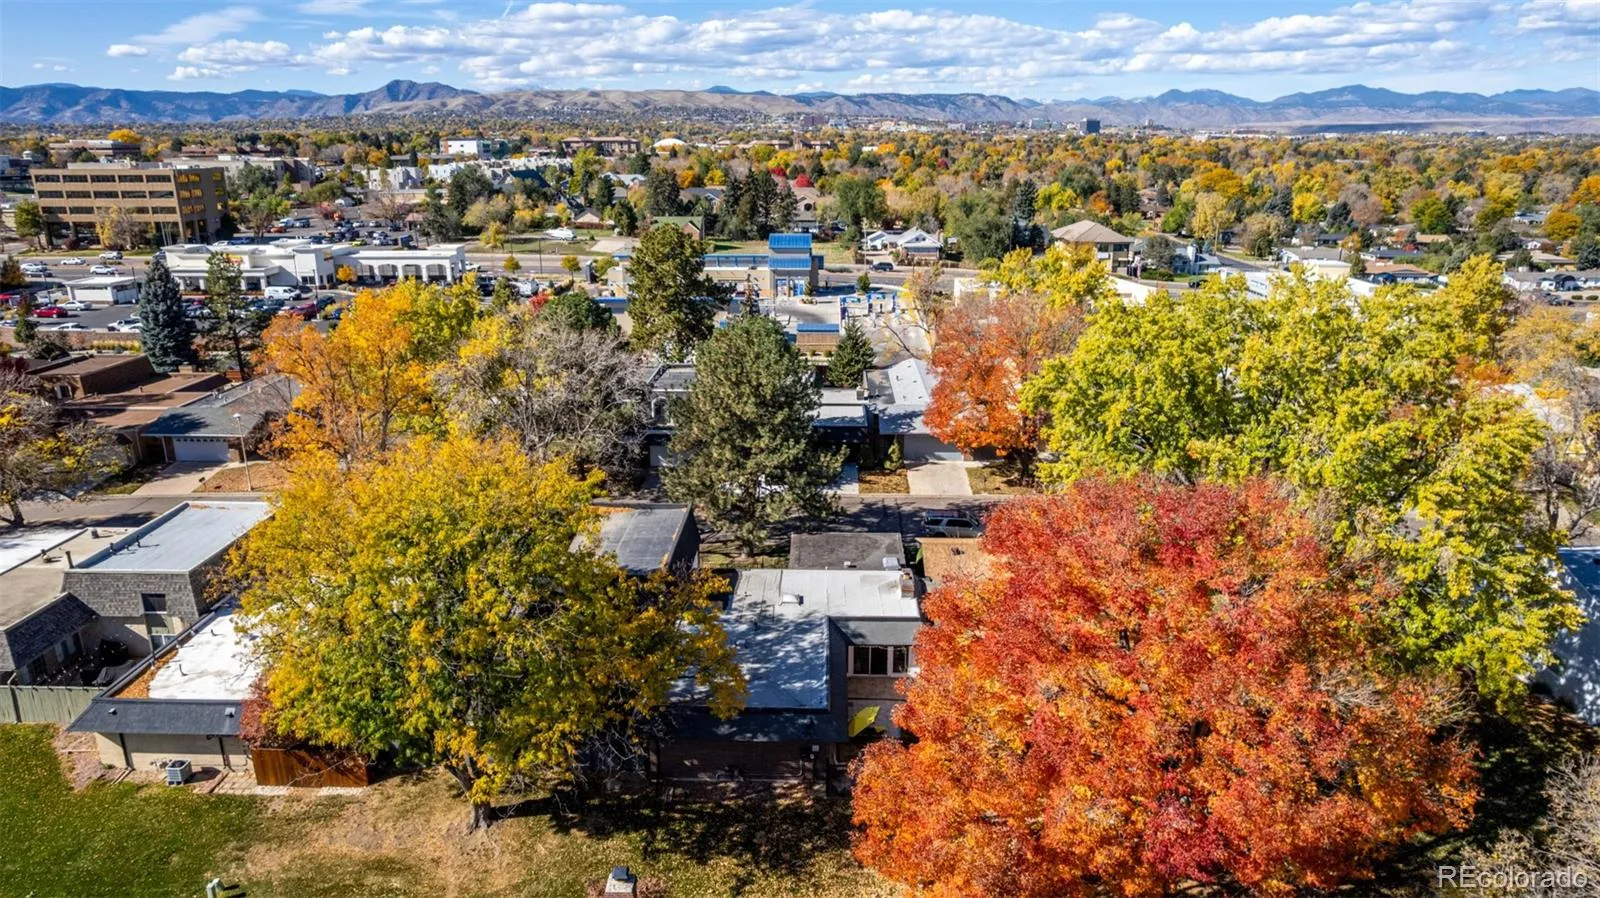
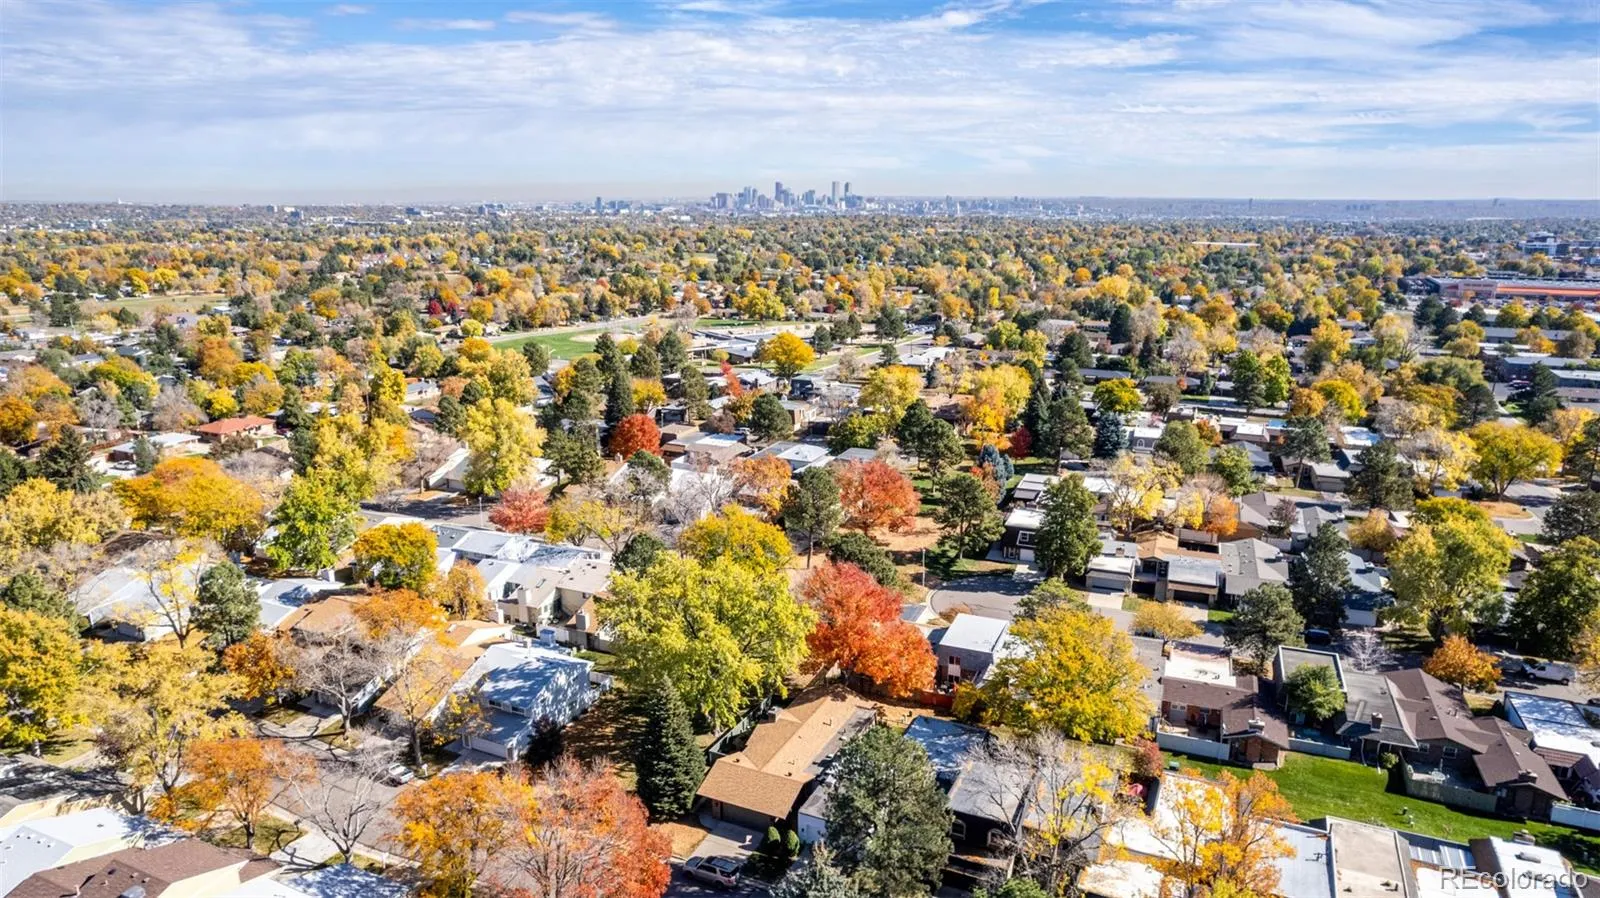
Outside, enjoy easy, low-maintenance living in a welcoming community, allowing you more time to relax and enjoy everything this wonderful home has to offer.

Move-in ready, thoughtfully updated, and perfectly suited for comfortable, carefree living—this is one you won’t want to miss!


Features
: Hot Water
: None
: Finished, Full, Interior Entry
: Full
: Cats OK, Dogs OK
: Living Room
: Smoke Detector(s)
: Front Porch, Patio
: 2
: Cooktop, Dryer, Dishwasher, Disposal, Microwave, Range, Refrigerator, Washer
: Traditional
: Concrete
: Rolled/Hot Mop
: Public Sewer
Address Map
CO
Jefferson
Lakewood
80226
Cedar
7466
Circle
W106° 55' 13.4''
N39° 42' 49.7''
W
Additional Information
$300
Monthly
: Maintenance Grounds, Snow Removal, Trash, Water, Reserves, Exterior Maintenance w/out Roof
: Stucco
1
West
Alameda Ave & Wadsworth Blvd/ Head east on W Alameda Ave, Turn left onto S Teller St, Turn left onto W Cedar Cir, Turn left to stay on W Cedar Cir. Property will be on the right.
Stein
: Private Yard
1
: Carpet, Tile, Wood
2
Alameda Int'l
: High Ceilings, Open Floorplan, Eat-in Kitchen, High Speed Internet, Ceiling Fan(s), Primary Suite, Walk-In Closet(s), Breakfast Bar
Yes
Yes
Cash, Conventional, FHA, VA Loan
: Sloped
Alameda Int'l
Distinct Real Estate LLC
070136
Yes
: None
: Patio
Villas
$2,208
2024
: Cable Available, Electricity Available, Natural Gas Available, Phone Available, Internet Access (Wired)
: Skylight(s), Window Coverings
RES
10/24/2025
2167
Active
Yes
1
Live/Work
Jefferson County R-1
In Unit
Jefferson County R-1
08/05/2026
1
07/01/2026
Public
: One

Villas

7466 W Cedar Circle, Lakewood, CO 80226

2 Bedrooms
3 Total Baths
2,167 Square Feet
$490,000
Listing ID #8359967
Basic Details
Property Type : Residential
Listing Type : For Sale
Listing ID : 8359967
Price : $490,000
Bedrooms : 2
Rooms : 11
Total Baths : 3
Full Bathrooms : 1
3/4 Bathrooms : 2
Square Footage : 2,167 Square Feet
Year Built : 1968
Lot Area : 4,094 Acres
Lot Acres : 0.09
Property Sub Type : Single Family Residence
Status : Active
Originating System Name : REcolorado
Mortgage Calculator
$
$ %
years
%
$ %per year
$ %per year

$
Contact Agent
