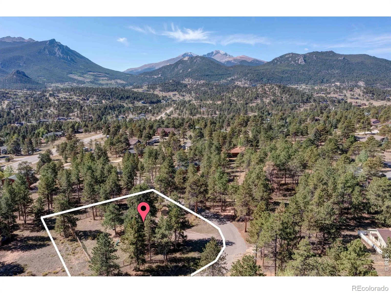
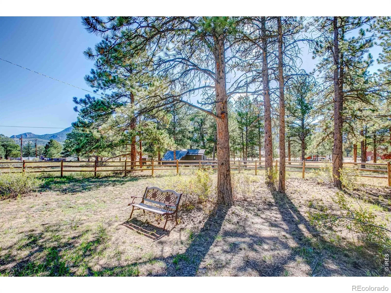
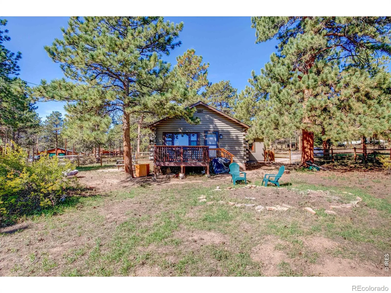
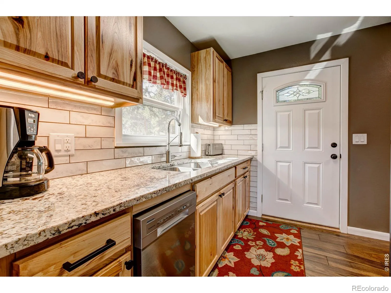
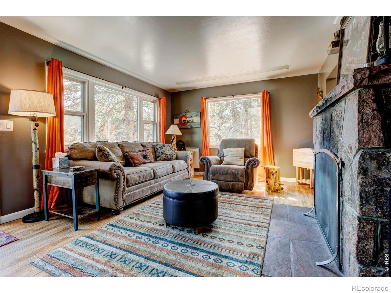
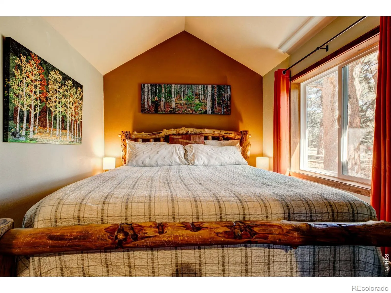
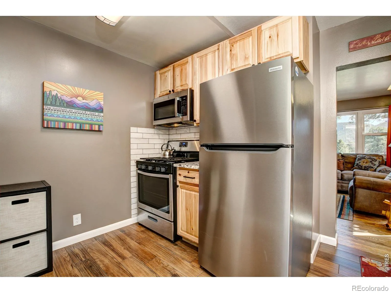
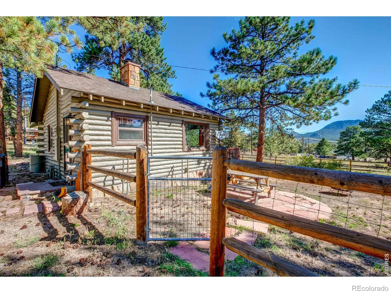
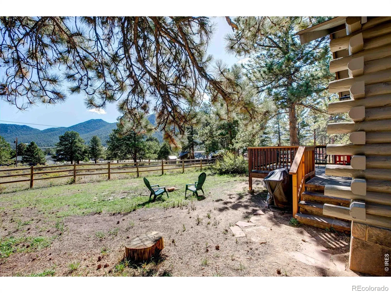
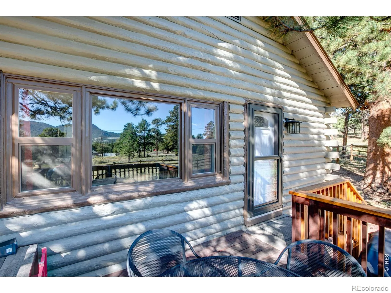
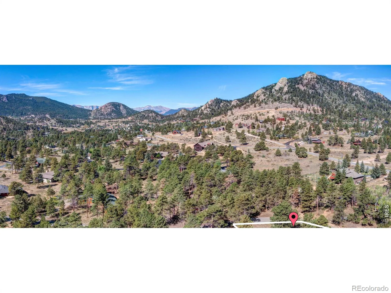
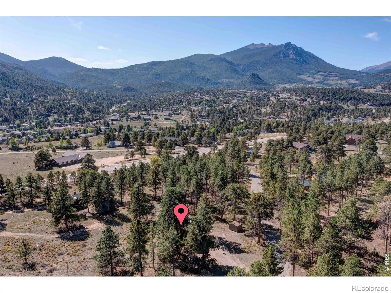
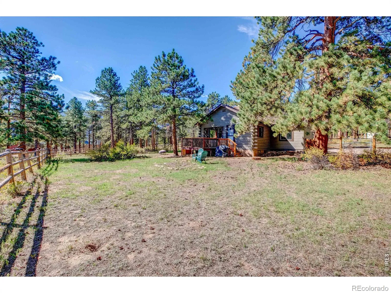

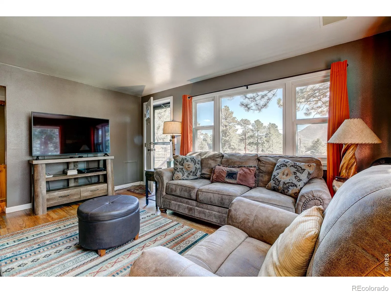
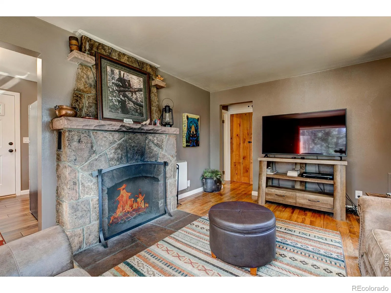
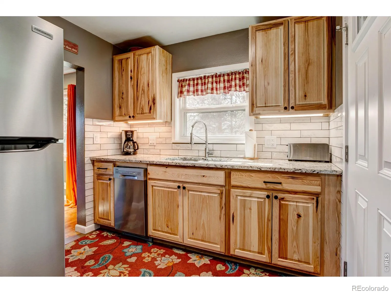

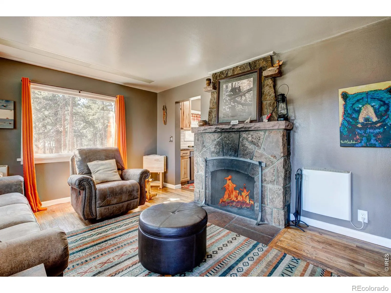
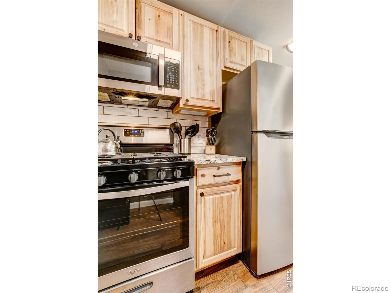
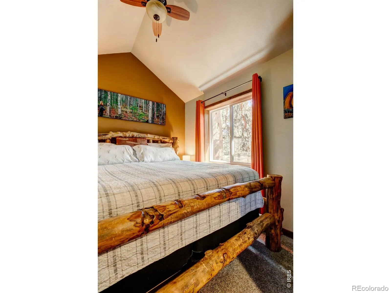
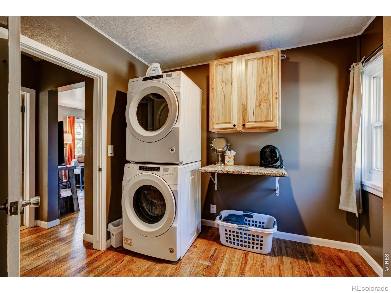

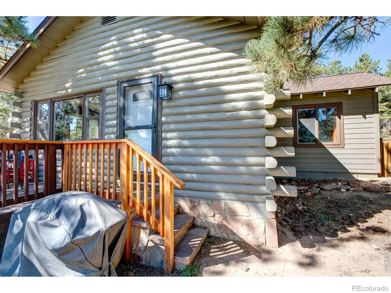
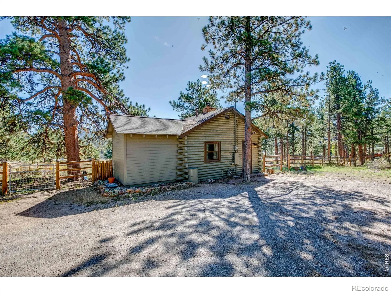
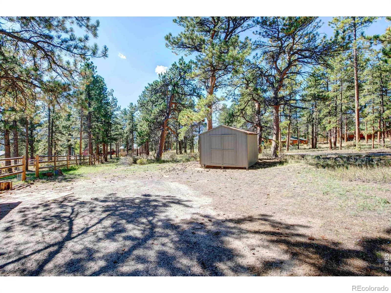

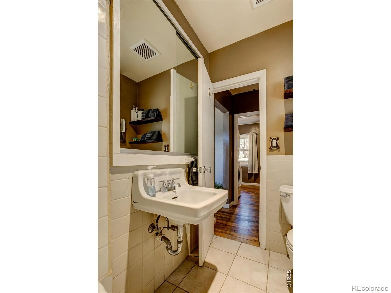
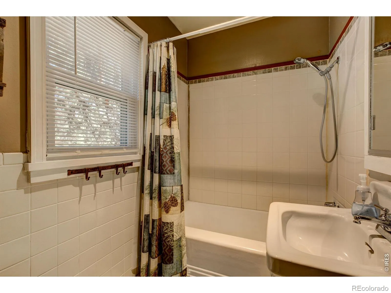
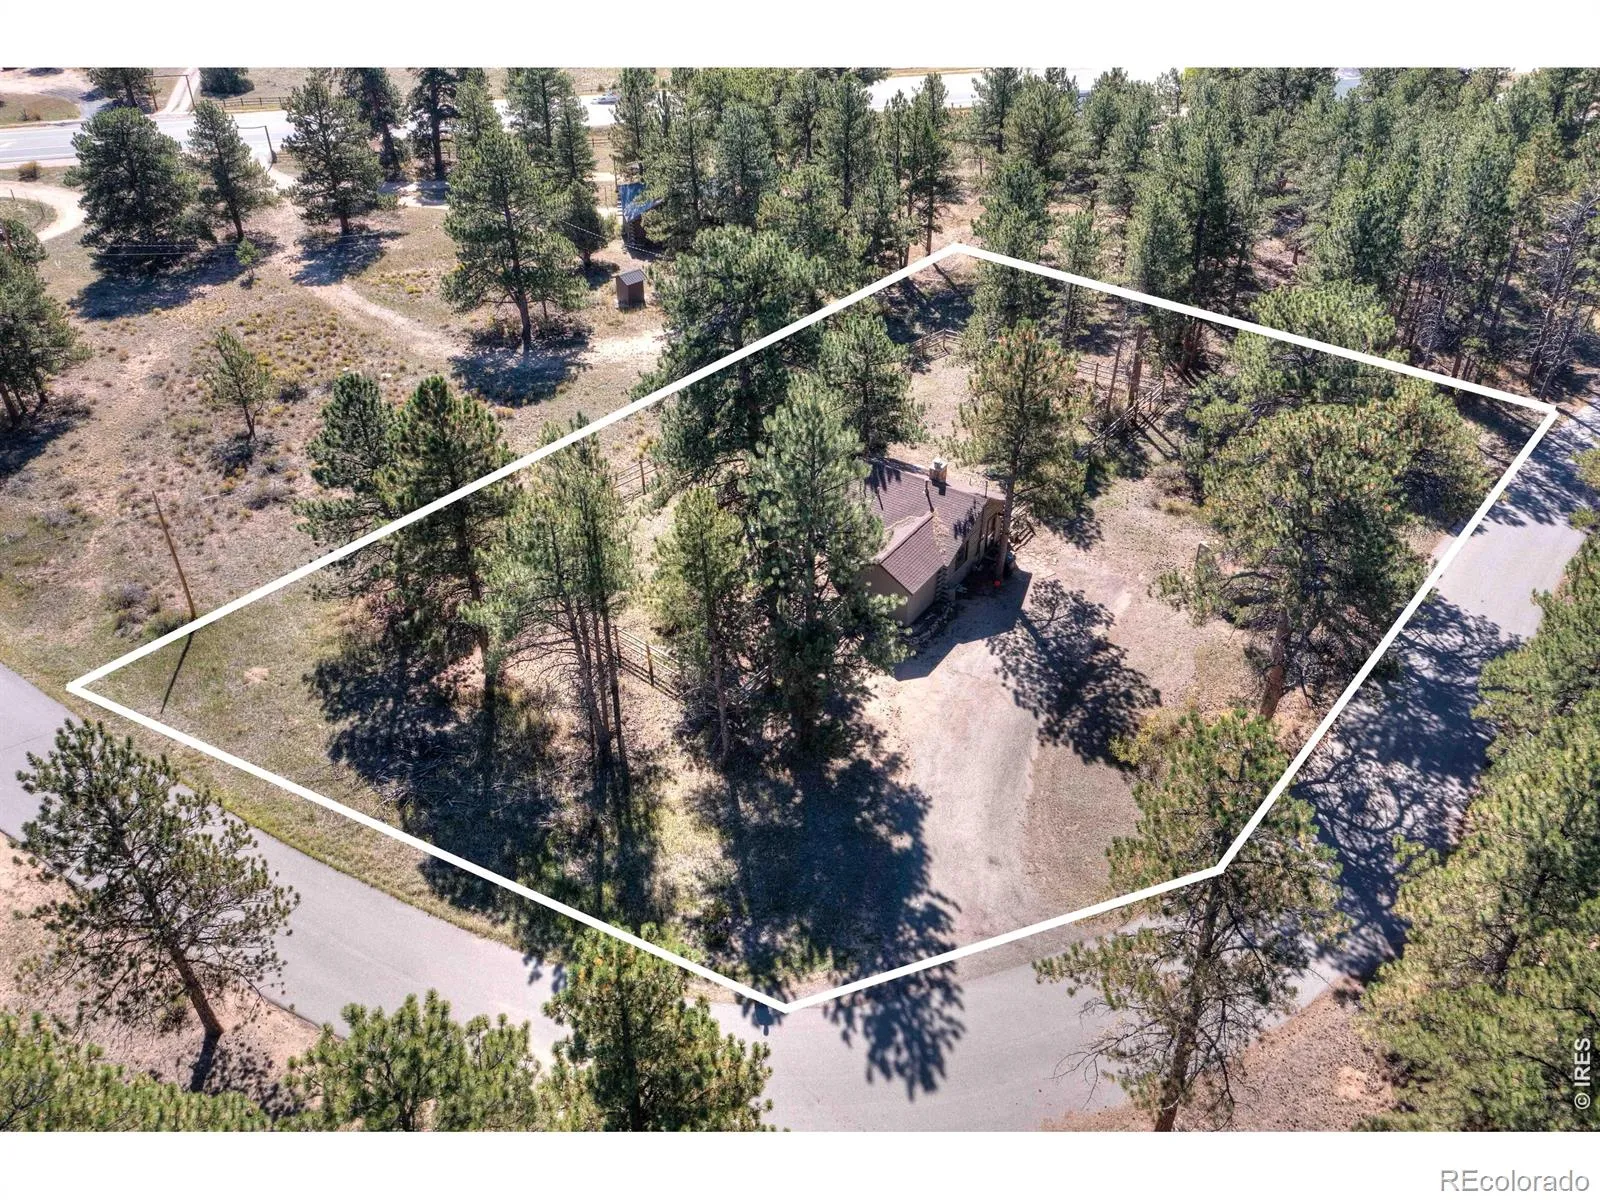
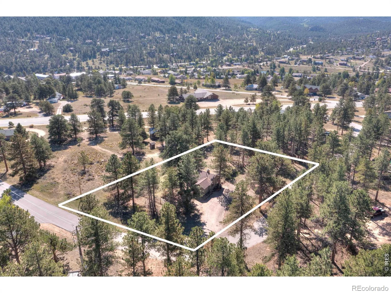
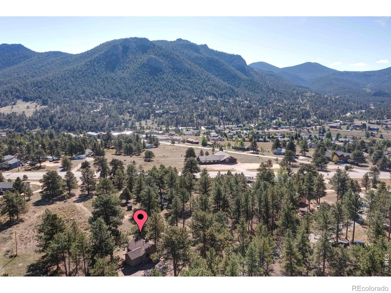
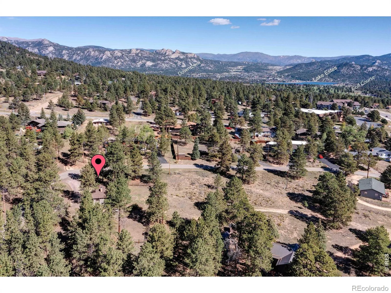
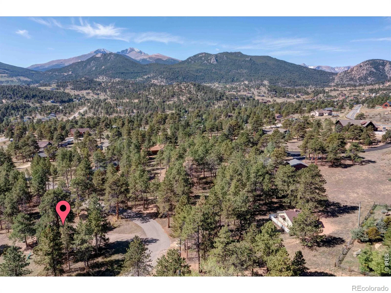
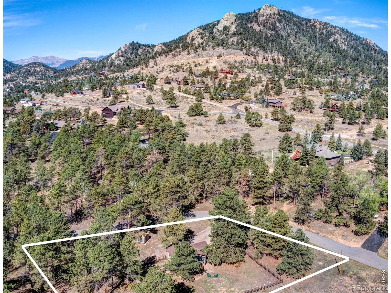
Imagine dropping down into the Estes Valley, turning down a quiet pine-lined road, and arriving somewhere that feels instantly like yours. That’s The Escape Cabin. Arrive, unpack, and let future bookings help cover the mortgage. Tucked on a private corner lot, this 1 bed, 1 bath cottage is equal parts weekend sanctuary and a cabin that earns its keep, ready to be both, on day one. Inside, the cabin lives far beyond its footprint. Warm hardwood floors, a striking stone wood-burning fireplace, and oversized picture windows pull the outside in. The remodeled kitchen (2021) is built for real use with granite countertops, gas range, stainless steel appliances, and room to actually cook. The custom log king bed anchors a bedroom that visitors travel across the country to sleep in. This is the mountain ambiance people search for, and they keep coming back. Step out to the east-facing deck with your morning coffee while elk and deer drift through the open meadow. Evenings on the flagstone patio with a fire under an ink-black sky full of stars. The fenced yard, BBQ, and oversized storage shed handle the practical side holding bikes, skis, gear, so nothing gets in the way of the moment. This isn’t a fixer or a project. It’s ready for you to enjoy now and ready for the rental income to help you pay for it for years to come! Furniture, linens, kitchenware, and decor all included. The short-term rental license is already in place, and with over $37K in 2025 gross revenue and five-star reviews, the bookings speak for themselves. Whether you’re looking for a hands-off investment, a personal escape from the city, or a basecamp for every Rocky Mountain adventure on your list, this cabin checks every box: lifestyle, location, and income. It’s minutes from downtown Estes Park (restaurants, breweries, boutiques, the rec center) and a short drive to Rocky Mountain National Park, with hiking, biking, wildlife, and backcountry skiing practically at your doorstep.

Advanced Home Search
Search by square footage, location, price, bedrooms, bathrooms and more.Just Listed
These homes just hit the market. Be among the first to see them. Schedule a showing, too.New Construction
See brand new homes and homes under construction now and available soon.Features & Amenities
Find homes with views or pools, in gated communities & with other desirable features.Cities
Take a look at luxury homes in each city in Metro Denver.Neighborhoods
Find the ideal neighborhood and the home that best fits you.Counties
Have your eye on a specific county? Browse these listings.Zip Codes
Start here to find a luxury home in a particular zip code.Single-Family Homes
See photos of single-family homes, get prices, neighborhood information & more.Townhomes
Get all the details about luxury townhomes for sale now throughout Metro Denver.Condos
Are you drawn to the low-maintenance, luxury lifestyle of condo living? Start here.One-Story Homes
Looking for a main floor master? Ranch-style homes may be perfect for your lifestyle.Featured Price Ranges
We’ve done the searching for you. Find homes in popular luxury price ranges.55-Plus
Explore beautiful homes and enviable amenities available in 55-and-over communities.Your Free MLS Search Account
Create and manage saved searches and properties with the Property Organizer.Schedule a Personal Consultation
We’re happy to help any time! Schedule a no-obligation 15-minute call.


