





Exceptional Value in Castle Pines Village
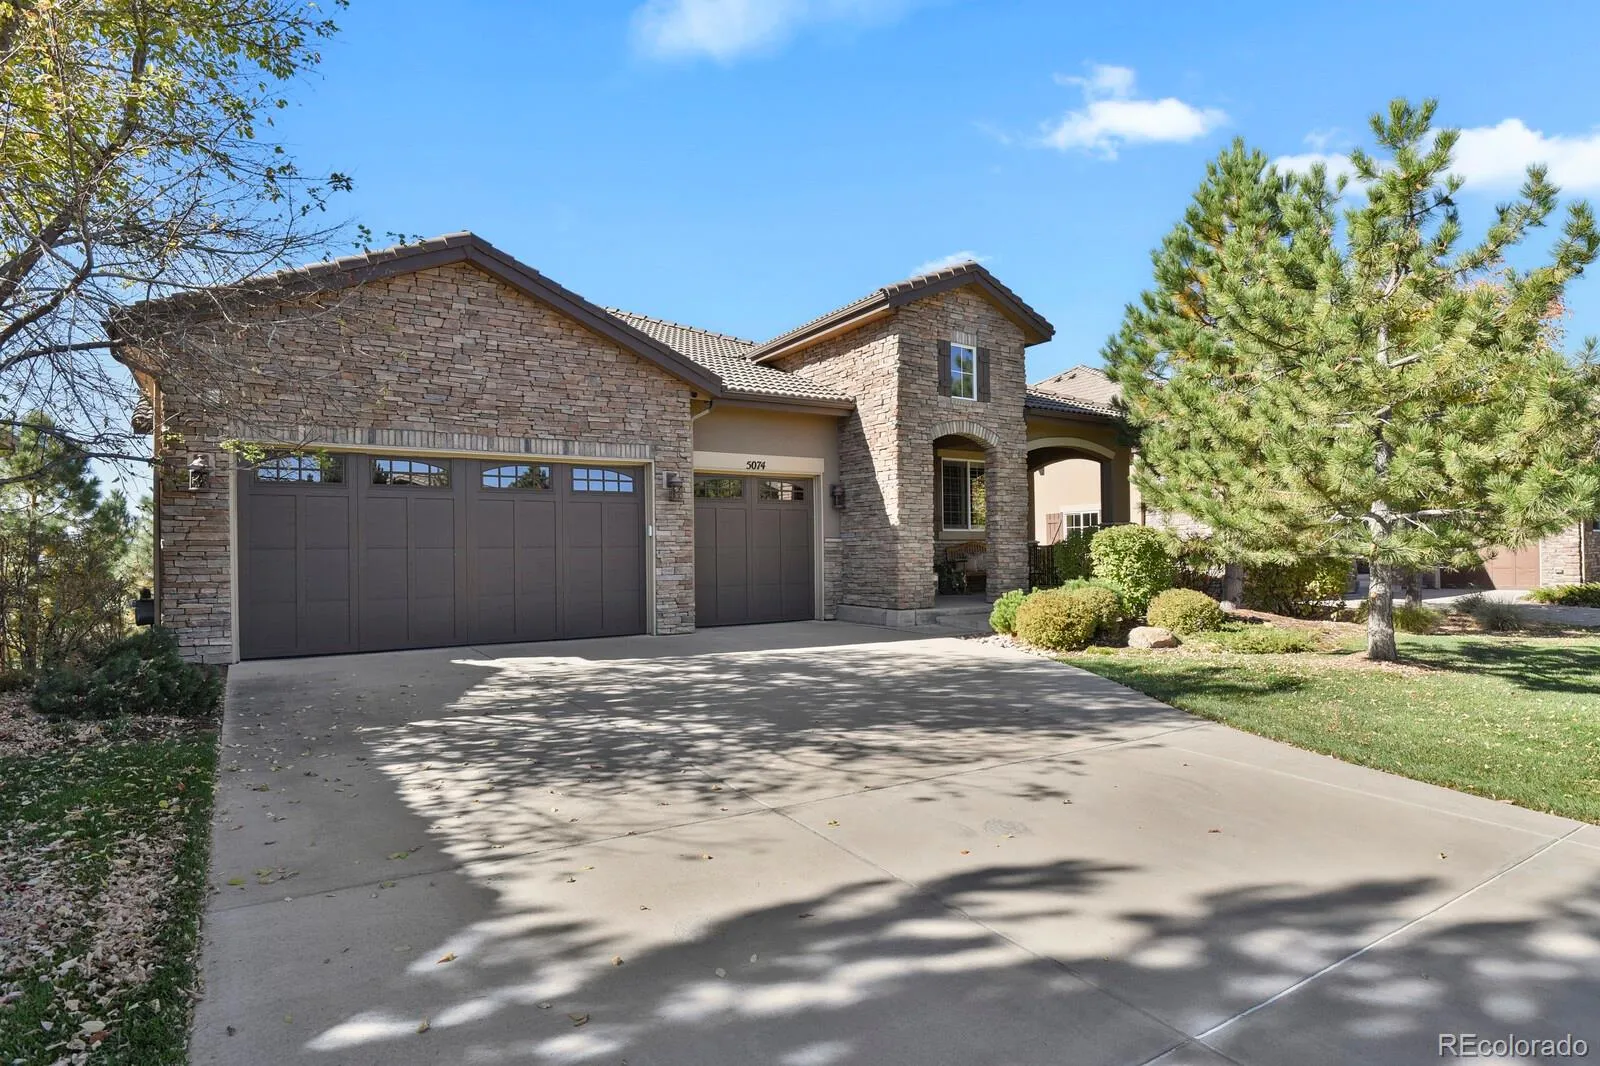
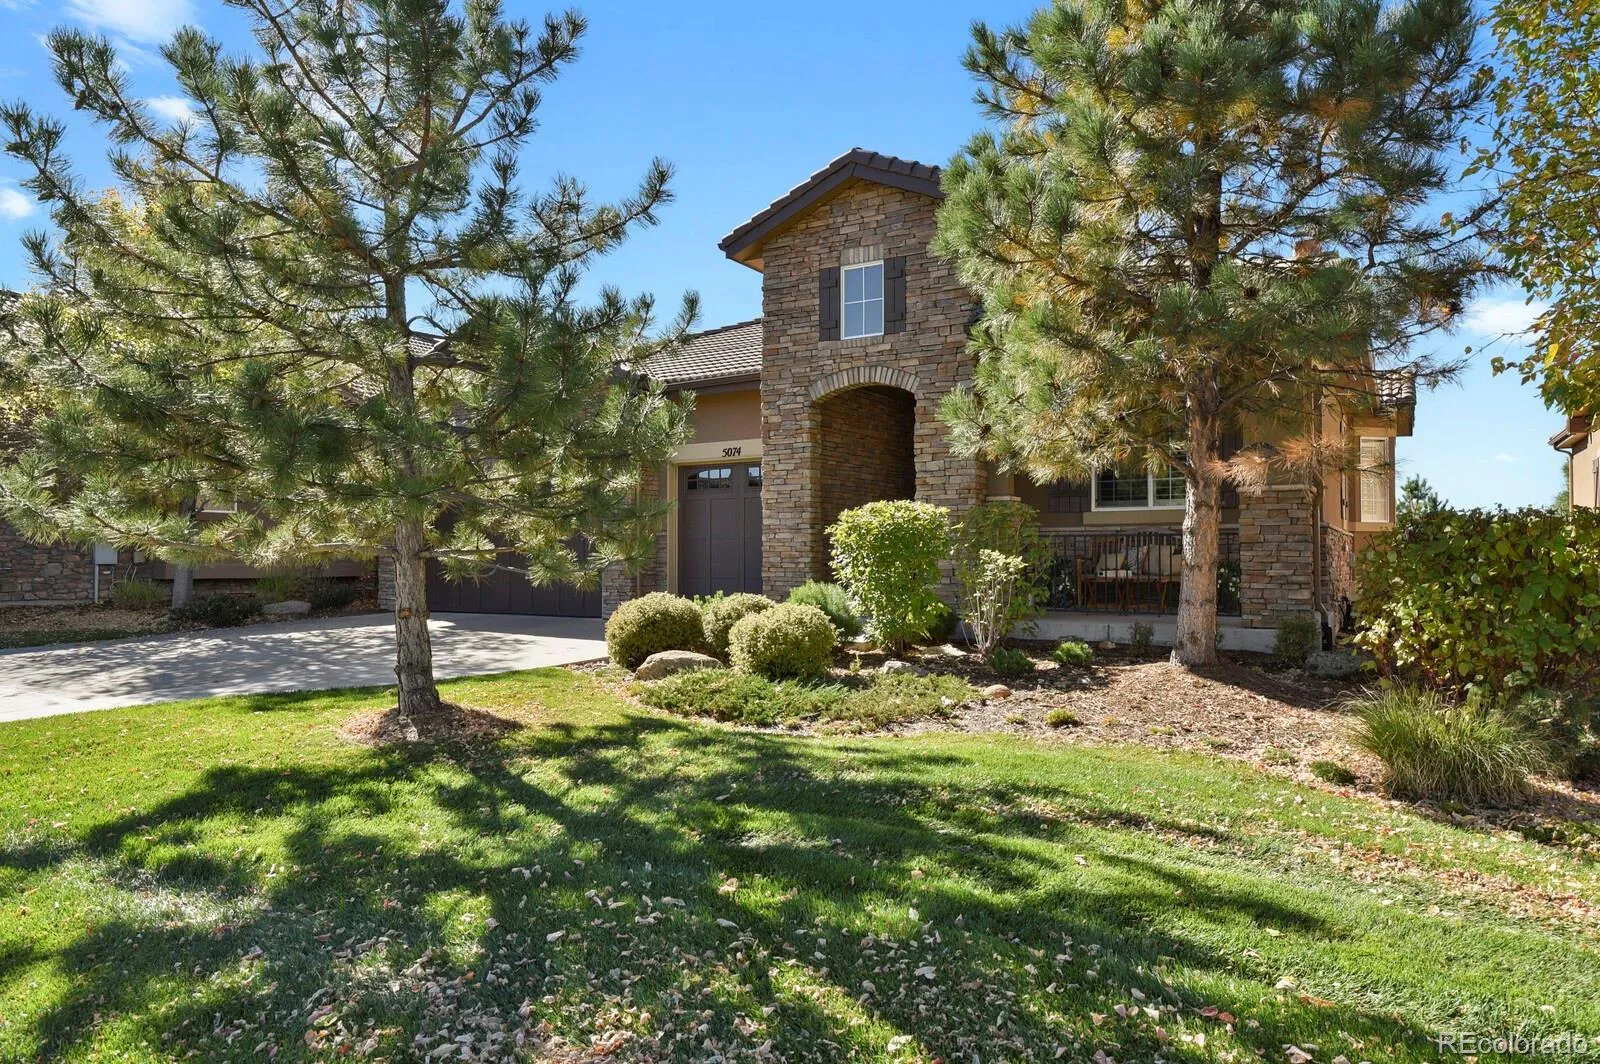
A rare opportunity to own a beautifully finished ranch-style home in Castle Pines Village at an exceptional new price.
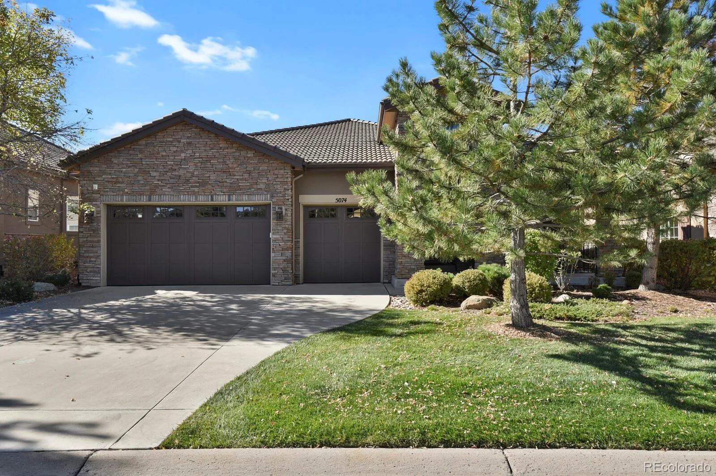
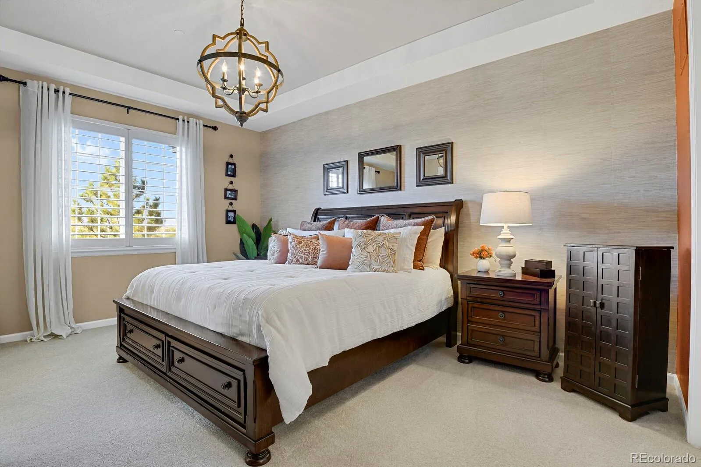
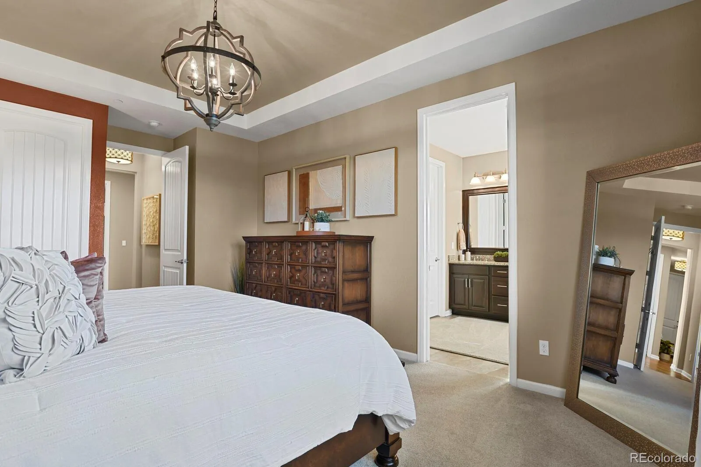
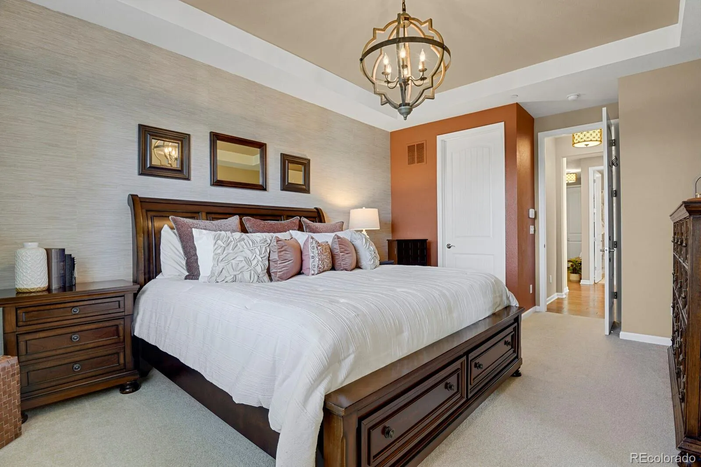
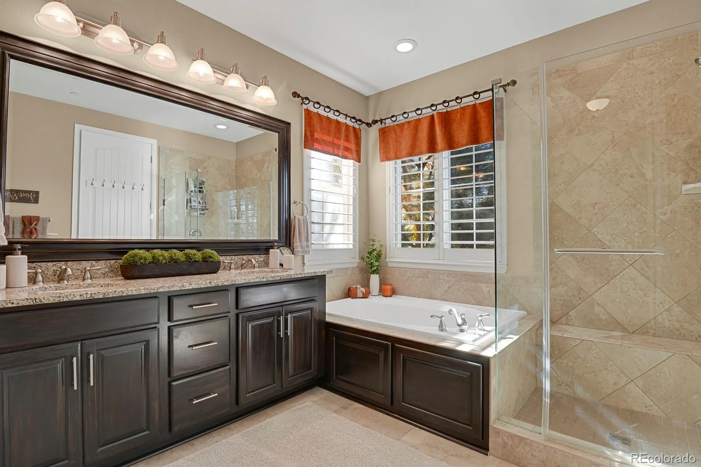
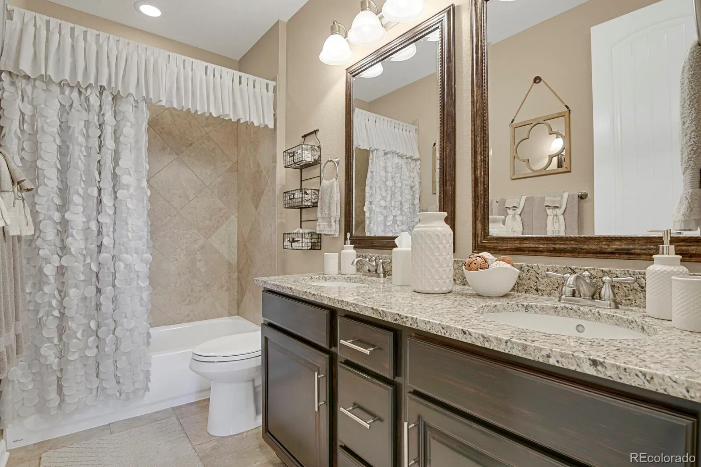
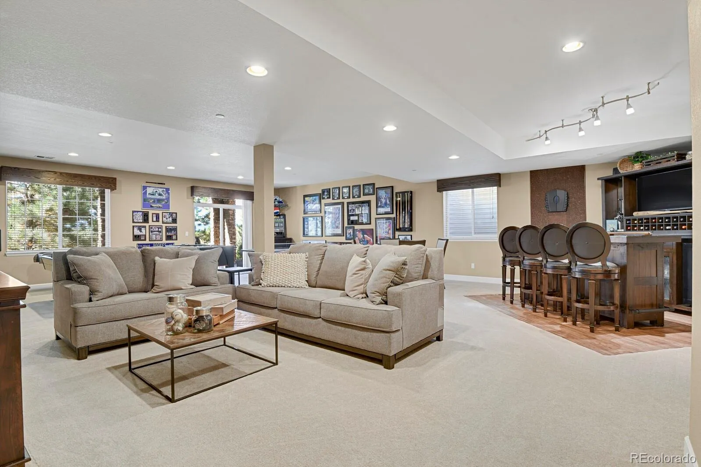
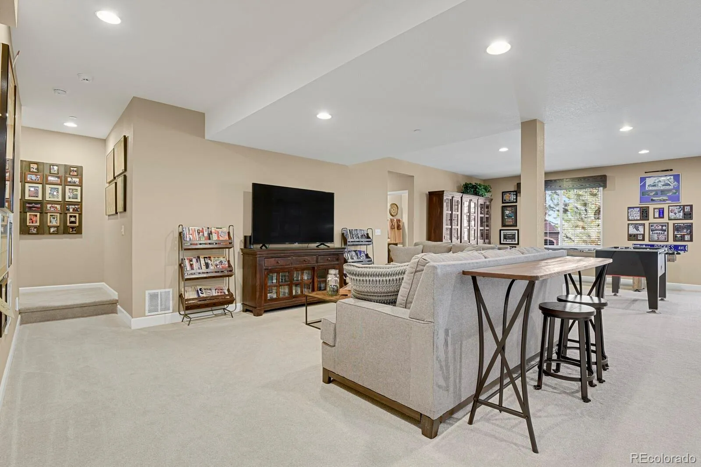
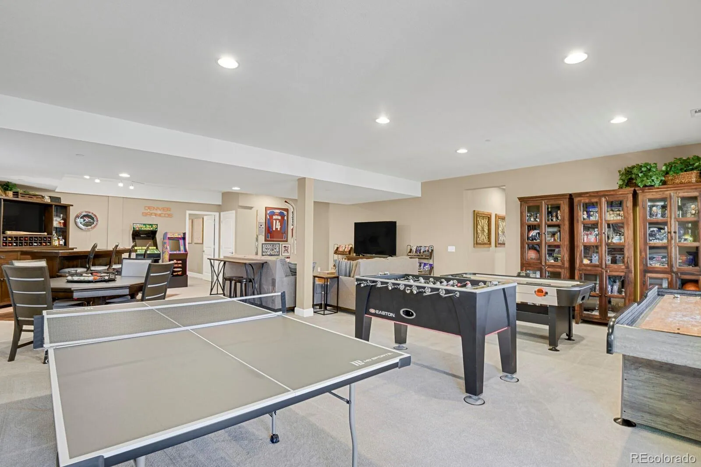
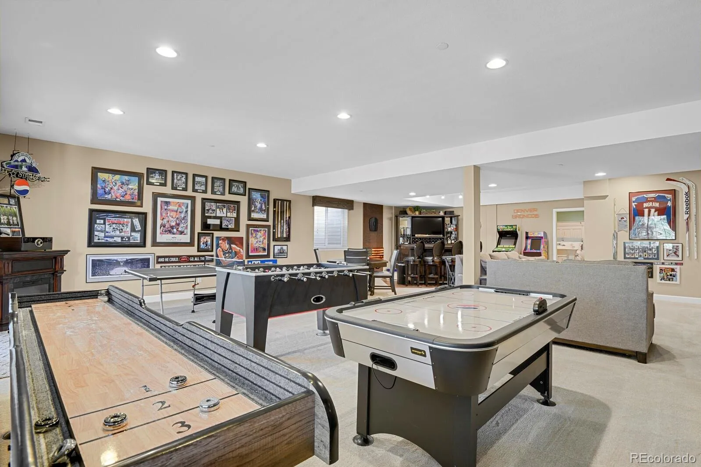
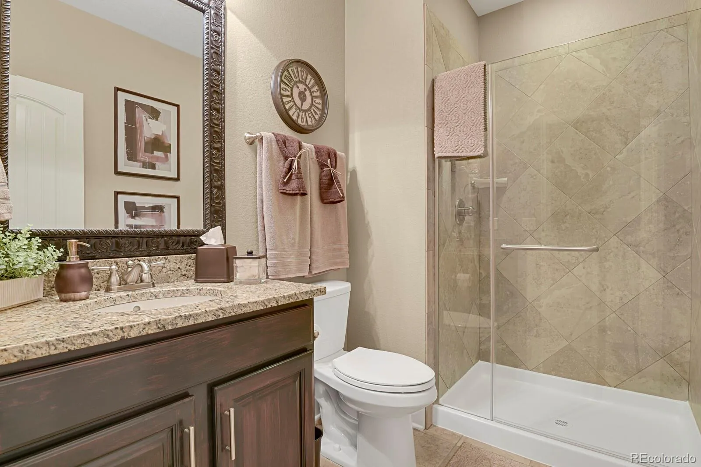
With approximately 4,300 finished square feet, 5 bedrooms, 4 baths, a 3-car garage and a finished walkout basement, 5074 Covelo Drive offers the space, flexibility and newer construction that can be difficult to find at this price point in the Village.
Built in 2014, this thoughtfully designed home combines the ease of main-level living with an expansive lower level, creating room for everyday life, entertaining, guests, work and recreation.
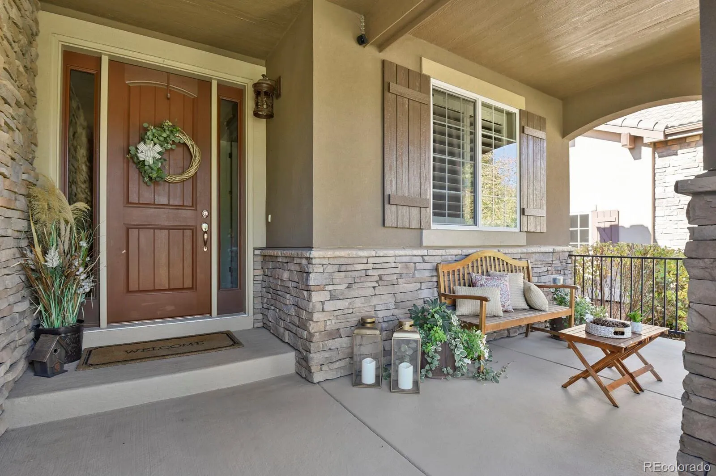
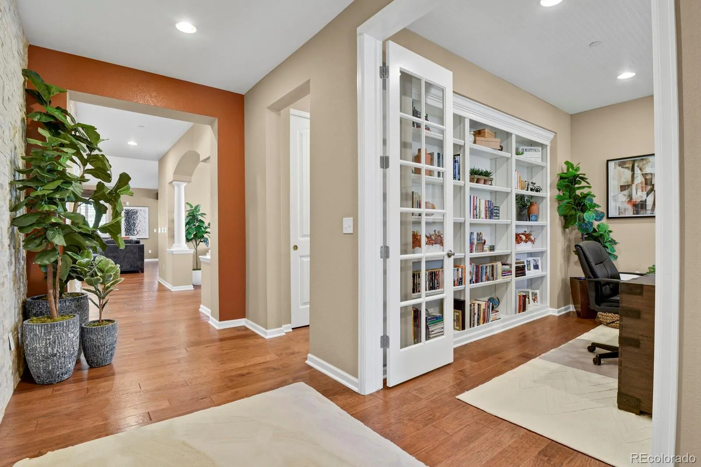
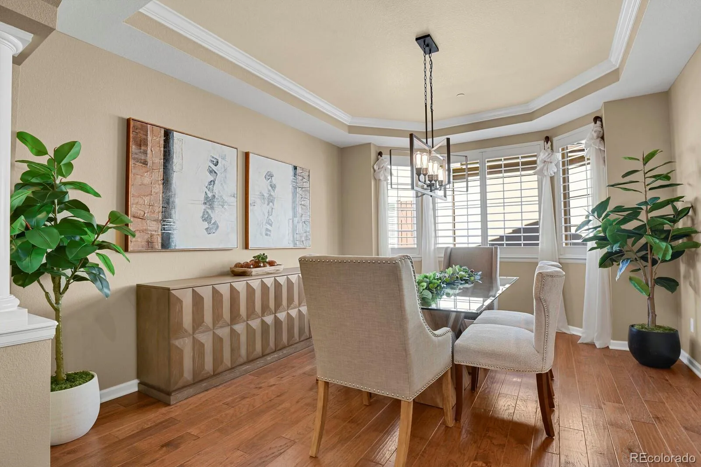
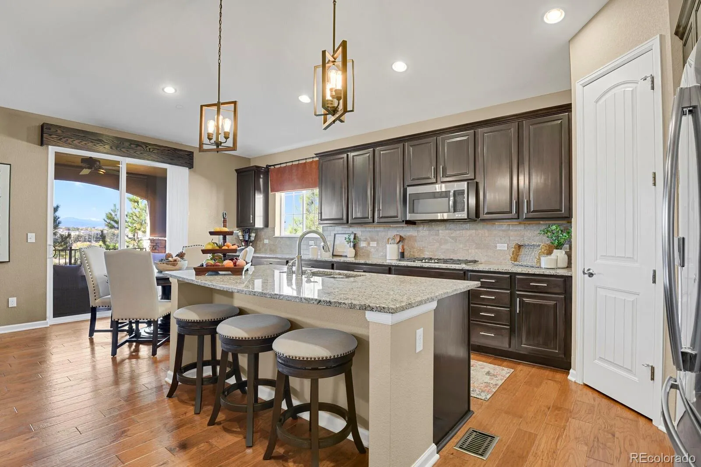
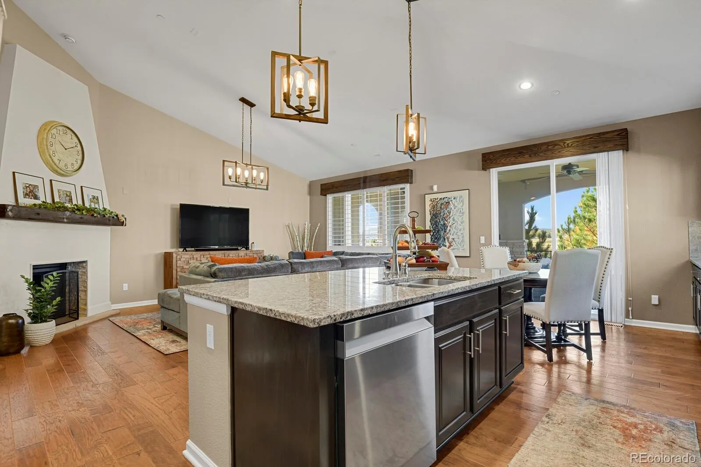
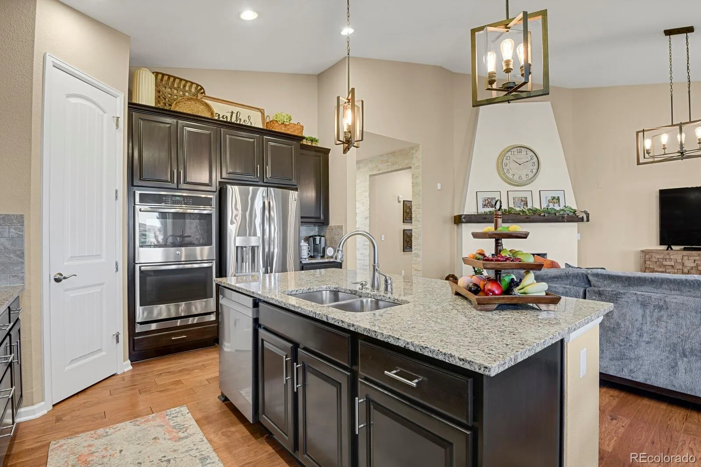
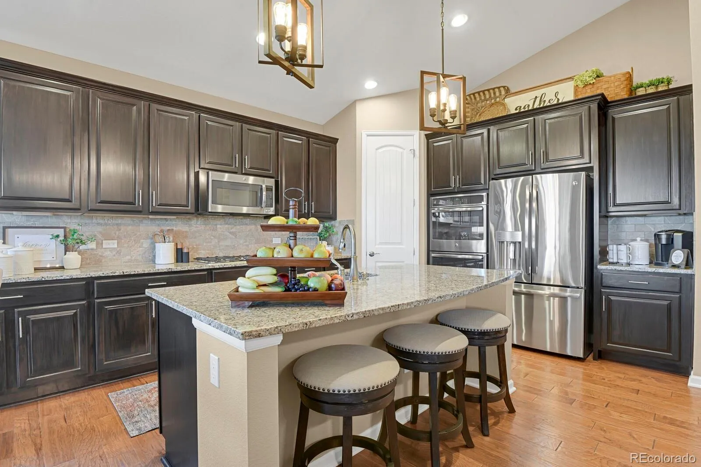
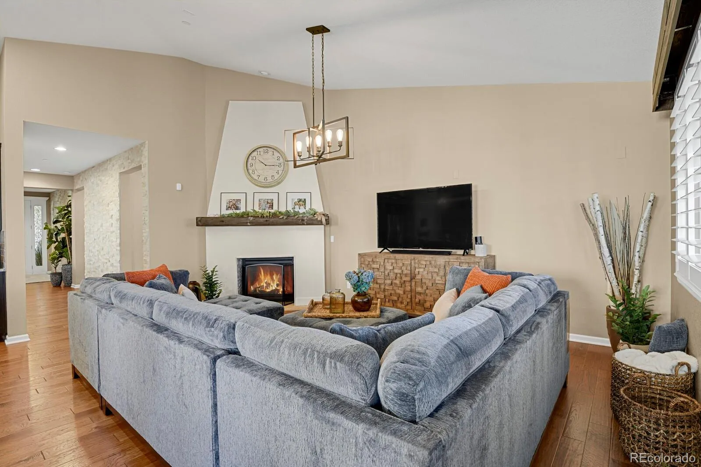
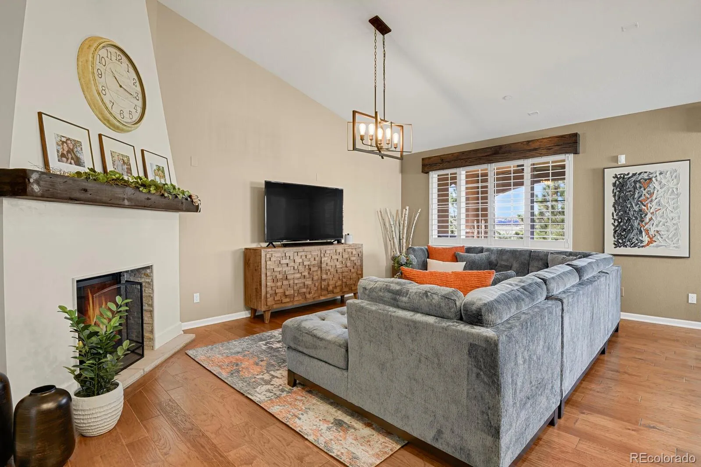
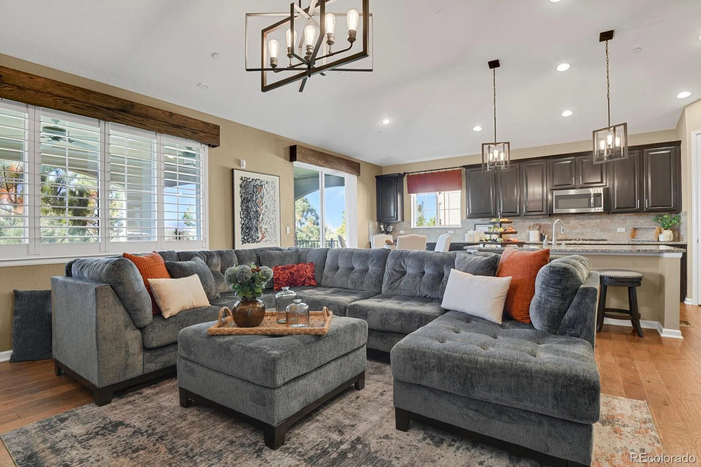
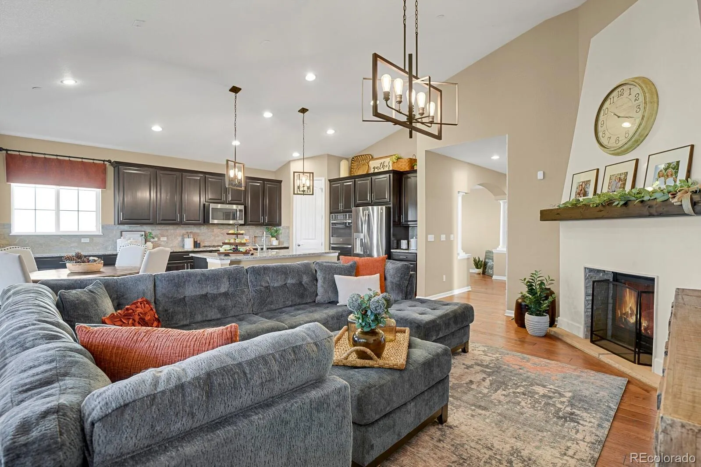
Step inside to an open, inviting floor plan filled with natural light and designed for the way people live today. The main level offers comfortable, connected living spaces and the convenience of ranch-style living, while the finished walkout basement dramatically expands the home’s usable space.
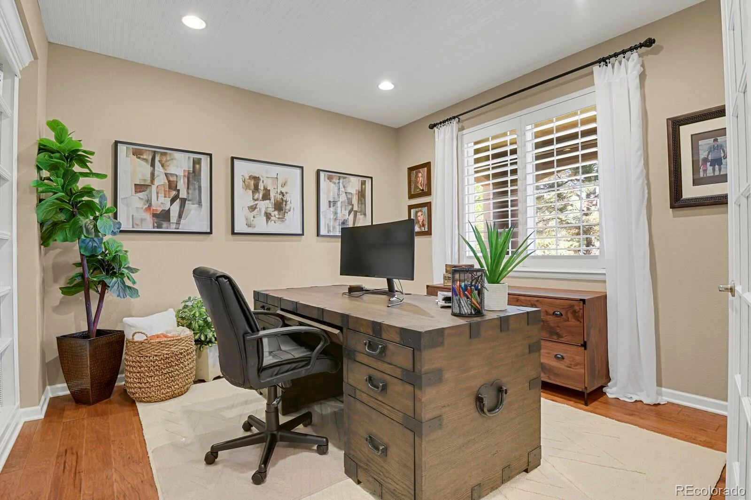
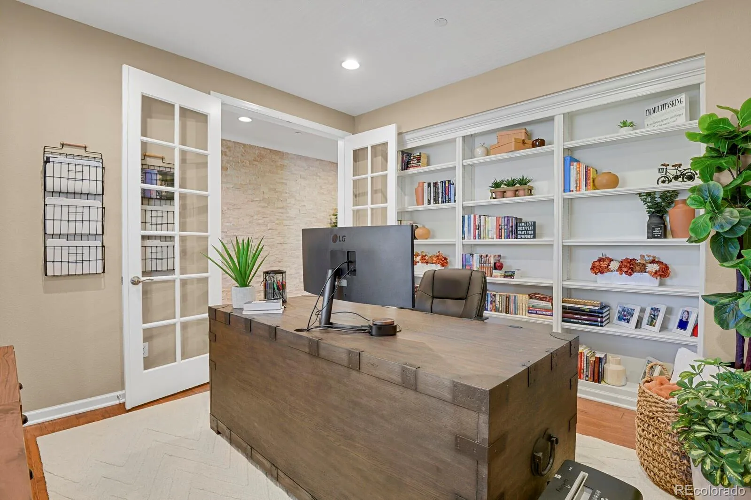
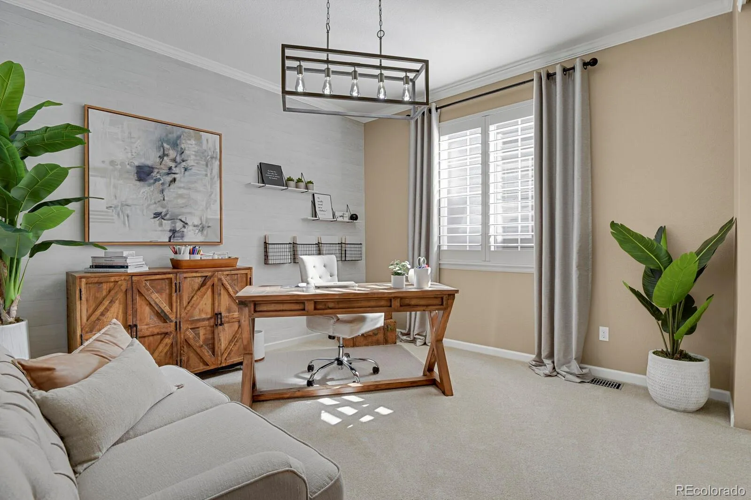
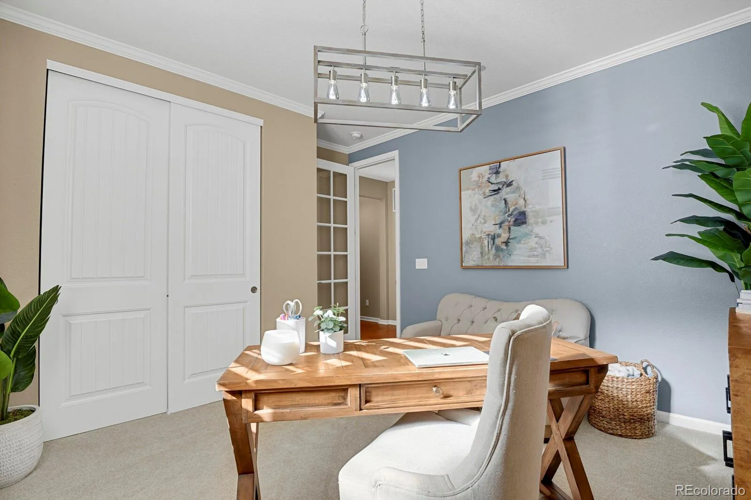
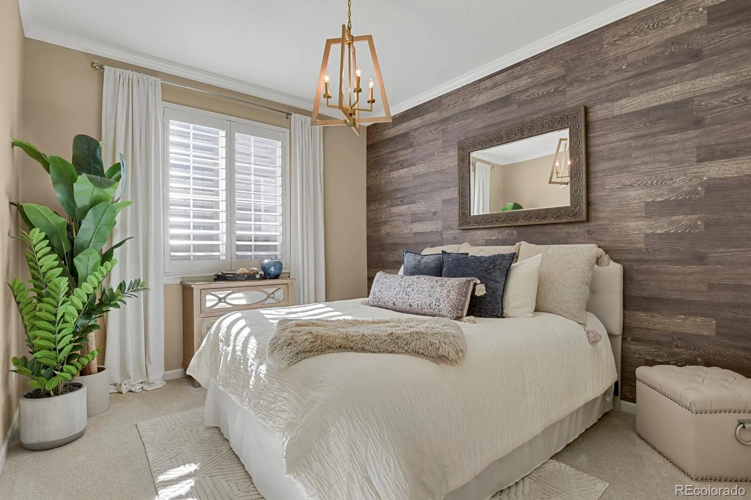
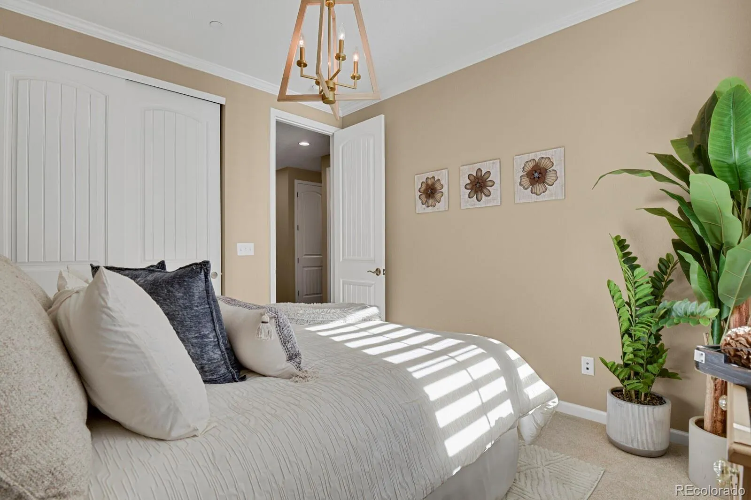
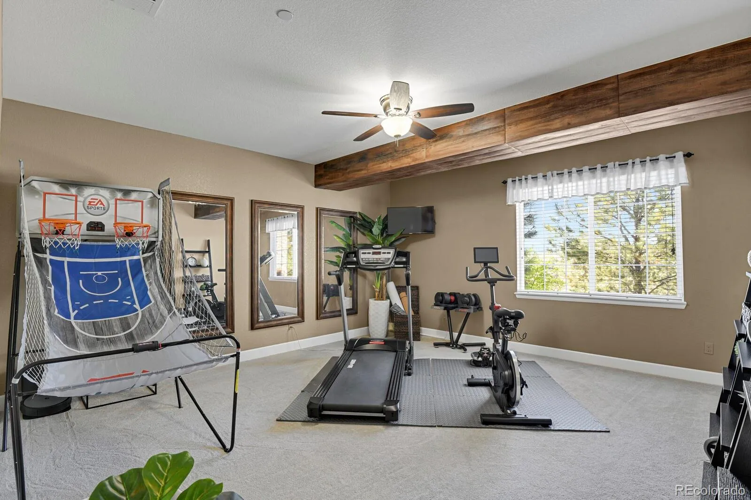
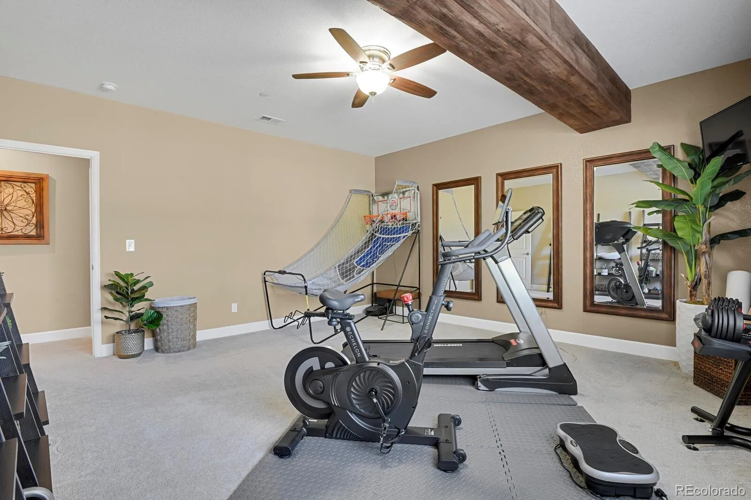
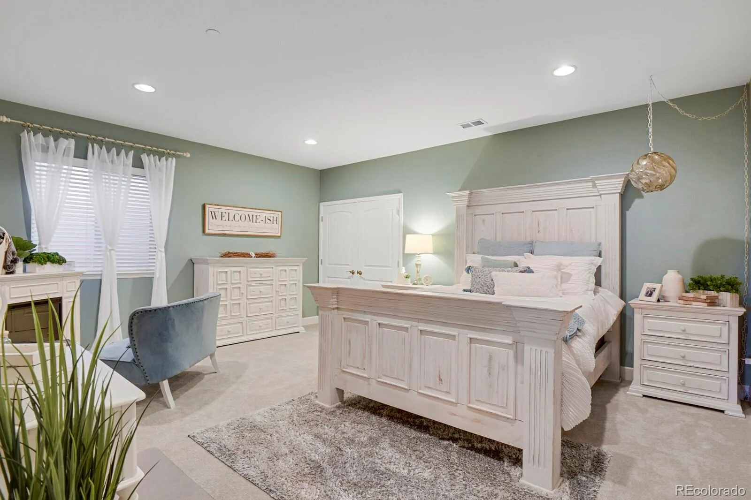
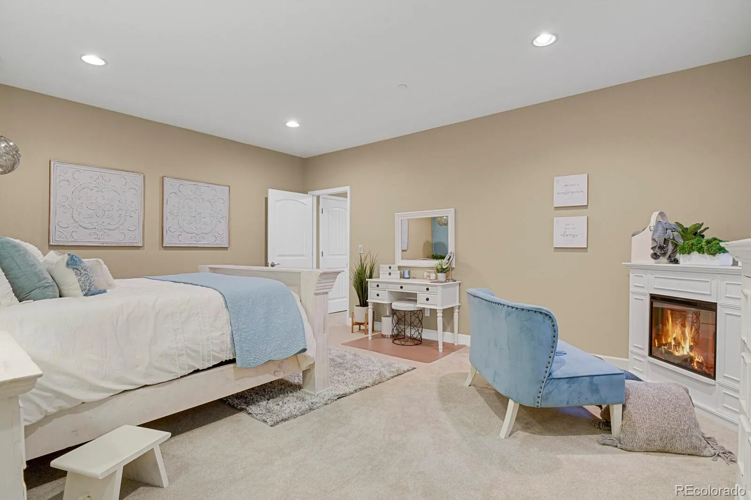
With five bedrooms, there is flexibility for family, guests, home offices, fitness space or hobbies without sacrificing the rooms you use every day.
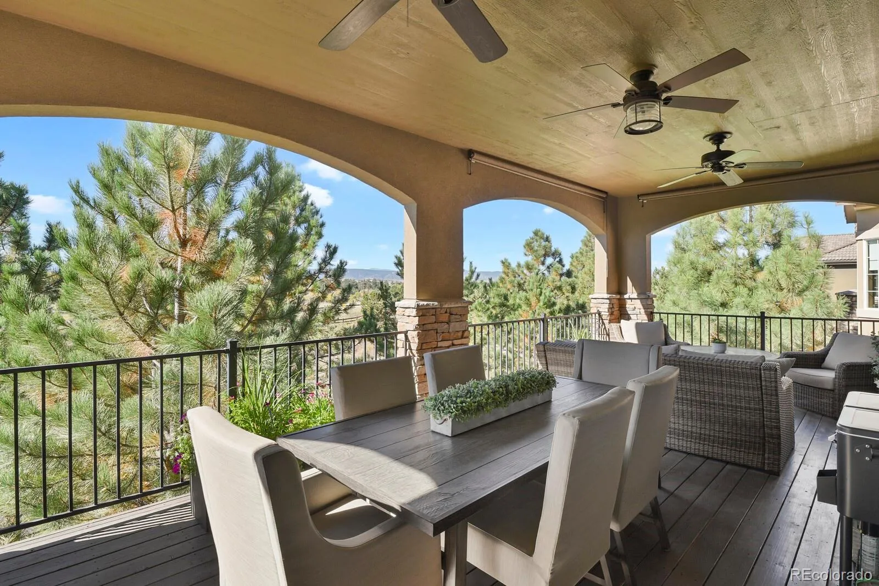
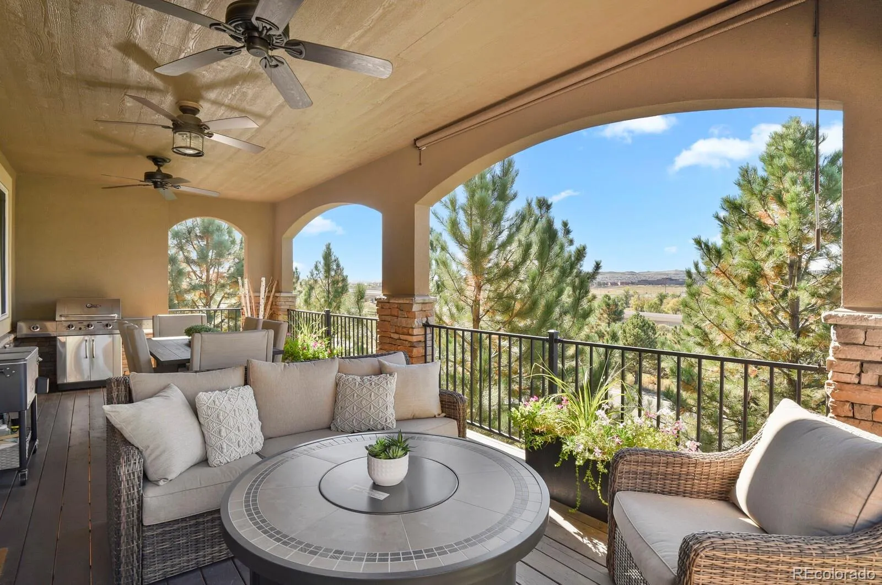
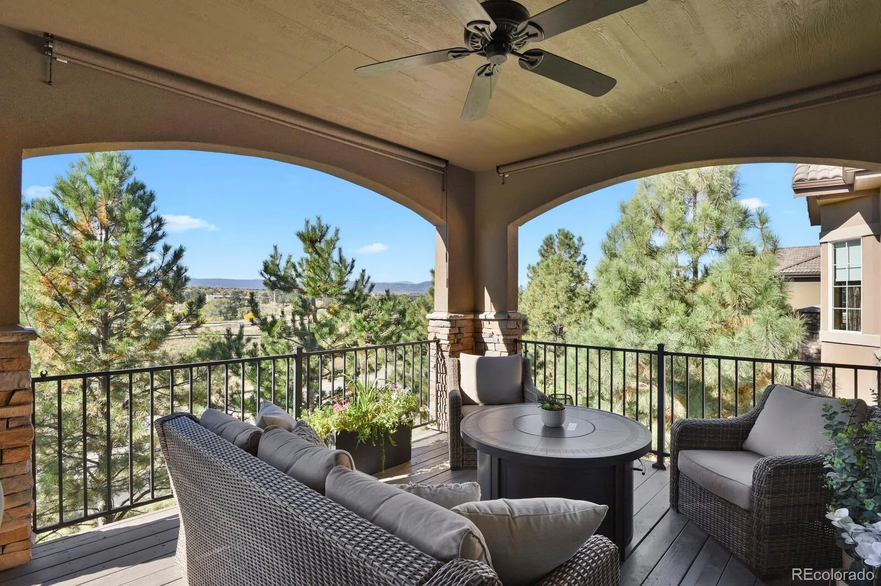
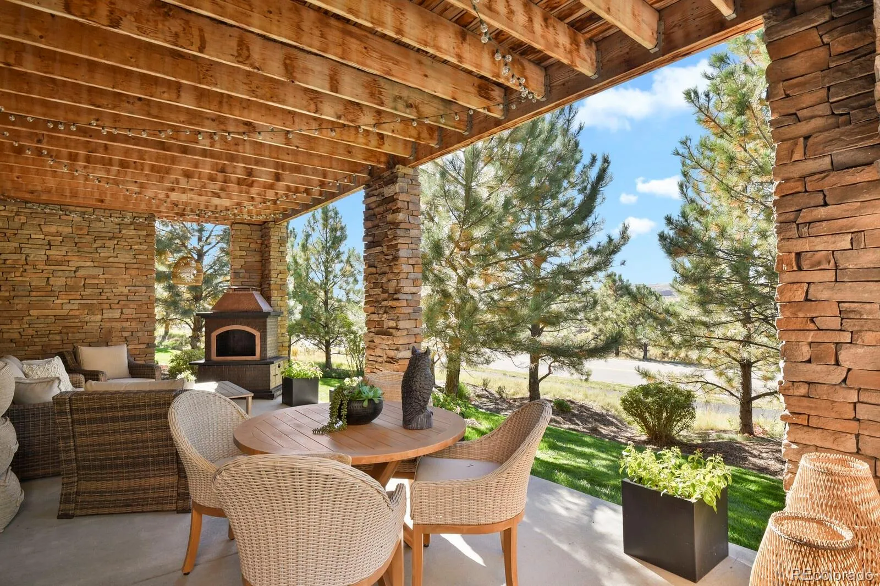
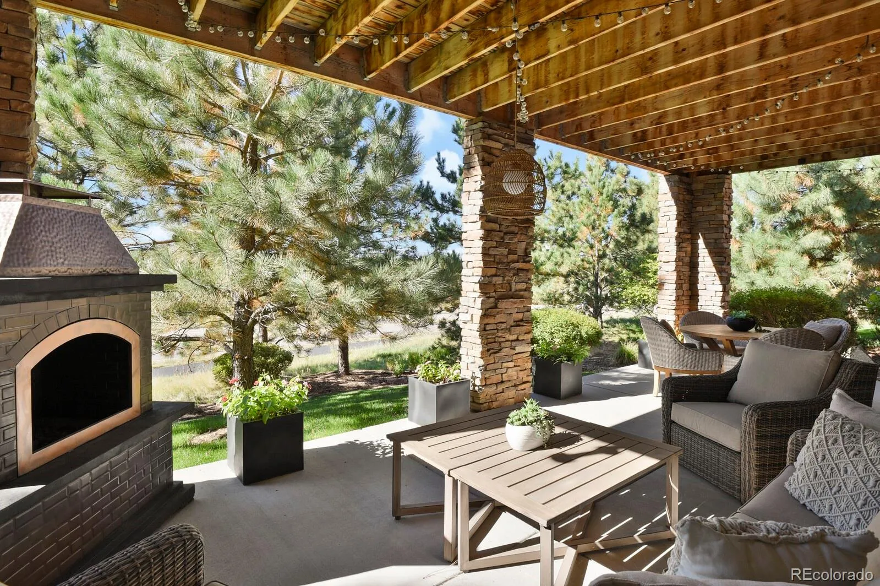
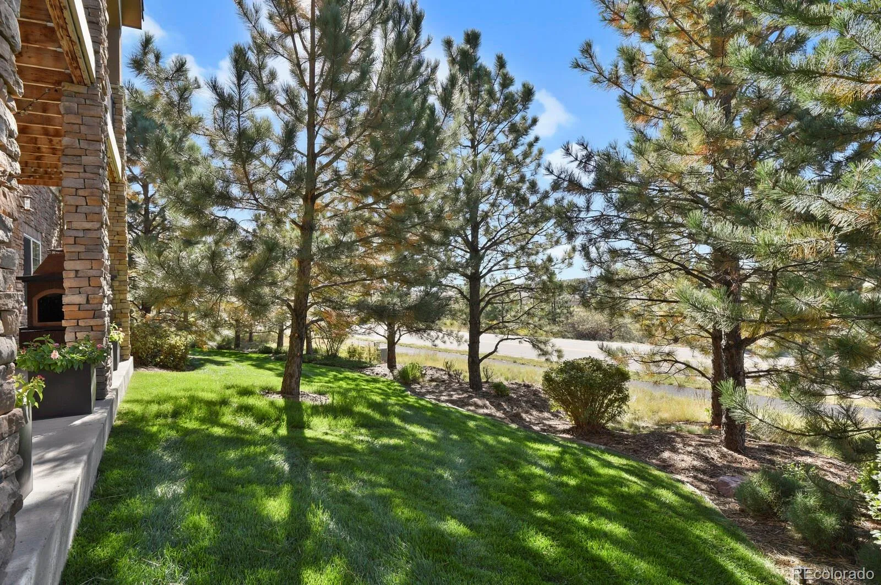
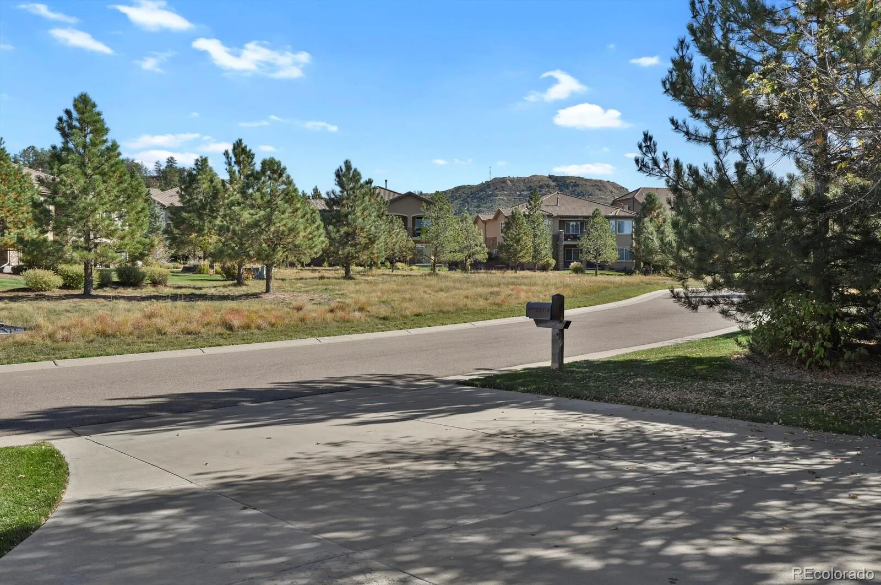
Outside, enjoy Colorado living from a home located within the distinctive setting of Castle Pines Village, with walkable access to the community, amenities and lifestyle that make this one of the area’s most sought-after neighborhoods.
Why this home stands out
• Approximately 4,300 finished square feet
• 5 bedrooms and 4 bathrooms
• Desirable ranch-style floor plan
• Finished walkout basement
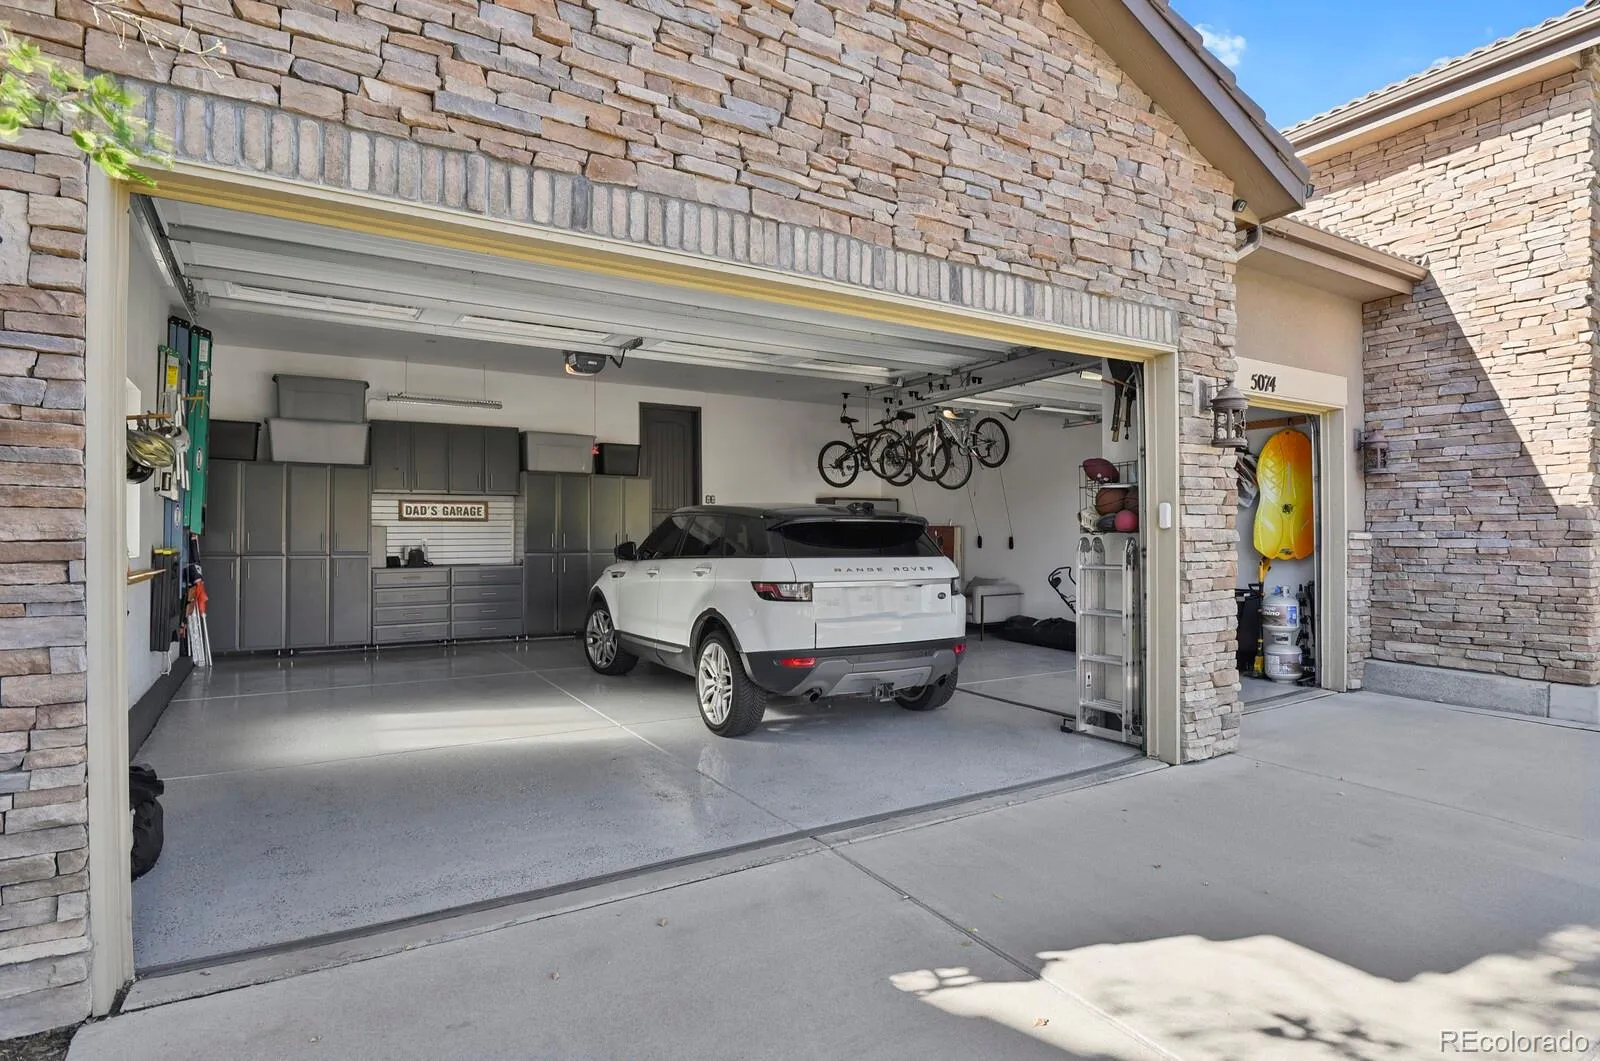
• 3-car garage
• Built in 2014
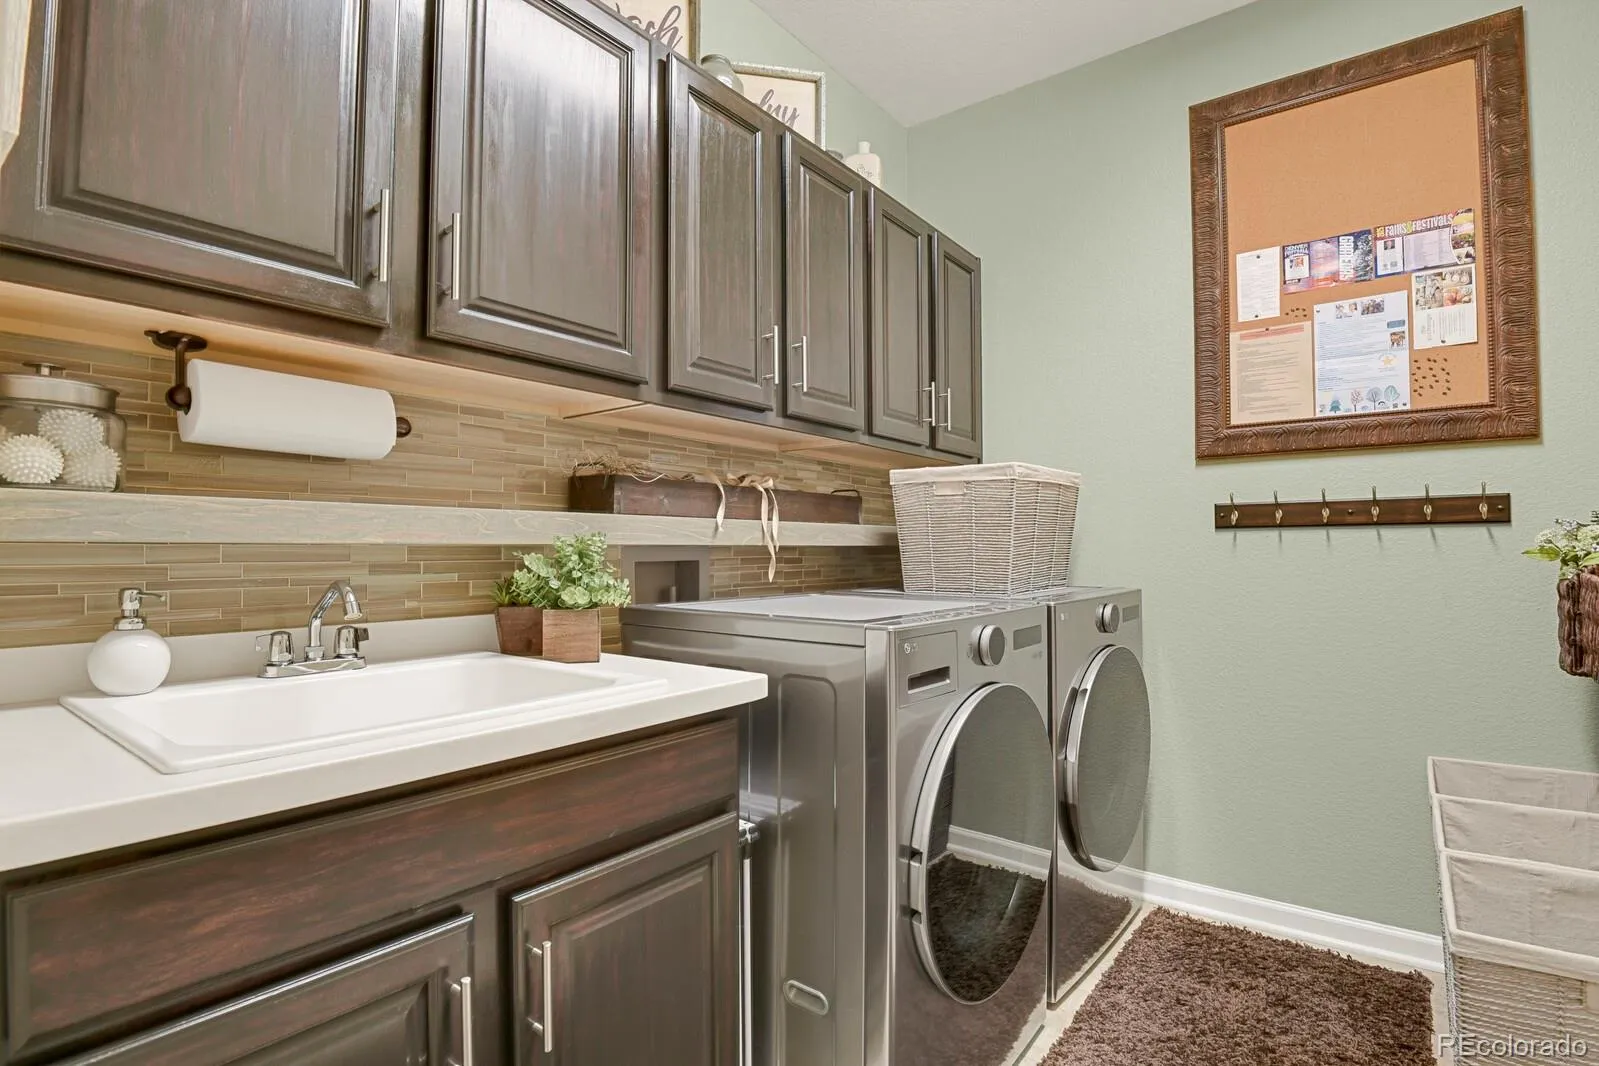
• Flexible spaces for guests, work, fitness and recreation with lots of upgrades
• Castle Pines Village location
• Newly repositioned at an exceptional value
If you’ve been waiting for the right combination of space, newer construction, main-level living and value in Castle Pines Village, this is a home worth seeing in person.
More home. More flexibility. An exceptional opportunity in Castle Pines Village.


