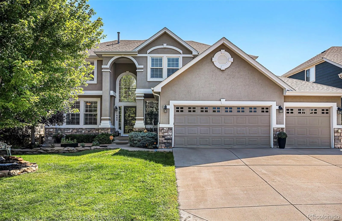

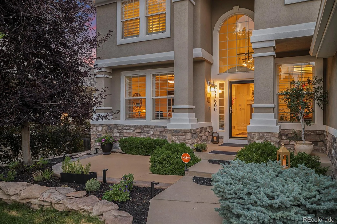
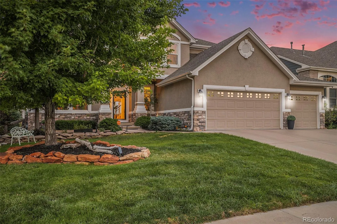
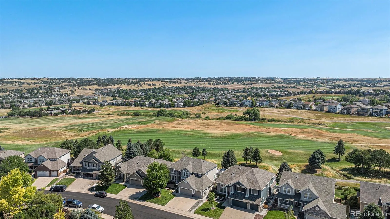
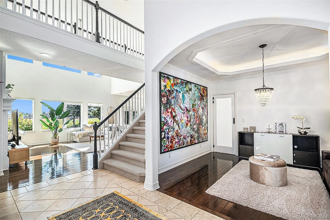
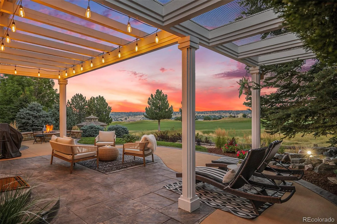
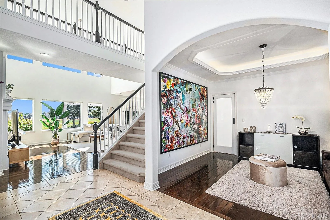
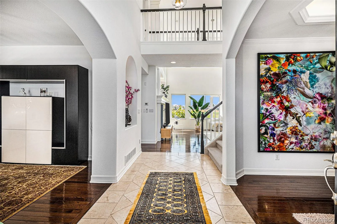
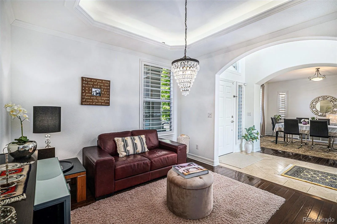
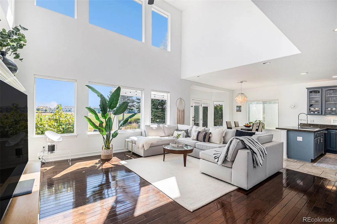
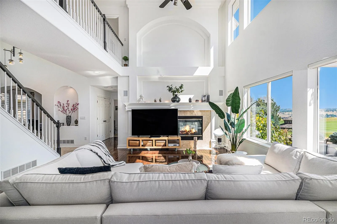
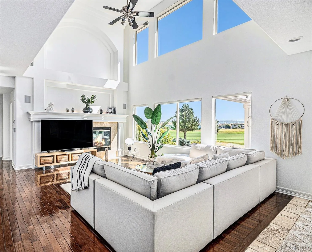
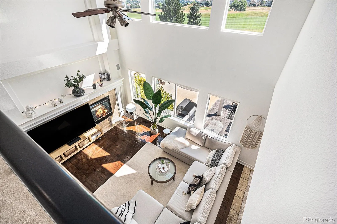

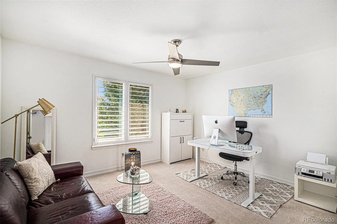
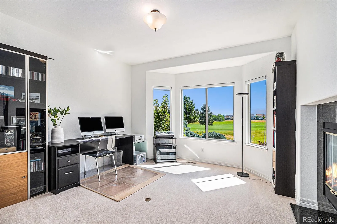
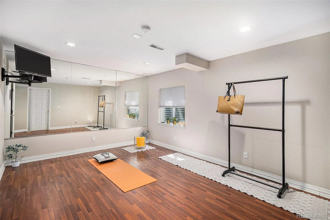
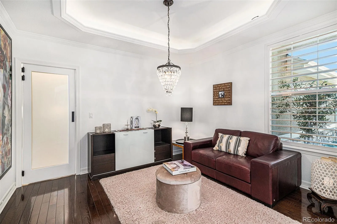
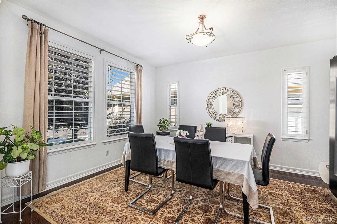
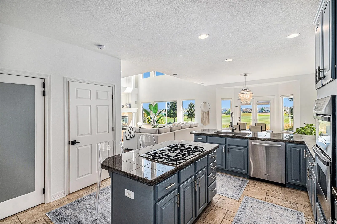
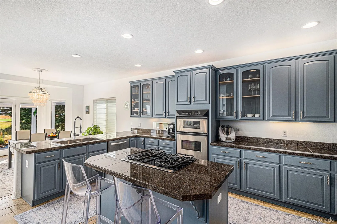
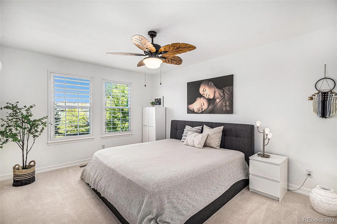
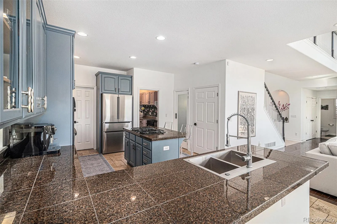
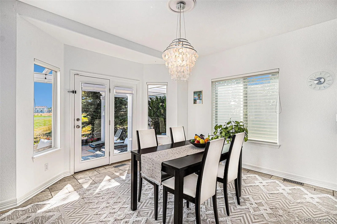
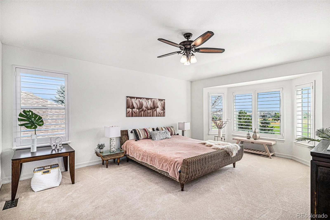
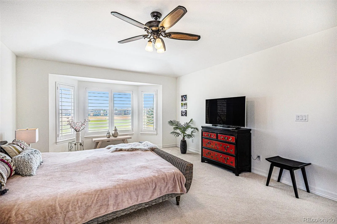
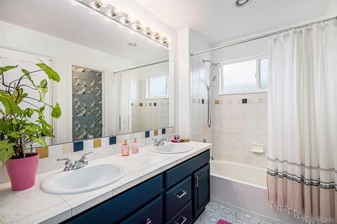
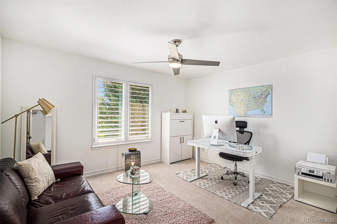
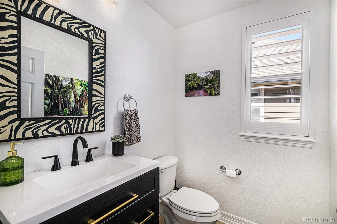
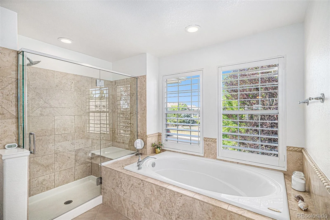
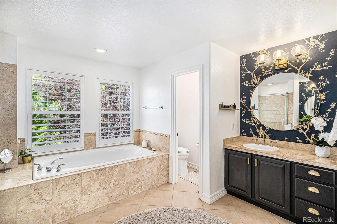
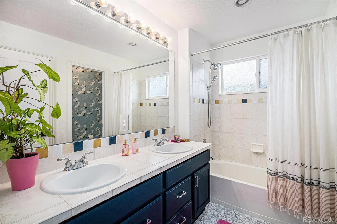
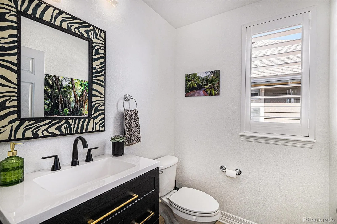
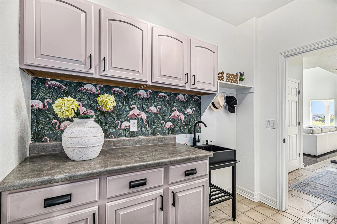
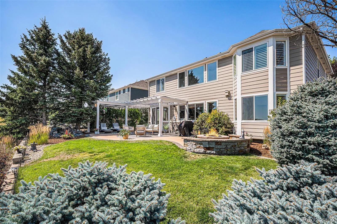
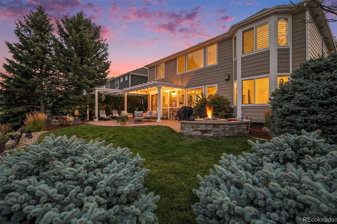
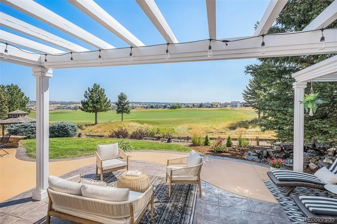
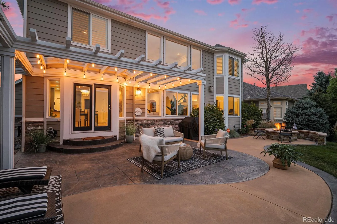

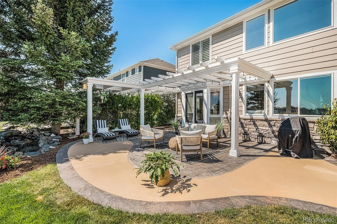

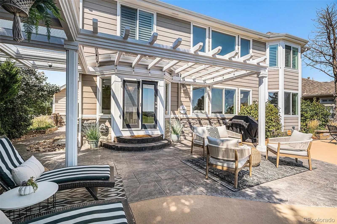
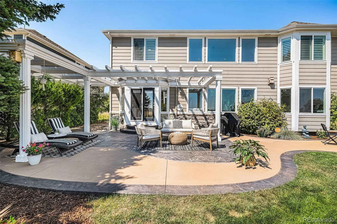
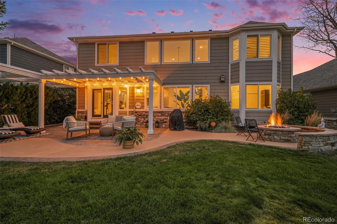
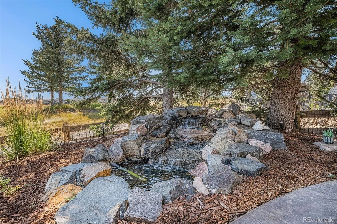

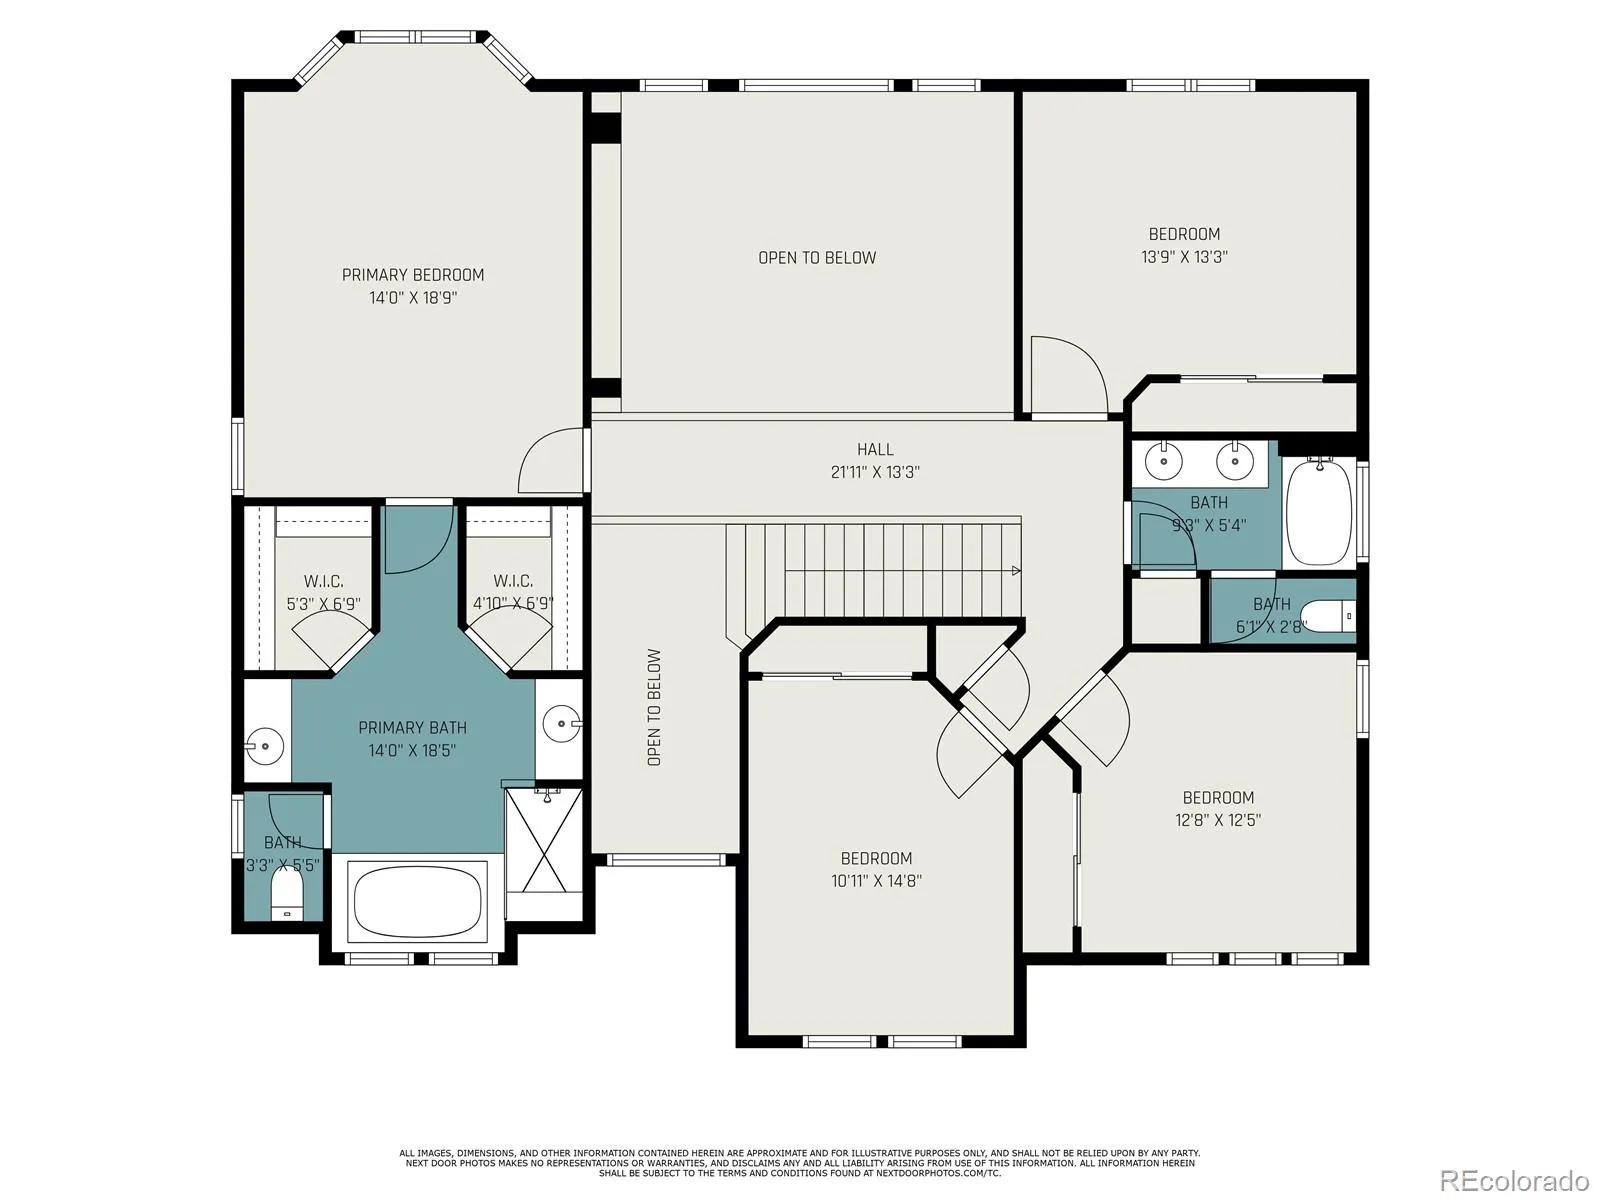
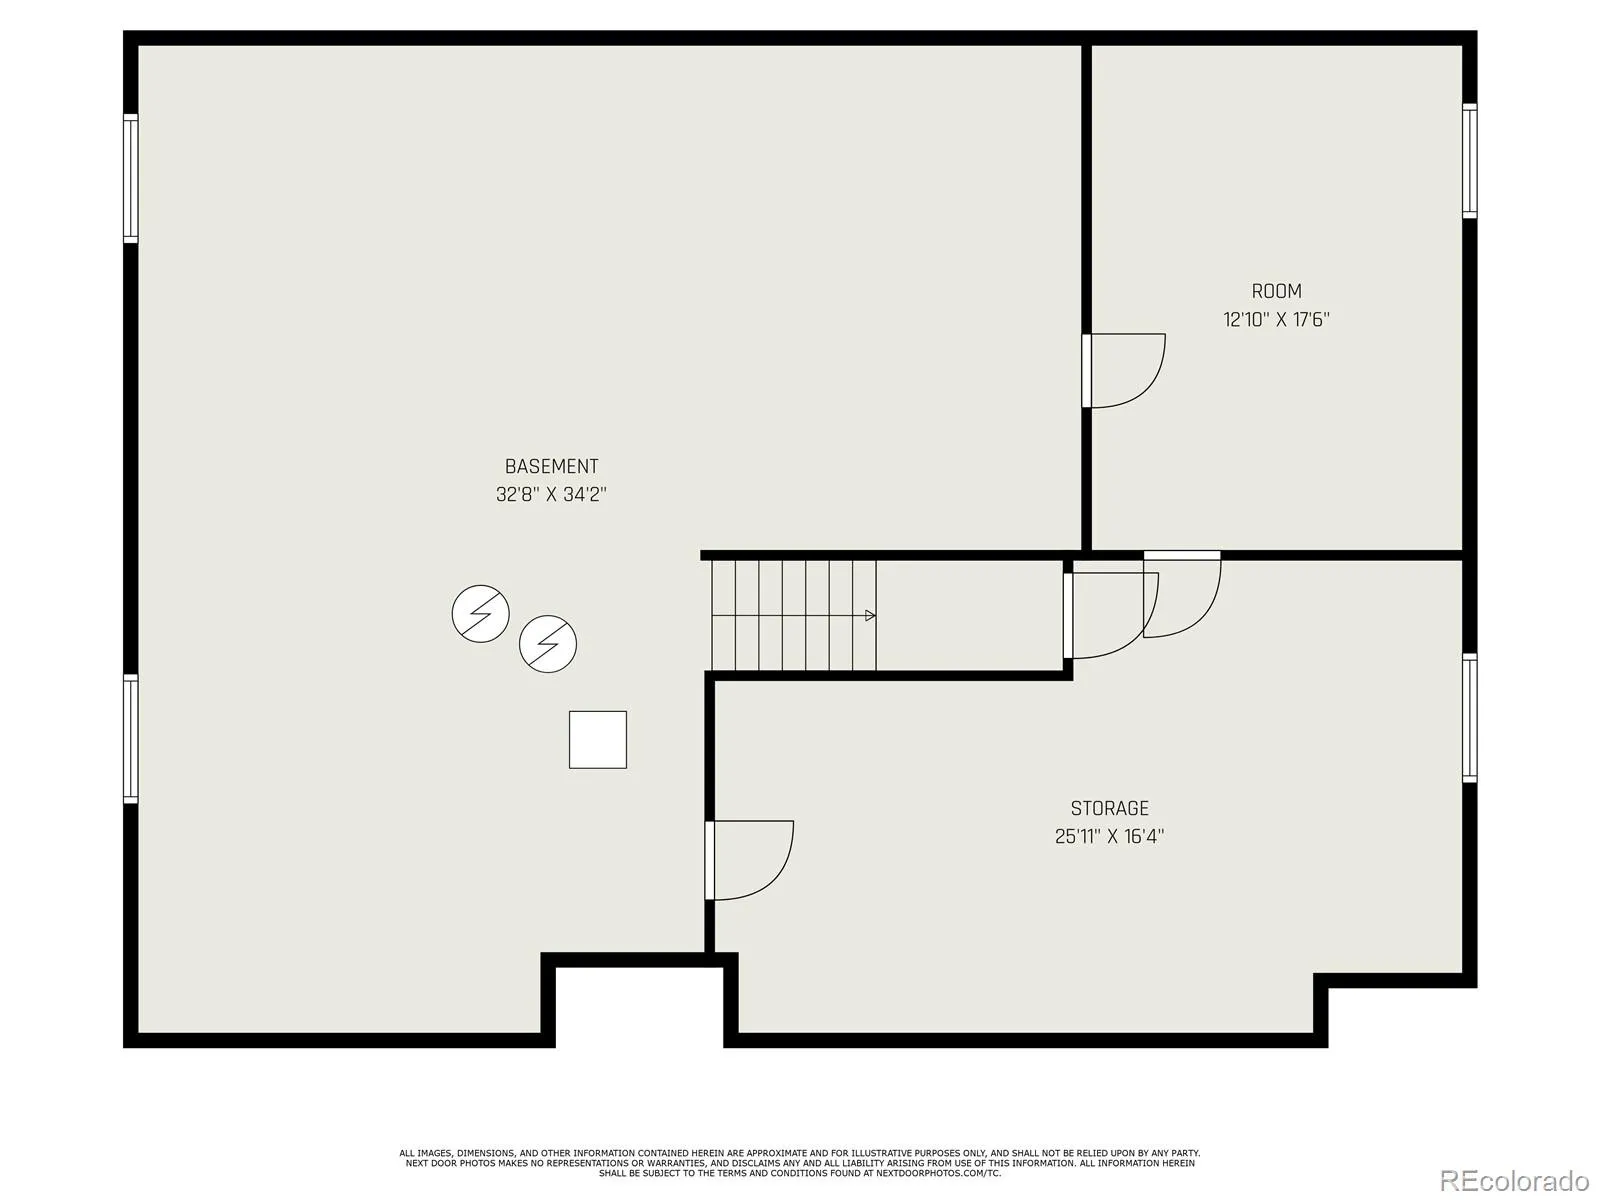
This isn’t your typical suburban home, and it’s not meant to be. Set along the fairways of Black Bear Golf Course, this 5-bedroom residence offers a great combination of flexibility, privacy, and a lifestyle-oriented design in an established golf course community. In a market often defined by repetitive floorplans and dense new construction, this home stands apart with its character, spacious setting, and peaceful Colorado golf course views. Inside, the versatile layout adapts easily to a variety of needs and lifestyles, built for modern life. Whether you want to bring your podcast studio vision to life, need a secondary office, or an exercise room, this layout provides the privacy and versatile space to comfortably work, create, and enjoy your hobbies. Unlike new construction, this is a move-in ready opportunity with the benefits of an established neighborhood setting. No construction delays. No ongoing build activity nearby. No waiting for completion timelines. Just a thoughtfully designed home ready for immediate enjoyment. Enjoy the convenience of a finished exercise room, while the remainder of the expansive basement is unfinished and ready to be customized to fit your unique needs and style. Outside the setting offers a calm and relaxing atmosphere with fairway views, cozy outdoor living areas including a fire-pit and waterfall feature. All just moments from Golf Club amenities, fine dining, Fika Coffee House, scenic trails, and top-rated Douglas County schools. If you’re looking for more than a house – but a true lifestyle upgrade with space to think, create, and recharge – this is it.

Advanced Home Search
Search by square footage, location, price, bedrooms, bathrooms and more.Just Listed
These homes just hit the market. Be among the first to see them. Schedule a showing, too.New Construction
See brand new homes and homes under construction now and available soon.Features & Amenities
Find homes with views or pools, in gated communities & with other desirable features.Cities
Take a look at luxury homes in each city in Metro Denver.Neighborhoods
Find the ideal neighborhood and the home that best fits you.Counties
Have your eye on a specific county? Browse these listings.Zip Codes
Start here to find a luxury home in a particular zip code.Single-Family Homes
See photos of single-family homes, get prices, neighborhood information & more.Townhomes
Get all the details about luxury townhomes for sale now throughout Metro Denver.Condos
Are you drawn to the low-maintenance, luxury lifestyle of condo living? Start here.One-Story Homes
Looking for a main floor master? Ranch-style homes may be perfect for your lifestyle.Featured Price Ranges
We’ve done the searching for you. Find homes in popular luxury price ranges.55-Plus
Explore beautiful homes and enviable amenities available in 55-and-over communities.Your Free MLS Search Account
Create and manage saved searches and properties with the Property Organizer.Schedule a Personal Consultation
We’re happy to help any time! Schedule a no-obligation 15-minute call.


