Metro Denver Luxury Homes For Sale

Property Description

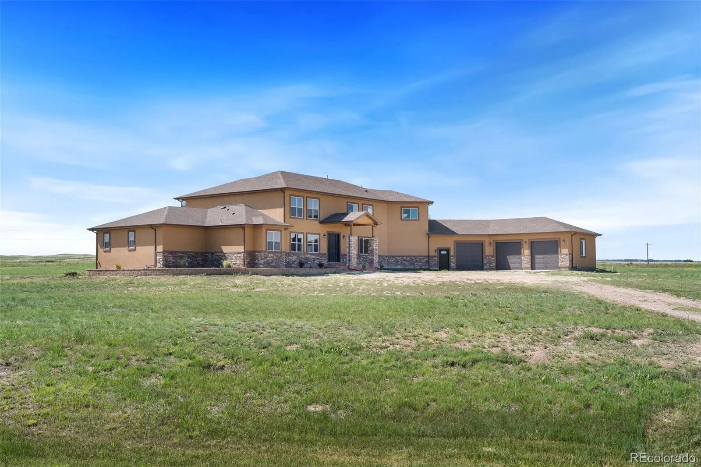
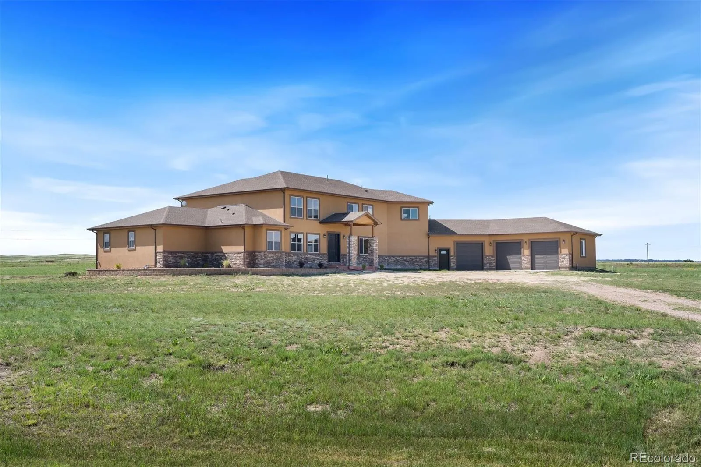

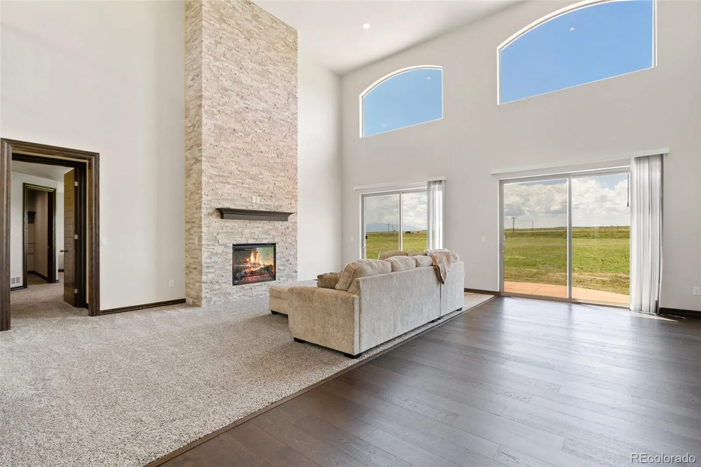
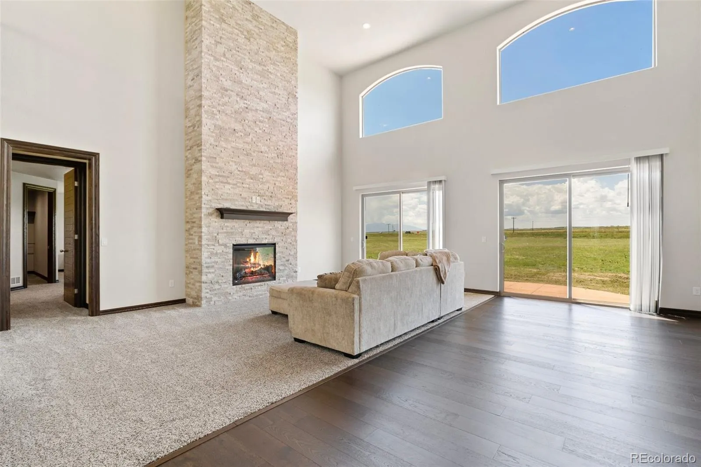
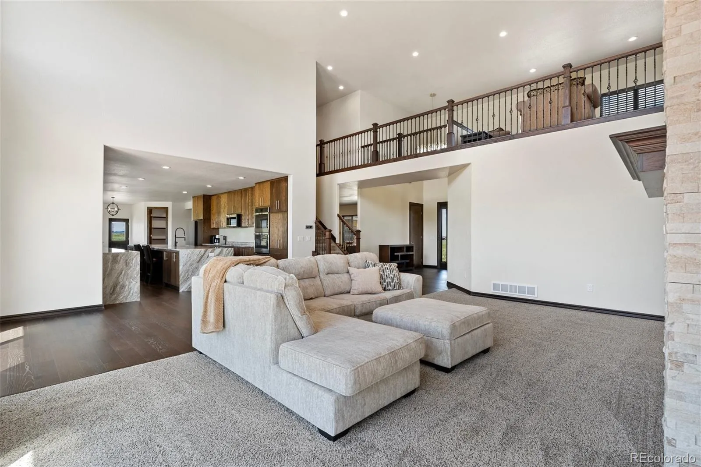
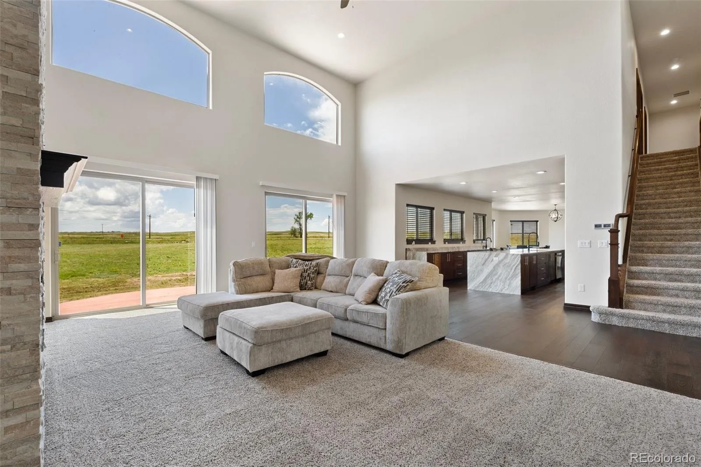
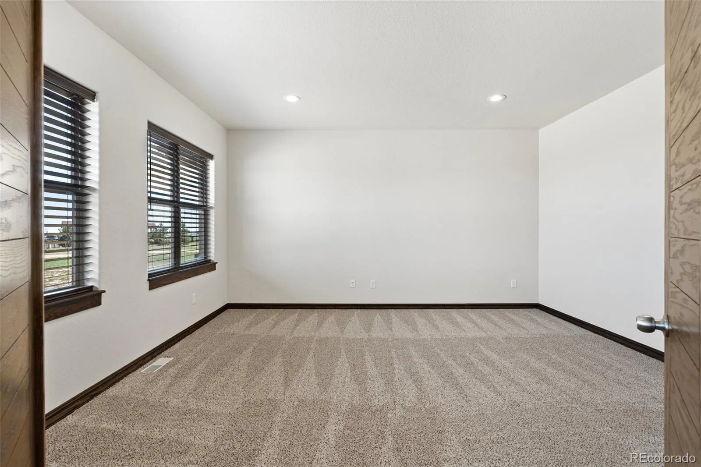
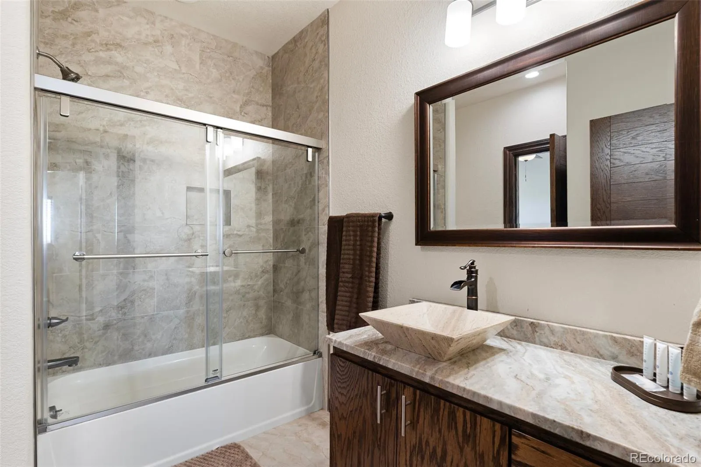
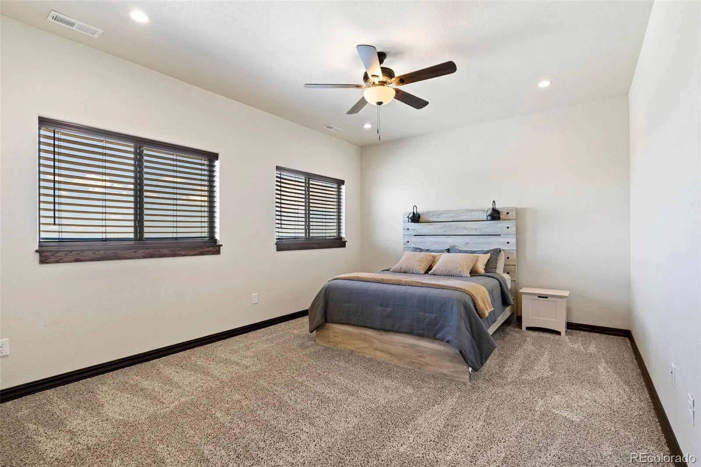
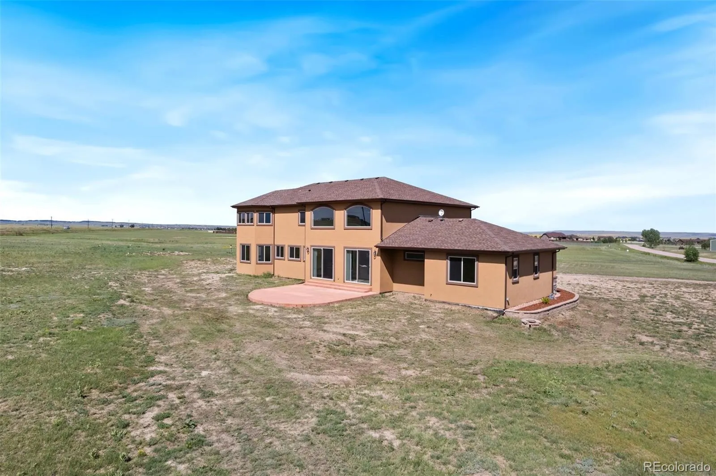
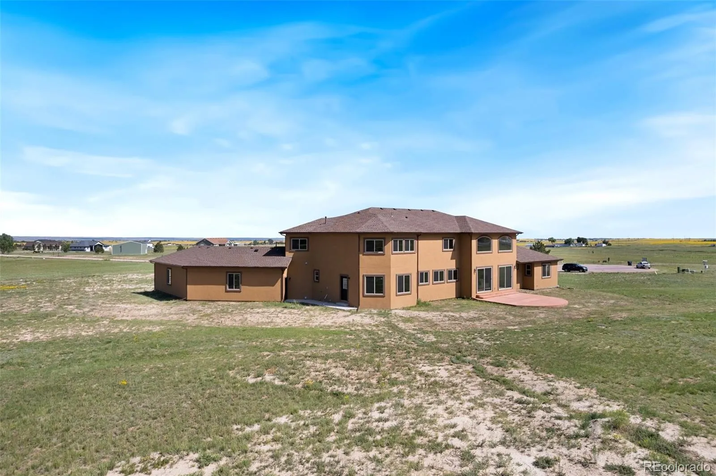
Welcome to this spacious 5-bedroom, 4-bath custom home offering over 5,300 square feet on 5.03 acres in Prairie Vista Meadows. Thoughtfully designed with functional living spaces, vaulted ceilings, and quality finishes throughout, this home blends comfort, flexibility, and everyday practicality.

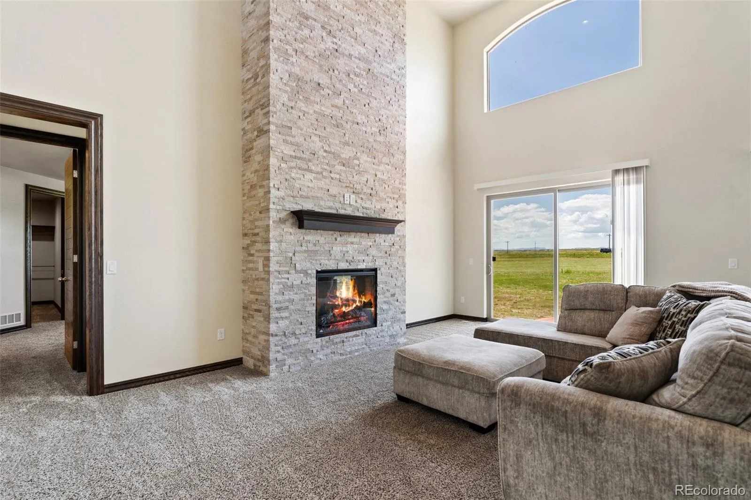
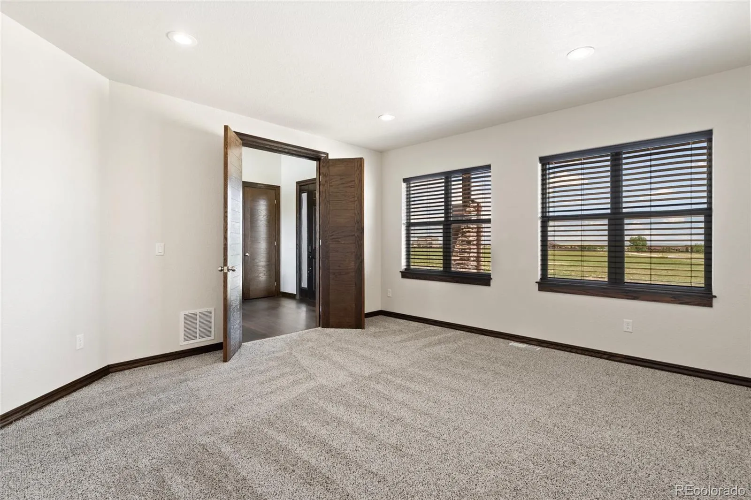
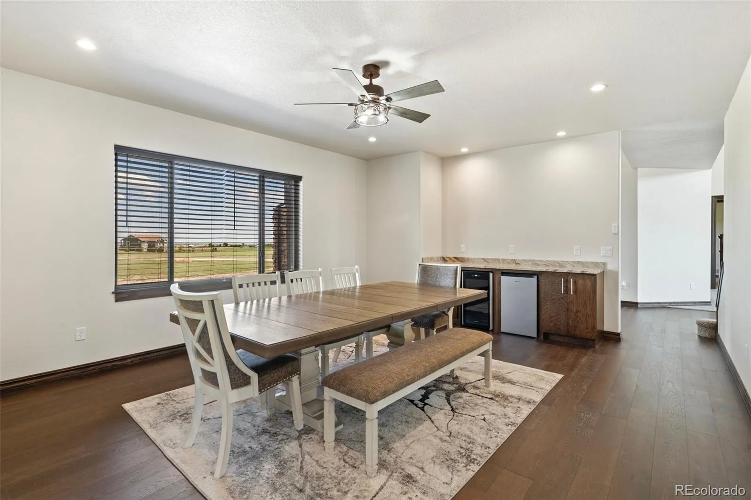
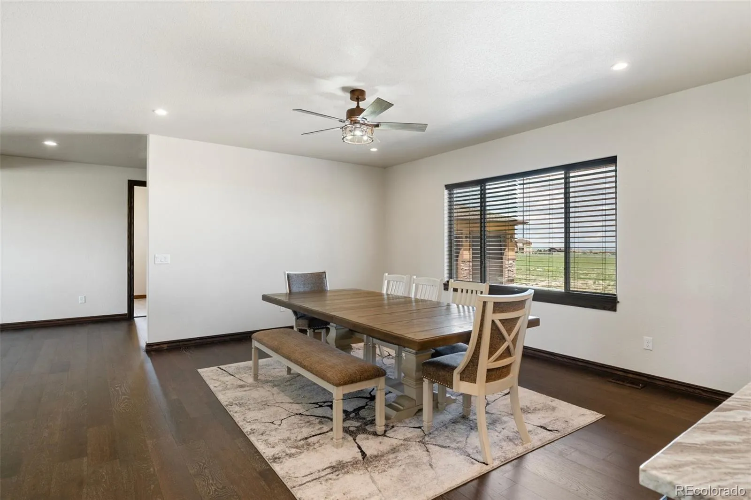
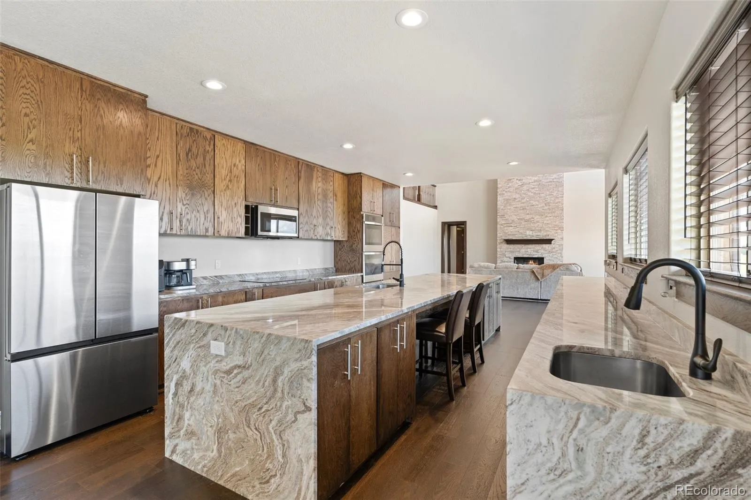
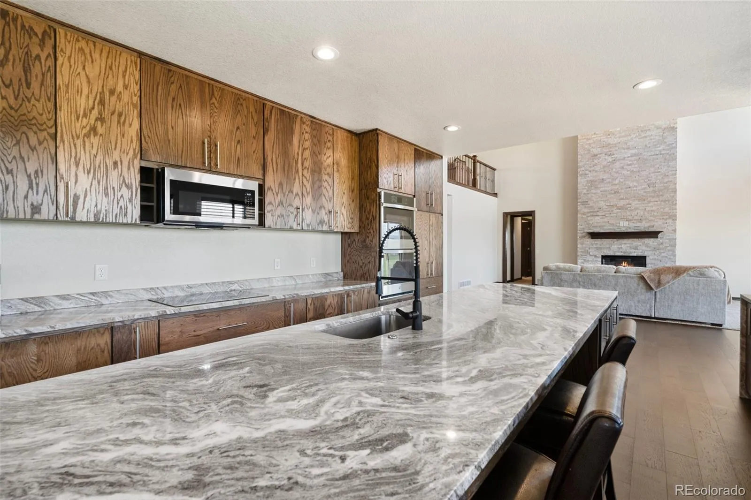
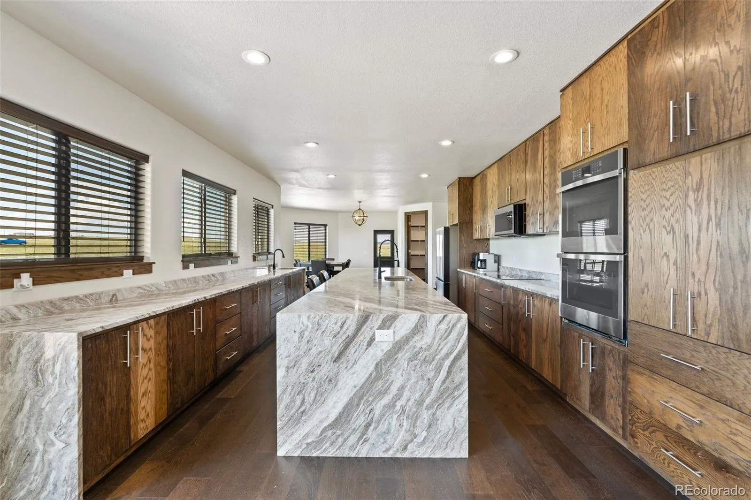
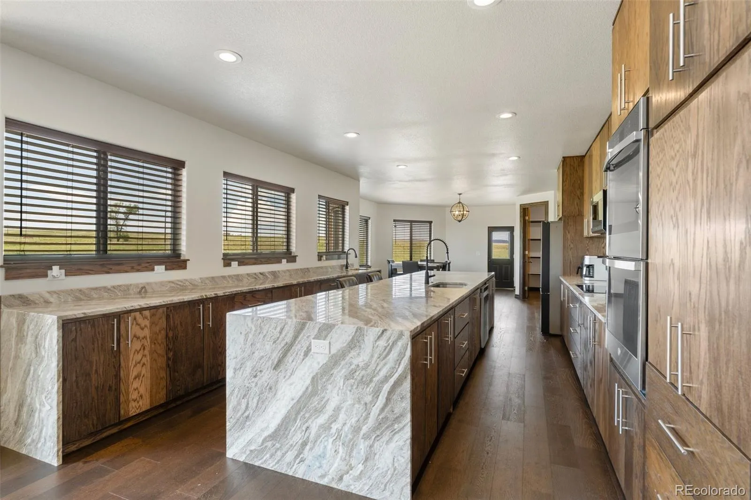
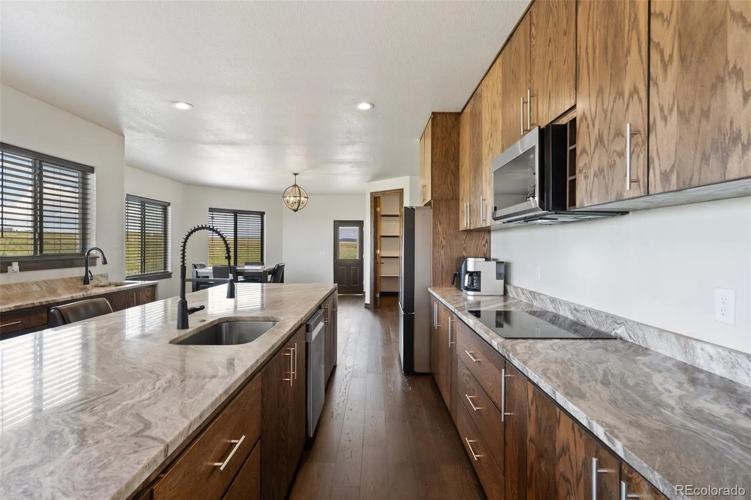
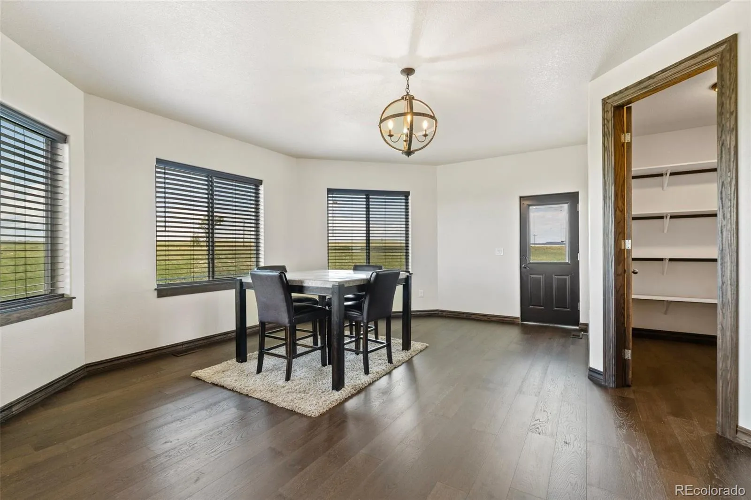

The main living area features a beautiful upgraded real stone fireplace, a large living room, and an open layout that works well for both everyday living and entertaining. The kitchen offers smart double ovens, a cooktop, waterfall granite countertops, breakfast bar, plentiful outlets, and generous workspace and storage. The large formal dining room includes a built-in beverage center with wine fridge, creating a great space for entertaining and gatherings. A dedicated main-level office with French doors provides flexibility for working from home, hobbies, or a quiet retreat.

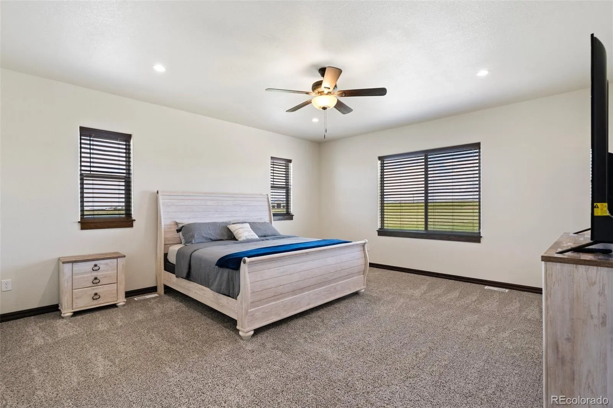
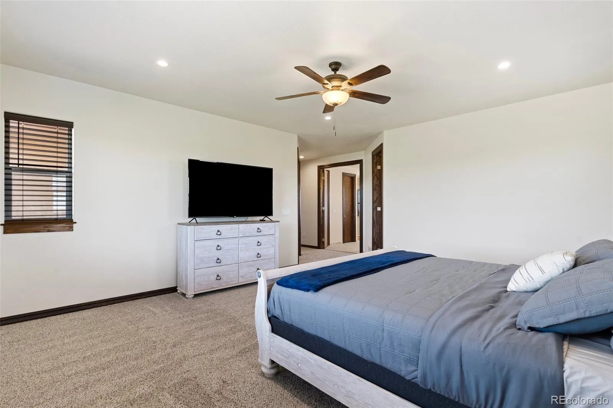
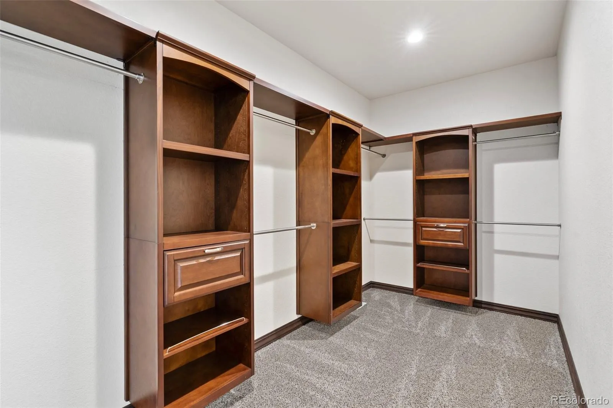
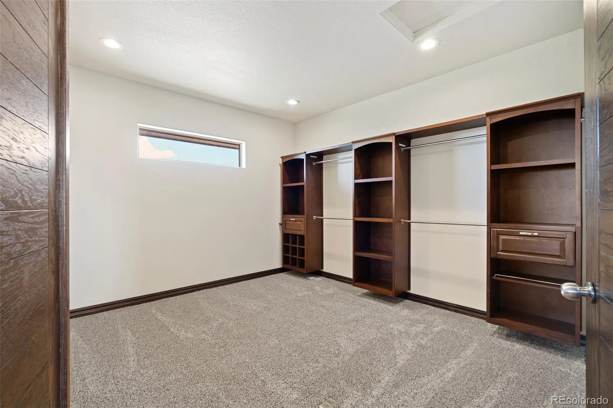
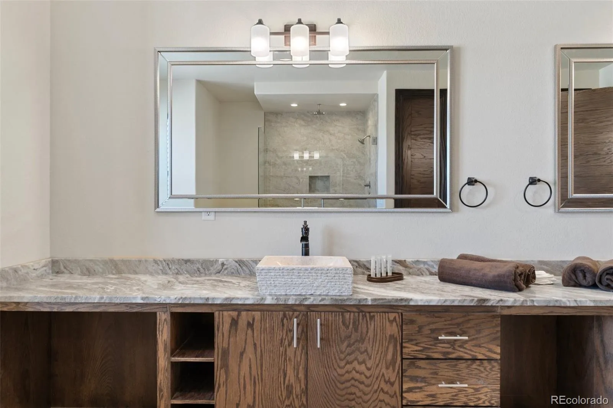
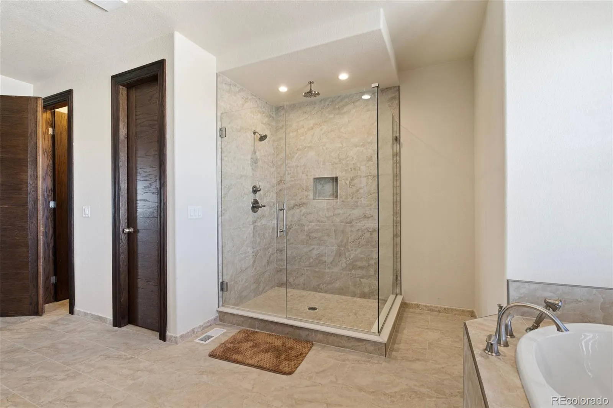
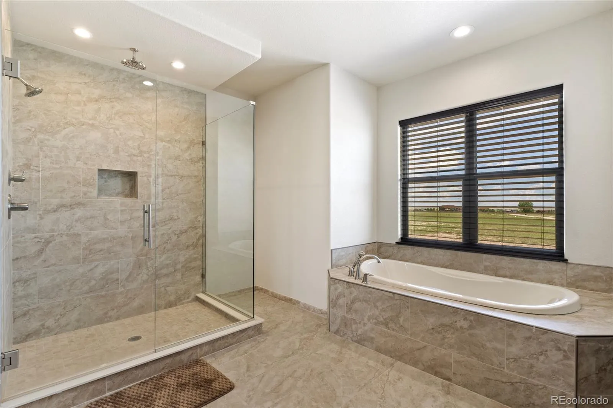
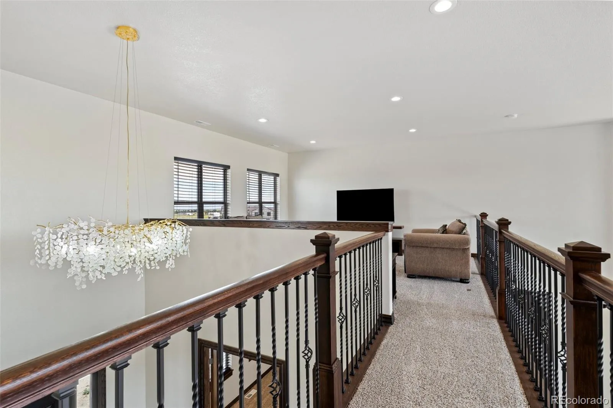
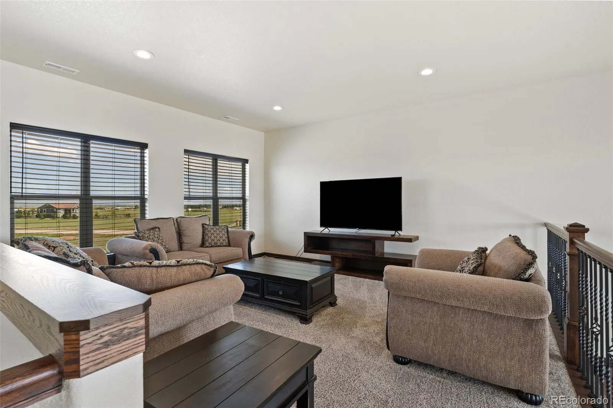
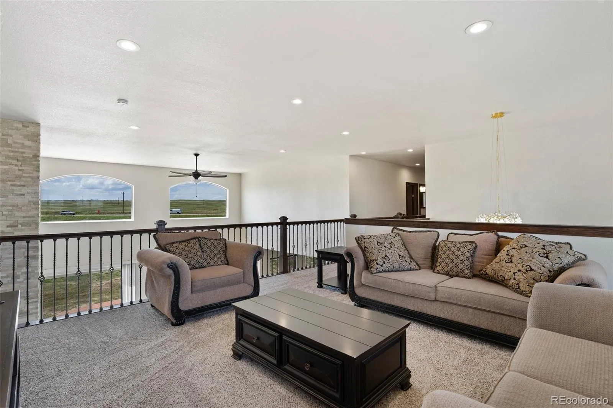
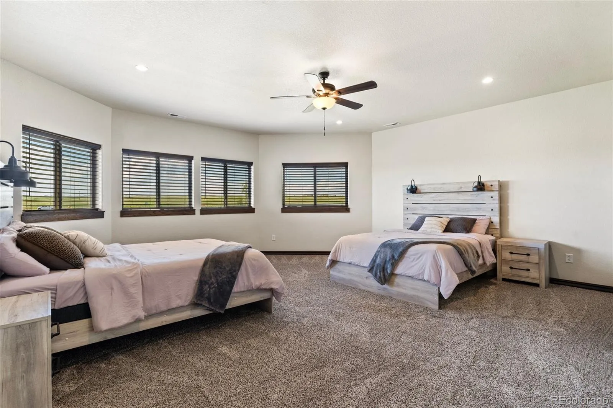
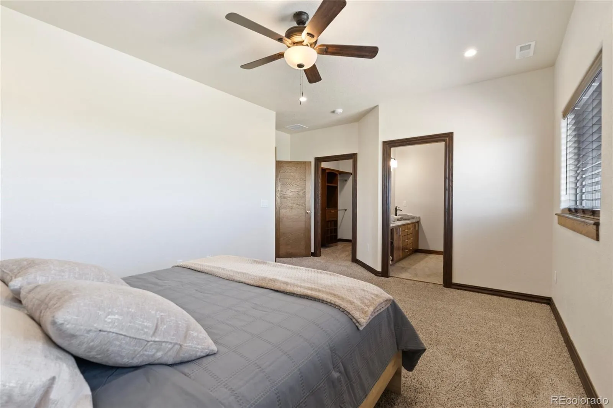
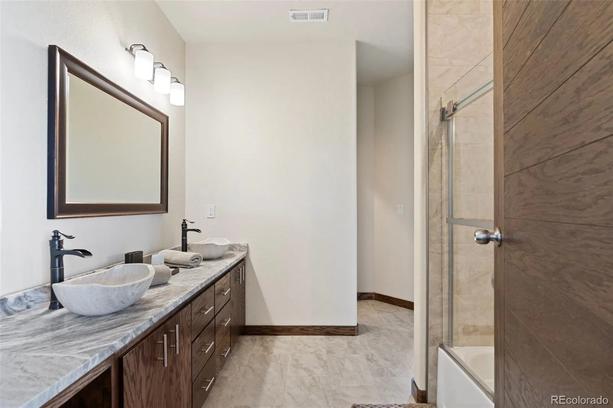
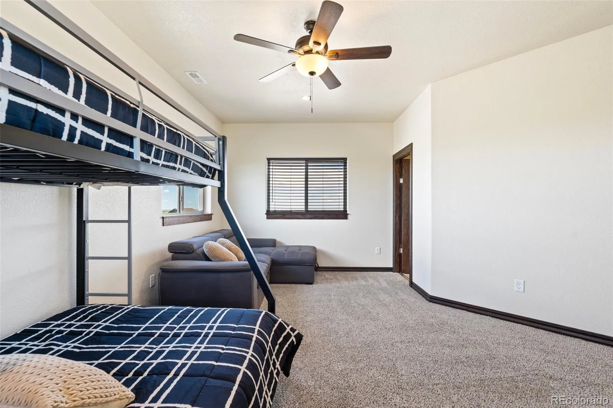
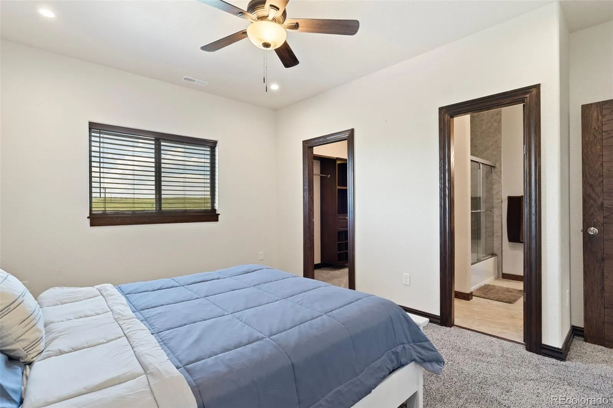
The main-level primary suite provides privacy and comfort with two oversized walk-in closets, a five-piece ensuite bath with soaking tub and spa-style shower, and its own dedicated climate control system. Upstairs, you’ll find four generously sized bedrooms, two full bathrooms including a Jack-and-Jill bath, and a versatile loft space that could function as a second living area, office, or playroom.

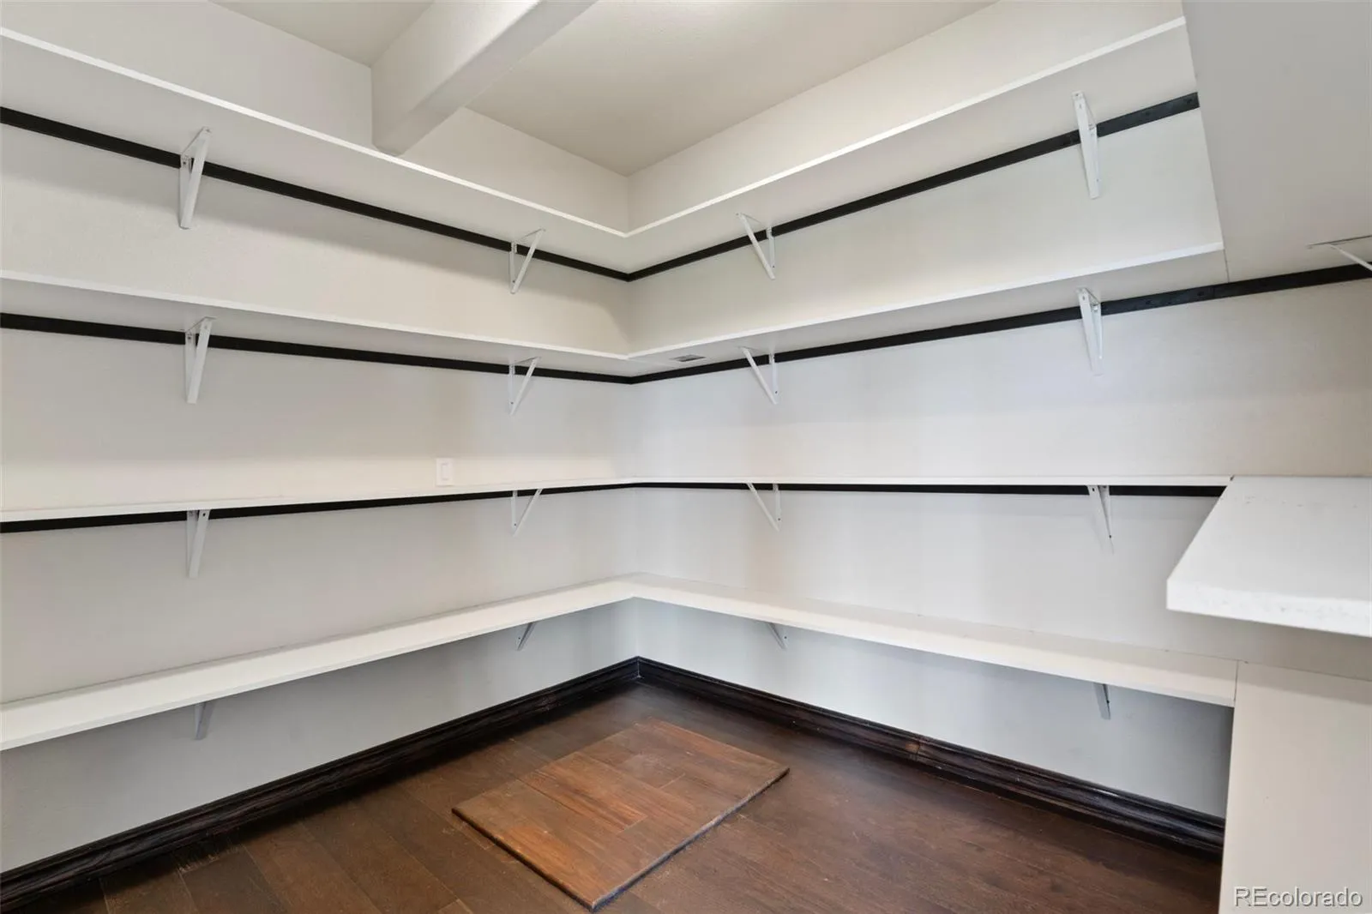
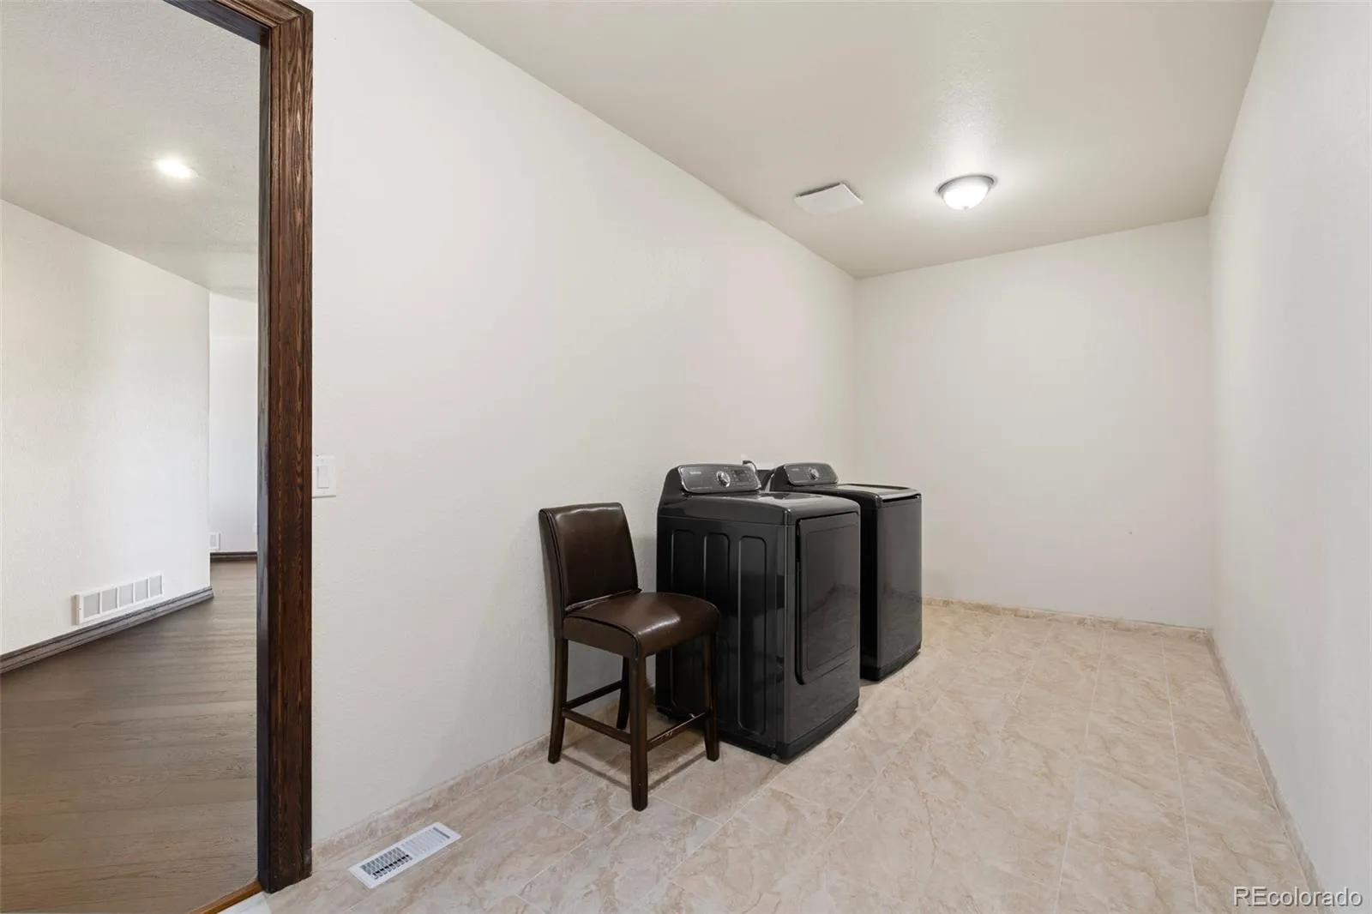
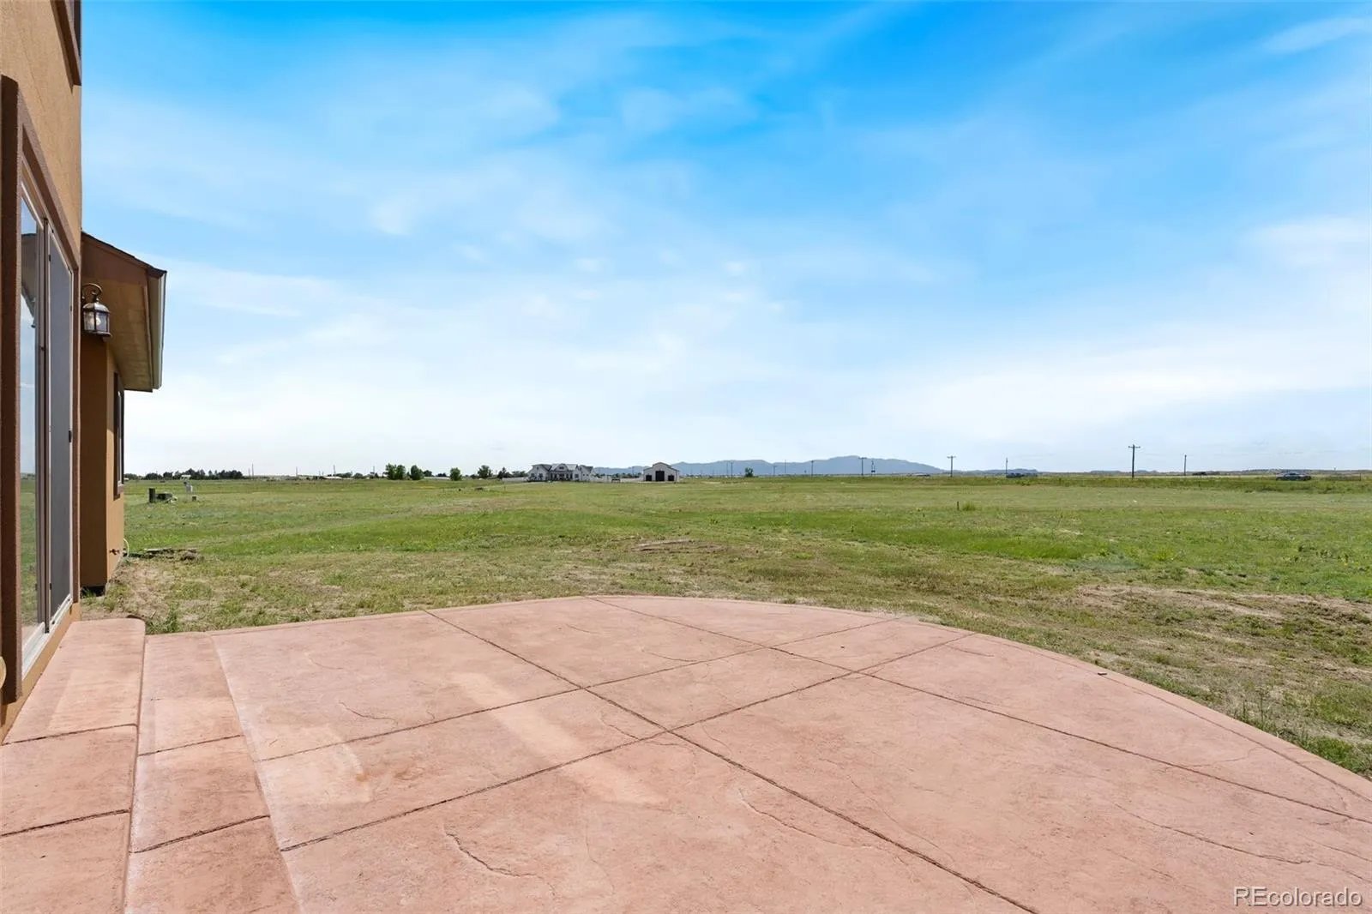
Additional features include an oversized three-car garage, grand entry with chandelier and French doors, three HVAC systems for added comfort and efficiency, A/C pre-wiring already in place for future installation, natural gas service, laundry sink rough-in, ample storage throughout, recently inspected septic system, and a new roof is in the process of being installed. Enjoy peaceful country living with room to spread out, mountain and Pikes Peak views, and the convenience of nearby amenities.


Features
: Forced Air
: Other
: None
: Mountain(s), Meadow, Plains
: Living Room, Electric
: Front Porch, Patio
: 3
: Unfurnished
: Cooktop, Dishwasher, Disposal, Refrigerator, Self Cleaning Oven, Gas Water Heater, Convection Oven, Bar Fridge, Double Oven, Smart Appliance(s)
: Oversized, Finished Garage, Lighted, Exterior Access Door, Gravel, Unpaved
: Shingle
: Septic Tank
Address Map
CO
El Paso
Peyton
80831
Mc Cara
16034
Court
W105° 28' 11.5''
N38° 59' 23.2''
E
Additional Information
$140
Annually
: Snow Removal
: Frame, Stone, Stucco
29
Southeast
SE on Hwy 24, left on Scott Rd., which turns into McKissick Rd. Turn right onto Prairie Vista Lane. Turn right onto E. McCara Court. The property will be on the right side just before the cul-de-sac.
: 220 Volts
Peyton
1
: Carpet, Tile, Wood
3
Peyton
: Pantry, High Ceilings, Open Floorplan, Granite Counters, Kitchen Island, Eat-in Kitchen, Vaulted Ceiling(s), High Speed Internet, Ceiling Fan(s), Entrance Foyer, Primary Suite, Five Piece Bath, Jack & Jill Bathroom, Walk-In Closet(s), Wired for Data
Yes
Yes
Cash, Conventional, Jumbo, VA Loan
: Level, Sprinklers In Front, Meadow, Cul-De-Sac
Peyton
Keller Williams Partners Realty
42230-01-026
: None
: House
Prairie Vista Meadows
$1,687
2024
: Electricity Connected, Propane, Internet Access (Wired)
RR-5
06/27/2025
5329
Active
Yes
1
Peyton 23-JT
Slab
Peyton 23-JT
In Unit
Peyton 23-JT
04/28/2026
04/04/2026
Well
: Two

Prairie Vista Meadows

16034 E Mc Cara Court, Peyton, CO 80831

5 Bedrooms
4 Total Baths
5,329 Square Feet
$1,049,000
Listing ID #9549258
Basic Details
Property Type : Residential
Listing Type : For Sale
Listing ID : 9549258
Price : $1,049,000
Bedrooms : 5
Rooms : 16
Total Baths : 4
Full Bathrooms : 3
1/2 Bathrooms : 1
Square Footage : 5,329 Square Feet
Year Built : 2021
Lot Area : 5.03 Acres
Lot Acres : 5.03
Property Sub Type : Single Family Residence
Status : Active
Originating System Name : REcolorado
Mortgage Calculator
$
$ %
years
%
$ %per year
$ %per year

$
Contact Agent
