
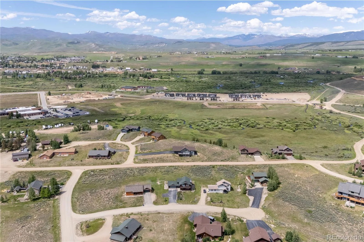
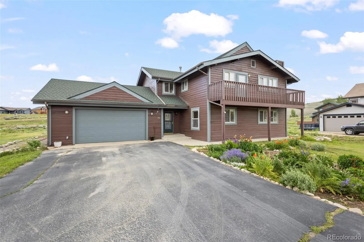
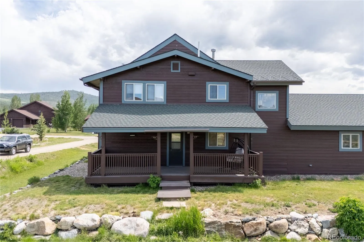
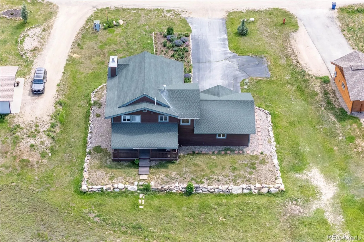
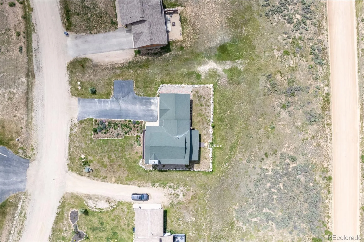
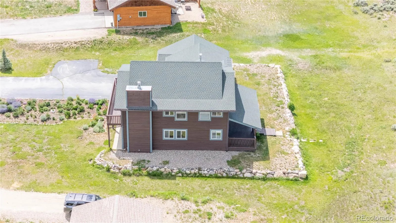
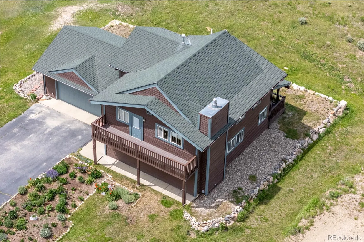
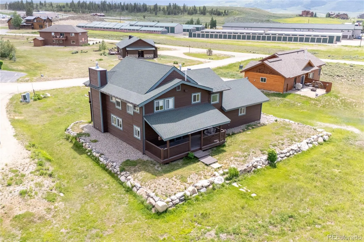
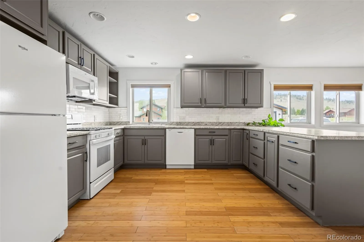
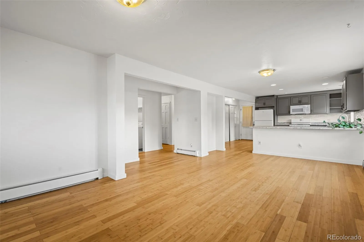
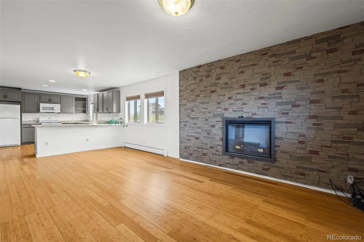
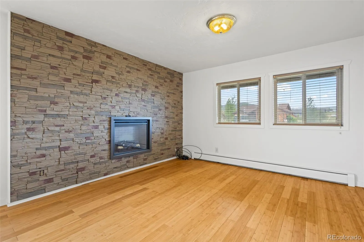
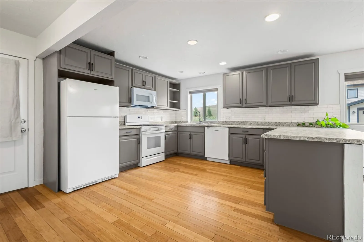

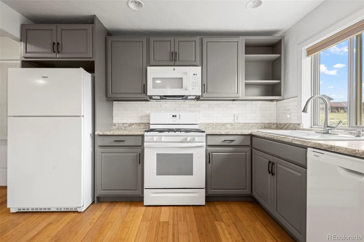
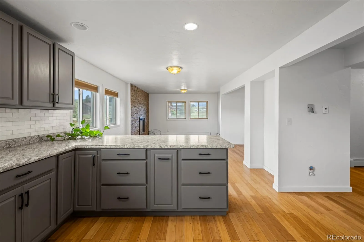
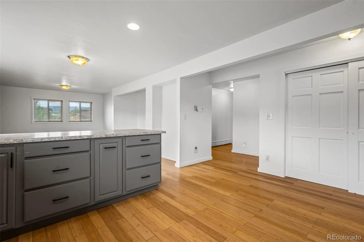
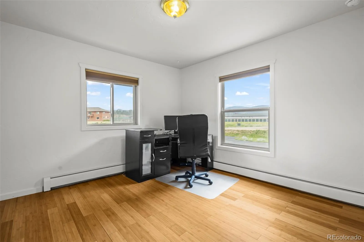

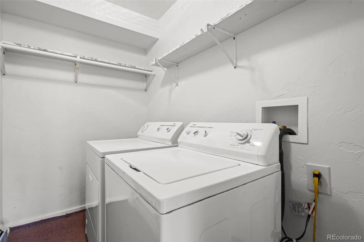
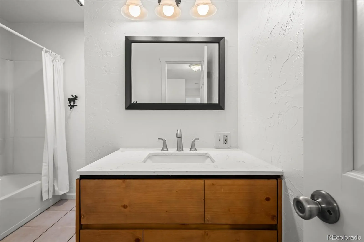
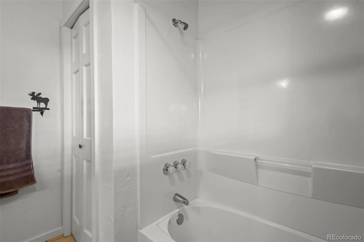
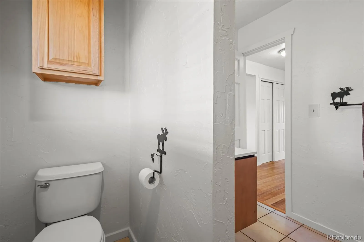
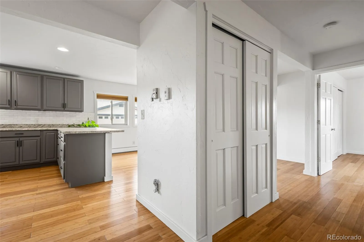
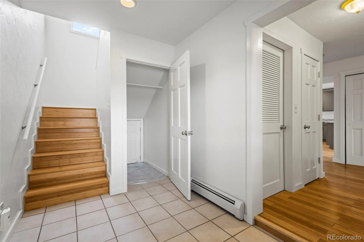
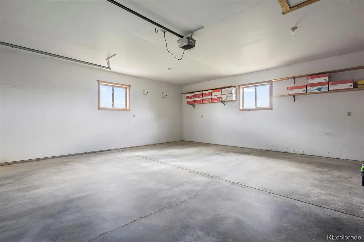
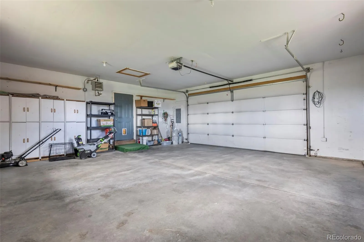
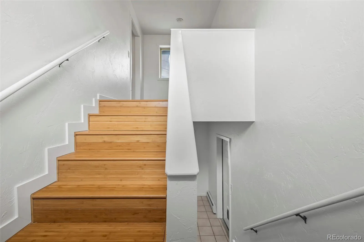
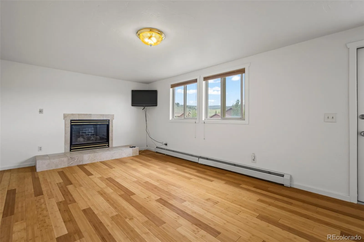
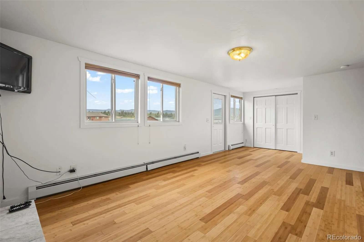
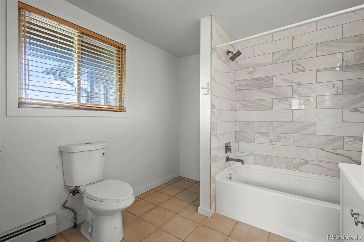
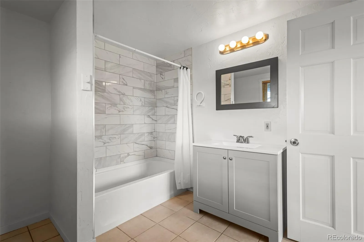
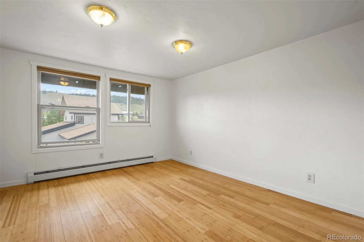
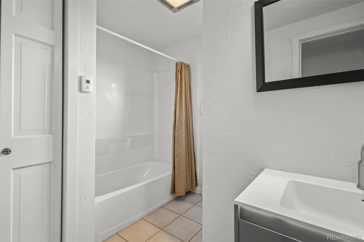
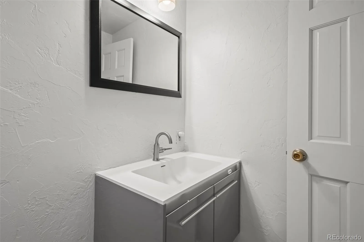
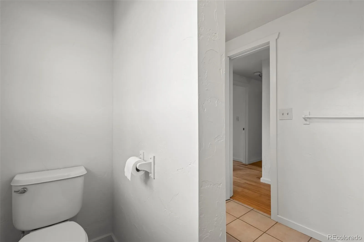
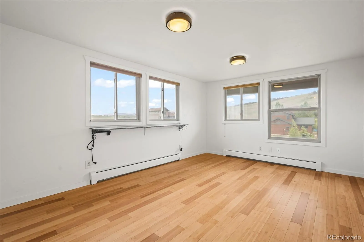
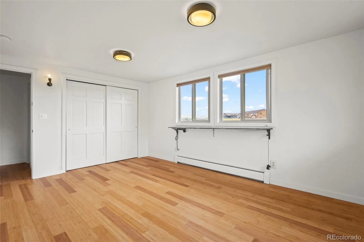
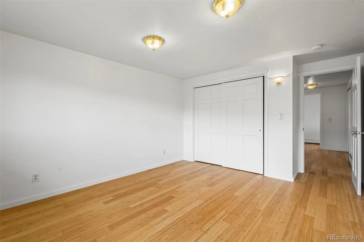
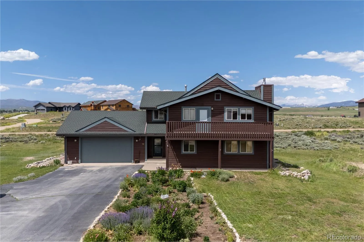
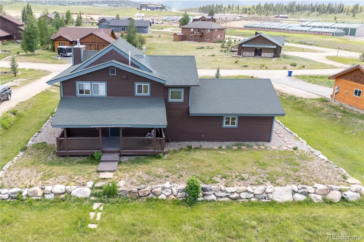
Welcome home to this beautifully maintained property located in the highly desirable Silversage subdivision. Situated on a level half acre lot, this home offers exceptional curb appeal with a paved driveway, mature landscaping, a welcoming front garden, and an open backyard featuring a charming rock wall area perfect for relaxing or entertaining. Inside, you’ll find an inviting open floor plan highlighted by an updated kitchen that flows seamlessly into the living room. Gleaming hardwood floors, tiled bathrooms and entryway, abundant natural light, and thoughtful design create a warm and comfortable living space. The spacious two car attached garage provides convenient access, while generous closet and storage space can be found throughout the home.
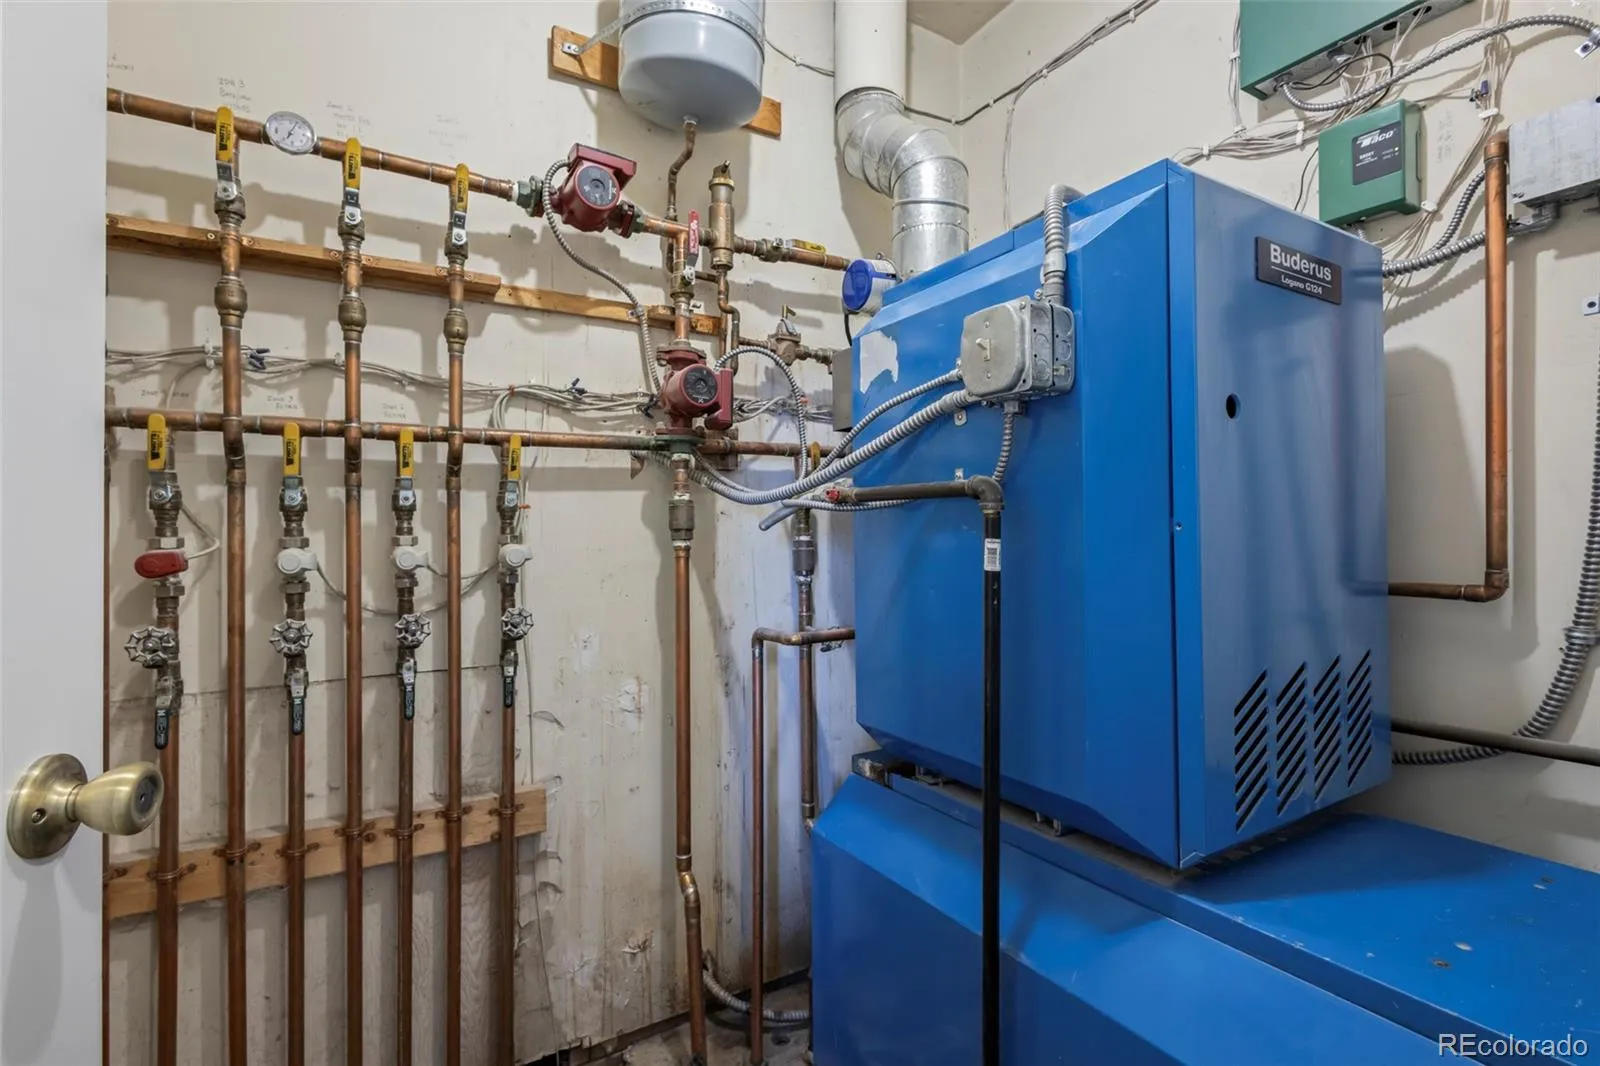

Radiant hot water heat and two built in fireplaces ensure year round comfort and ambiance. The impressive primary suite serves as a private retreat, complete with its own gas fireplace, ensuite bathroom, direct access to the expansive front balcony, and stunning mountain views. Additional living spaces are equally inviting, with large windows framing the surrounding scenery and creating bright, airy rooms throughout.
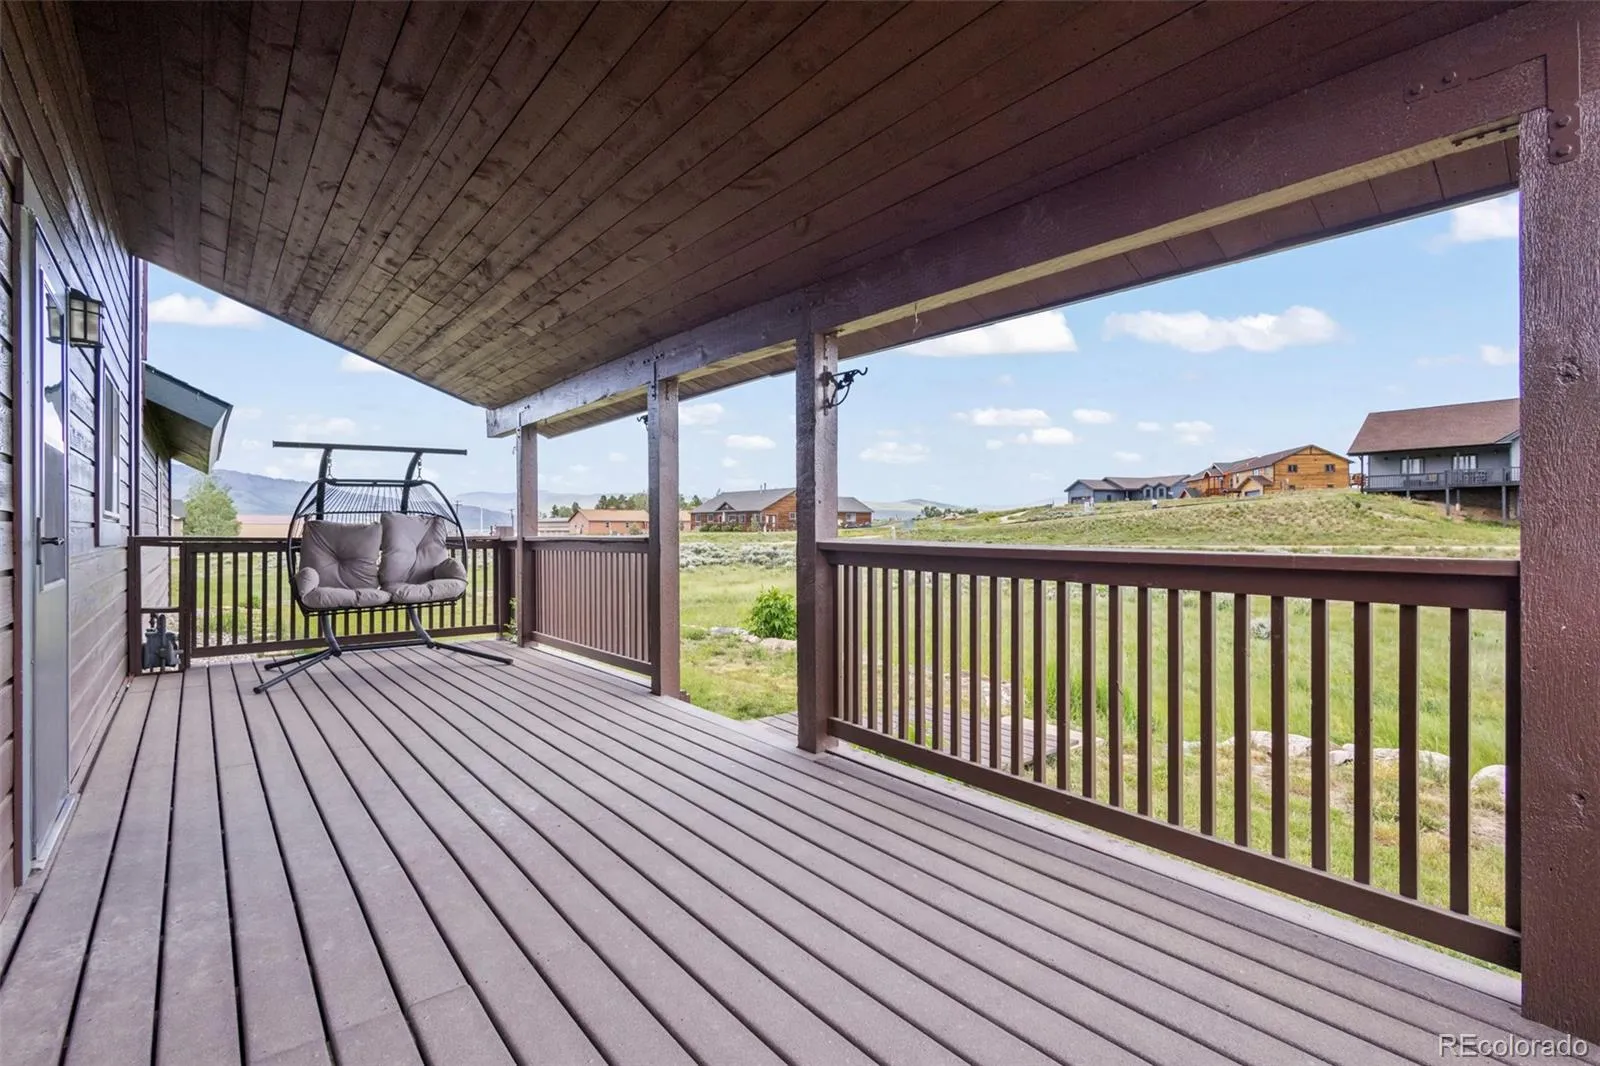
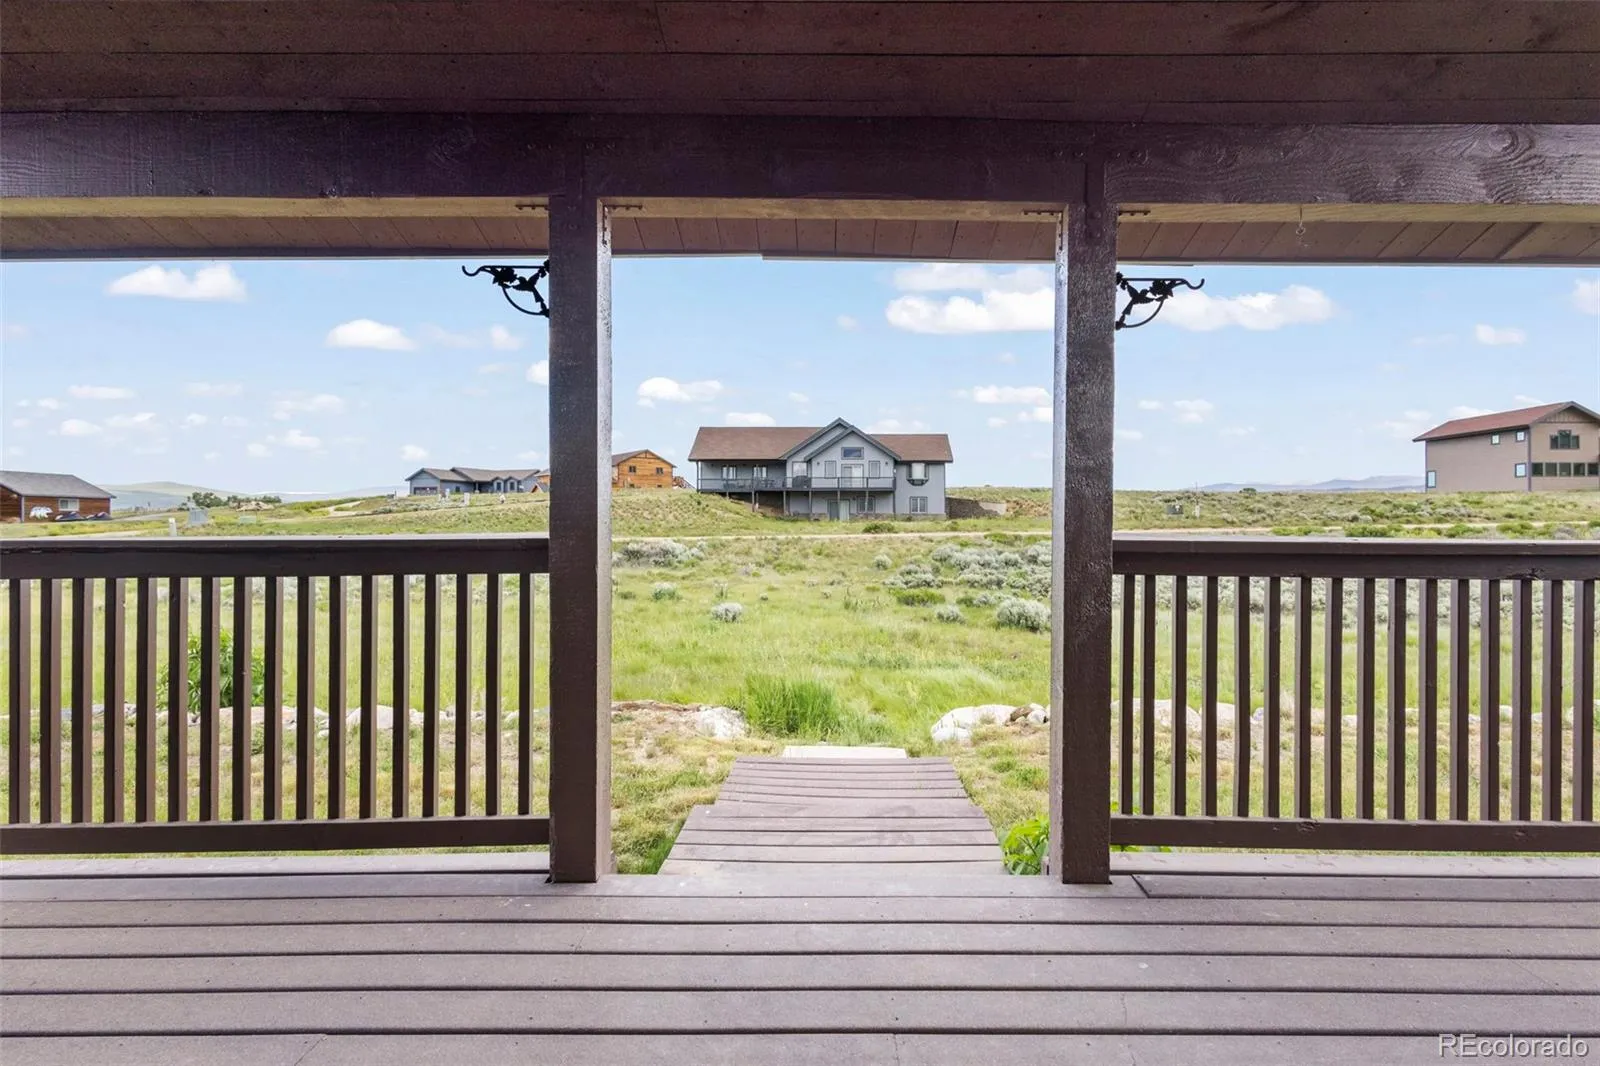
Step outside and enjoy Colorado’s beauty from either the covered rear deck or the spacious front balcony, both ideal for taking in the breathtaking views and peaceful surroundings.
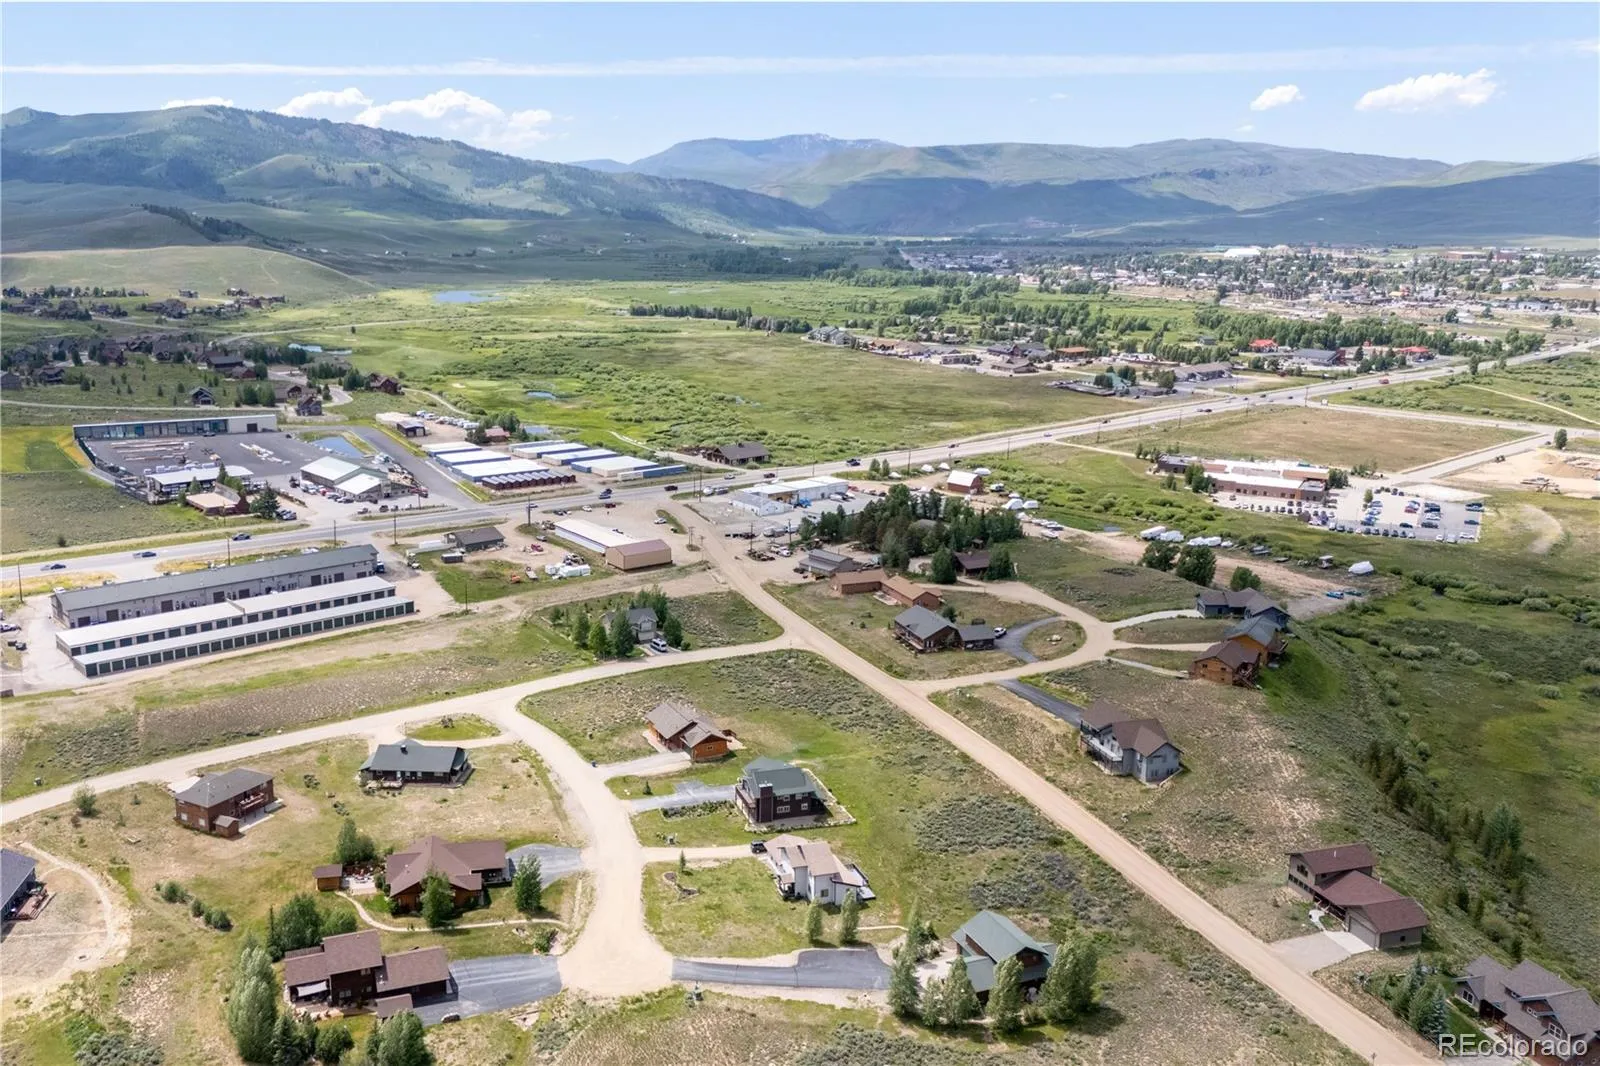
One of this home’s greatest advantages is its outstanding location. Conveniently situated just minutes from the medical center, schools, City Market, restaurants, shopping, and local services, you’ll enjoy the perfect balance of accessibility and mountain living. The nearby ski area and vast public lands provide endless opportunities for outdoor recreation, including skiing, snowmobiling, hiking, biking, horseback riding, kayaking, fishing, camping, and off-road adventures.
Whether you’re looking for a full time residence or a mountain getaway, this home offers comfort, convenience, and the lifestyle you’ve been dreaming of.


