


Metro Denver Luxury Homes For Sale

Property Description

Builder-paid closing costs—making homeownership more affordable than ever.

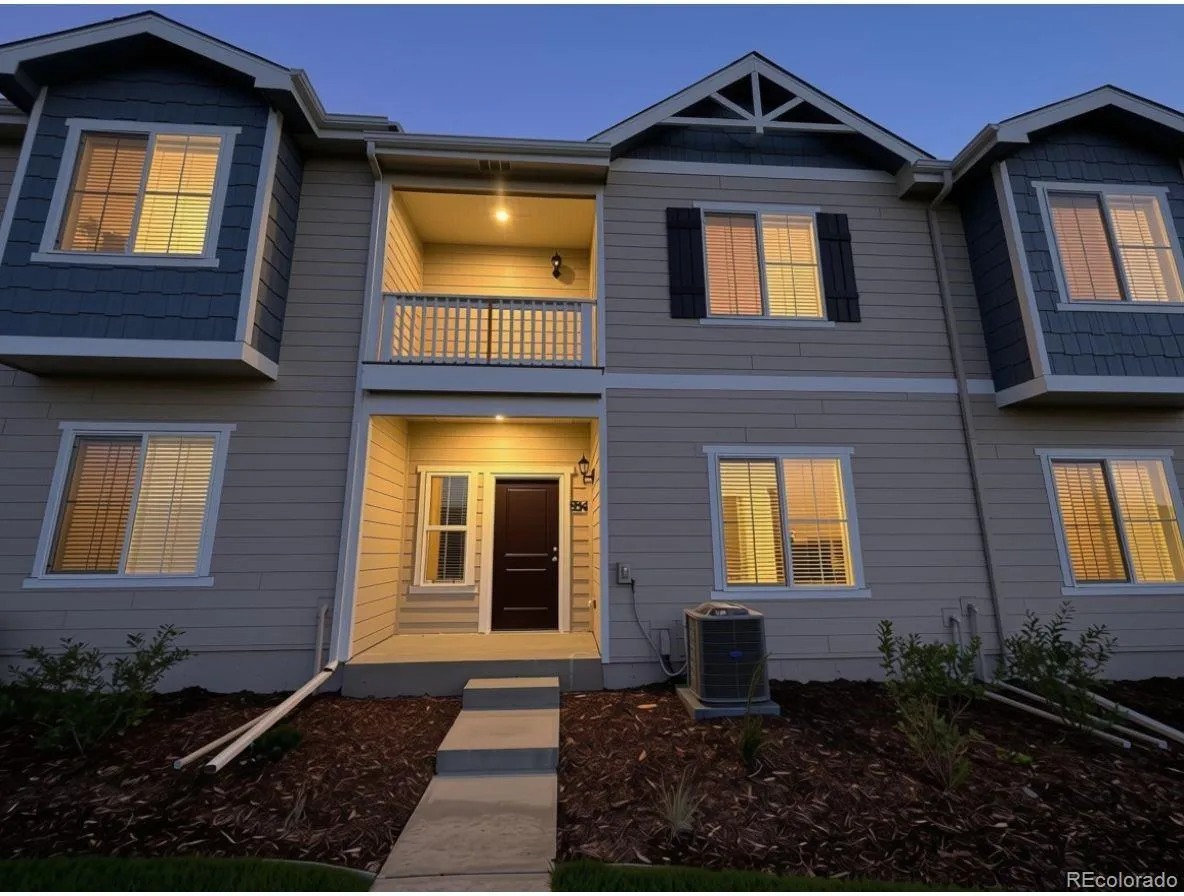
The Vail – your cozy retreat in the welcoming Cottonwood Greens community. This beautifully designed 3-bedroom townhome is made for the way you actually live.

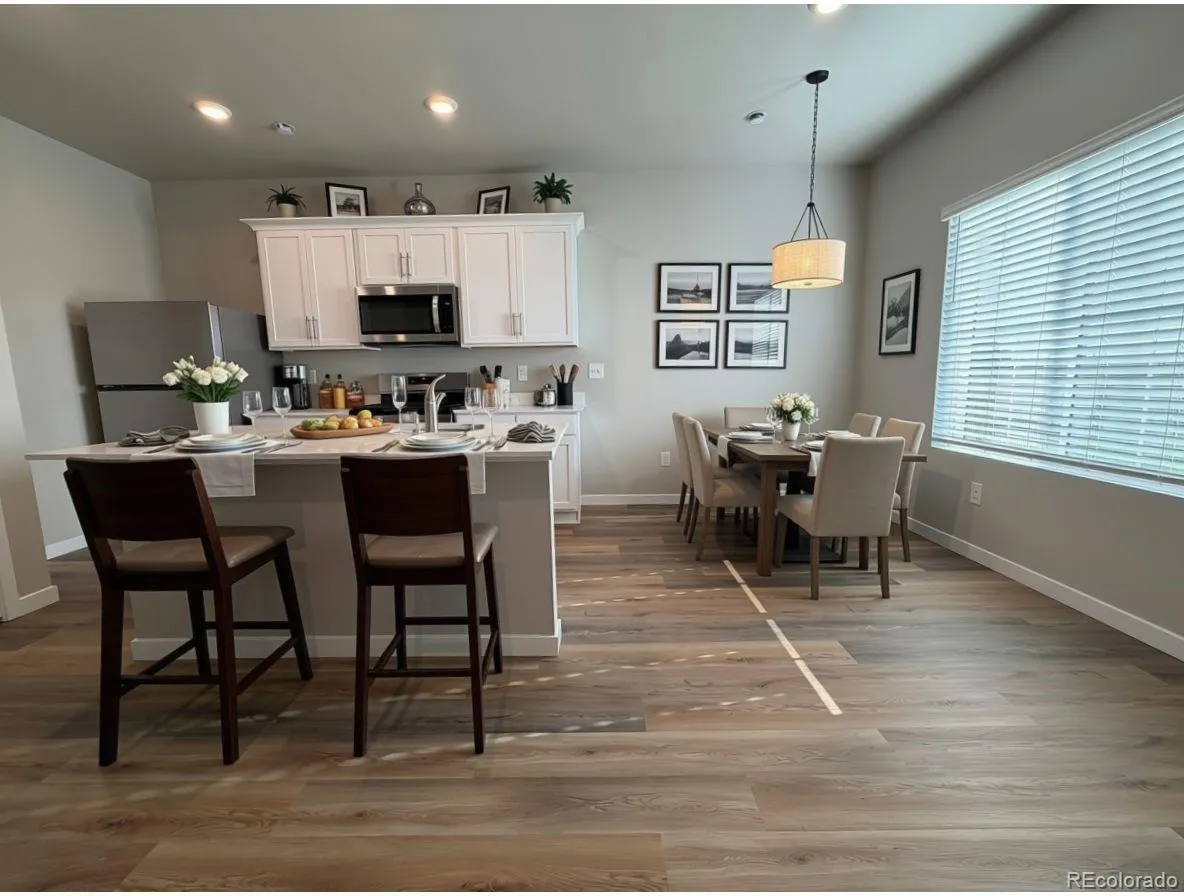
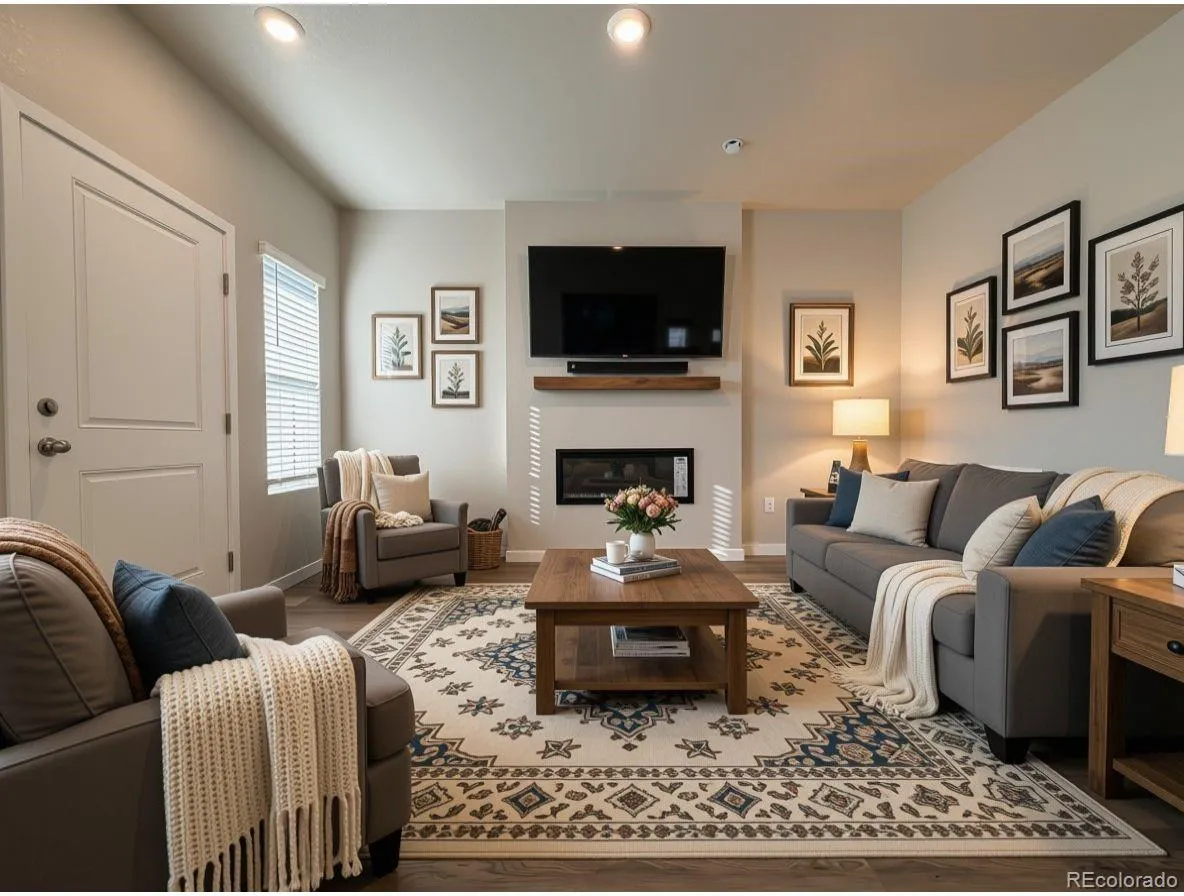
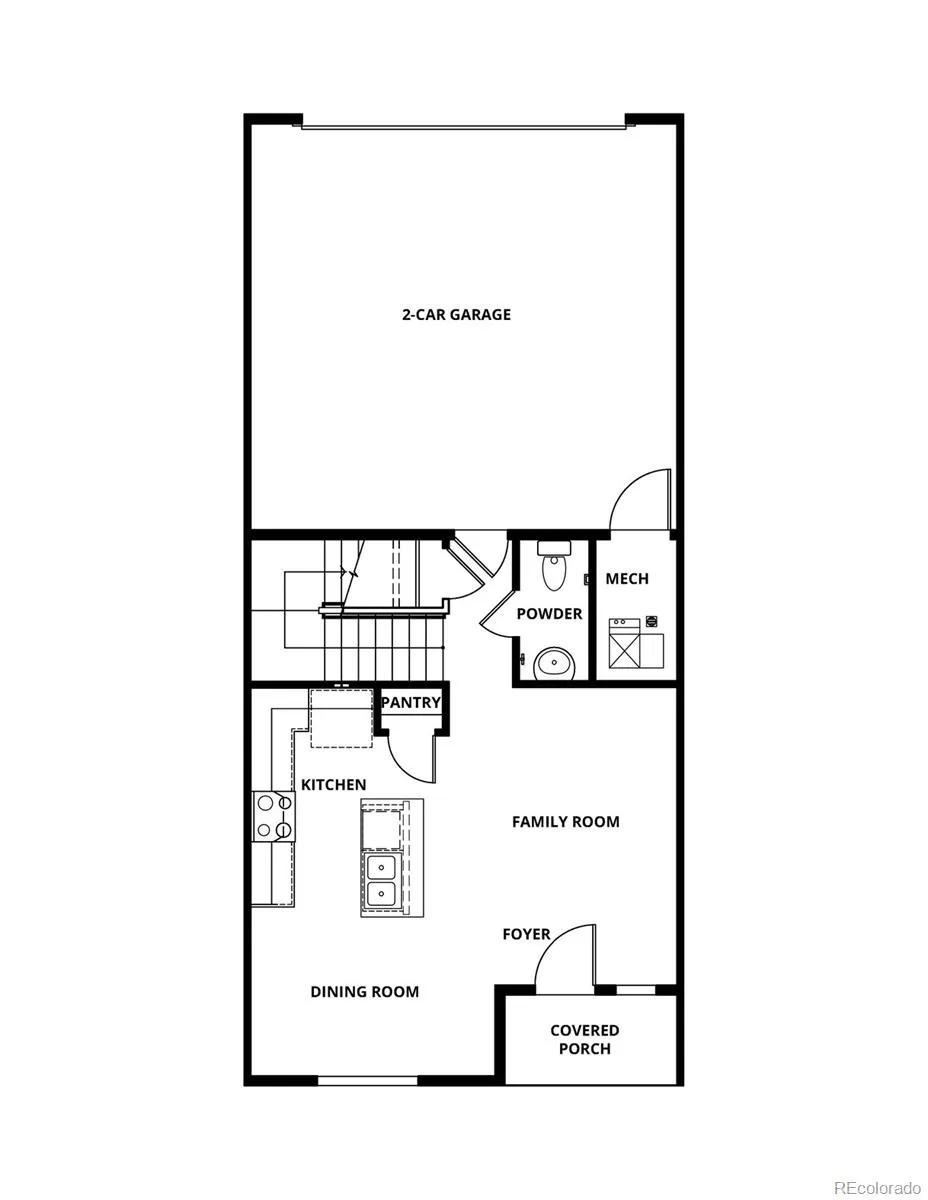
Downstairs, the kitchen opens right into the dining and living areas – perfect for keeping an eye on homework while you prep dinner, or chatting with friends while something simmers on the stove. With energy-efficient appliances and plenty of counter space, it’s as practical as it is inviting.

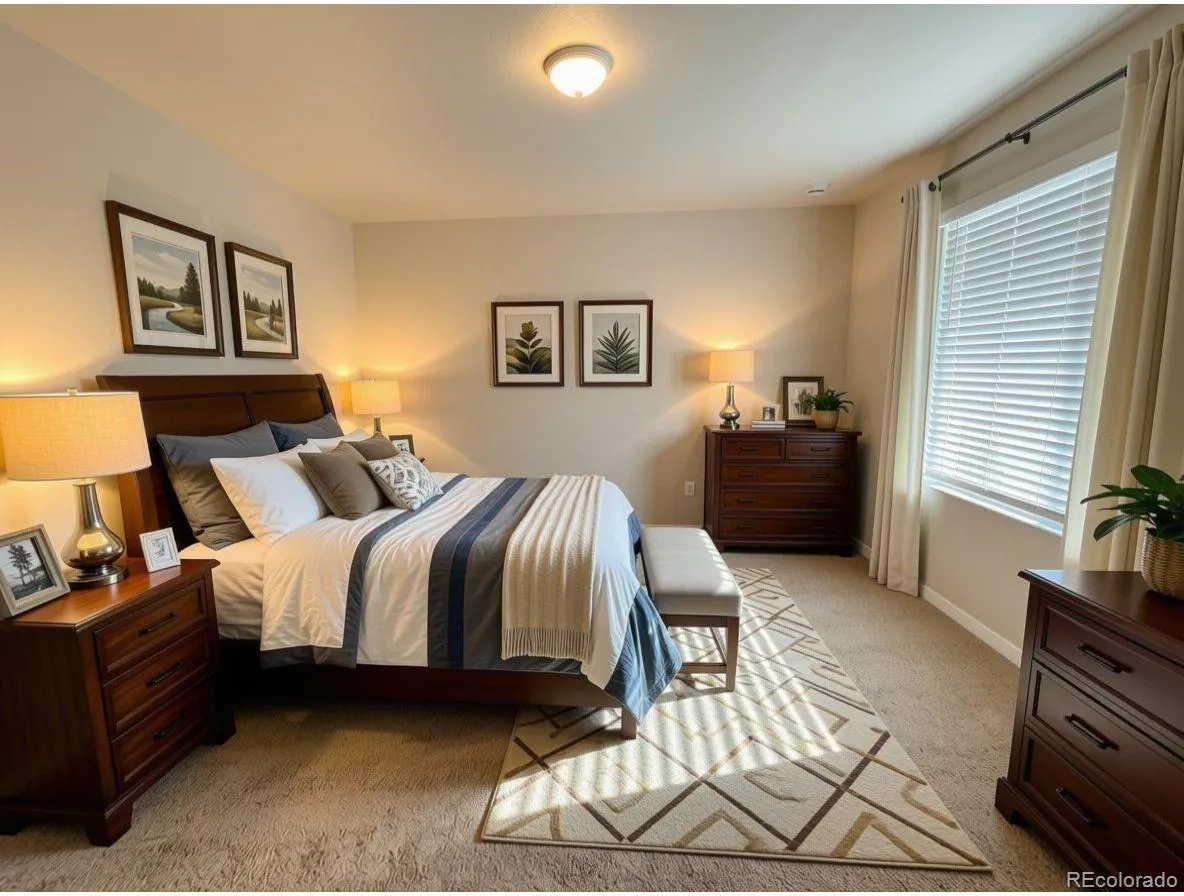
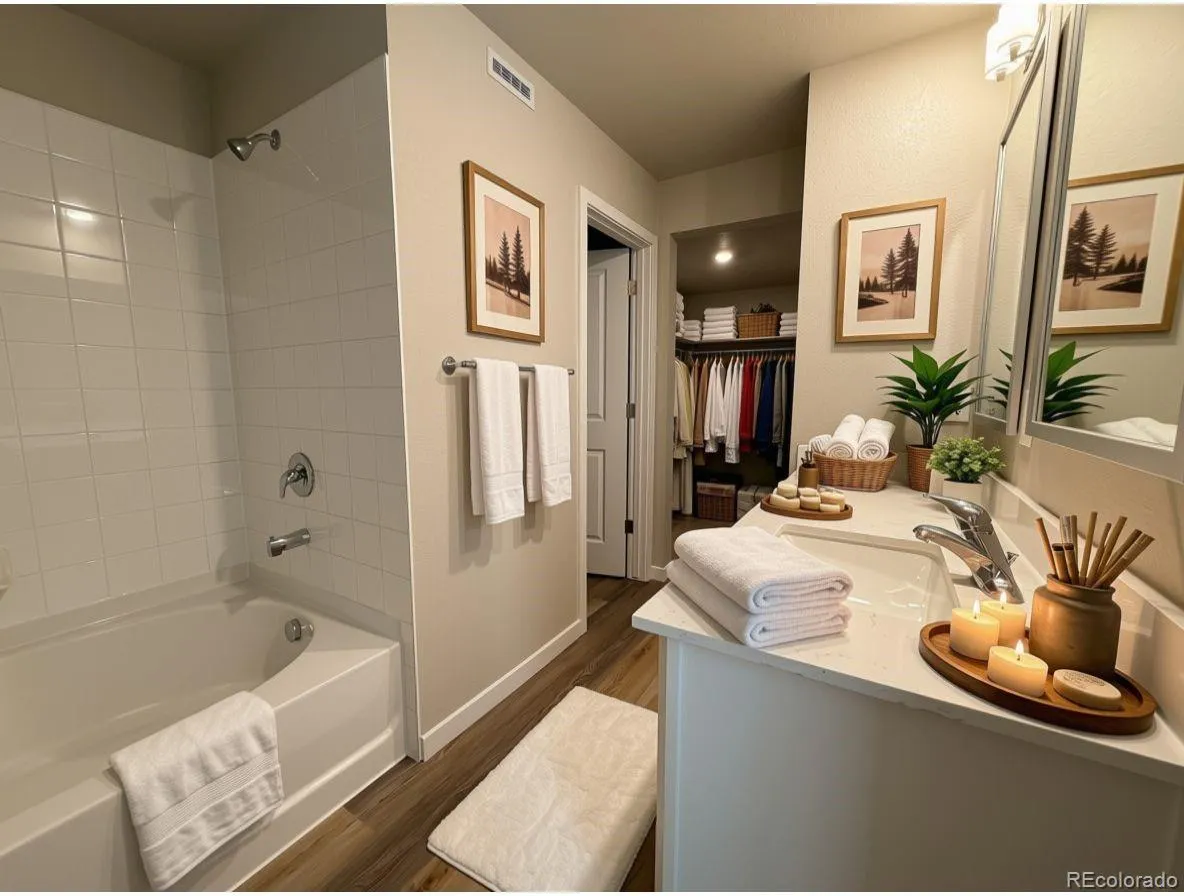
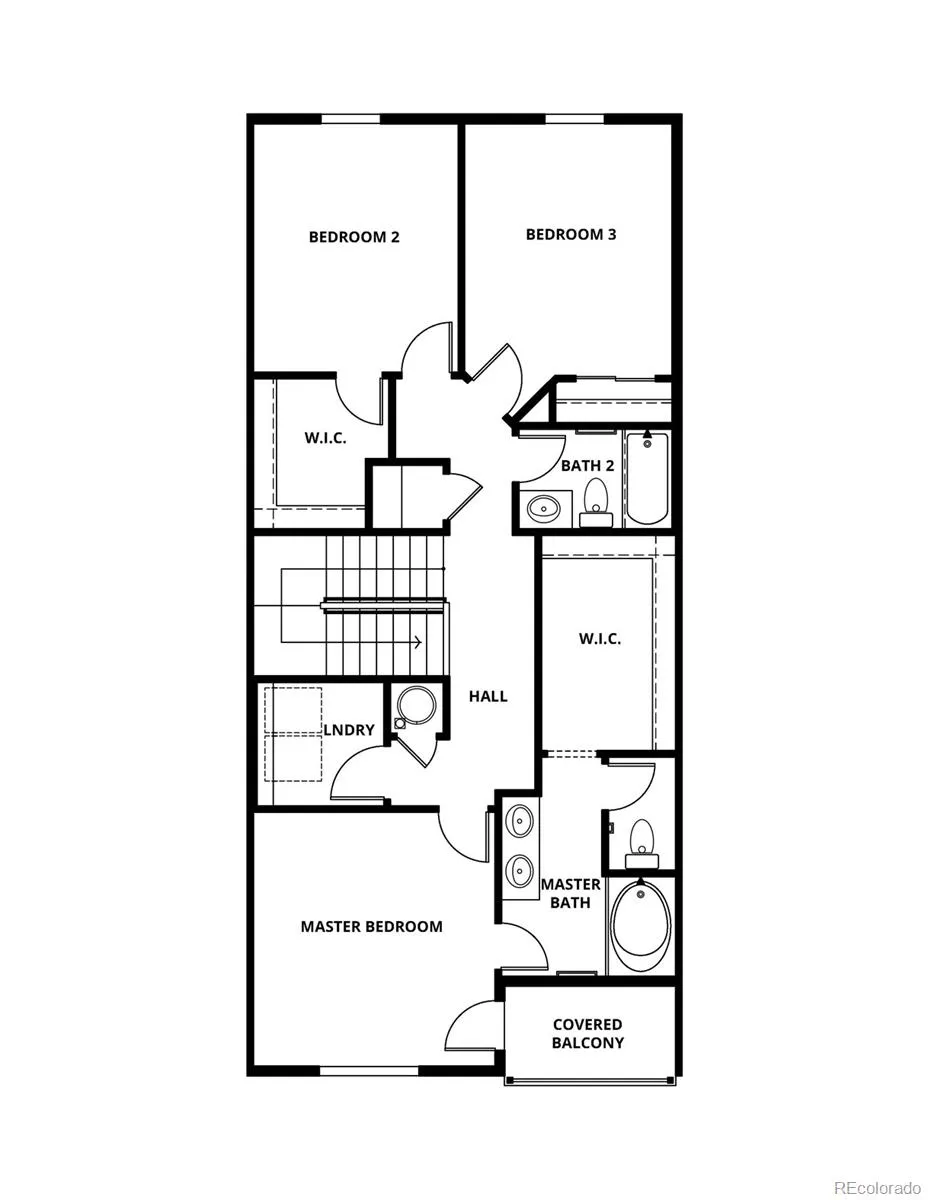
Head upstairs to your master suite, where natural light pours through a large window and a private covered balcony gives you a peaceful spot for morning coffee or evening wind-down. The en-suite bathroom features a two-sink vanity (no more fighting for mirror space), and the walk-in closet has room for everything – and then some.

Two additional bedrooms share the second full bath, giving everyone their own space, while the upstairs laundry room means less time hauling baskets up and down stairs. The Vail isn’t just thoughtfully laid out – it’s designed to make daily life a little easier and a lot more comfortable.

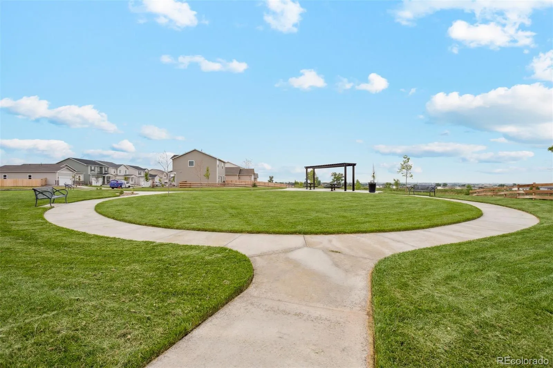
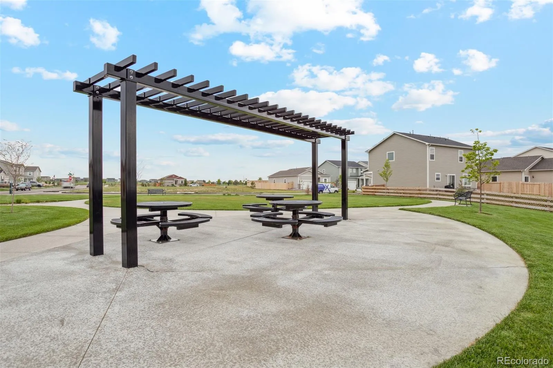
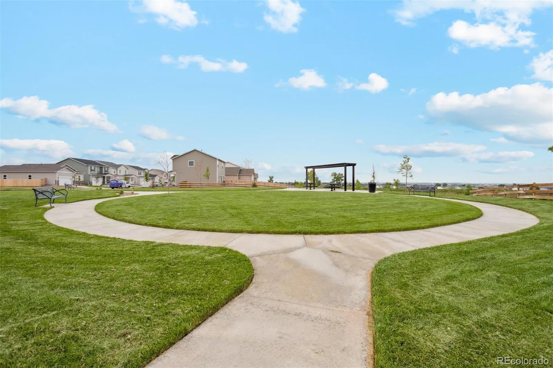
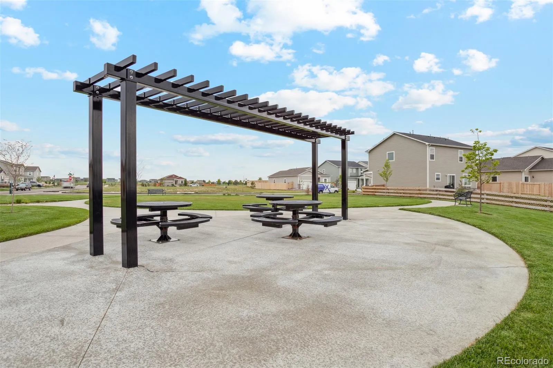
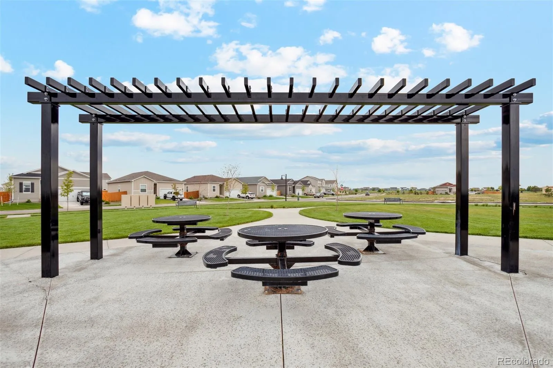
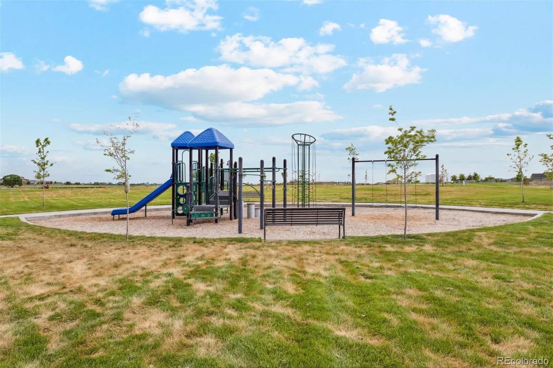
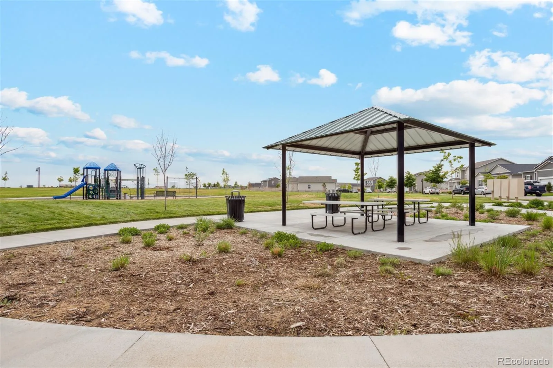
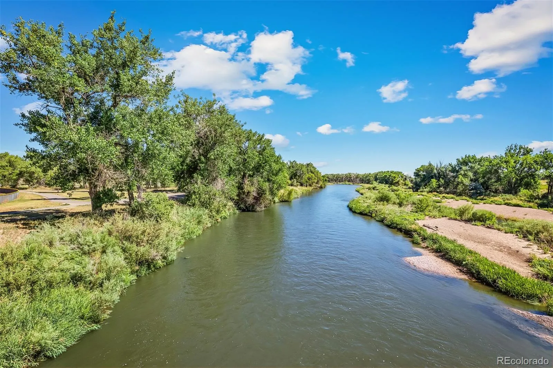
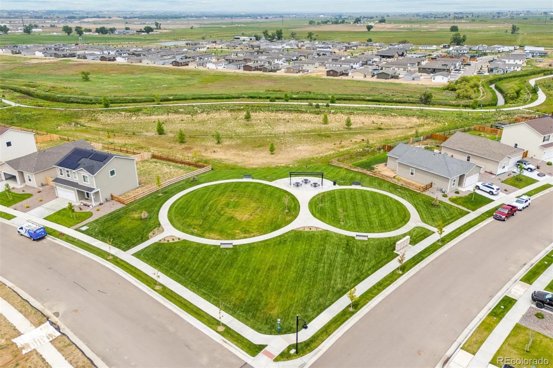
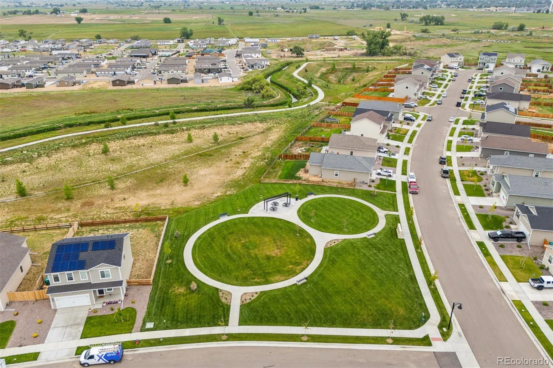
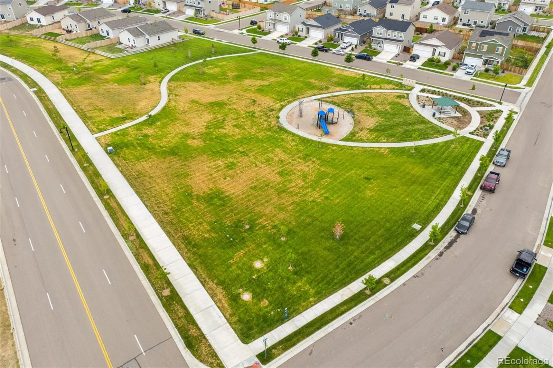
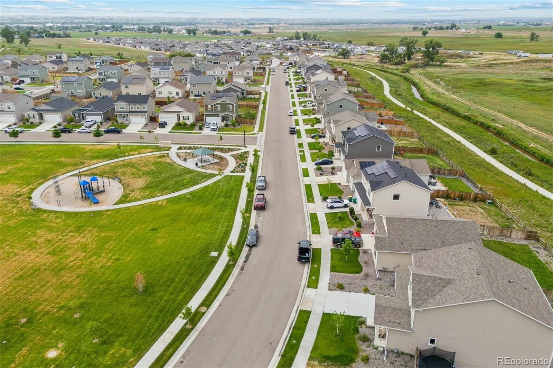
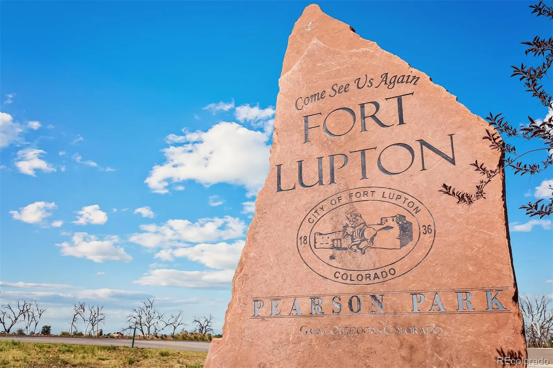
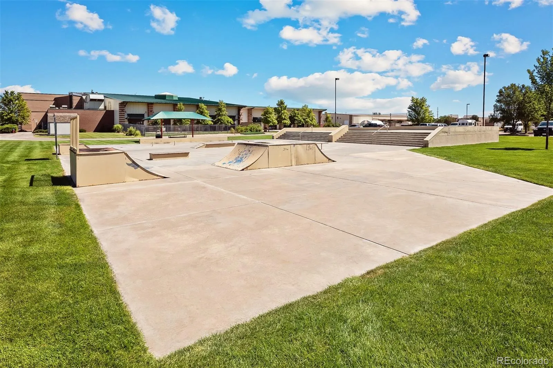
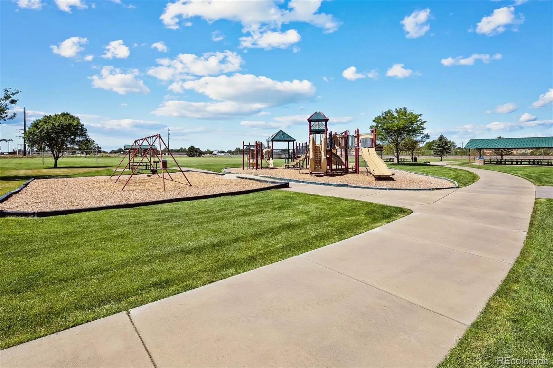
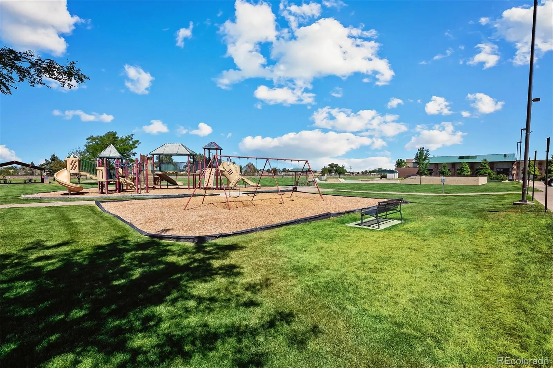
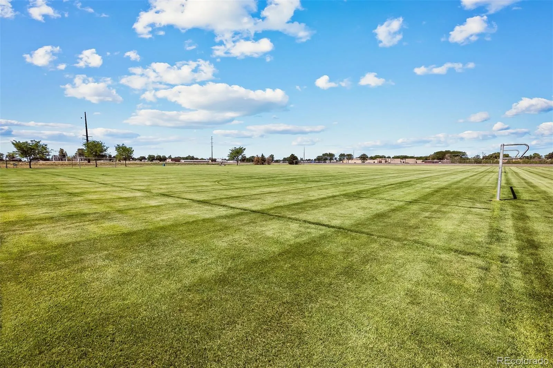
A Community That Welcomes You Home Fort Lupton is more than a place on the map—it’s where neighbors become family. Enjoy historic charm, small-town warmth, and monthly events like holiday celebrations and 5k races that bring everyone together. With Frederick, Firestone, and Brighton just minutes away, adventure and opportunity are always close by.

Don’t Wait—This Home Won’t Be Available for Long! Move-in ready means someone will be unpacking boxes here soon. Make sure it’s you.

Schedule your private tour today before it’s gone!

Features
: Forced Air, Natural Gas
: Central Air
: Sump Pump, Crawl Space
: Mountain(s), Golf Course
: Yes, Cats OK, Dogs OK
: Living Room, Electric
: Carbon Monoxide Detector(s), Smoke Detector(s)
: Covered, Front Porch
: 2
: Dishwasher, Disposal, Microwave, Range, Refrigerator, Oven, Electric Water Heater, Sump Pump
: Concrete, Lighted, Smart Garage Door, Dry Walled
: Composition
: Public Sewer
Address Map
CO
Weld
Fort Lupton
80621
Montbello
934
Avenue
W105° 13' 17.1''
N40° 5' 18.4''
Additional Information
$135
Monthly
: Maintenance Grounds, Snow Removal, Exterior Maintenance w/out Roof
: Frame, Wood Siding, Concrete
East
-Heading north on I-25 take exit 216A for I-76 E toward Fort Morgan -Take exit 12 for US-85 toward Greeley -Continue onto US-85 North -Take exit for Fort Lupton/Hwy 52 -Go right onto 1st Street -Turn left onto College Ave (County Road 29 1/2) -Turn left onto 9th Street -Turn right onto Gianna Avenue -Turn left onto Christina Street -Info center will be on your left hand side.
Twombly
: Balcony, Lighting, Rain Gutters
1
: Carpet, Vinyl
2
Fort Lupton
: Pantry, High Ceilings, Open Floorplan, Quartz Counters, Smoke Free, Kitchen Island, Eat-in Kitchen, Solid Surface Counters, Smart Thermostat, High Speed Internet, Ceiling Fan(s), Primary Suite, Walk-In Closet(s)
Yes
Yes
Cash, Conventional, FHA, USDA Loan, VA Loan
: Sprinklers In Front, Landscaped
Fort Lupton
LGI Realty - Colorado, LLC
R8979608
: None
: Townhouse
Cottonwood Greens Townhomes
$149
2024
: Cable Available, Phone Available, Electricity Connected, Natural Gas Connected, Internet Access (Wired)
: Double Pane Windows, Window Coverings
08/06/2025
1486
Active
Yes
1
Weld County RE-8
Concrete Perimeter
Weld County RE-8
In Unit
Weld County RE-8
07/17/2026
5
1
08/06/2025
Public
: Two

Cottonwood Greens Townhomes

934 Montbello Avenue, Fort Lupton, CO 80621

3 Bedrooms
3 Total Baths
1,486 Square Feet
$419,900
Listing ID #2033045
Basic Details
Property Type : Residential
Listing Type : For Sale
Listing ID : 2033045
Price : $419,900
Bedrooms : 3
Rooms : 11
Total Baths : 3
Full Bathrooms : 2
1/2 Bathrooms : 1
Square Footage : 1,486 Square Feet
Year Built : 2025
Lot Area : 1,628 Acres
Lot Acres : 0.04
Property Sub Type : Townhouse
Status : Active
Originating System Name : REcolorado
Mortgage Calculator
$
$ %
years
%
$ %per year
$ %per year

$
Contact Agent

