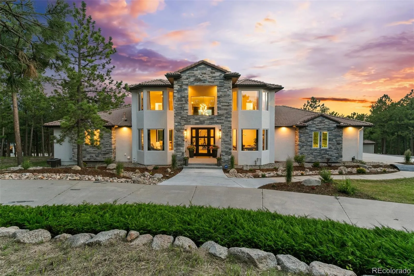
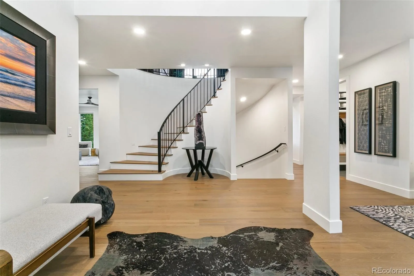
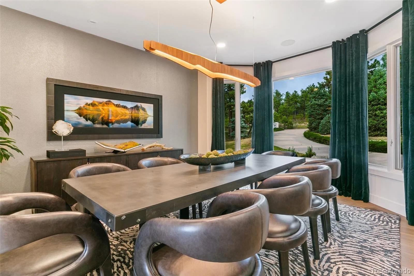
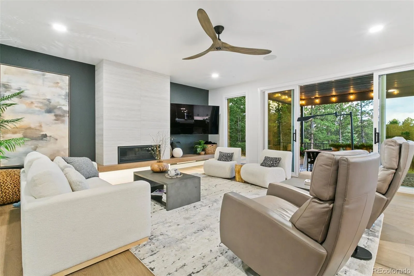
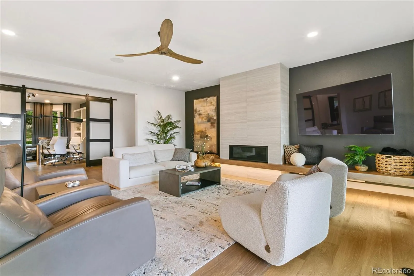
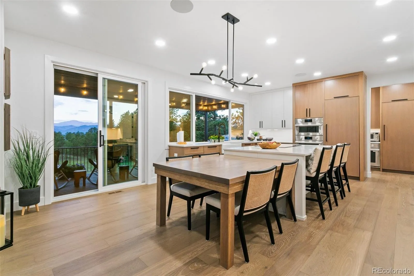
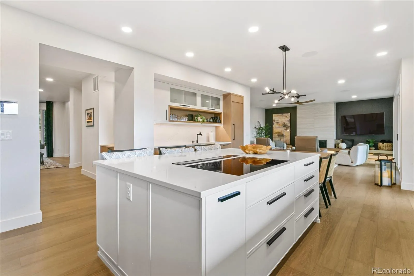
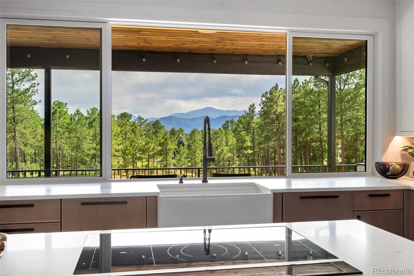
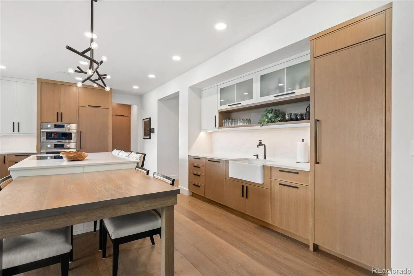
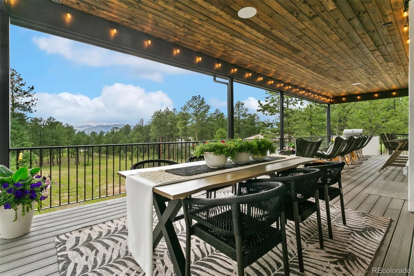
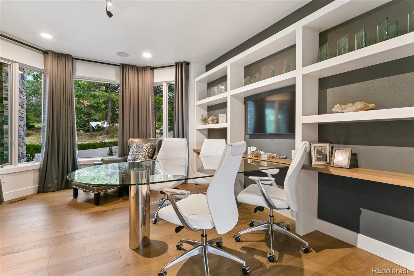
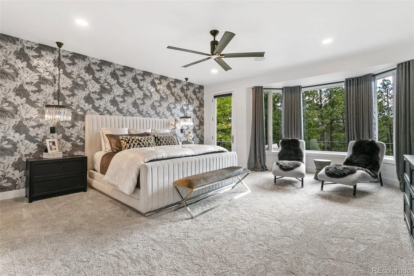
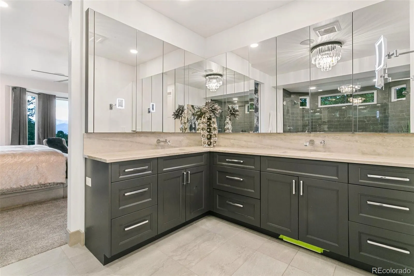
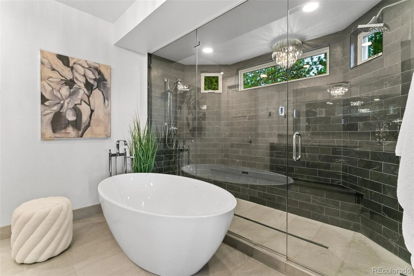
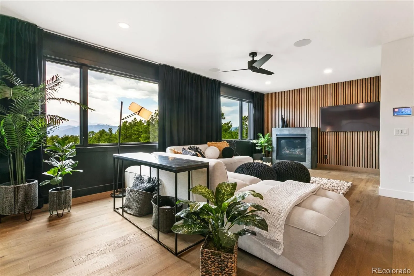

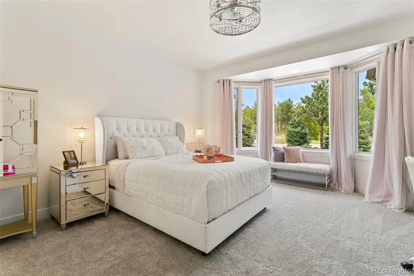
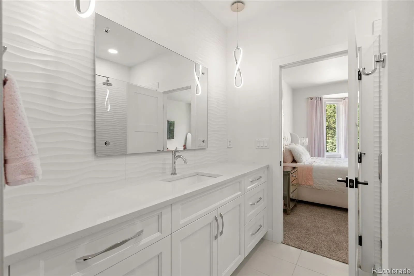
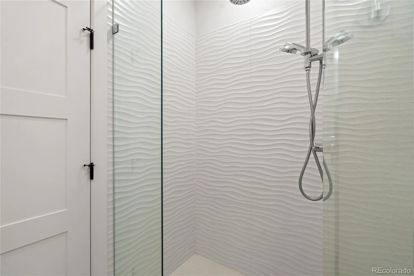
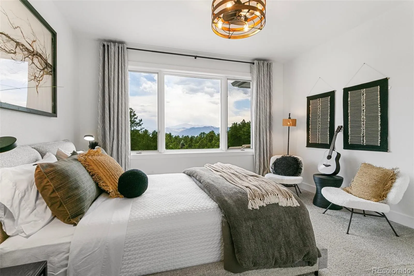
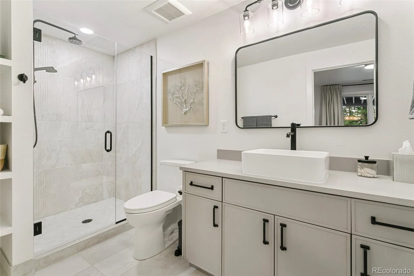
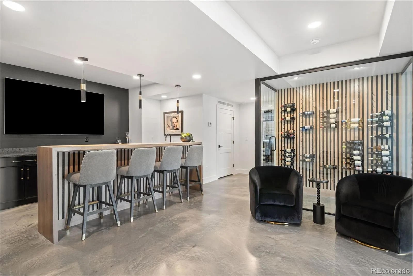
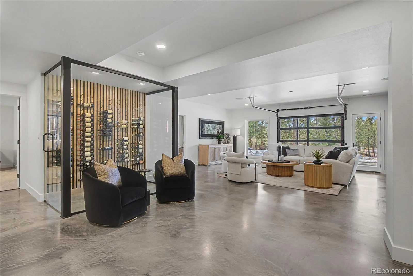
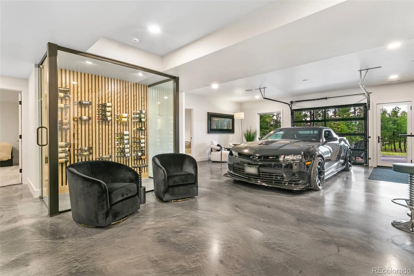
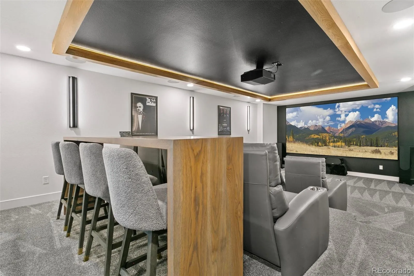
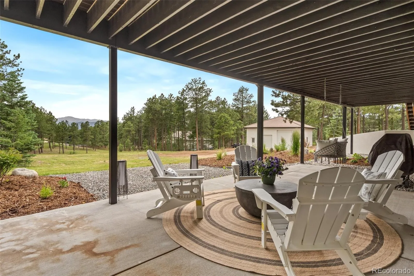
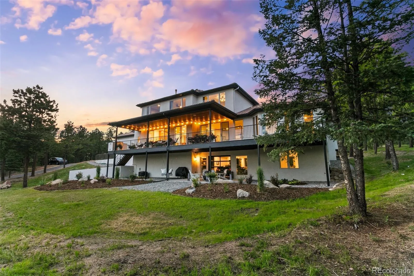
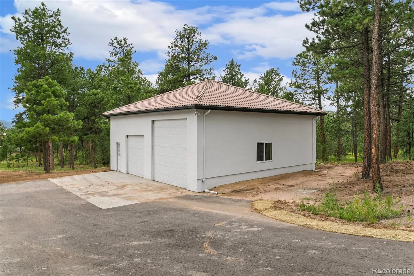
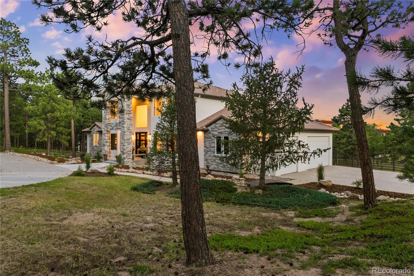

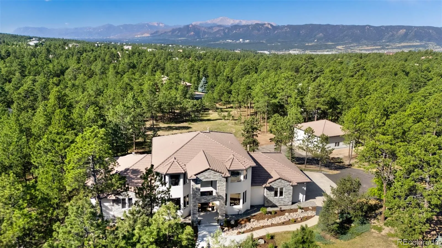


Substantially reimagined by award-winning Tiffany Homes, this exceptional luxury residence combines refined craftsmanship, thoughtful design, and breathtaking views. Set on 2.5 private acres with mature pines, the property features unobstructed vistas of Pikes Peak and the U.S. Air Force Academy, offering privacy and tranquility just minutes from Hwy 83, I-25, Flying Horse Golf Club, Powers Corridor shopping, and dining. A grand two-story entry with a dramatic curved staircase introduces the home’s elevated finishes. Wide-plank European white oak flooring flows throughout most of the main level, staircase, and upper family room. The formal dining room accommodates 12+ guests, ideal for entertaining. The chef’s kitchen is designed for both daily living and large gatherings, featuring 3 sinks, 3 dishwashers, 3 ovens, 2 built-in refrigerators, a built-in freezer, a two-level island with gas or electric cooktop options, and a walk-behind pantry for prep, storage, or catering. A 12’ pass-through window opens to the expansive covered deck. The great room showcases a fireplace, floating wood hearth, and 16’ sliding glass door, creating seamless indoor-outdoor living. The main-level primary suite offers a private sitting area, spa-like bath, and expansive 10’ x 17’ walk-through closet. A library/study with barn doors, owner’s entry mudroom, powder bath, and laundry room complete the main level. Upstairs includes a junior ensuite, family room with fireplace and half bath, plus two bedrooms connected by a Jack-and-Jill bath with private vanities. The walk-out lower level features a glass-encased wine cellar, full bar, theater with 150” screen and seating for 11+, recreation area with glass garage door, two ensuite bedrooms, powder room, and storage. Enjoy spectacular views from the lower-level patio. A detached 35’ x 35’ RV garage/shop with 9’ x 9’ and 12’ x 12’ doors completes this extraordinary property. View the 3D floor plan and video walkthrough for more details

Advanced Home Search
Search by square footage, location, price, bedrooms, bathrooms and more.Just Listed
These homes just hit the market. Be among the first to see them. Schedule a showing, too.New Construction
See brand new homes and homes under construction now and available soon.Features & Amenities
Find homes with views or pools, in gated communities & with other desirable features.Cities
Take a look at luxury homes in each city in Metro Denver.Neighborhoods
Find the ideal neighborhood and the home that best fits you.Counties
Have your eye on a specific county? Browse these listings.Zip Codes
Start here to find a luxury home in a particular zip code.Single-Family Homes
See photos of single-family homes, get prices, neighborhood information & more.Townhomes
Get all the details about luxury townhomes for sale now throughout Metro Denver.Condos
Are you drawn to the low-maintenance, luxury lifestyle of condo living? Start here.One-Story Homes
Looking for a main floor master? Ranch-style homes may be perfect for your lifestyle.Featured Price Ranges
We’ve done the searching for you. Find homes in popular luxury price ranges.55-Plus
Explore beautiful homes and enviable amenities available in 55-and-over communities.Your Free MLS Search Account
Create and manage saved searches and properties with the Property Organizer.Schedule a Personal Consultation
We’re happy to help any time! Schedule a no-obligation 15-minute call.


