
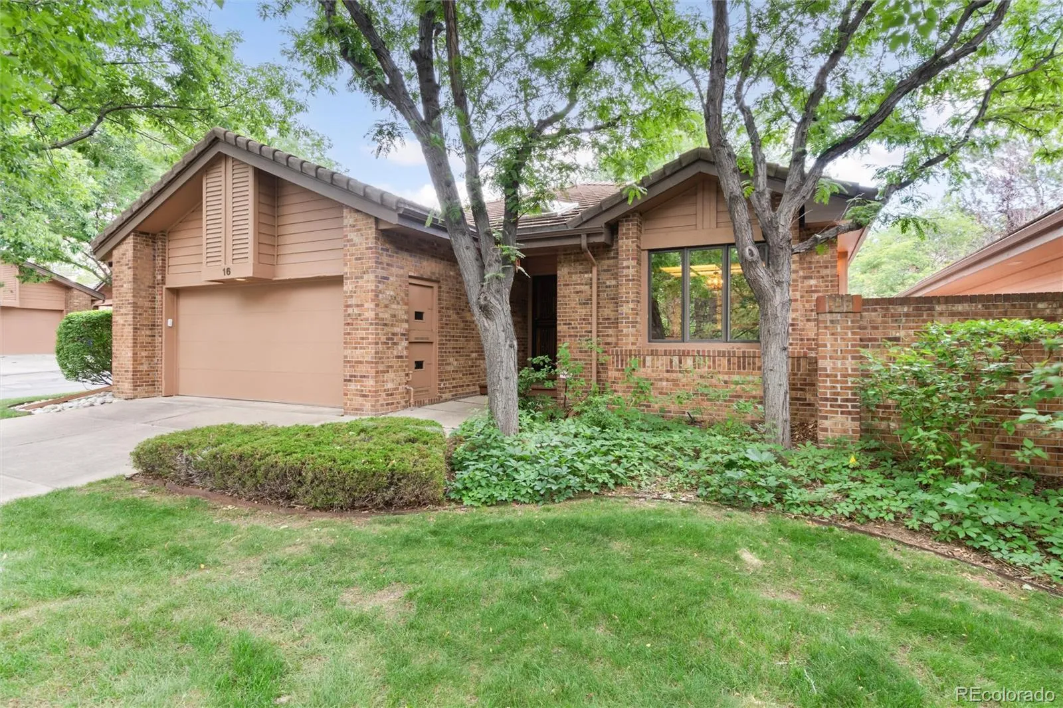
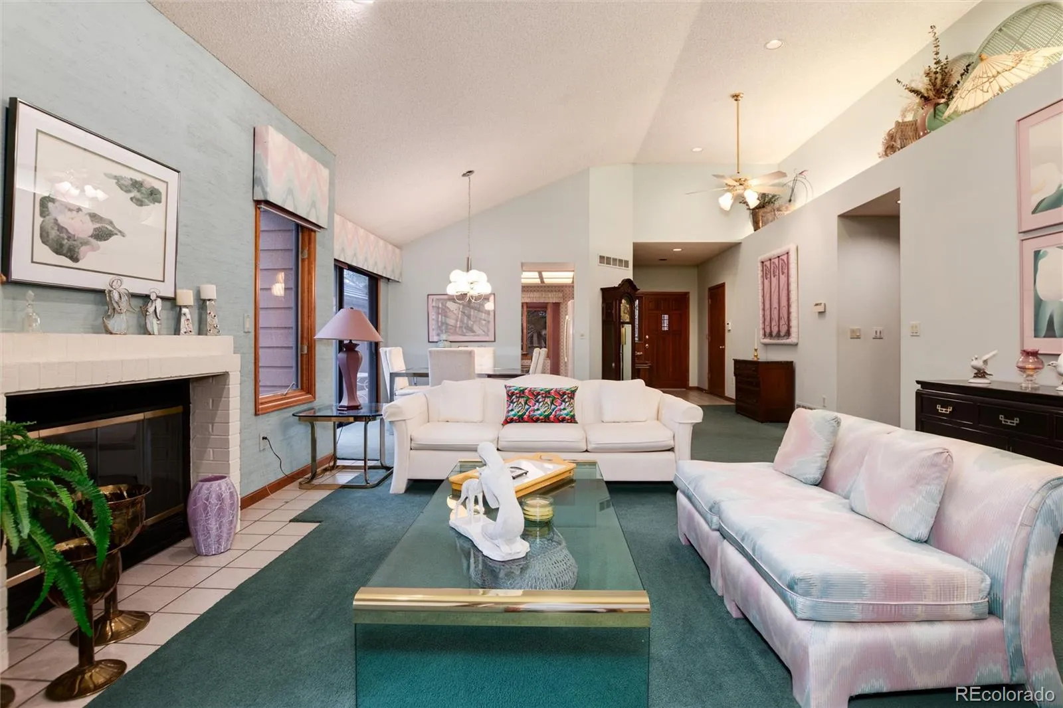
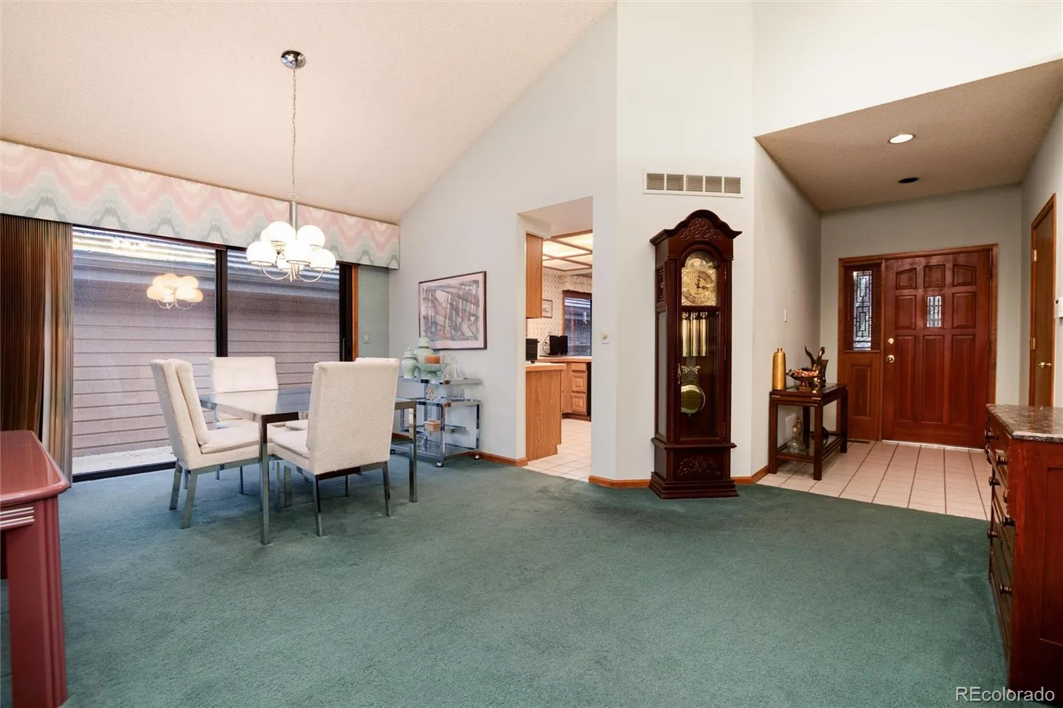
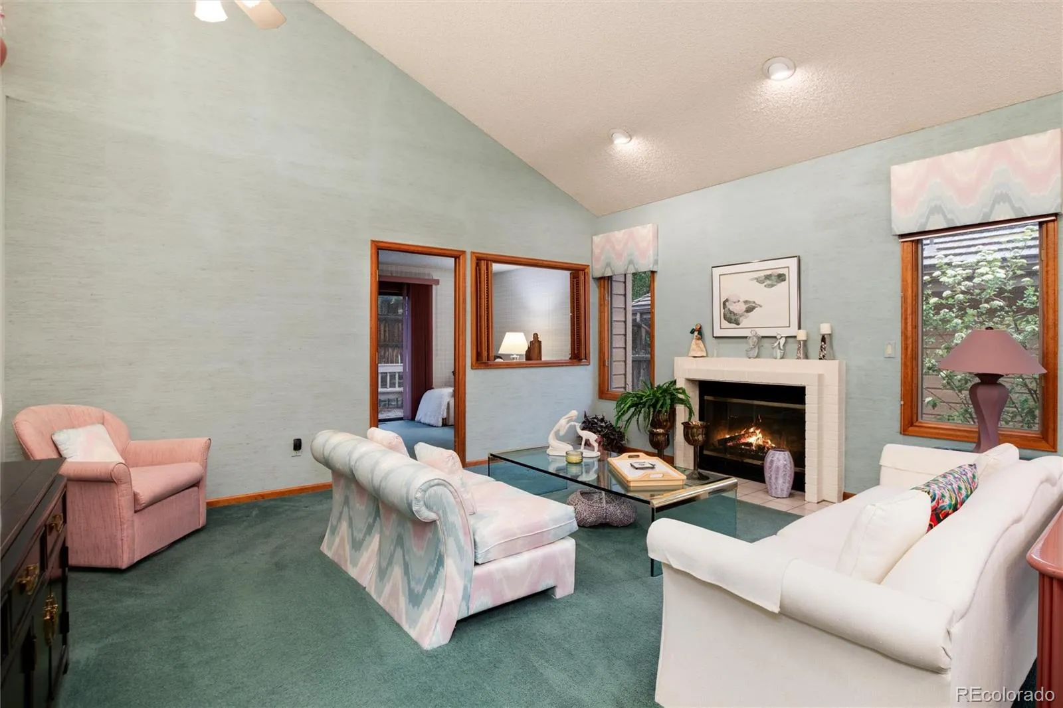
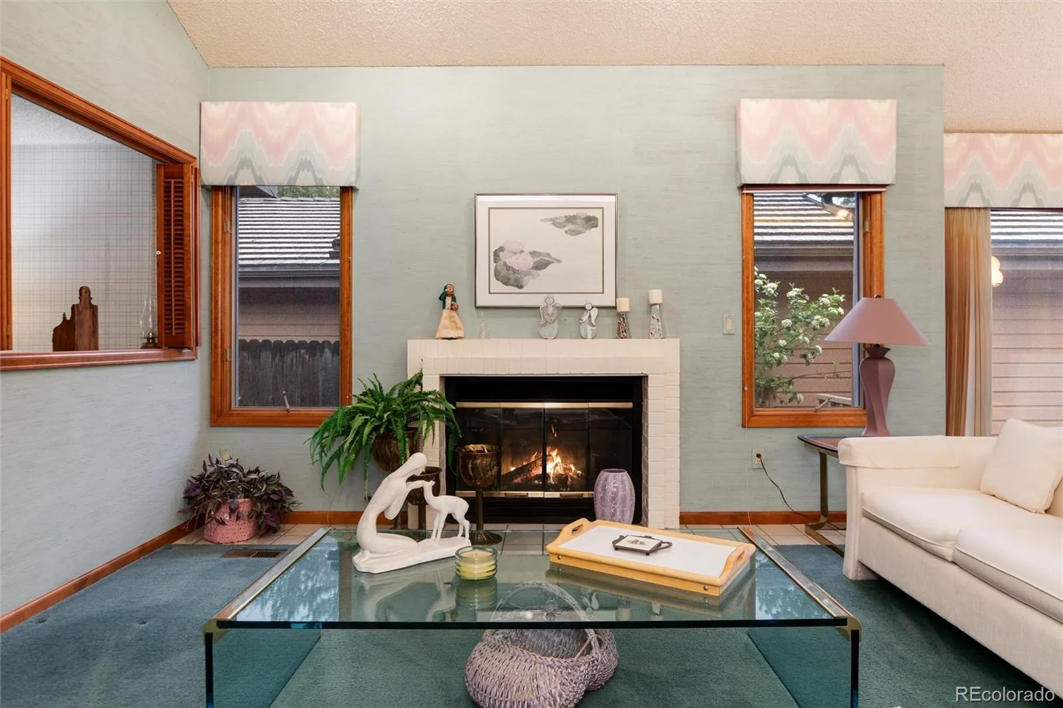
Beautifully updated, exceptionally spacious, and priced well below a recent $680,000 sale in the neighborhood, this quality-built home is the best value in the neighborhood.
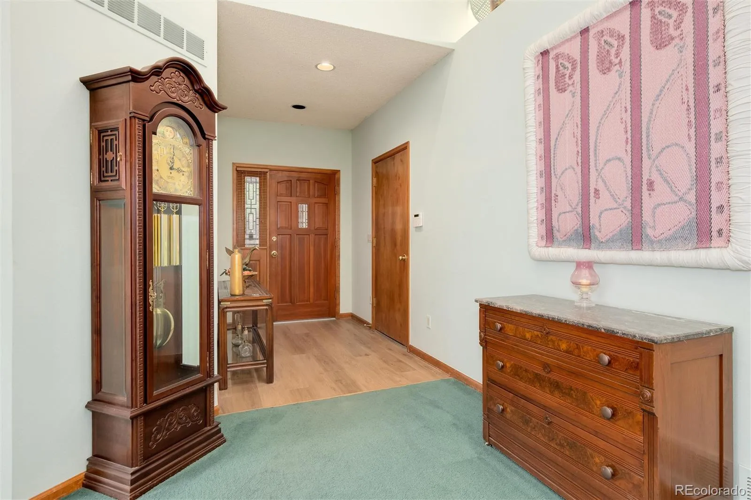
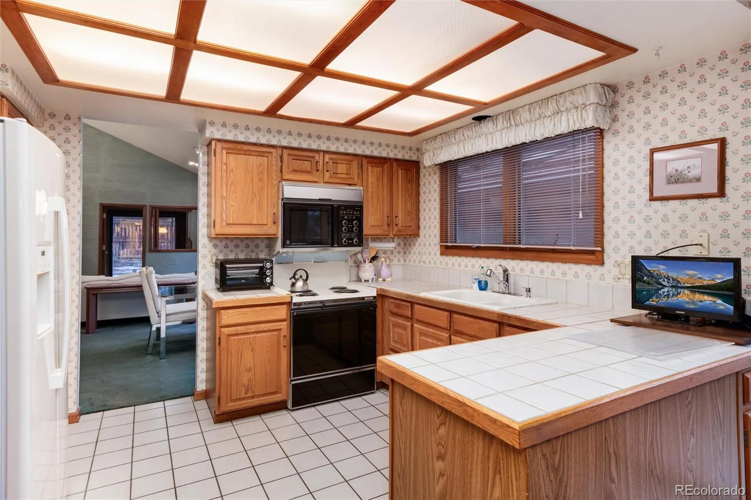
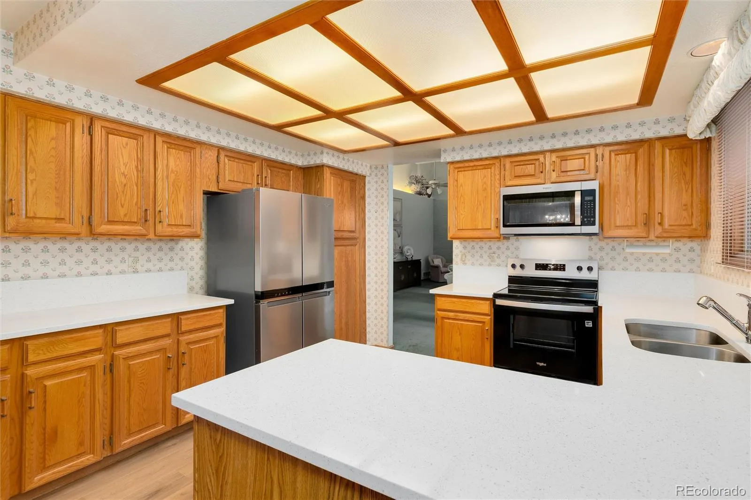
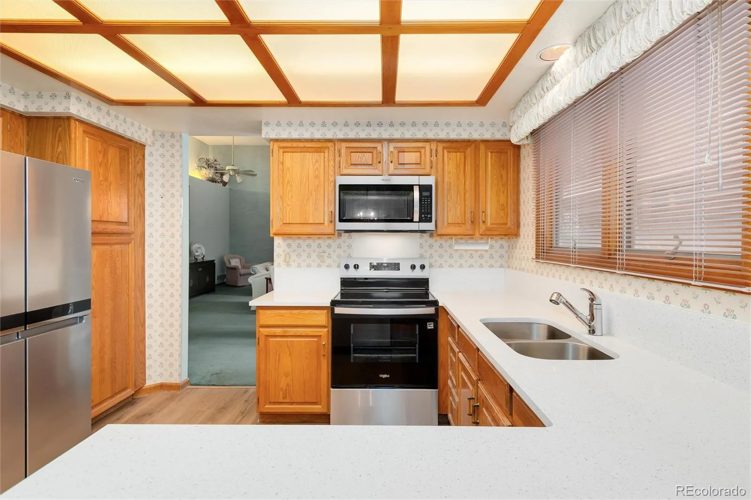
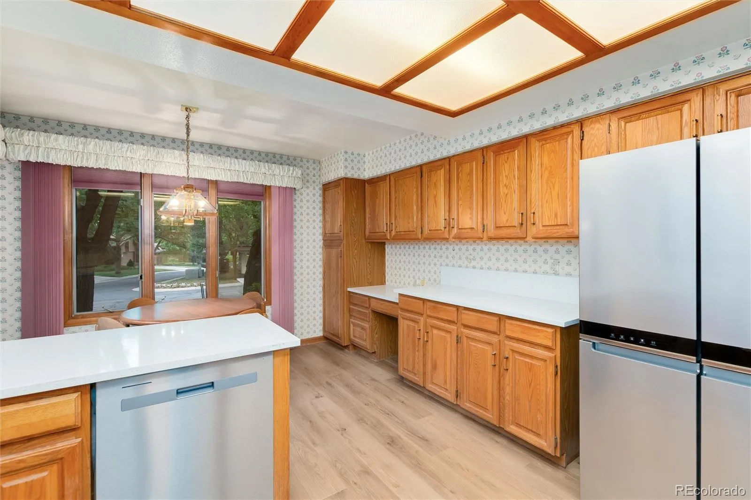
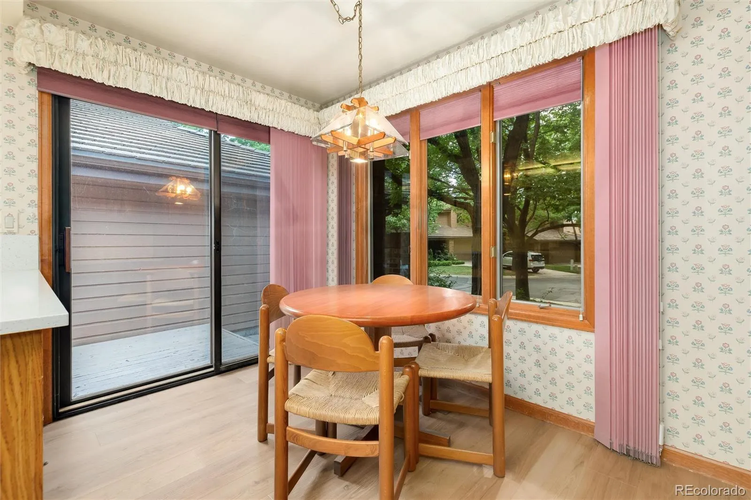
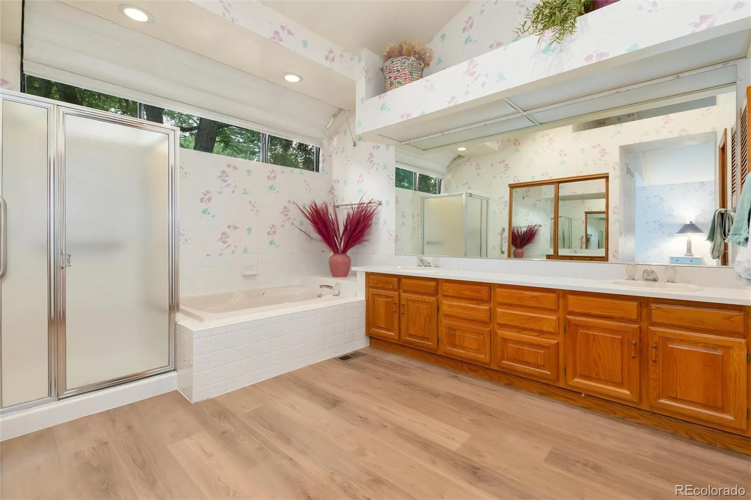
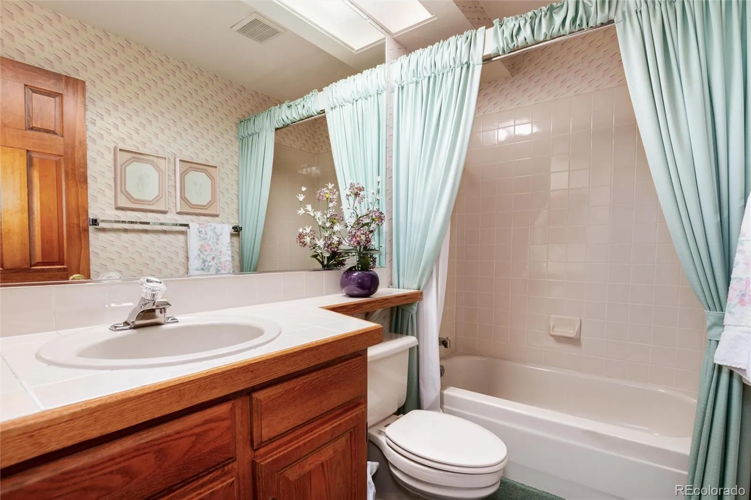
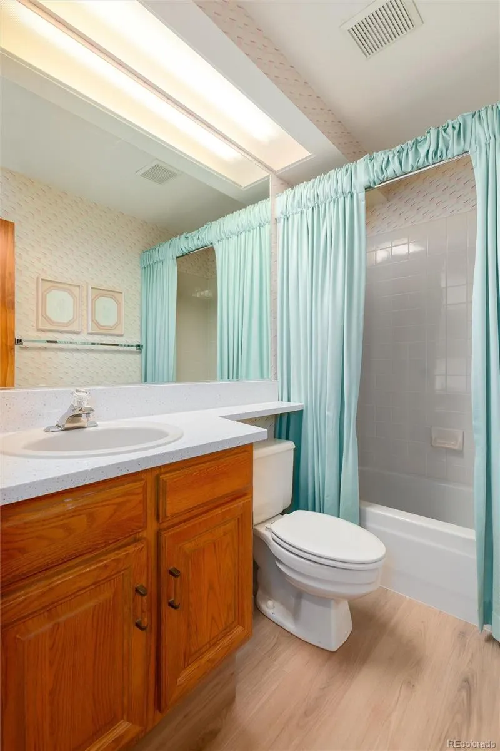
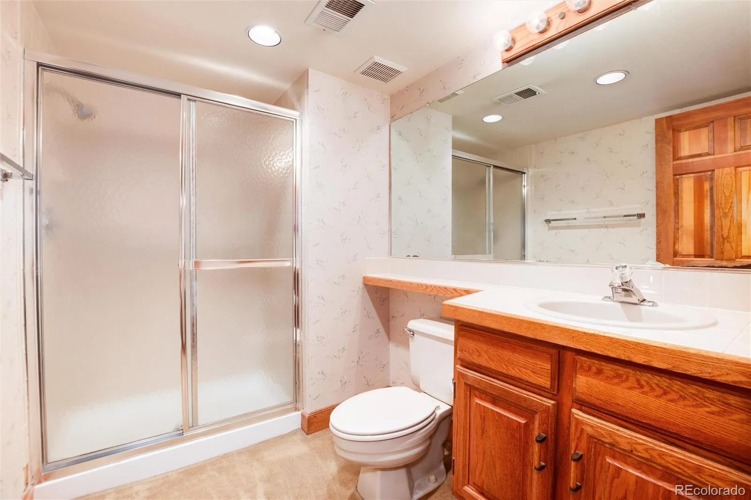
Recent improvements include a new retaining wall, new quartz countertops in the kitchen and both main-level bathrooms, luxury vinyl plank flooring in the kitchen, entry, and baths, plus a complete suite of new kitchen appliances. These major investments allow the next owner to personalize the remaining cosmetic finishes without paying for someone else’s remodel.
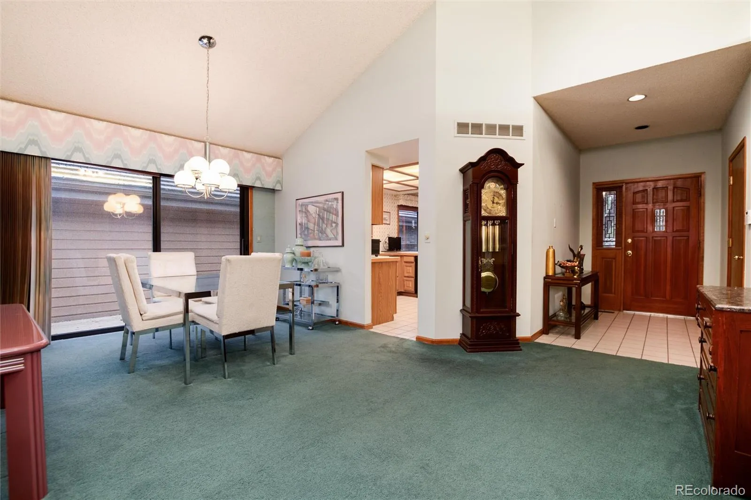
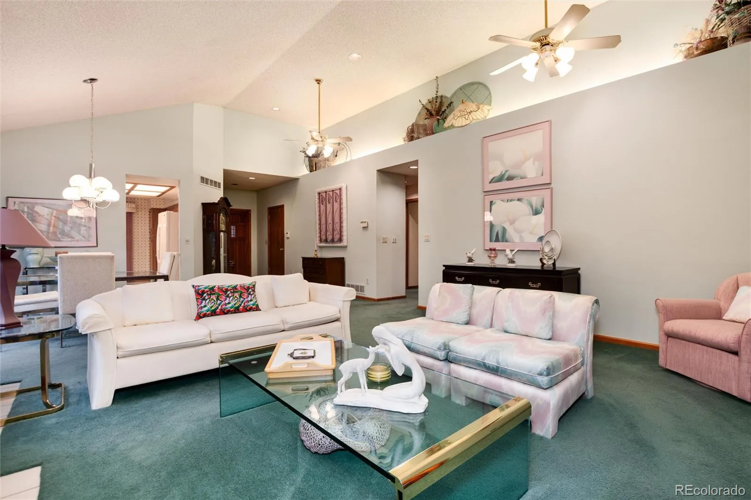
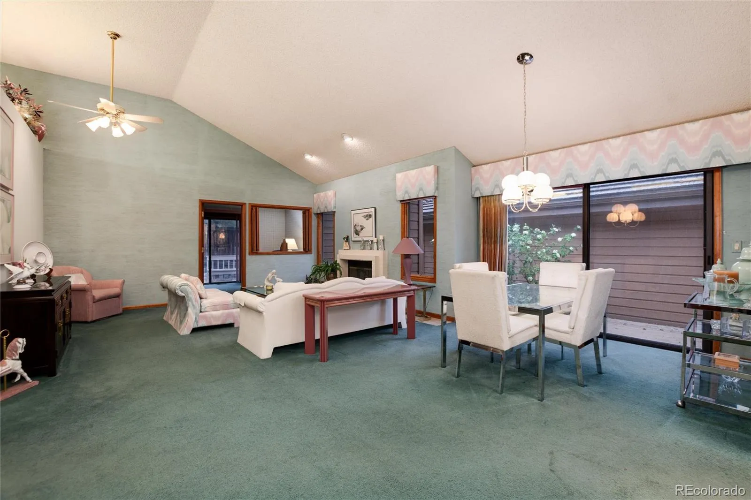
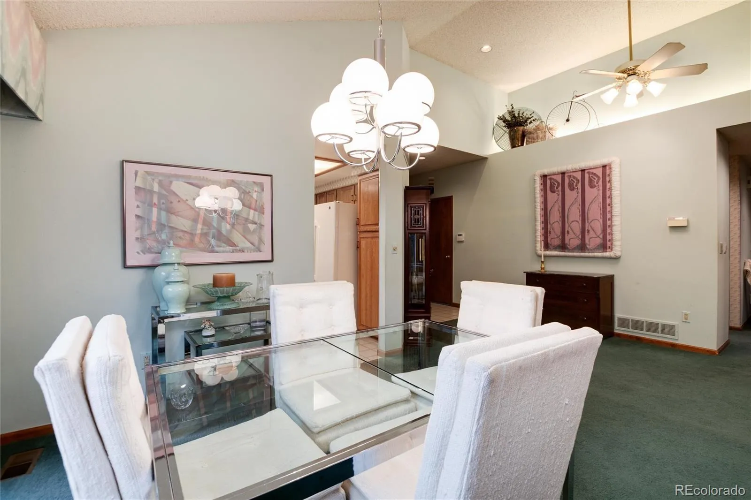
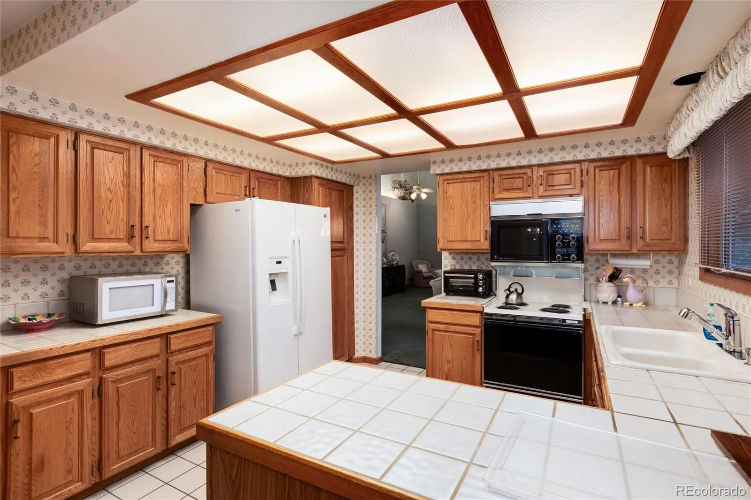
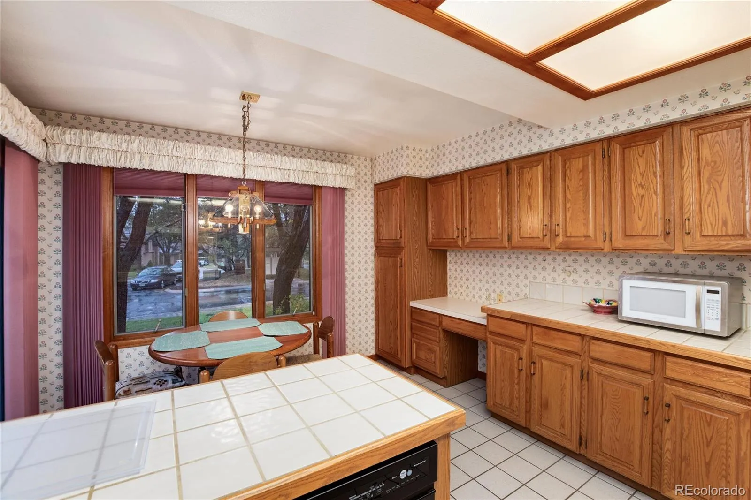
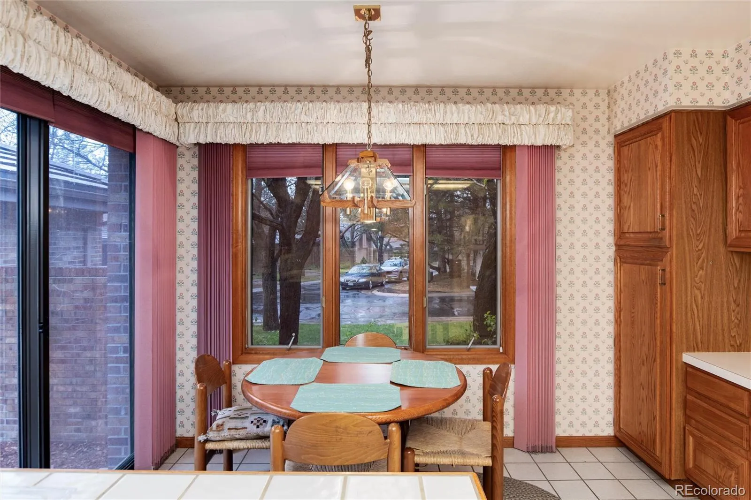
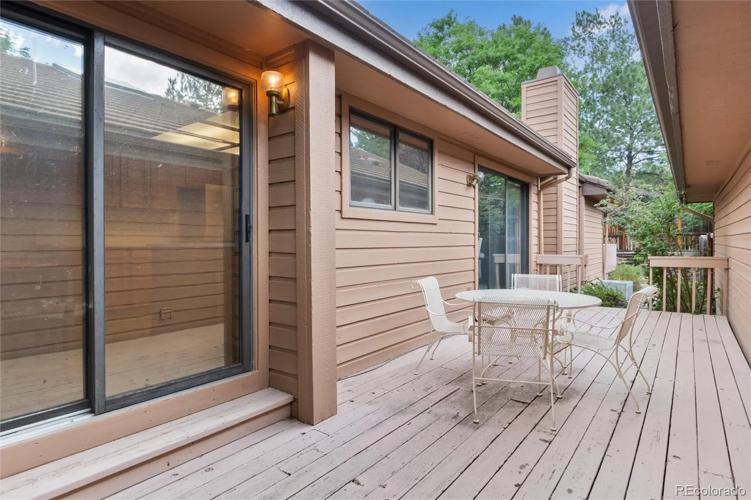
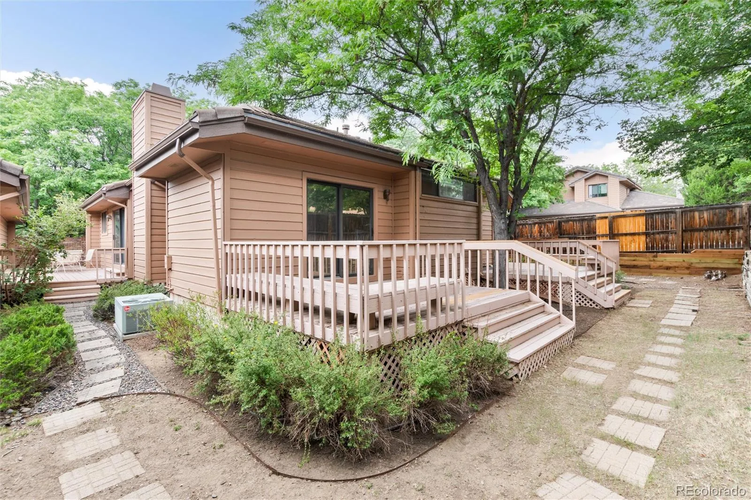
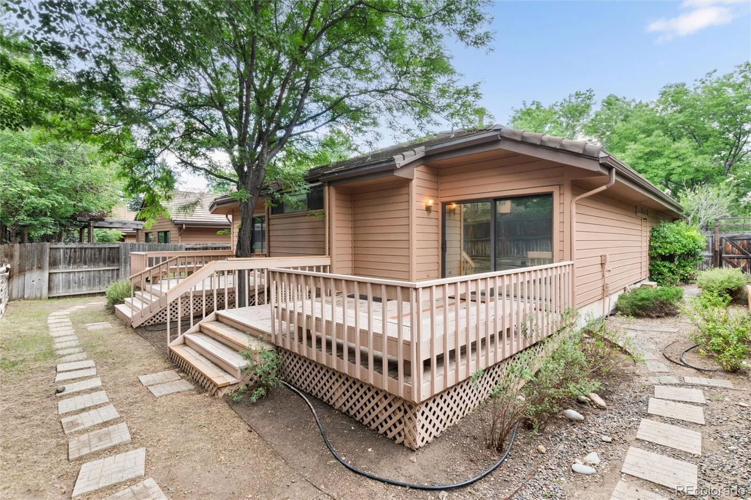
Inside, soaring vaulted ceilings, rich wood casement windows, and solid-core wood doors showcase the home’s quality craftsmanship. The expansive kitchen and breakfast nook open to a private deck, ideal for outdoor dining and entertaining.
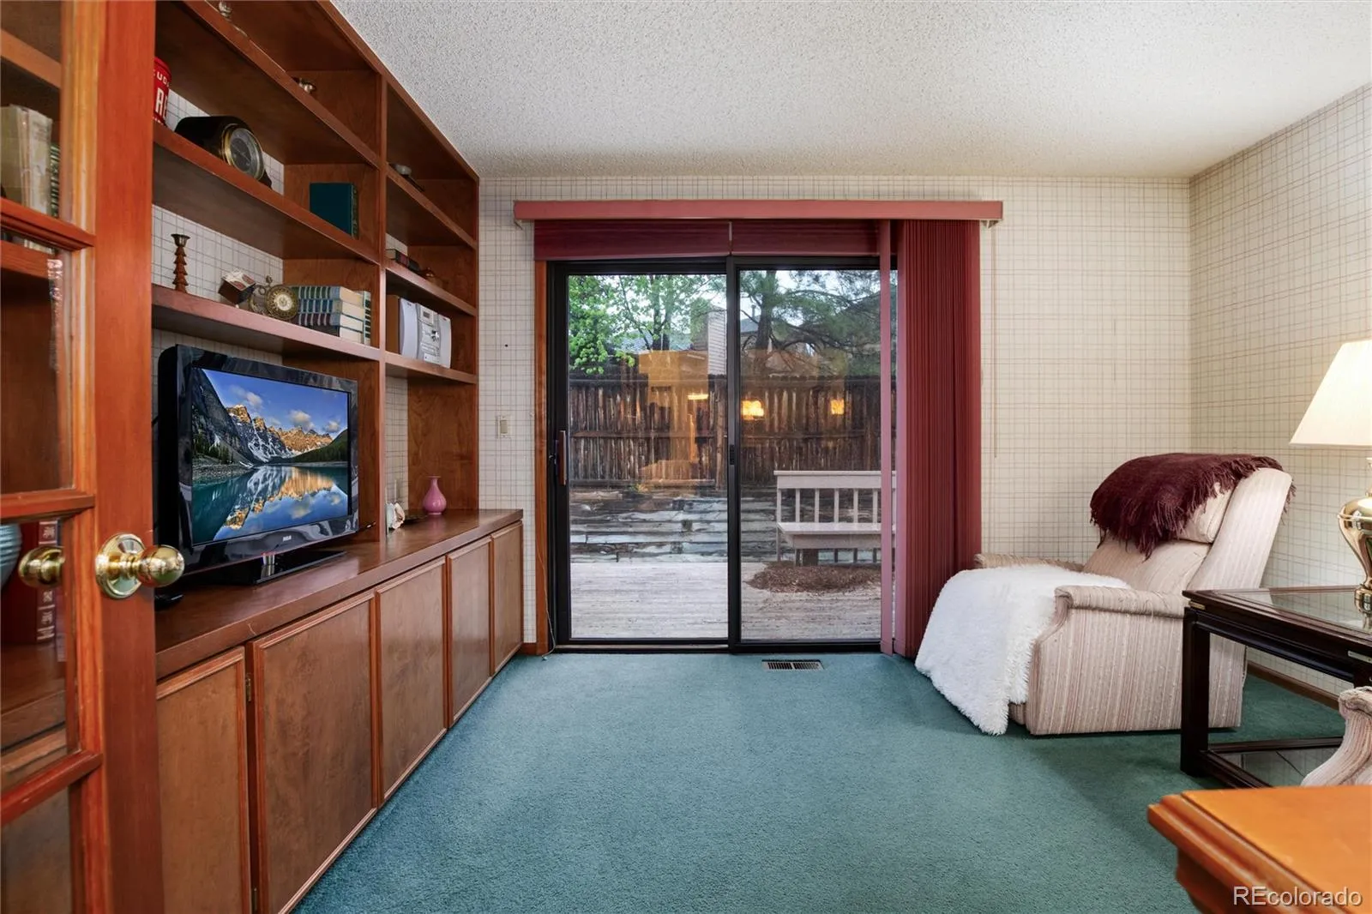
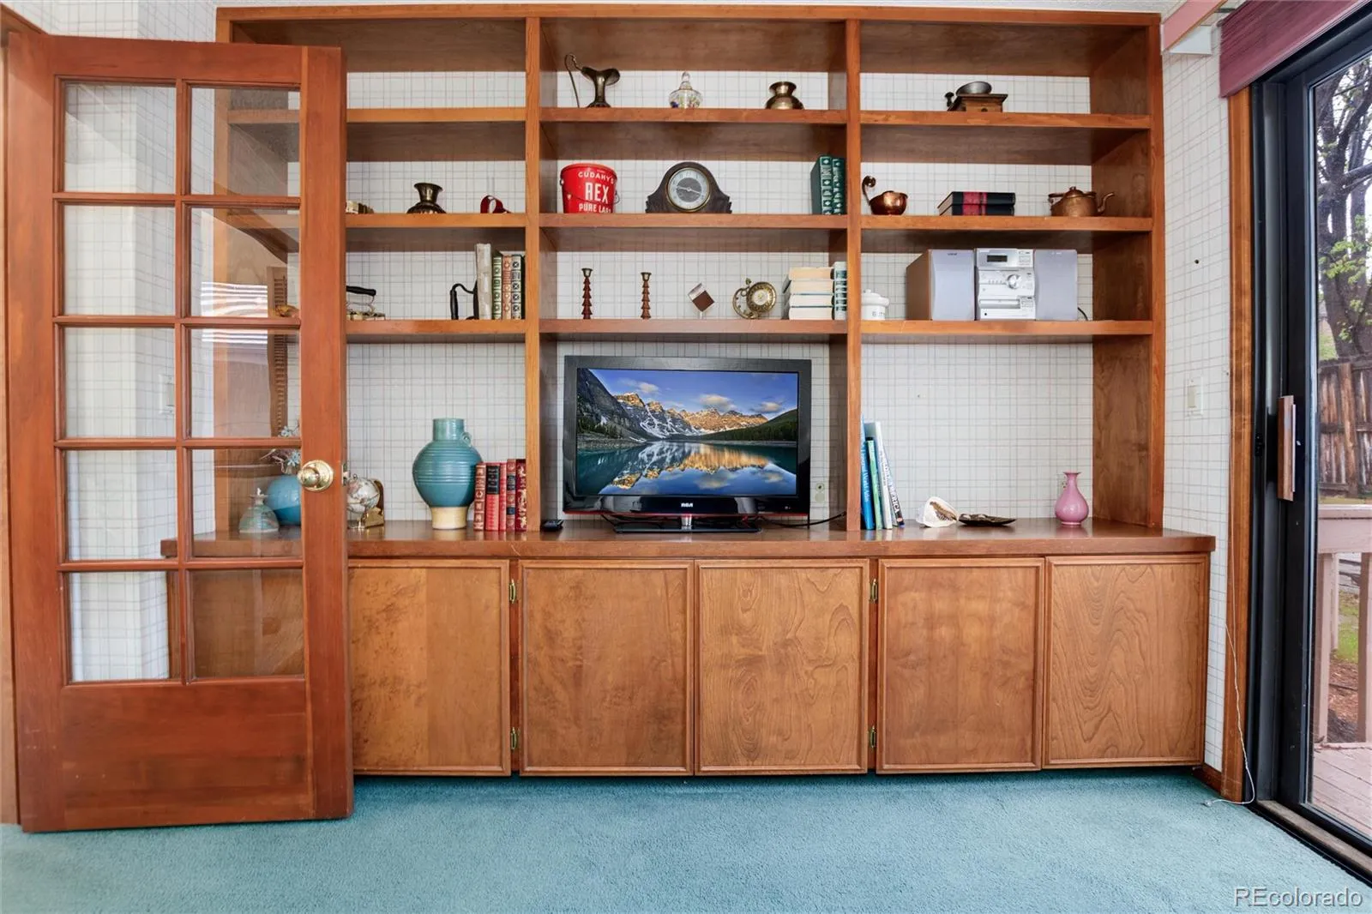
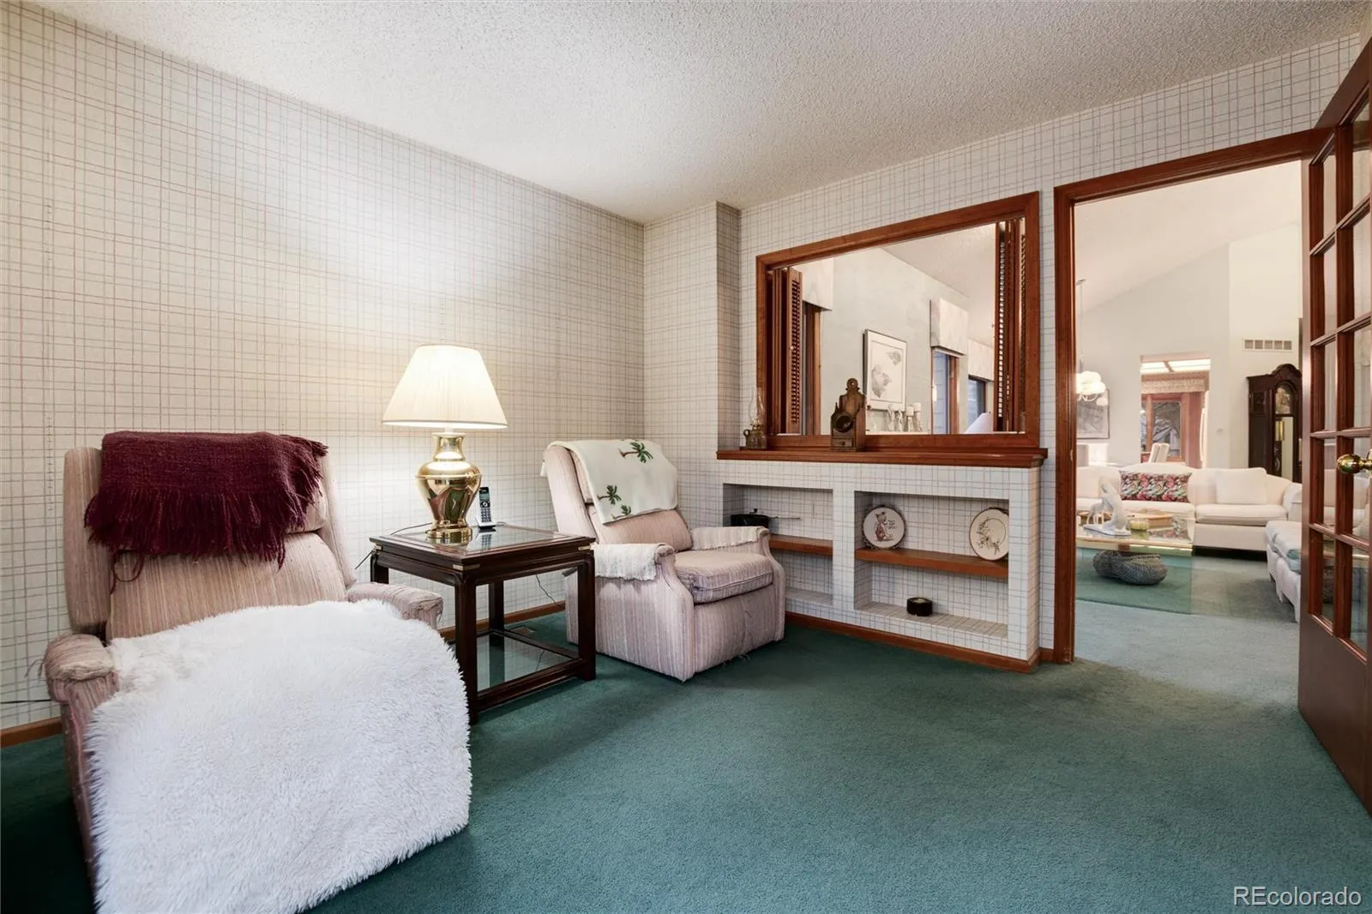
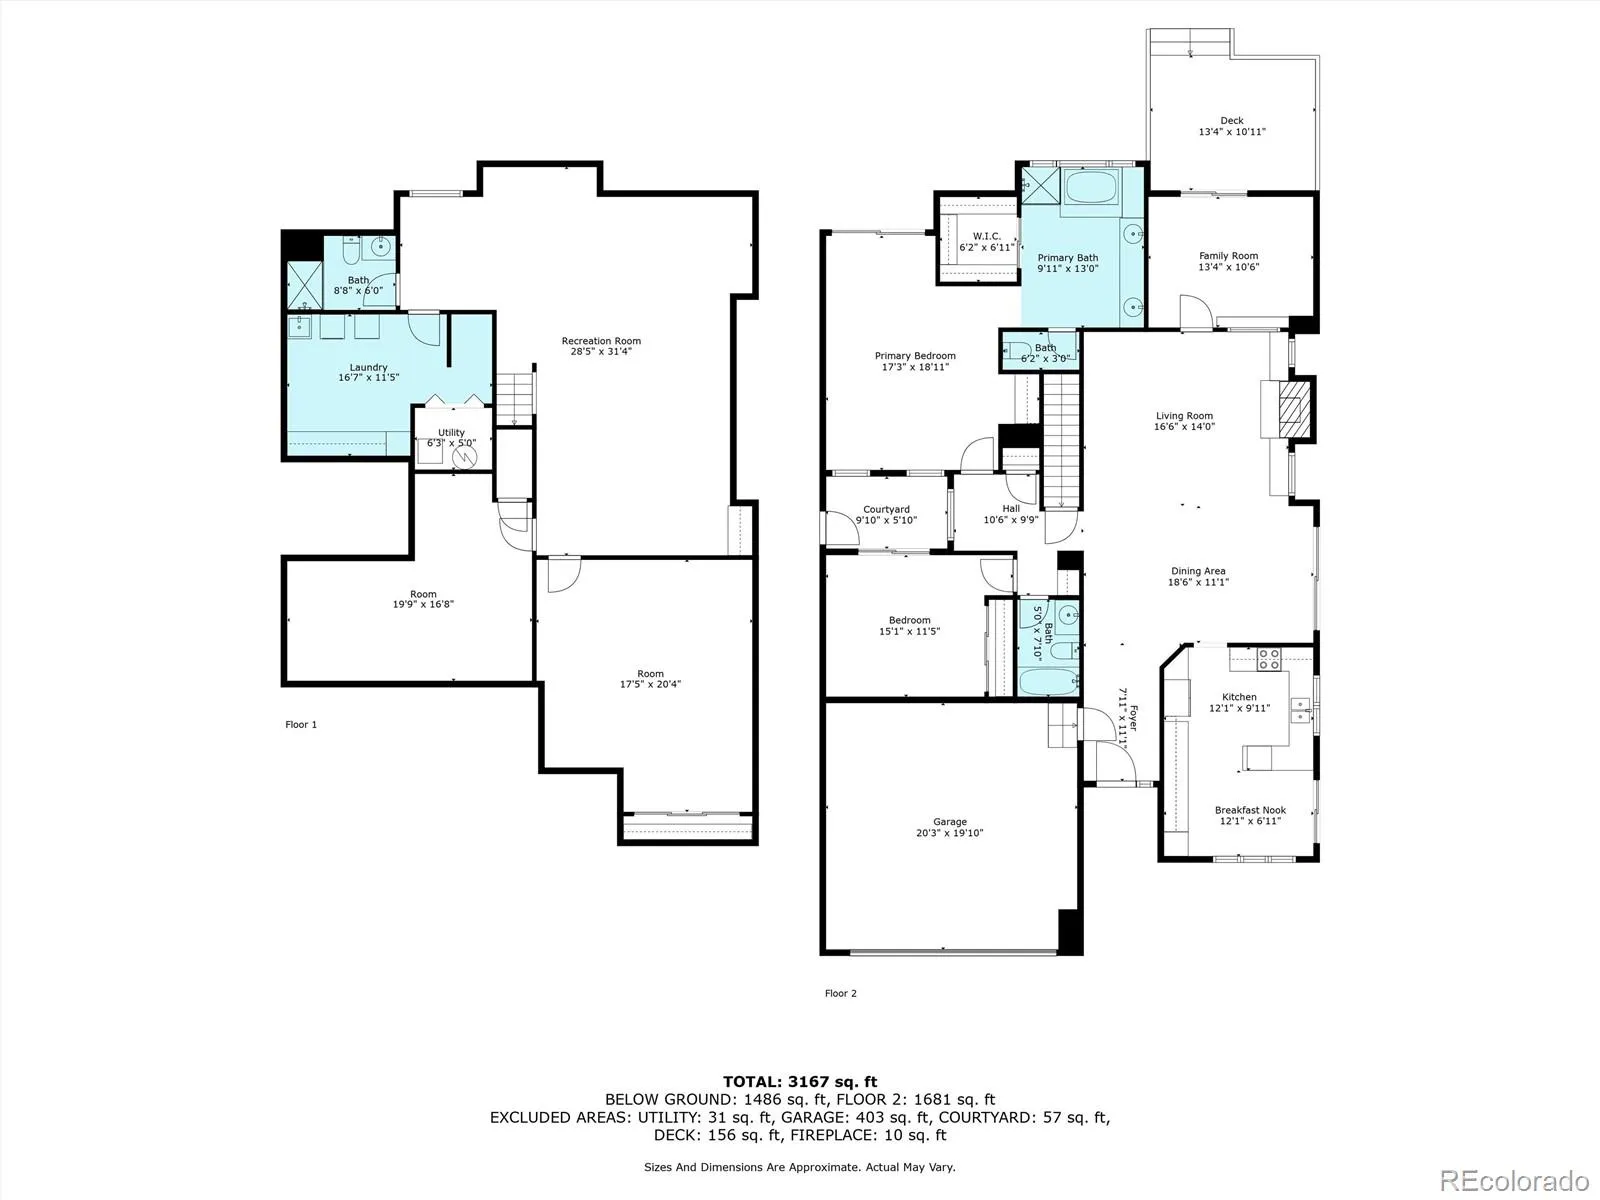
A versatile room with custom built-ins and patio access is ideal as a library, study, or home office.
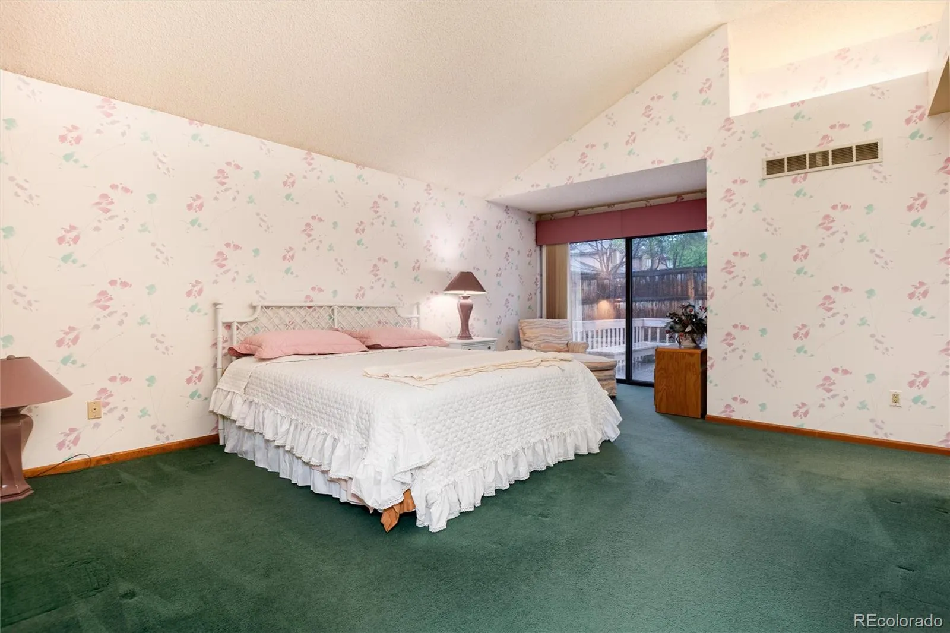
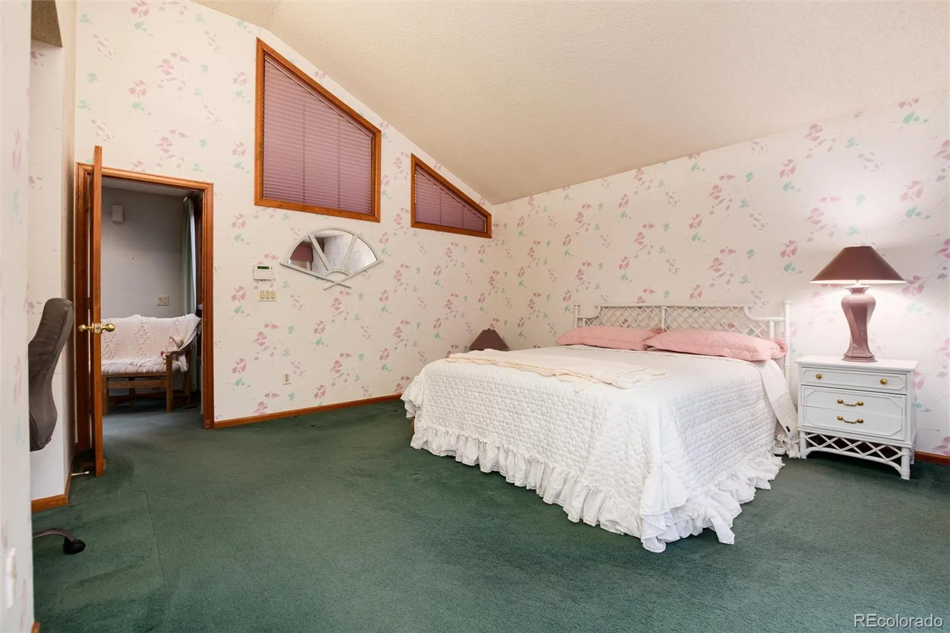
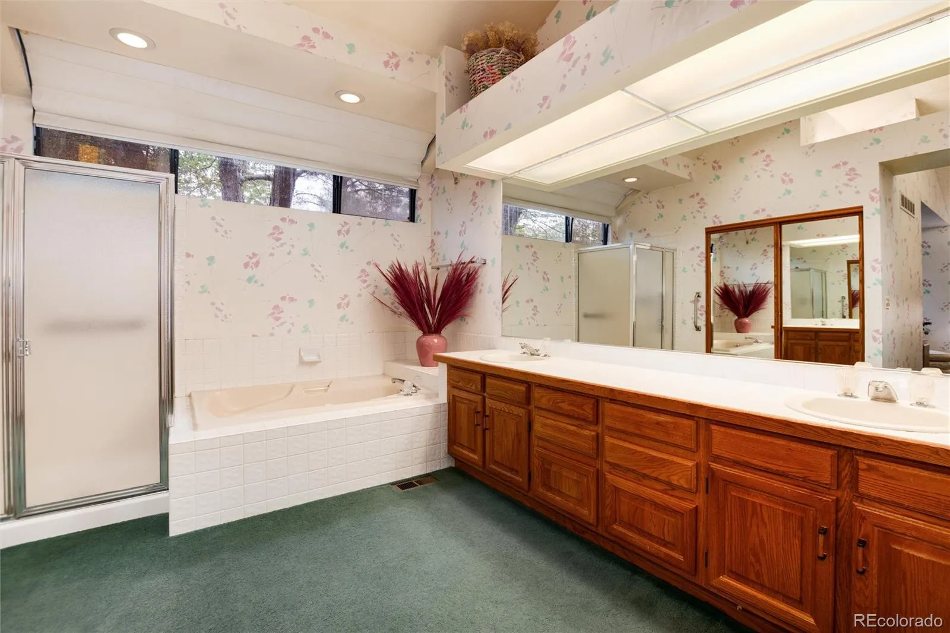
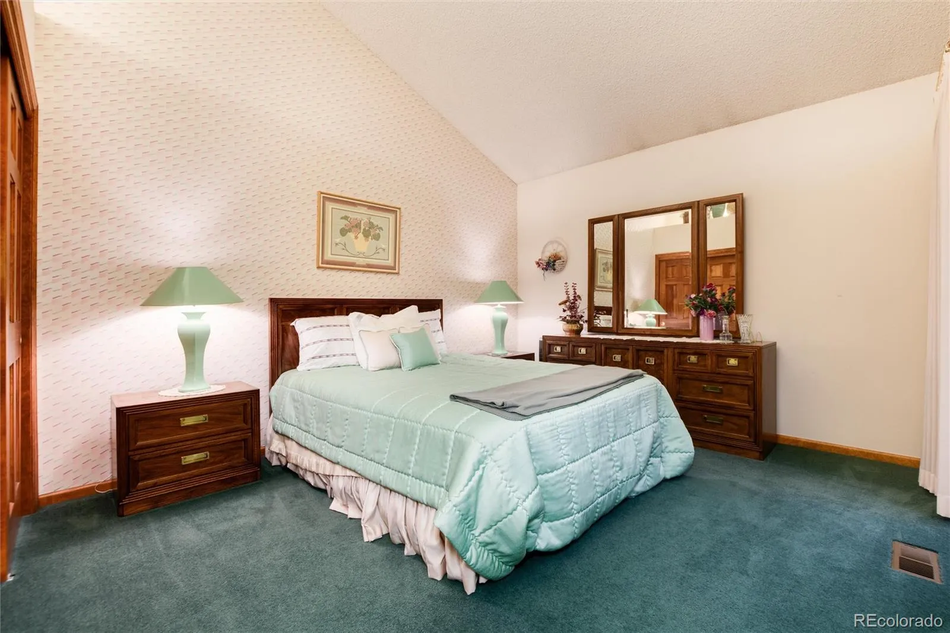
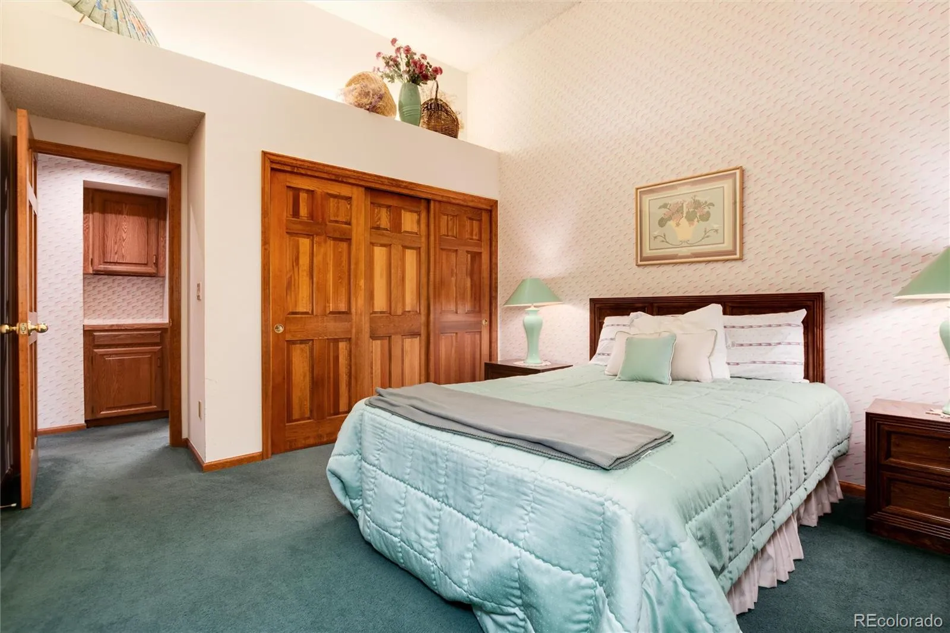
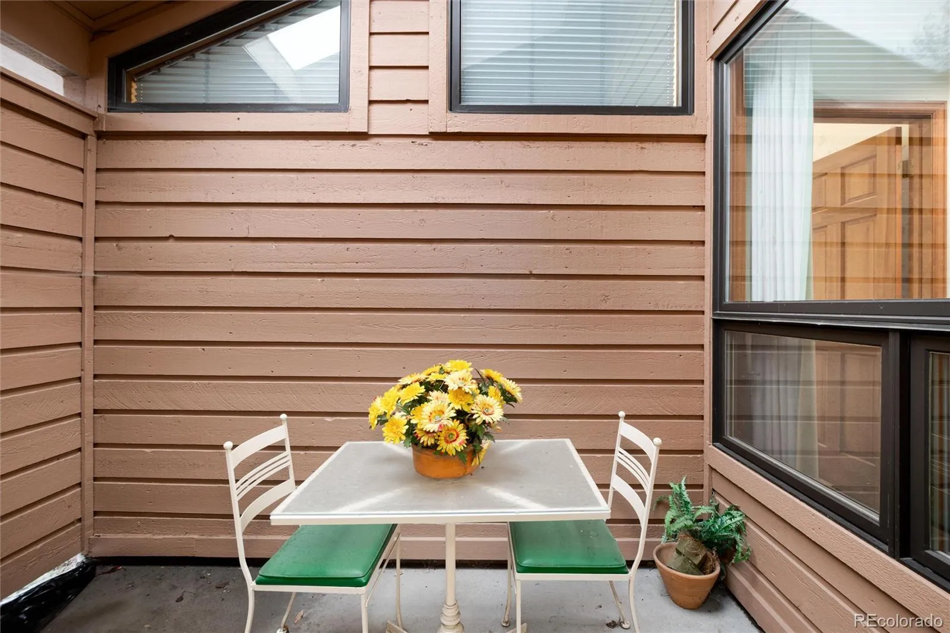
The primary suite offers a sitting area, a walk-in closet, a private deck, and a luxurious five-piece bath with a sunken tub and a dual-sink vanity. A second main-level bedroom features a private patio.
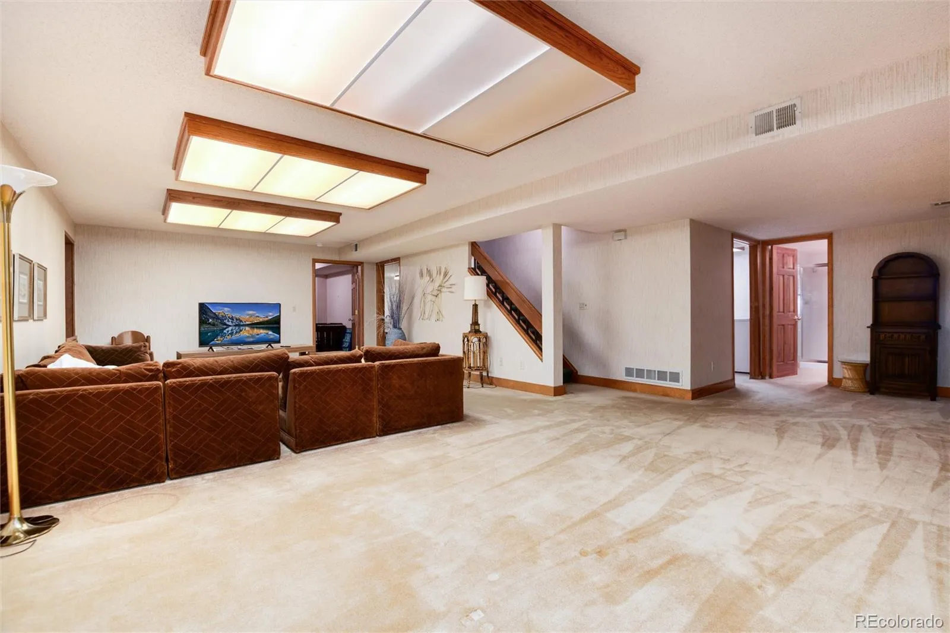
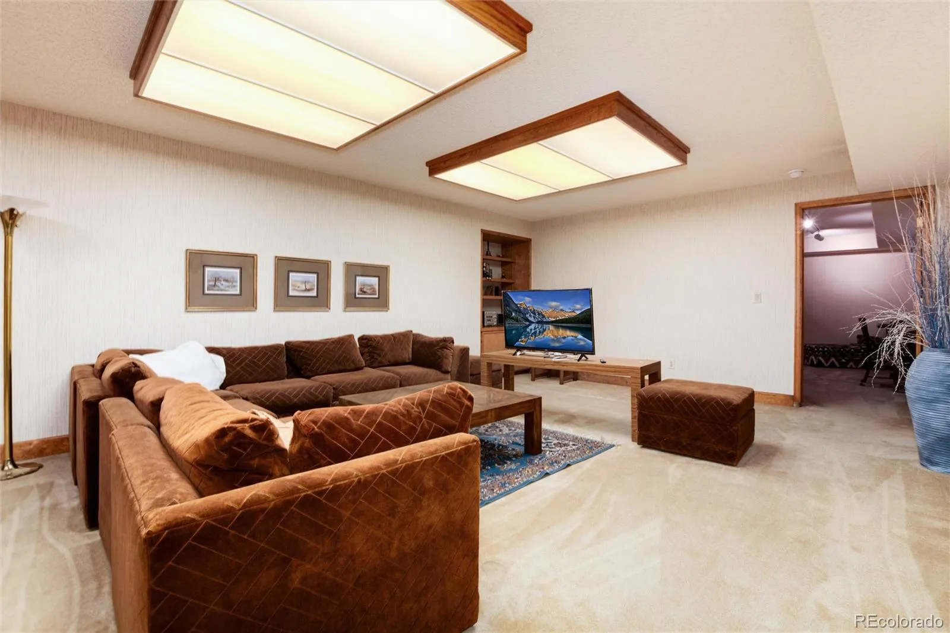
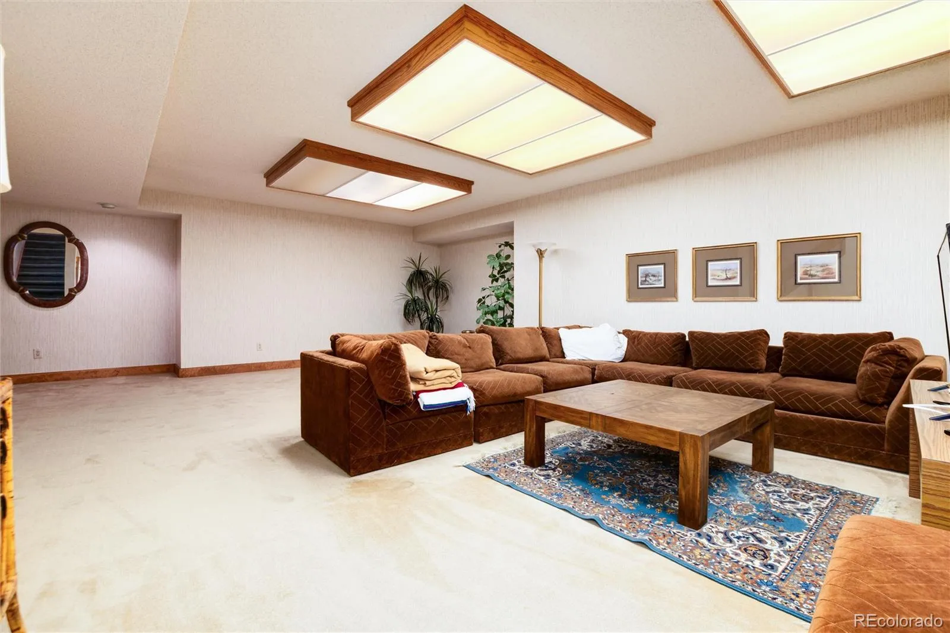
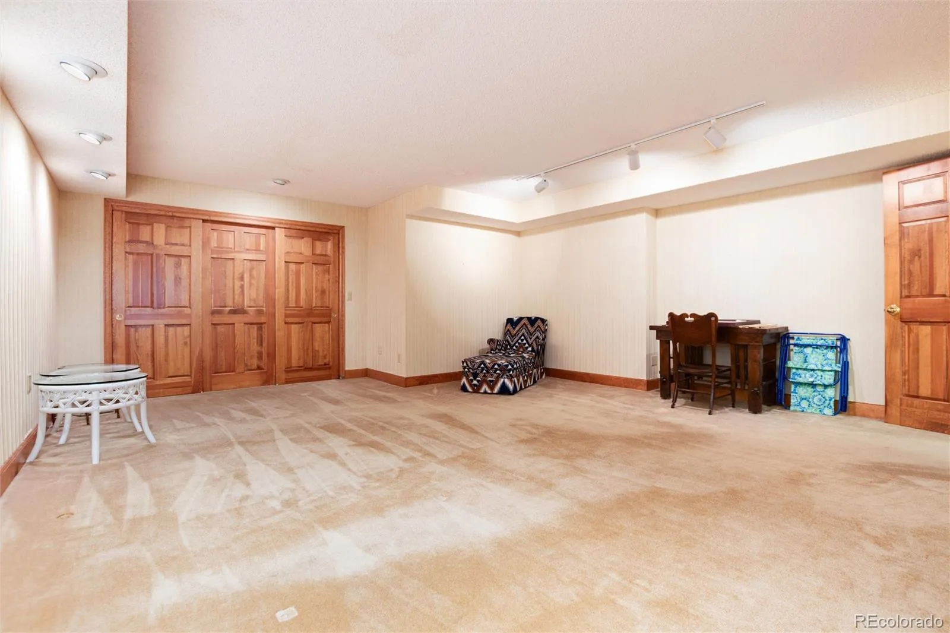
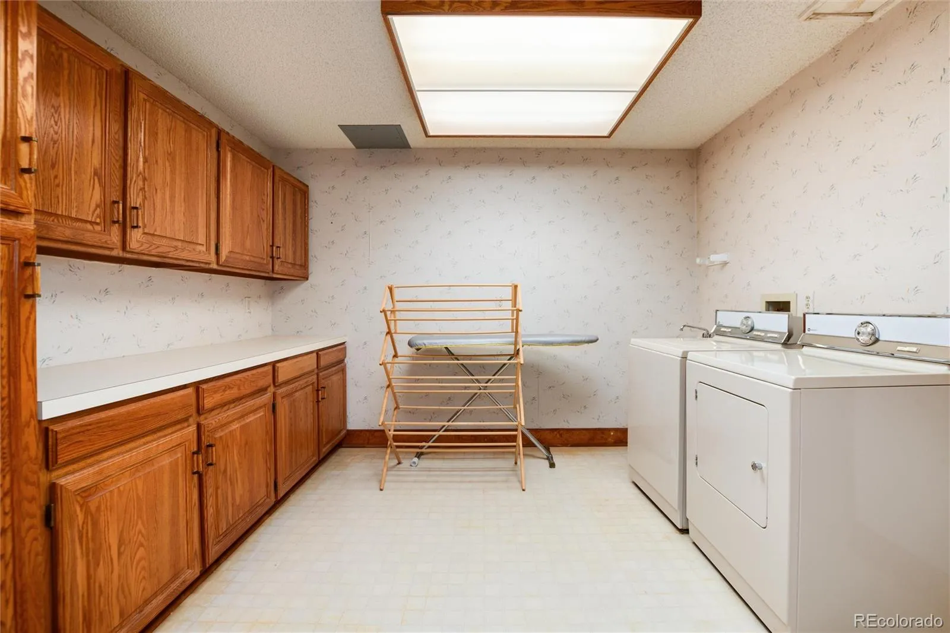
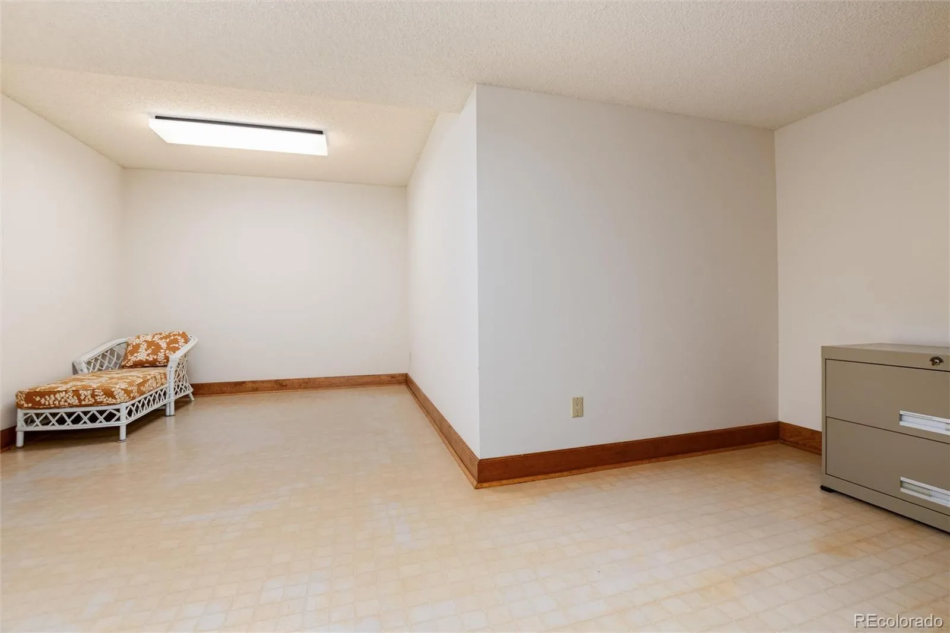
The finished lower level has a large nonconforming bedroom, a three-quarter bath, family and game rooms, and ample space for hobbies, storage, or entertaining.
Recognizing that every buyer has different priorities, the sellers are willing to structure a transaction that fits your needs. Purchase the home as offered, or include additional improvements in the purchase price with a corresponding price adjustment. Alternatives such as closing-cost assistance or an interest-rate buy-down may also be considered. The goal is to direct your investment where it creates the greatest value for you.
This home offers more than exceptional value—it offers the opportunity to create a home that’s uniquely yours. With major improvements completed, generous living space, and room to personalize the remaining finishes, you’ll enjoy long-term value in one of the neighborhood’s most desirable locations.


